
426 Main Street Mahone Bay, Nova Scotia B0J 2E0

$539,000
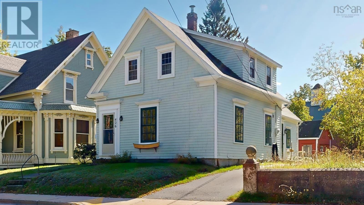
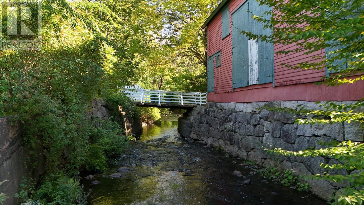
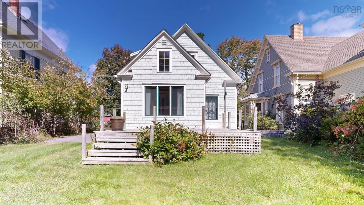
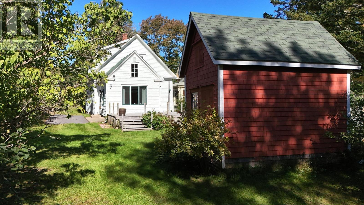
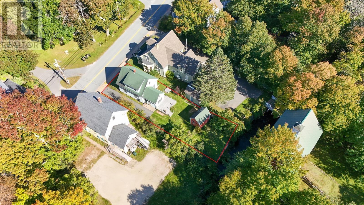
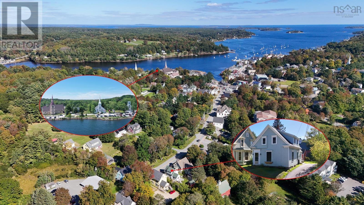
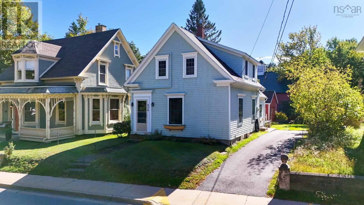
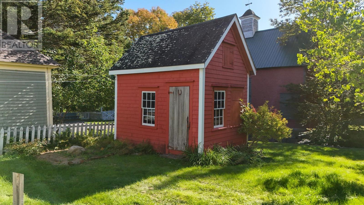
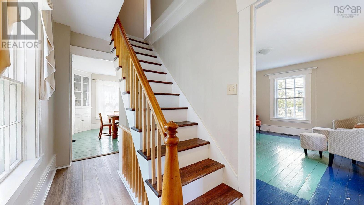
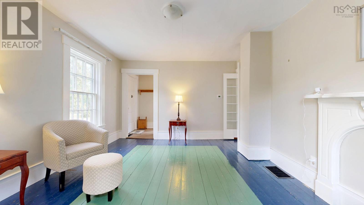
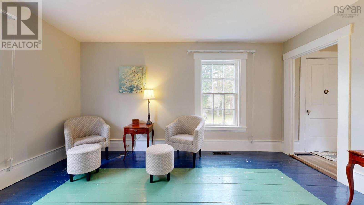
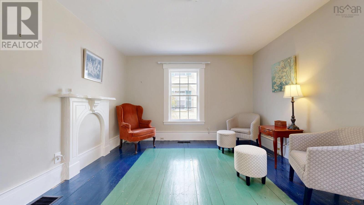
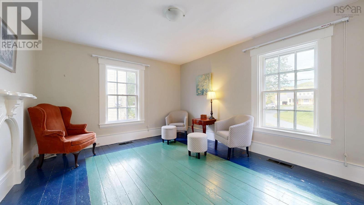
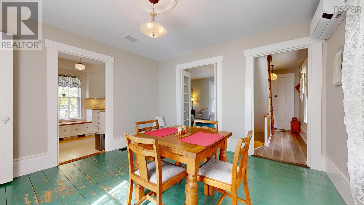
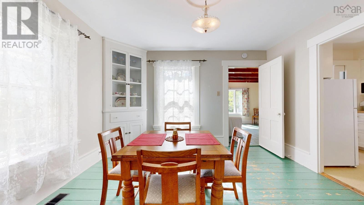
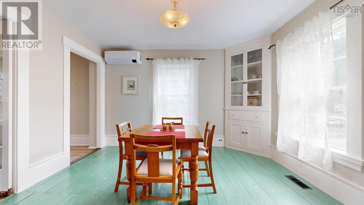
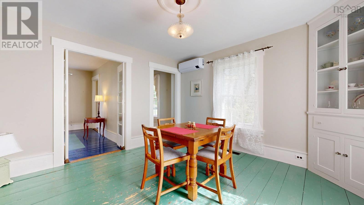
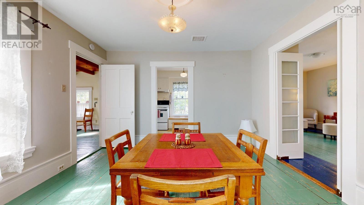
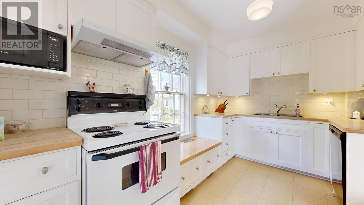
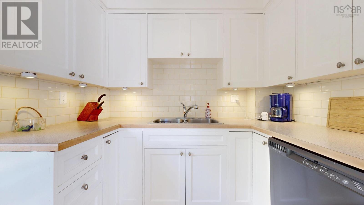
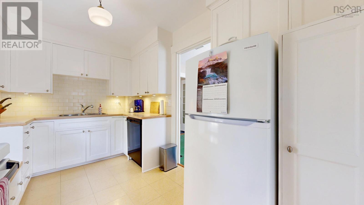
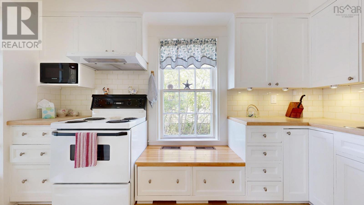
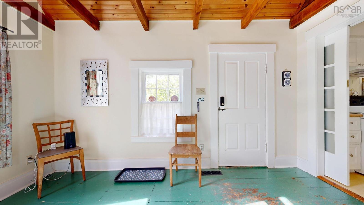
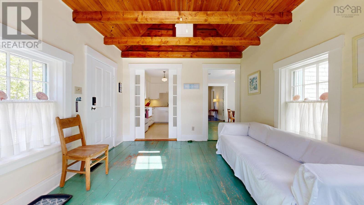
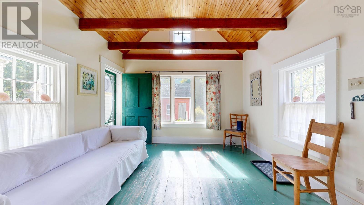
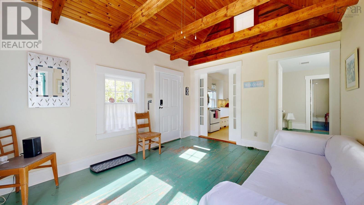
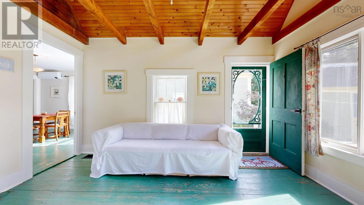
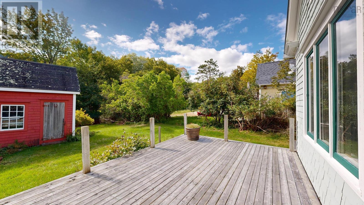
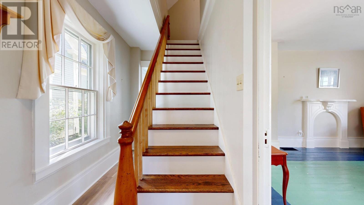
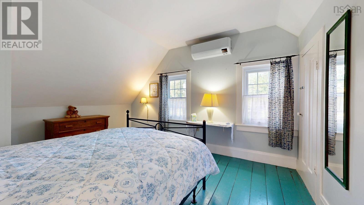
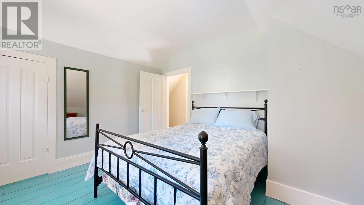
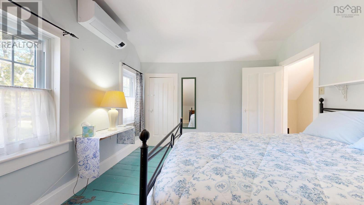
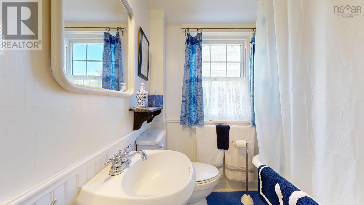
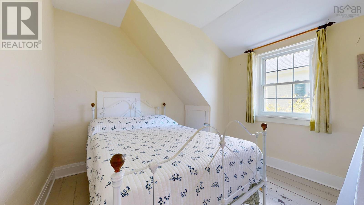
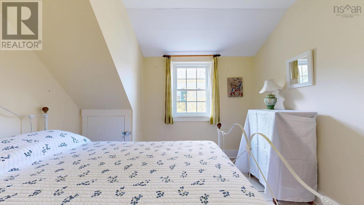
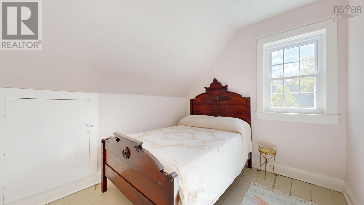
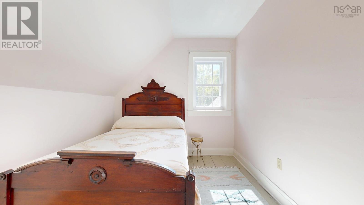
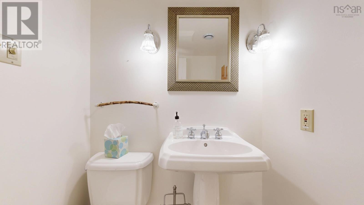
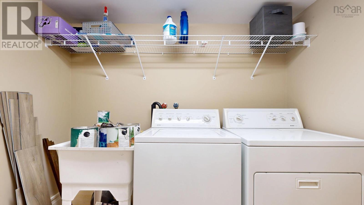
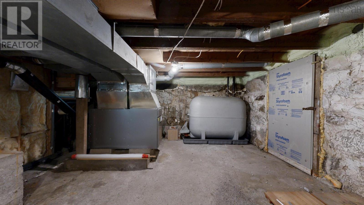
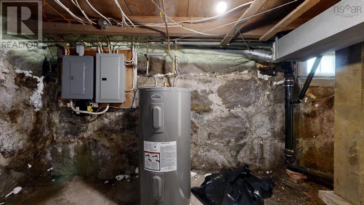
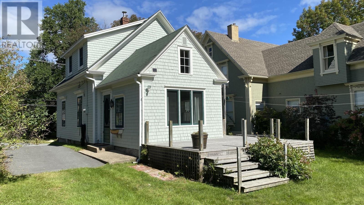
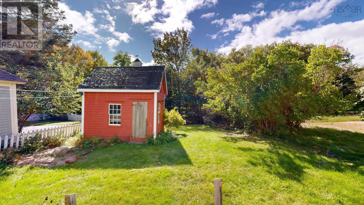
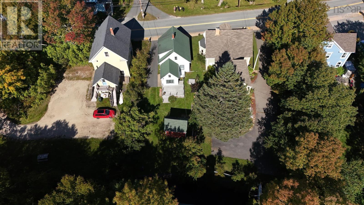
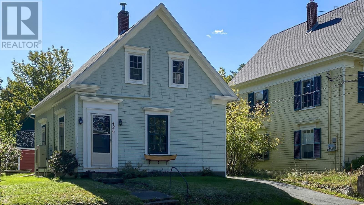
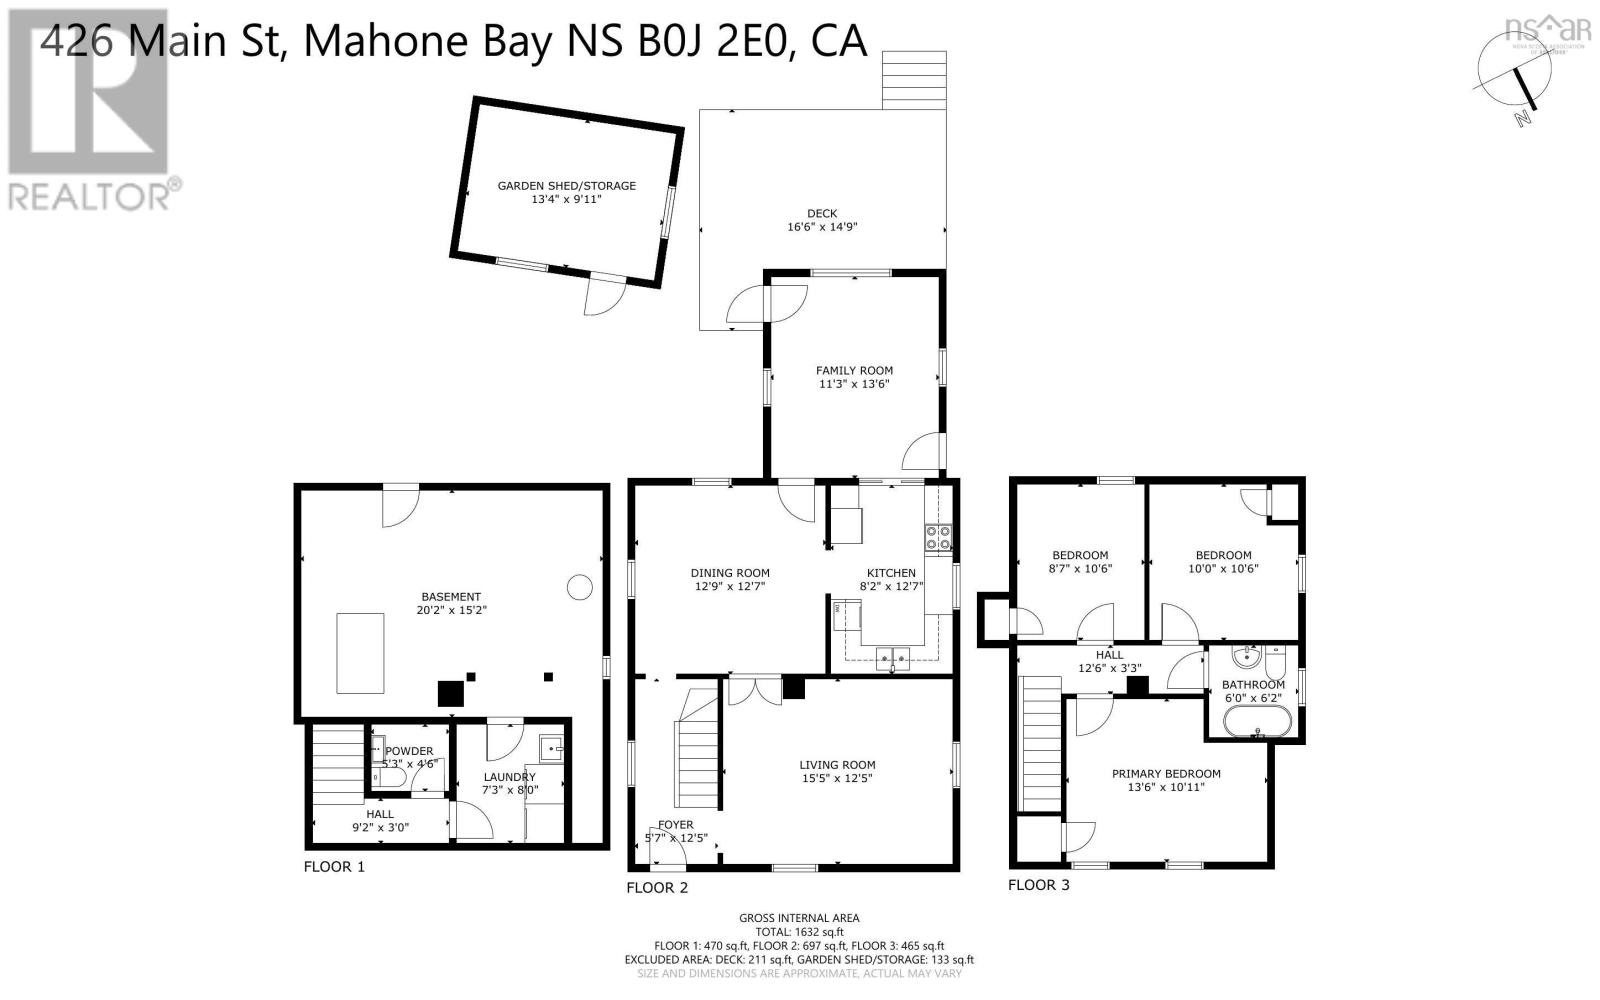
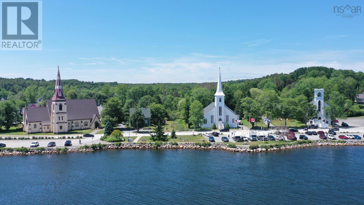
L&S #1305. Sweet and simple, this charming heritage home in the heart of Mahone Bay is a refreshing reminder of the quality craftsmanship of a bygone era. From its cedar shingled exterior and six-over-six windows to the original softwood floors, staircase and trim, the character remains wonderfully intact. The main floor offers a gracious entry, original parlour, spacious dining room and modern kitchen, along with a welcoming family room featuring exposed beams, cathedral wood ceiling and easy access to the large deck and backyard. Upstairs are three delightful bedrooms and a full bath with old-fashioned clawfoot soaker tub. The full basement (accessible from both inside and out) provides ample storage, a half bath and laundry room. Thoughtfully maintained and updated, the home features a forced-air furnace, mini-split heat pumps on both the main and second floors, municipal water and sewer, and 100-amp breaker panels. Outside, a paved driveway and sidewalk frontage make it easy to enjoy all that Mahone Bay has to offer. The property borders the meandering Maggie-Maggie River, creating a peaceful backdrop and an idyllic spot for morning coffee, afternoons in the garden or evening cocktails. A darling vintage garden shed overlooking the river offers additional potential as a workshop or studio. Ideal for year-round living or the perfect pied-à-terre, this lovely home is just steps from shops, services, the marina and all the seaside pleasures that make Mahone Bay such a special place. Please visit Realtor.ca for the full 3D virtual tour. Floor plans are available. (id:63476)
Property Details
| MLS® Number | 202624457 |
| Property Type | Single Family |
| Community Name | Mahone Bay |
| Amenities Near By | Park, Playground, Shopping, Place Of Worship |
| Community Features | Recreational Facilities, School Bus |
| Features | Level |
| Structure | Shed |
| View Type | River View |
| Water Front Type | Waterfront On River |
Building
| Bathroom Total | 2 |
| Bedrooms Above Ground | 3 |
| Bedrooms Total | 3 |
| Appliances | Range - Electric, Dishwasher, Dryer, Washer, Refrigerator |
| Basement Type | Full |
| Constructed Date | 1880 |
| Construction Style Attachment | Detached |
| Cooling Type | Air Conditioned, Wall Unit |
| Exterior Finish | Wood Shingles |
| Flooring Type | Ceramic Tile, Laminate, Wood |
| Foundation Type | Stone |
| Half Bath Total | 1 |
| Heating Fuel | Electric, Oil |
| Heating Type | Forced Air, Furnace, Heat Pump, Ductless |
| Stories Total | 2 |
| Size Interior | 1,383 Sqft |
| Total Finished Area | 1383 Sqft |
| Type | House |
| Utility Water | Municipal Water |
Parking
| Parking Space(s) | |
| Paved Yard |
Land
| Acreage | No |
| Land Amenities | Park, Playground, Shopping, Place Of Worship |
| Landscape Features | Landscaped |
| Sewer | Municipal Sewage System |
| Size Irregular | 0.1236 |
| Size Total | 0.1236 Ac |
| Size Total Text | 0.1236 Ac |
Rooms
| Level | Type | Length | Width | Dimensions |
|---|---|---|---|---|
| Second Level | Primary Bedroom | 14.7x11.6 | ||
| Second Level | Bedroom | 8.10x10.10 | ||
| Second Level | Bedroom | 10.4x10.10 | ||
| Second Level | Other | 5.3 x 5.3 | ||
| Second Level | 4pc Bathroom | 5.11x6.7 | ||
| Second Level | Foyer | 9.1x3.2 | ||
| Basement | 2pc Bathroom | 5.5x4.9 | ||
| Basement | Laundry Room | 7.5x8.5 | ||
| Main Level | Foyer | 5.3 x 12.7 | ||
| Main Level | Living Room | 15.3x12.7 | ||
| Main Level | Dining Room | 12.7x12.6 | ||
| Main Level | Kitchen | 7.11x12 | ||
| Main Level | Family Room | 11.2x13.4 |
Contact Us
Contact us for more information

The trademarks REALTOR®, REALTORS®, and the REALTOR® logo are controlled by The Canadian Real Estate Association (CREA) and identify real estate professionals who are members of CREA. The trademarks MLS®, Multiple Listing Service® and the associated logos are owned by The Canadian Real Estate Association (CREA) and identify the quality of services provided by real estate professionals who are members of CREA. The trademark DDF® is owned by The Canadian Real Estate Association (CREA) and identifies CREA's Data Distribution Facility (DDF®)
October 08 2026 01:30:15
Nova Scotia Association of REALTORS®
Land & Sea Real Estate Services Inc