
425 Lutz Street Moncton, New Brunswick E1C 5H2

$349,900
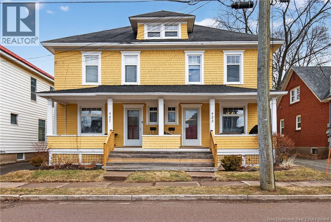
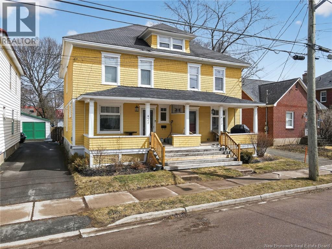
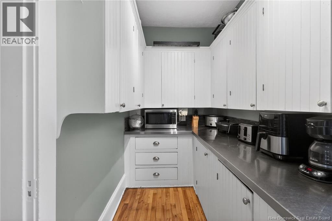
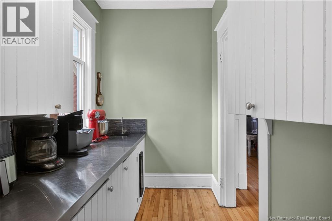
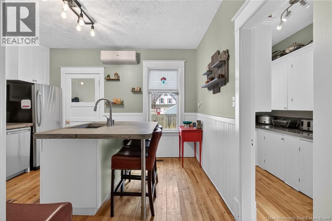
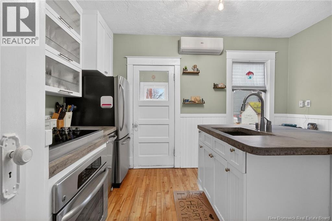
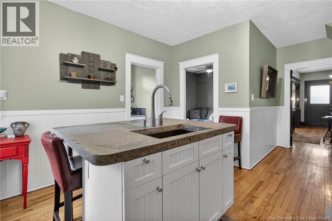
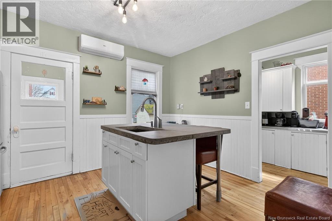
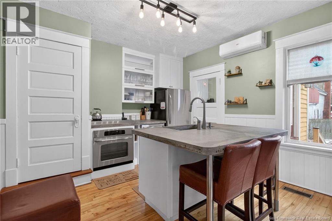
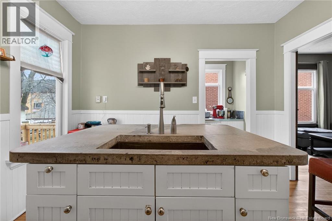
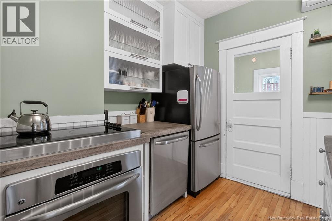
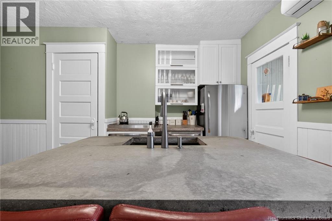
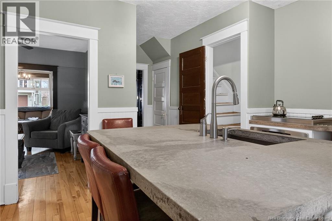
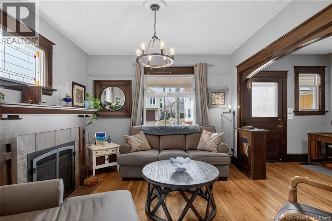
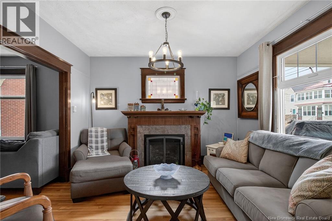
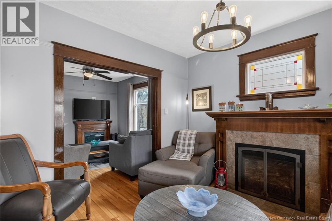
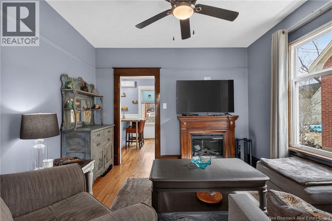
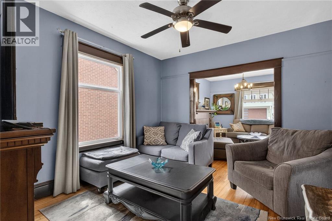
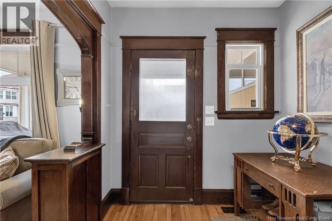
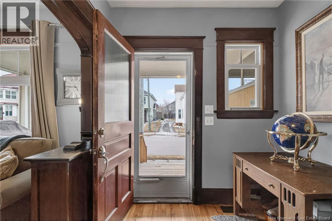
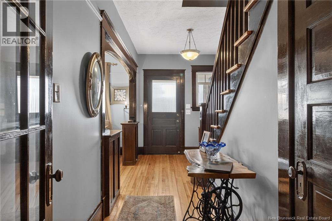
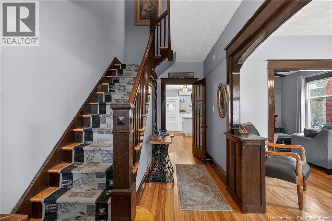
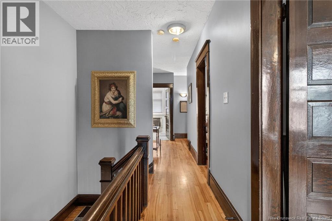
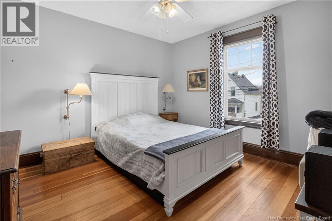
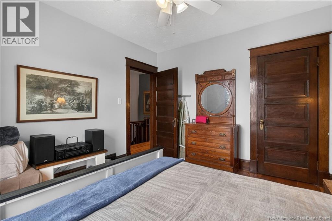
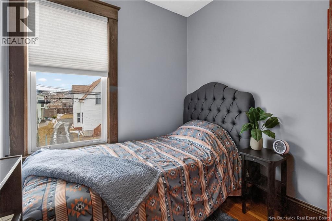
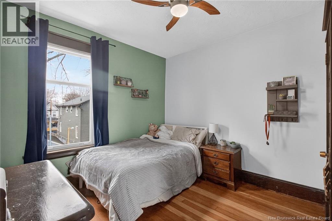
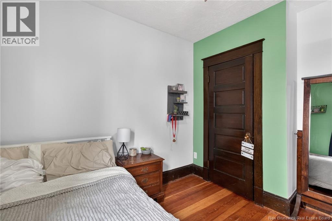
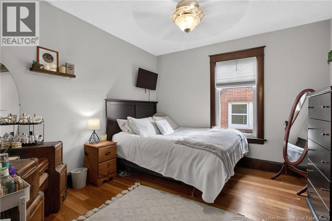
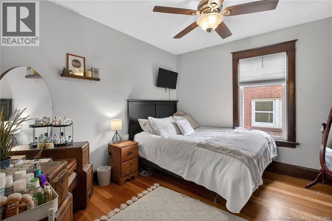

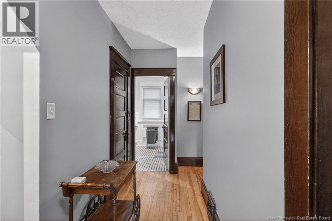
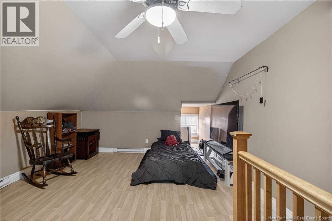
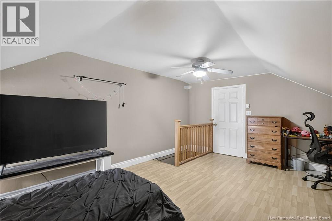
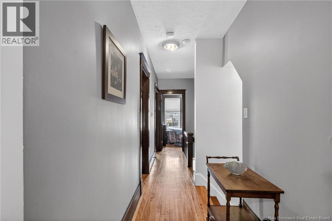
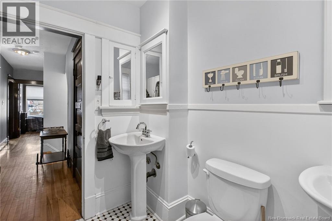
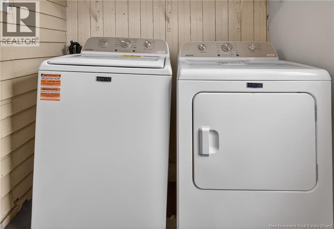
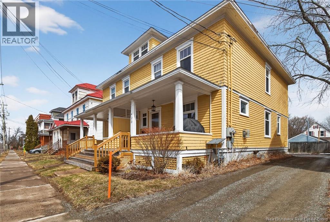
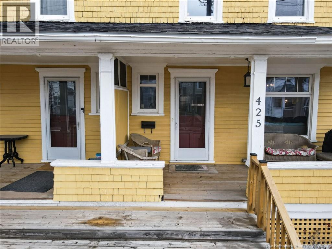
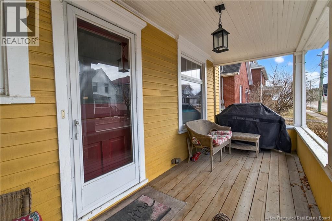
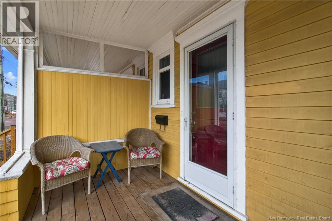
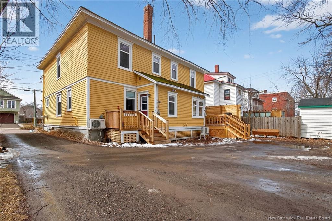
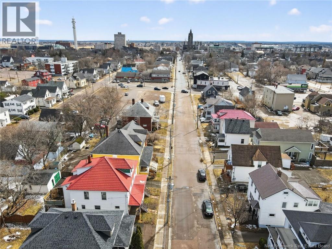
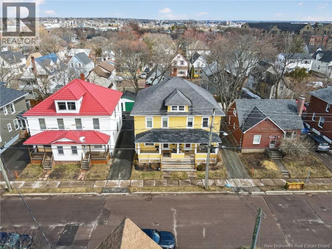
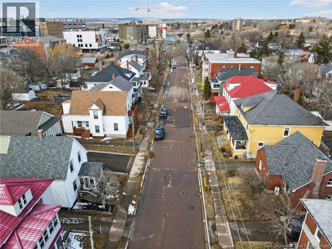
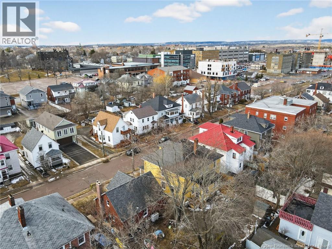
Charming 2.5-storey semi-detached home ideally located in the heart of Moncton, NB. This beautifully maintained property showcases true pride of ownership and offers the perfect blend of character and convenience. Just a short walk to downtown Moncton, youll enjoy easy access to upscale restaurants, the Avenir Centre for concerts and Wildcats hockey, and the Georges-L.-Dumont Hospitalmaking this an ideal opportunity for homeowners, investors, or those considering Airbnb potential. As you approach, youre welcomed by a lovely covered front porchperfect for relaxing and enjoying the neighborhood. Step inside to discover a warm and inviting interior filled with charm. The home features a spacious foyer, bright living room a cozy natural gas fireplace, formal dining area, and a well-appointed kitchen complete with concrete countertops and a pantry with an additional sink and wine fridge. Main floor laundry adds to the homes convenience. Four comfortable bedrooms along with a finished loft space featuring a walk-in closetideal for a home office, guest suite, or additional living area. Extra features including hardwood floors throughout, high ceilings, abundant natural light and natural gas heating. A truly move-in-ready property that offers both style and functionality. Dont miss your chancecall today to book your private showing! (id:63476)
Property Details
| MLS® Number | NB136618 |
| Property Type | Single Family |
| Amenities Near By | Recreation Nearby, Park, Hospital, Public Transit |
| Equipment Type | Water Heater |
| Features | Level Lot, Golf Course/parkland, Balcony/deck/patio |
| Rental Equipment Type | Water Heater |
| Structure | None |
Building
| Bathroom Total | 1 |
| Bedrooms Above Ground | 4 |
| Bedrooms Total | 4 |
| Amenities | Fireplace(s) |
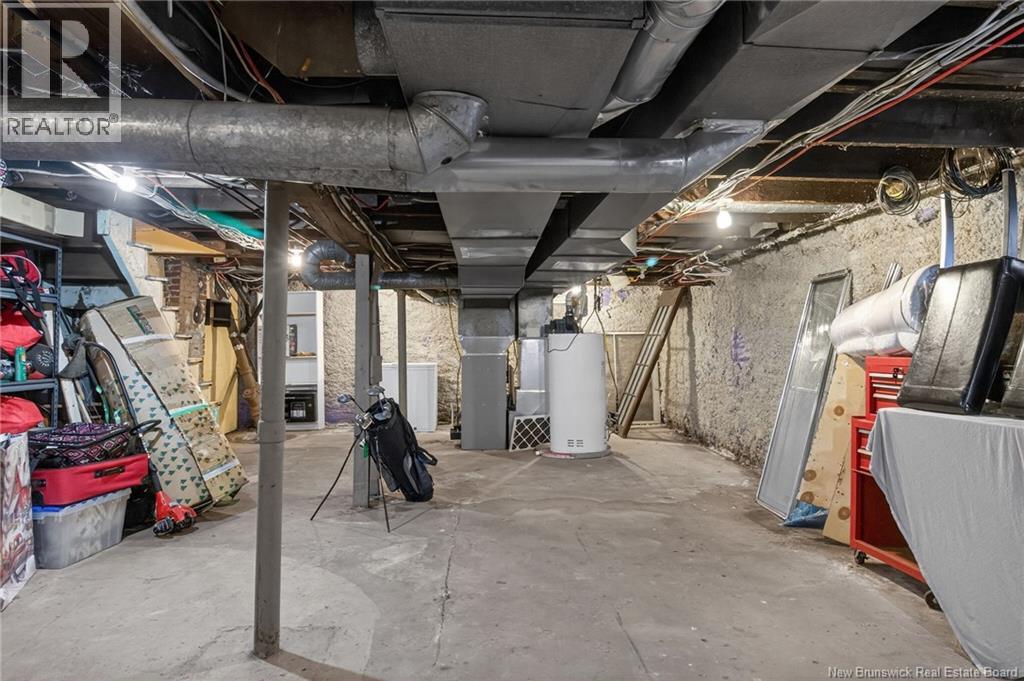
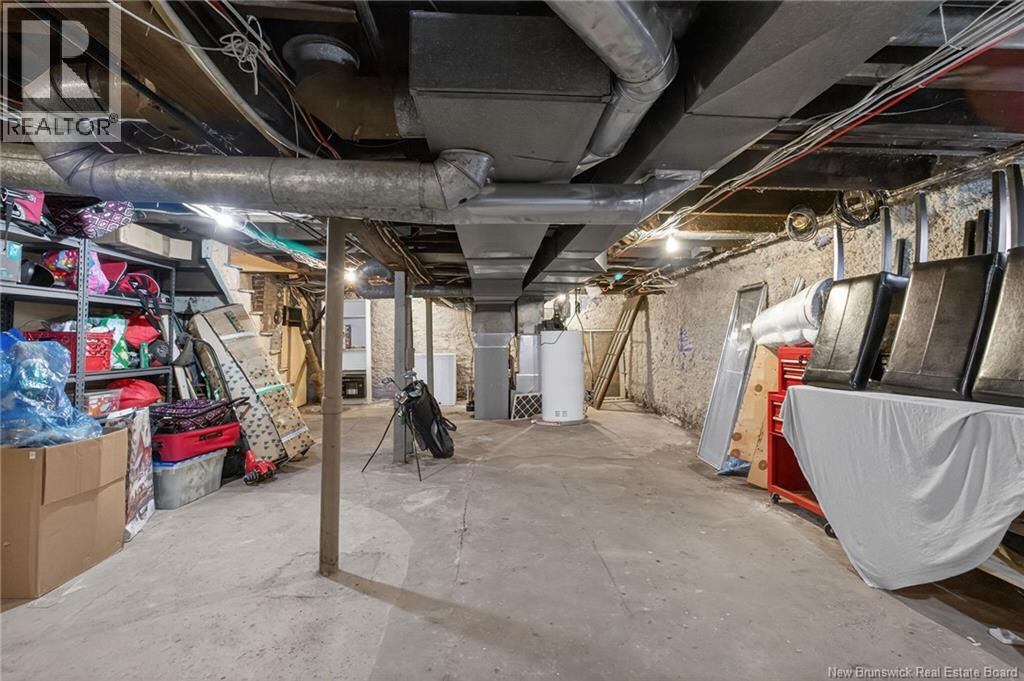
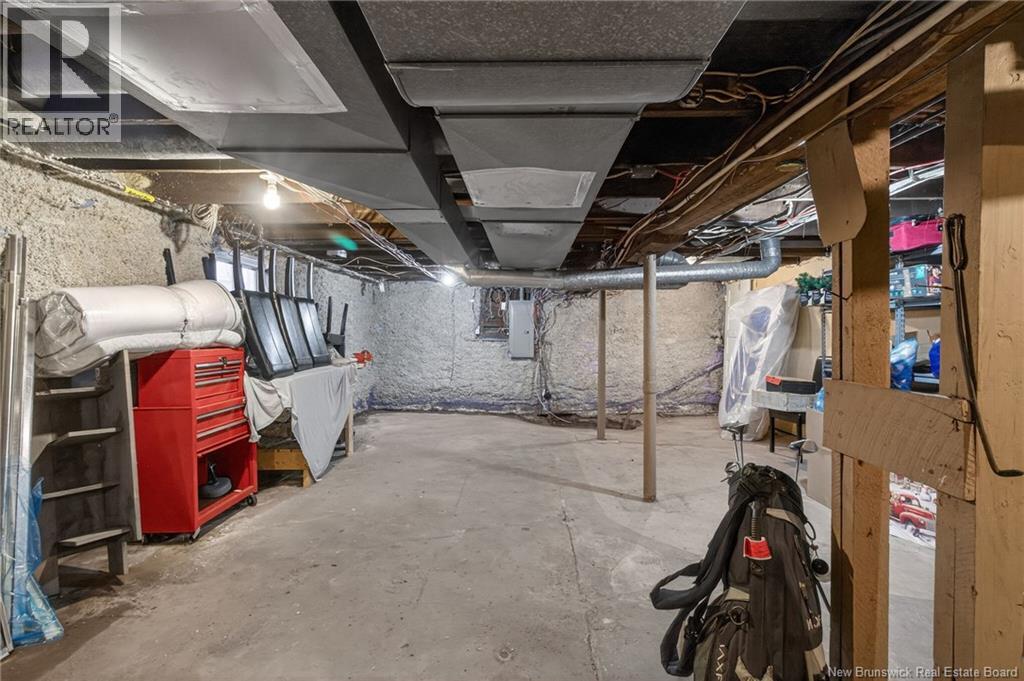
| Basement Development | Unfinished |
| Basement Type | Full (unfinished) |
| Construction Style Attachment | Semi-detached |
| Cooling Type | Heat Pump |
| Exterior Finish | Cedar Shingles |
| Fireplace Fuel | Gas |
| Fireplace Present | Yes |
| Fireplace Type | Conventional |
| Flooring Type | Ceramic, Laminate, Hardwood |
| Foundation Type | Concrete |
| Heating Fuel | Electric, Natural Gas |
| Heating Type | Baseboard Heaters, Forced Air, Heat Pump |
| Stories Total | 3 |
| Size Interior | 1,738 Sqft |
| Total Finished Area | 1738 Sqft |
| Utility Water | Municipal Water |
Land
| Access Type | Year-round Access, Public Road |
| Acreage | No |
| Land Amenities | Recreation Nearby, Park, Hospital, Public Transit |
| Sewer | Municipal Sewage System |
| Size Irregular | 265 |
| Size Total | 265 M2 |
| Size Total Text | 265 M2 |
Rooms
| Level | Type | Length | Width | Dimensions |
|---|---|---|---|---|
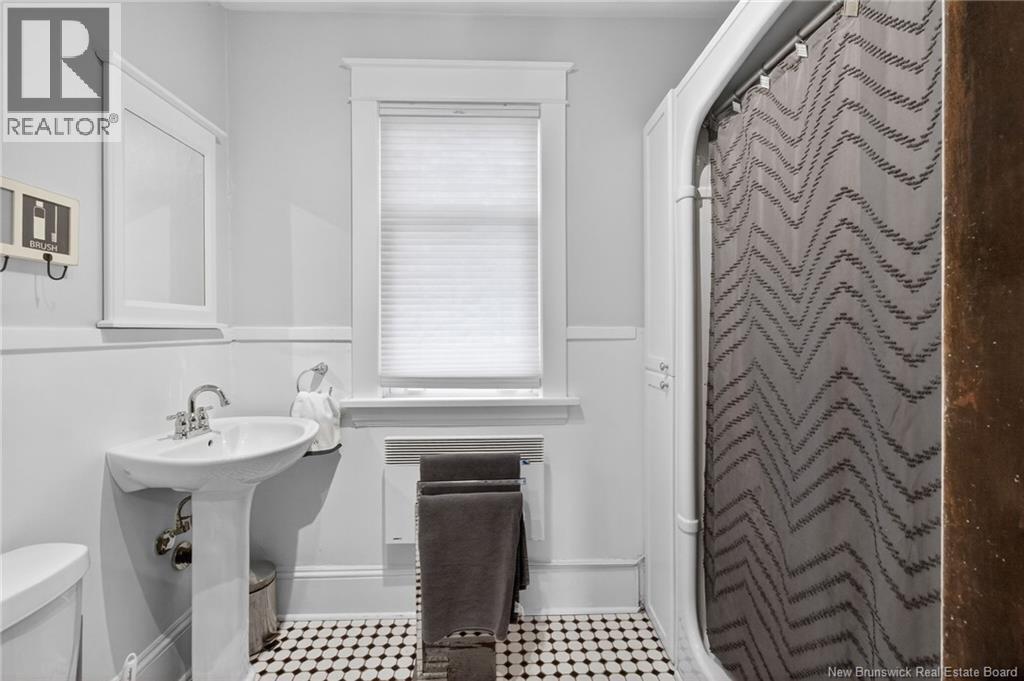
| Second Level | 3pc Bathroom | 7'9'' x 8'8'' | ||
| Second Level | Bedroom | 7'11'' x 7'6'' | ||
| Second Level | Bedroom | 10' x 10'10'' | ||
| Second Level | Bedroom | 11'3'' x 11' | ||
| Second Level | Bedroom | 11'4'' x 11'11'' | ||
| Third Level | Loft | 13'3'' x 17'11'' | ||
| Basement | Storage | 18'11'' x 35'2'' | ||
| Main Level | Laundry Room | 5'8'' x 8'10'' | ||
| Main Level | Foyer | 7'1'' x 6' | ||
| Main Level | Pantry | 11'7'' x 5'5'' | ||
| Main Level | Living Room | 11'4'' x 11'11'' | ||
| Main Level | Dining Room | 11'5'' x 11'9'' | ||
| Main Level | Kitchen | 11'5'' x 12'6'' |
Contact Us
Contact us for more information

The trademarks REALTOR®, REALTORS®, and the REALTOR® logo are controlled by The Canadian Real Estate Association (CREA) and identify real estate professionals who are members of CREA. The trademarks MLS®, Multiple Listing Service® and the associated logos are owned by The Canadian Real Estate Association (CREA) and identify the quality of services provided by real estate professionals who are members of CREA. The trademark DDF® is owned by The Canadian Real Estate Association (CREA) and identifies CREA's Data Distribution Facility (DDF®)
August 26 2026 02:15:24
New Brunswick Real Estate Board
Assist 2 Sell Hub City Realty