
42479 Rr 143 Rural Flagstaff County, Alberta T0B 1N0

$190,000
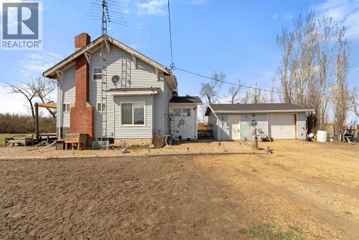
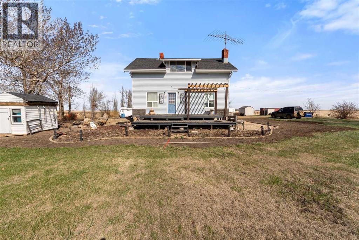
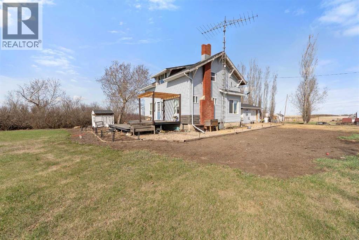
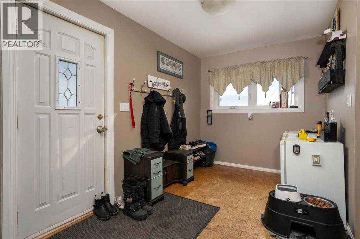
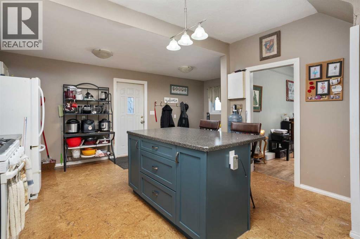
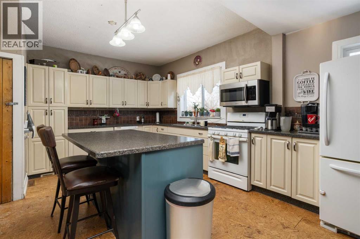
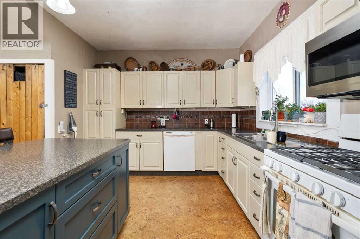
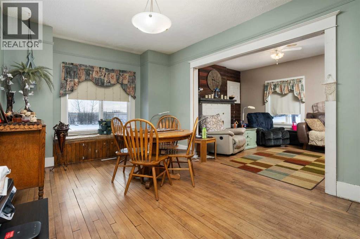
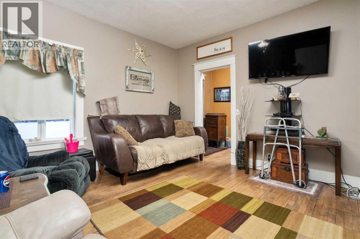
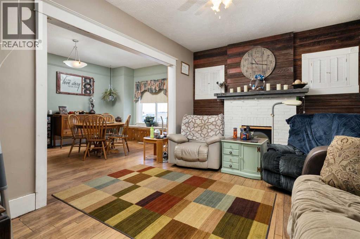
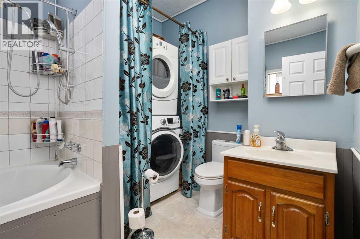
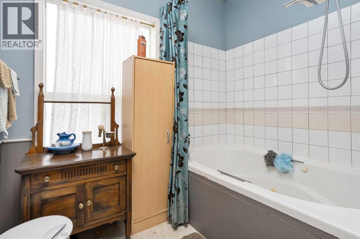
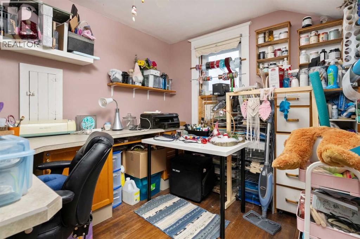
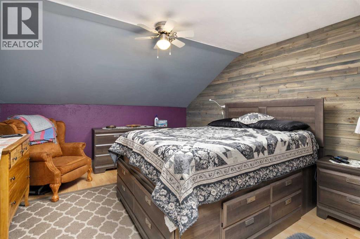
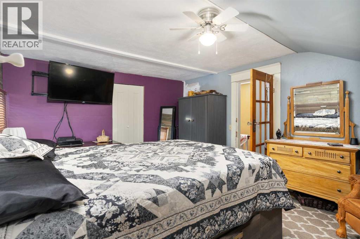
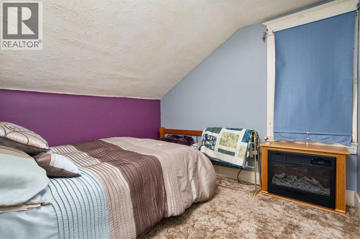
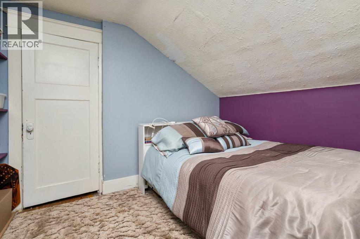
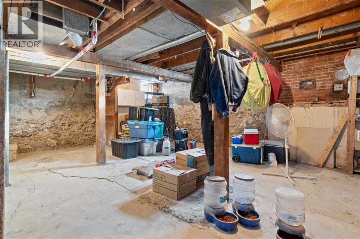
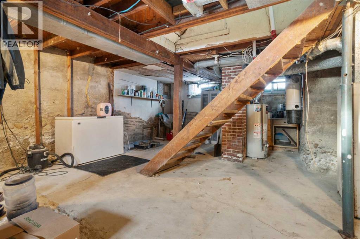
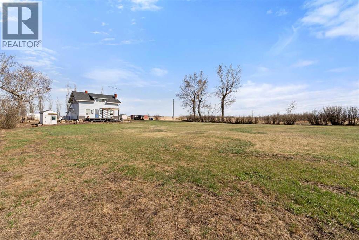
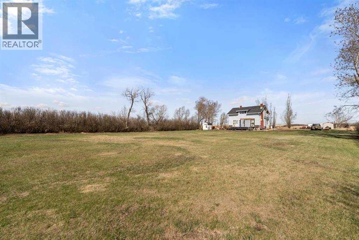
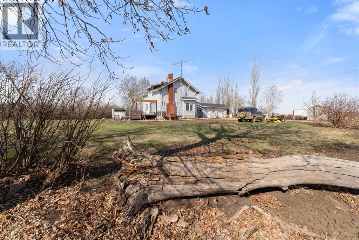
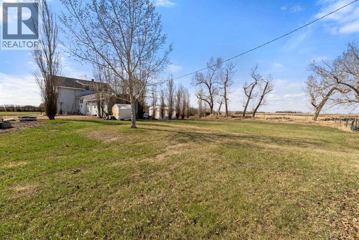
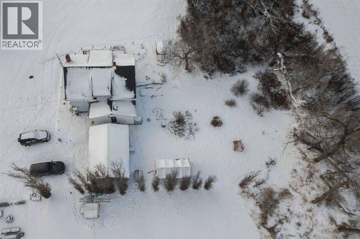
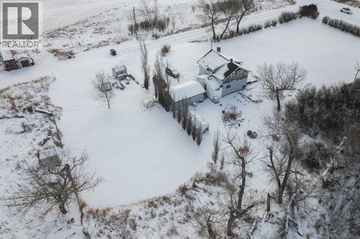
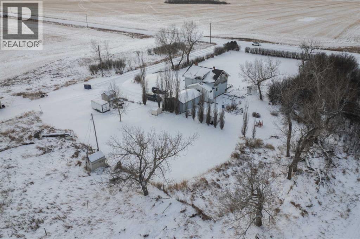
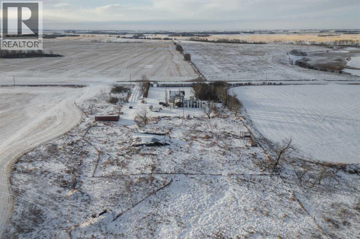
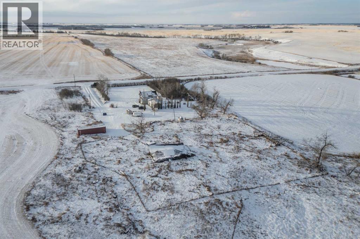
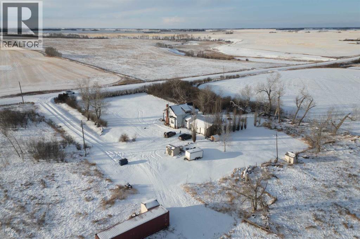
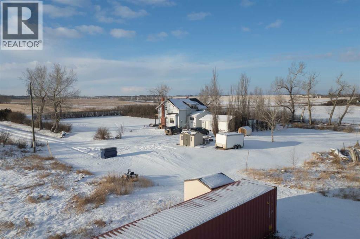
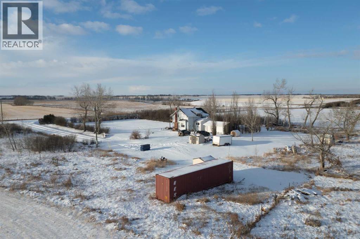
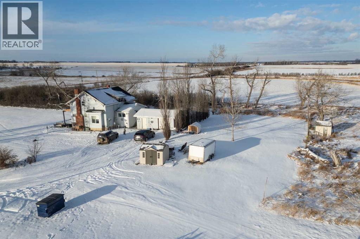
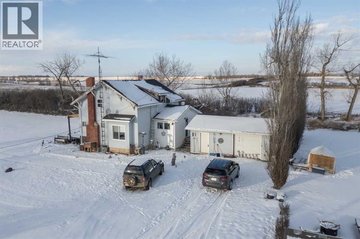
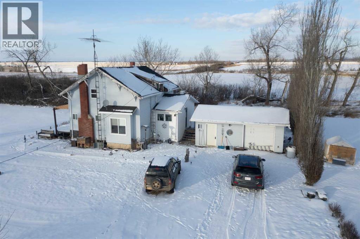
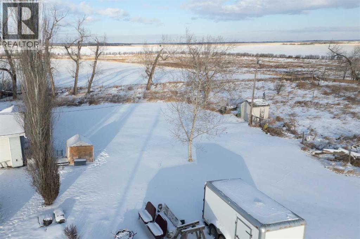
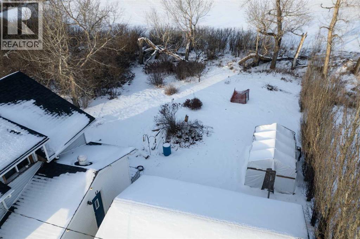
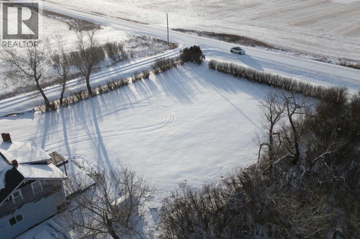
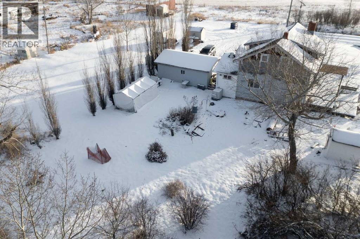
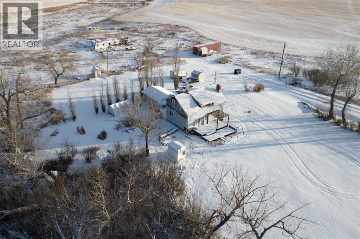
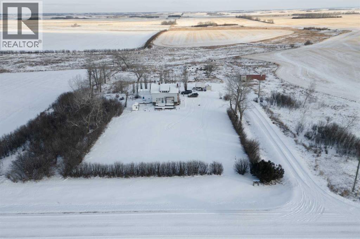
HUGE PRICE REDUCTION!! An affordable acreage under $200,000. This 3.78 acre property offers privacy with no neighbors behind. Step inside to a spacious back entry, added to the home approximately 15 years ago. The kitchen features an updated design with a generous island and modern cabinetry. Just off the kitchen is a good sized dining room with a charming window seat, leading into a roomy living area with hardwood floors. The main floor also includes a 4 piece bathroom complete with a jetted tub and convenient stacked laundry. Upstairs you will find three bedrooms and a storage room. The basement is unfinished and ready for your personal touch. Come explore the possibilities. (id:63476)
Property Details
| MLS® Number | A2274895 |
| Property Type | Single Family |
| Features | No Neighbours Behind |
| Plan | 7921094 |
| Structure | Deck |
Building
| Bathroom Total | 1 |
| Bedrooms Above Ground | 3 |
| Bedrooms Total | 3 |
| Age | Age Is Unknown |
| Appliances | Refrigerator, Gas Stove(s), Dishwasher, Microwave, Window Coverings, Washer & Dryer |
| Basement Development | Unfinished |
| Basement Type | Full (unfinished) |
| Construction Material | Wood Frame |
| Construction Style Attachment | Detached |
| Cooling Type | None |
| Fireplace Present | Yes |
| Fireplace Total | 1 |
| Flooring Type | Carpeted, Hardwood, Laminate, Vinyl |
| Foundation Type | Poured Concrete |
| Heating Type | Forced Air |
| Stories Total | 2 |
| Size Interior | 1,550 Sqft |
| Total Finished Area | 1550 Sqft |
| Type | House |
| Utility Water | Well |
Parking
| Detached Garage | 1 |
Land
| Acreage | Yes |
| Fence Type | Partially Fenced |
| Landscape Features | Landscaped, Lawn |
| Sewer | Septic Tank |
| Size Irregular | 3.78 |
| Size Total | 3.78 Ac|2 - 4.99 Acres |
| Size Total Text | 3.78 Ac|2 - 4.99 Acres |
| Zoning Description | Ra |
Rooms
| Level | Type | Length | Width | Dimensions |
|---|---|---|---|---|
| Main Level | Kitchen | 13.33 Ft x 12.92 Ft | ||
| Main Level | Dining Room | 15.17 Ft x 11.25 Ft | ||
| Main Level | Living Room | 15.17 Ft x 11.25 Ft | ||
| Main Level | 4pc Bathroom | .00 Ft x .00 Ft | ||
| Upper Level | Bedroom | 10.42 Ft x 7.83 Ft | ||
| Upper Level | Primary Bedroom | 15.58 Ft x 12.17 Ft | ||
| Upper Level | Bedroom | 10.00 Ft x 9.50 Ft | ||
| Upper Level | Storage | 8.00 Ft x 6.00 Ft |
Contact Us
Contact us for more information

The trademarks REALTOR®, REALTORS®, and the REALTOR® logo are controlled by The Canadian Real Estate Association (CREA) and identify real estate professionals who are members of CREA. The trademarks MLS®, Multiple Listing Service® and the associated logos are owned by The Canadian Real Estate Association (CREA) and identify the quality of services provided by real estate professionals who are members of CREA. The trademark DDF® is owned by The Canadian Real Estate Association (CREA) and identifies CREA's Data Distribution Facility (DDF®)
July 18 2026 12:56:53
Central Alberta REALTORS® Association
Coldwell Banker Ontrack Realty