
424 Bridgeport Glen Chestermere, Alberta T1X 3E1

$824,850
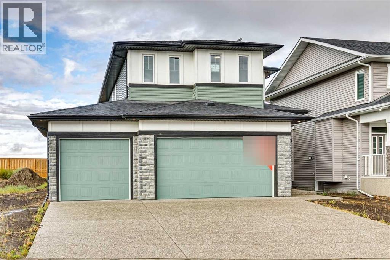
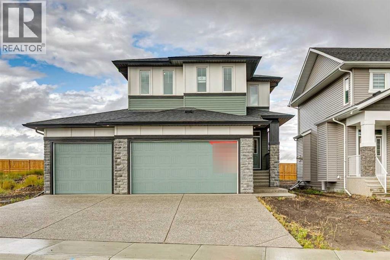
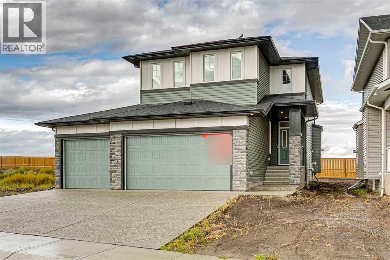
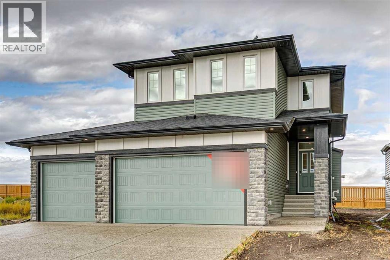
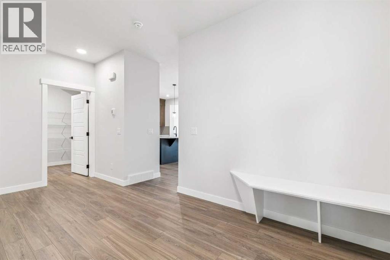
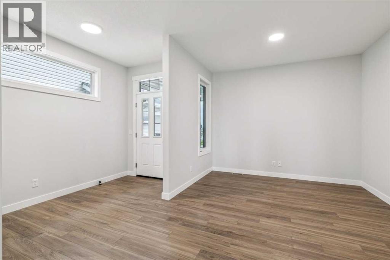
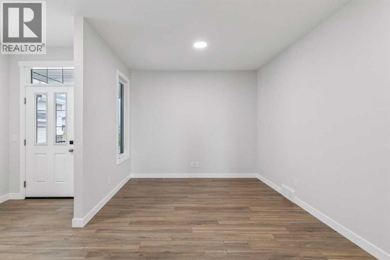
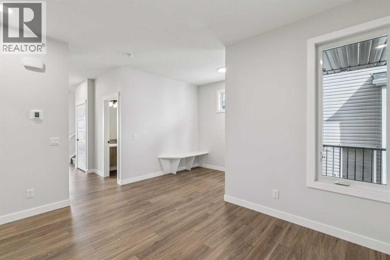
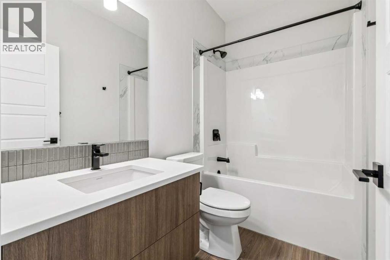
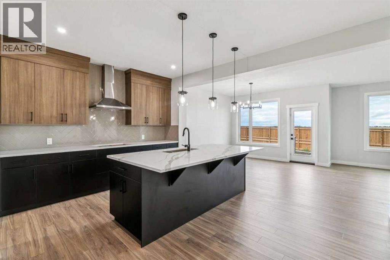
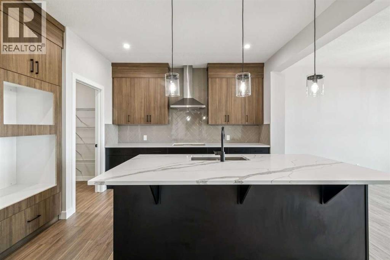
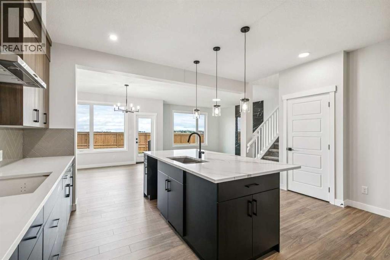
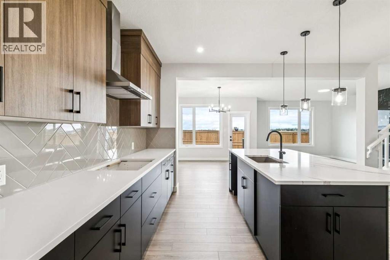
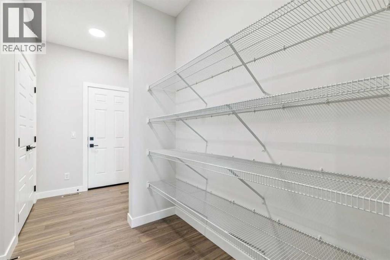
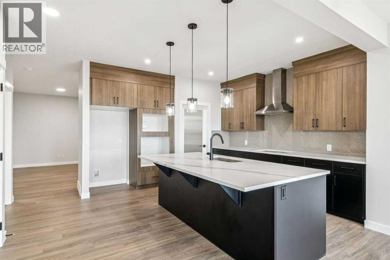
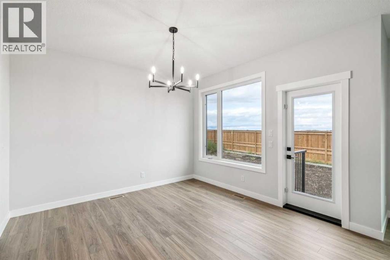
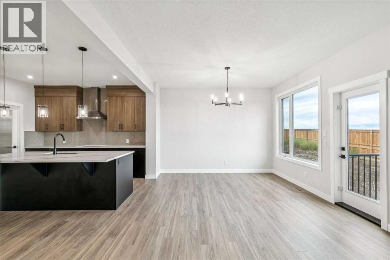
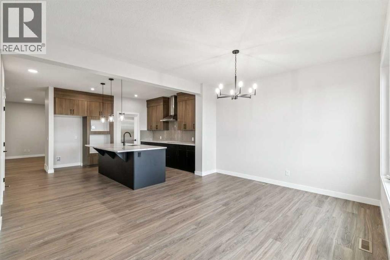
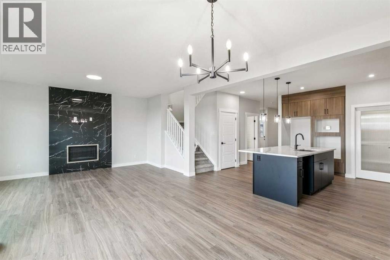
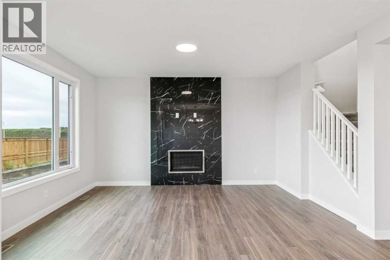
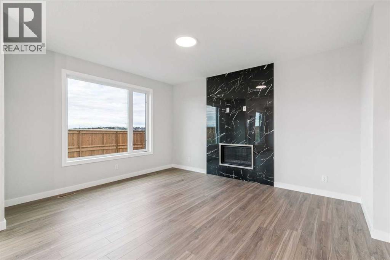
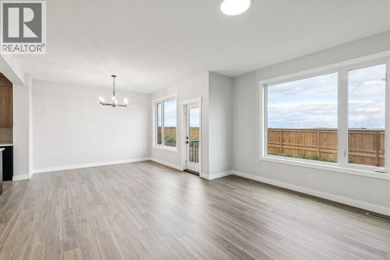
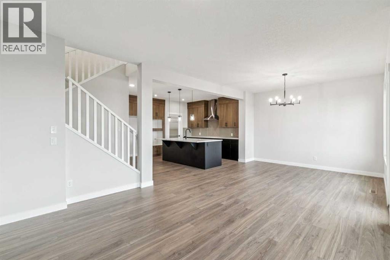
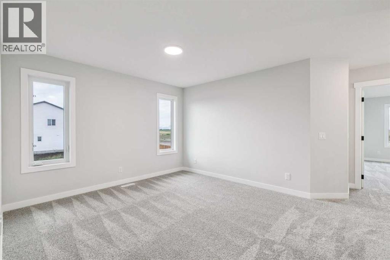
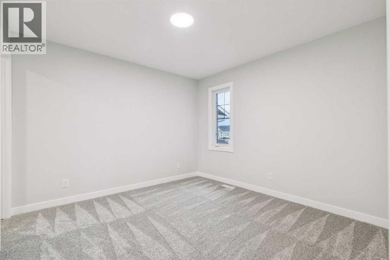
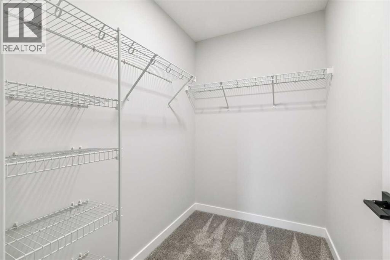
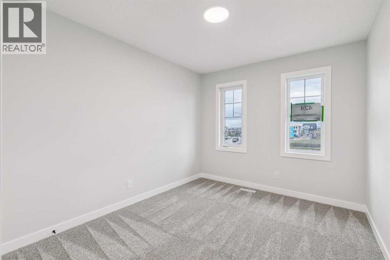
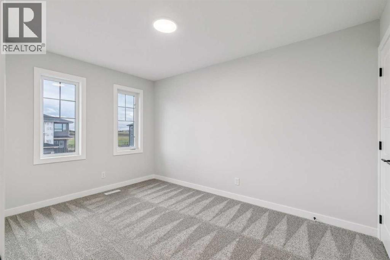
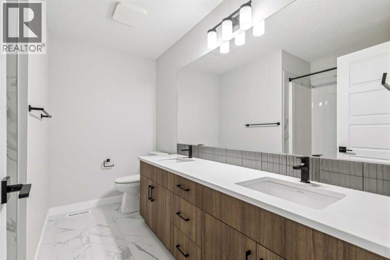
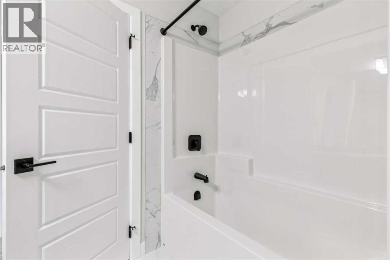
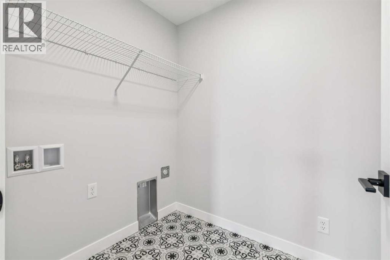
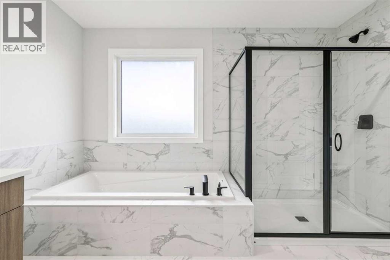
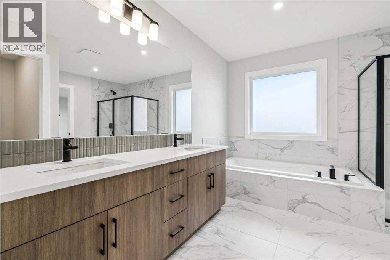
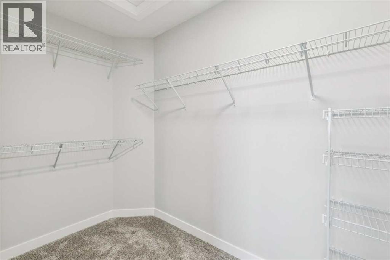
Welcome to this turnkey home by NuVista Homes, an award-winning builder known for quality craftsmanship and thoughtful design. This 4-bedroom, 3-bath home in Bridgeport features 9' ceilings on the main floor and foundation, creating a bright and spacious layout. The kitchen showcases quartz countertops, taller upper cabinets, and an upgraded Samsung gourmet appliance package. A natural gas fireplace with full-height tile surround adds warmth and style to the main living area. The triple car garage offers plenty of space for vehicles and storage, while a side entrance provides future basement development potential. Built for comfort in every season with triple-pane windows and lifetime limited warranty shingles, this turnkey home includes Alberta New Home Warranty for added peace of mind. Photos representative. (id:63476)
Property Details
| MLS® Number | A2344686 |
| Property Type | Single Family |
| Community Name | Bridgeport |
| Amenities Near By | Park, Playground, Schools, Shopping |
| Parking Space Total | 6 |
| Plan | 2411880 |
| Structure | Porch |
Building
| Bathroom Total | 3 |
| Bedrooms Above Ground | 4 |
| Bedrooms Total | 4 |
| Appliances | Refrigerator, Range - Gas, Dishwasher, Microwave, Hood Fan |
| Basement Development | Unfinished |
| Basement Features | Separate Entrance |
| Basement Type | Full (unfinished) |
| Constructed Date | 2026 |
| Construction Material | Wood Frame |
| Construction Style Attachment | Detached |
| Cooling Type | None |
| Exterior Finish | Stone, Vinyl Siding |
| Fireplace Present | Yes |
| Fireplace Total | 1 |
| Flooring Type | Carpeted, Vinyl Plank |
| Foundation Type | Poured Concrete |
| Heating Fuel | Natural Gas |
| Heating Type | Forced Air |
| Stories Total | 2 |
| Size Interior | 1,500 Sqft |
| Total Finished Area | 1499.65 Sqft |
| Type | House |
Parking
| Attached Garage | 3 |
Land
| Acreage | No |
| Fence Type | Not Fenced |
| Land Amenities | Park, Playground, Schools, Shopping |
| Size Depth | 45 M |
| Size Frontage | 11.6 M |
| Size Irregular | 552.28 |
| Size Total | 552.28 M2|4,051 - 7,250 Sqft |
| Size Total Text | 552.28 M2|4,051 - 7,250 Sqft |
| Zoning Description | Tbd |
Rooms
| Level | Type | Length | Width | Dimensions |
|---|---|---|---|---|
| Main Level | Great Room | 13.00 Ft x 16.08 Ft | ||
| Main Level | Dining Room | 12.00 Ft x 12.08 Ft | ||
| Main Level | Other | 10.75 Ft x 10.17 Ft | ||
| Main Level | 4pc Bathroom | .00 Ft x .00 Ft | ||
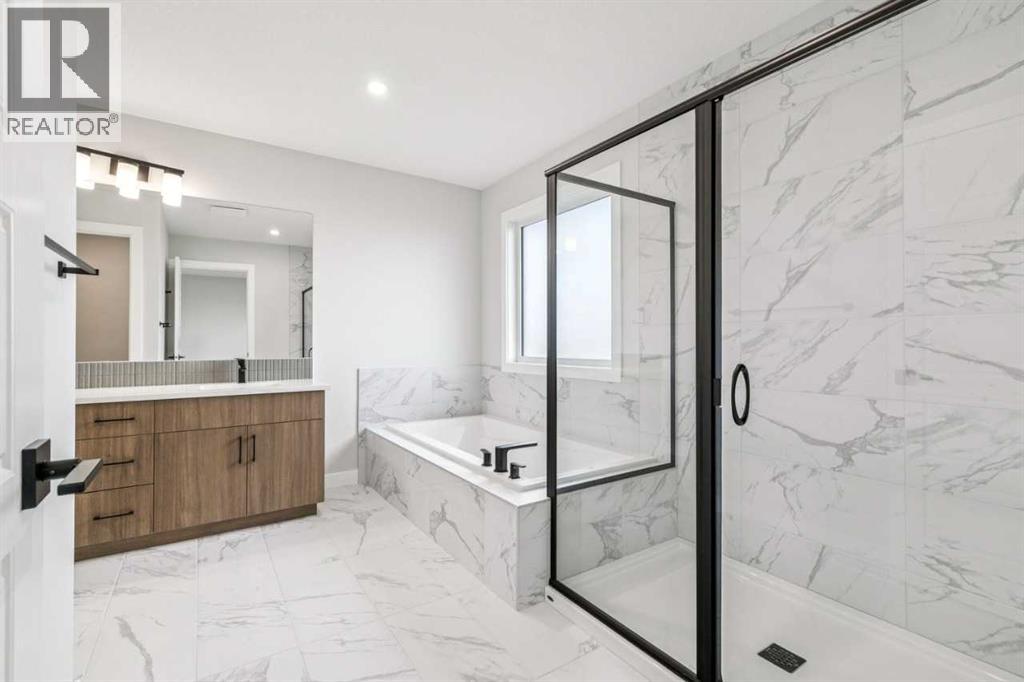
| Upper Level | 5pc Bathroom | .00 Ft x .00 Ft | ||
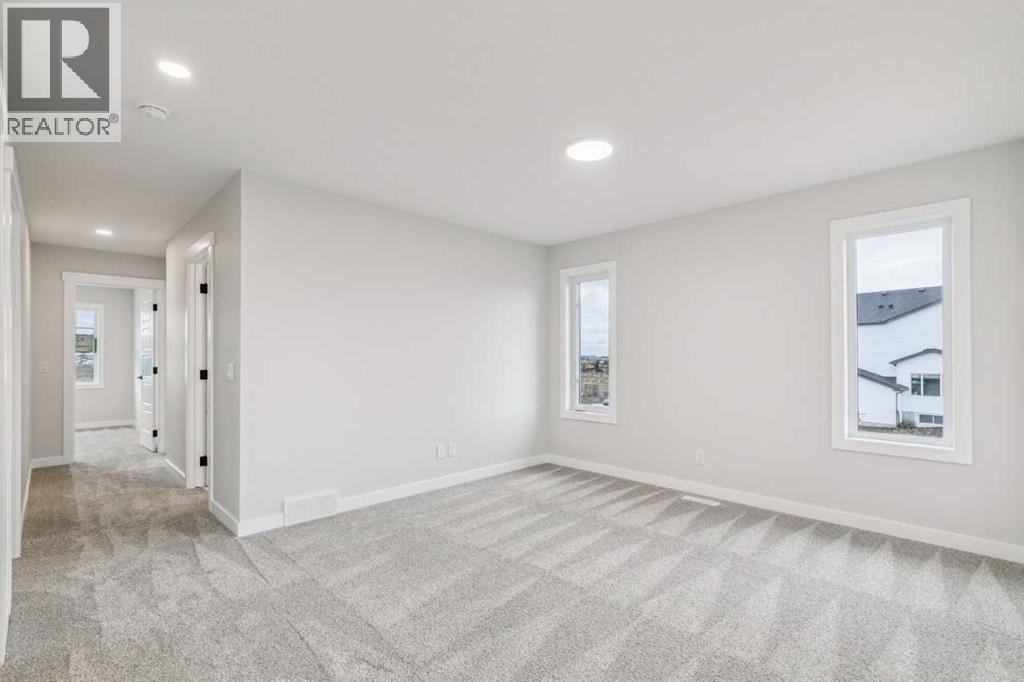
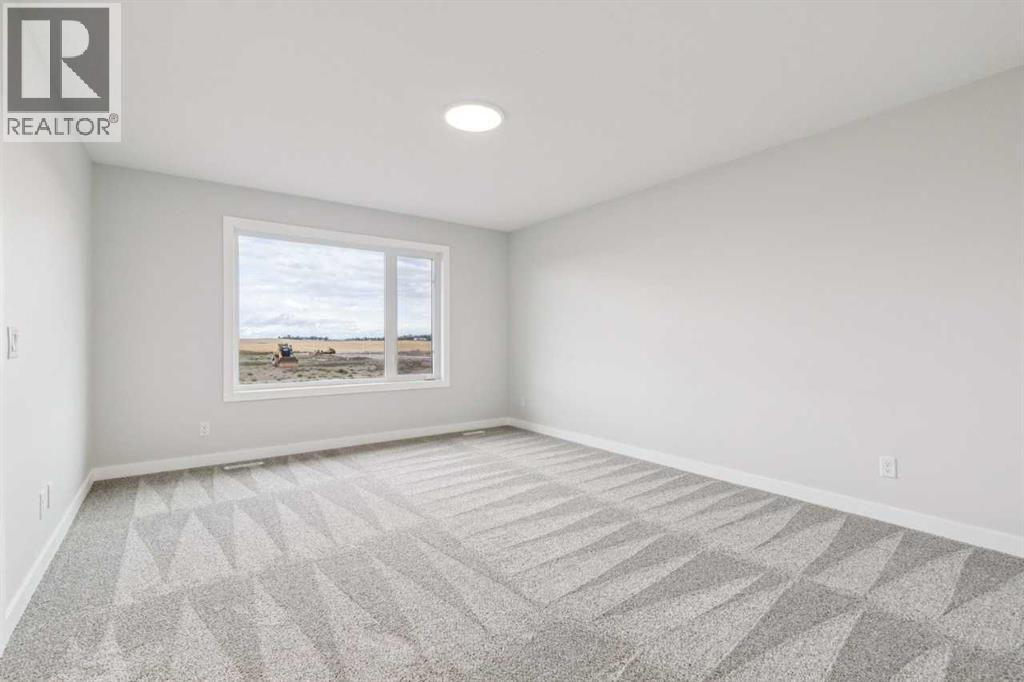
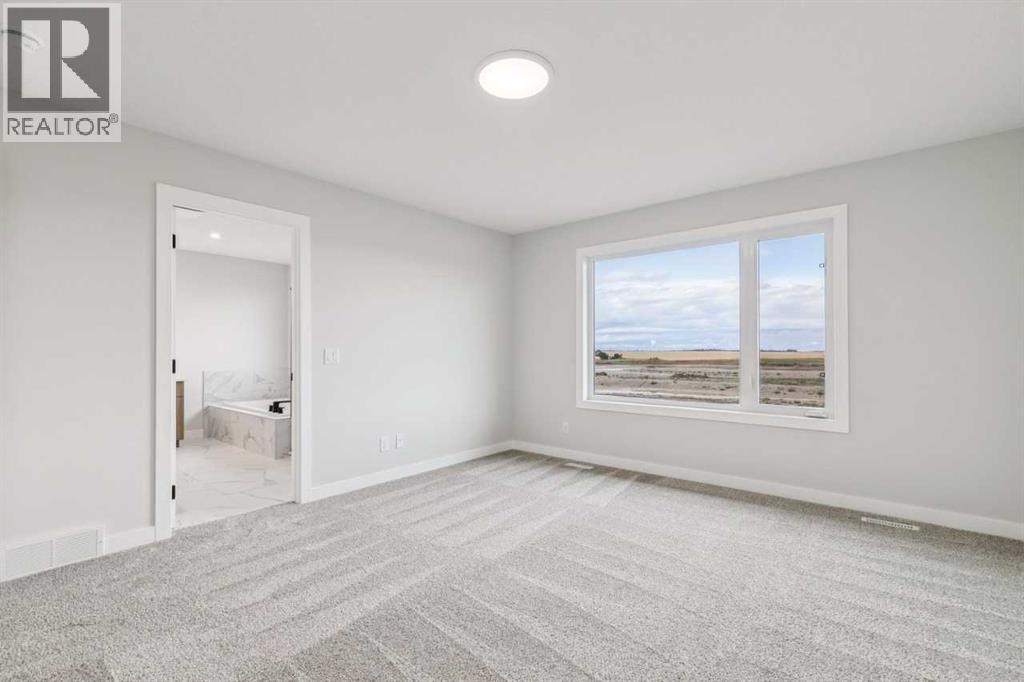
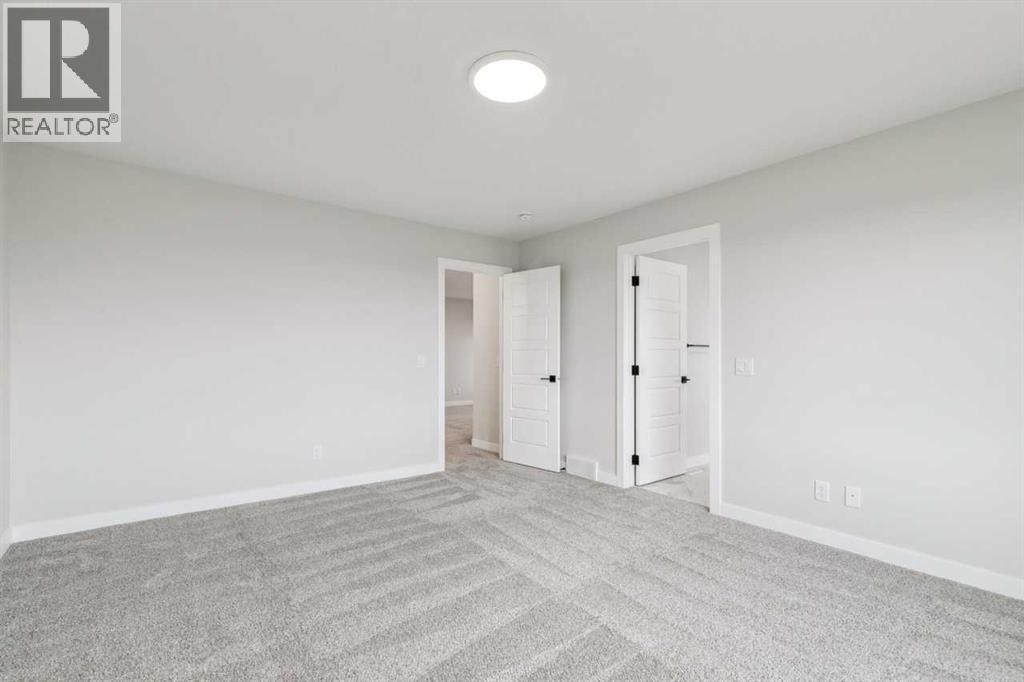
| Upper Level | Primary Bedroom | 13.00 Ft x 15.67 Ft | ||
| Upper Level | Bedroom | 11.00 Ft x 11.00 Ft | ||
| Upper Level | Bedroom | 9.33 Ft x 13.00 Ft | ||
| Upper Level | 5pc Bathroom | .00 Ft x .00 Ft | ||
| Upper Level | Bedroom | 9.33 Ft x 11.33 Ft | ||
| Upper Level | Bonus Room | 9.67 Ft x 8.17 Ft |
Contact Us
Contact us for more information

The trademarks REALTOR®, REALTORS®, and the REALTOR® logo are controlled by The Canadian Real Estate Association (CREA) and identify real estate professionals who are members of CREA. The trademarks MLS®, Multiple Listing Service® and the associated logos are owned by The Canadian Real Estate Association (CREA) and identify the quality of services provided by real estate professionals who are members of CREA. The trademark DDF® is owned by The Canadian Real Estate Association (CREA) and identifies CREA's Data Distribution Facility (DDF®)
September 11 2026 09:07:12
Central Alberta REALTORS® Association
Bode Platform Inc.