
4235 147 St NW Edmonton, Alberta T6H 5V6

$549,000
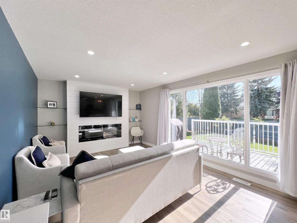
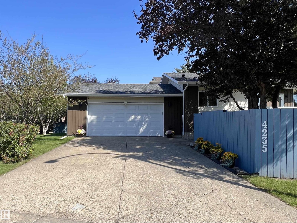
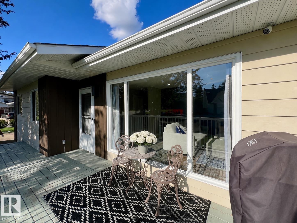
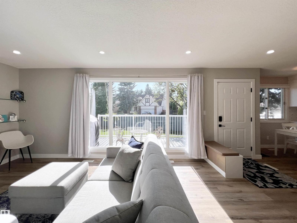
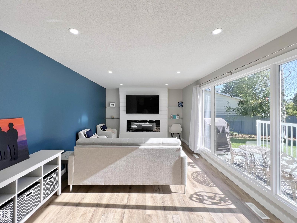

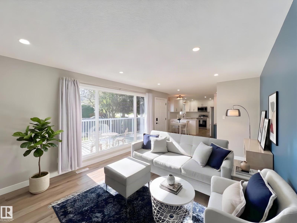
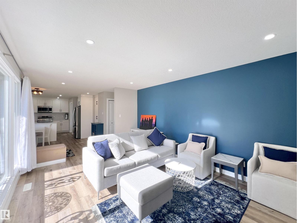
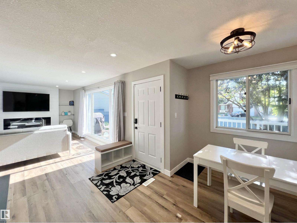
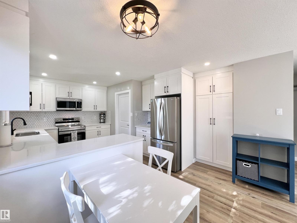
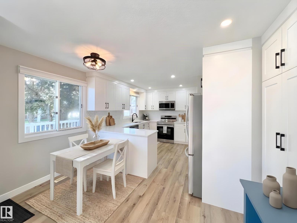

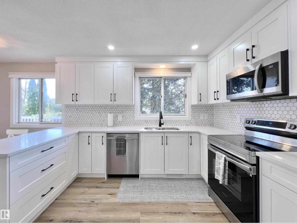
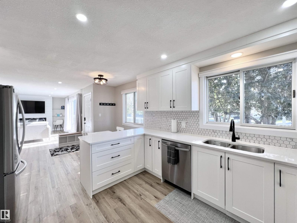
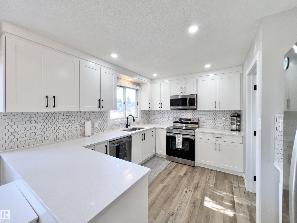
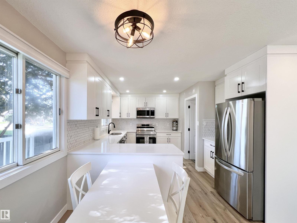
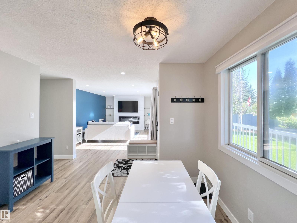
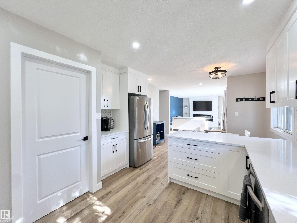
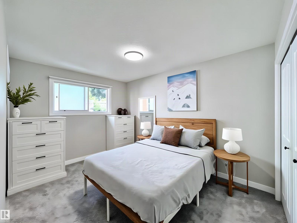
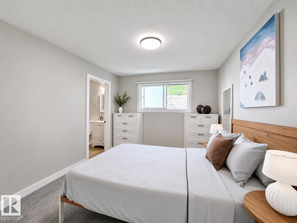
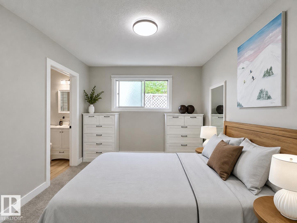
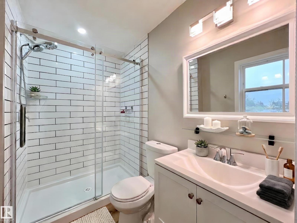
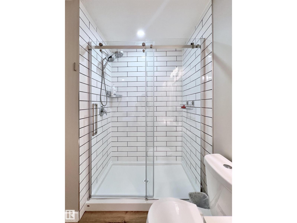
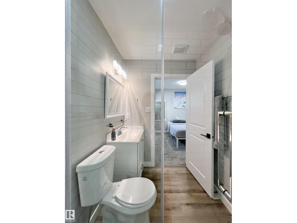
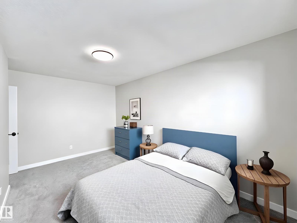
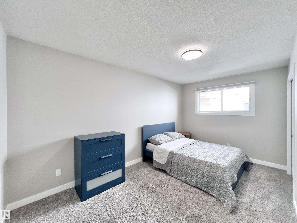
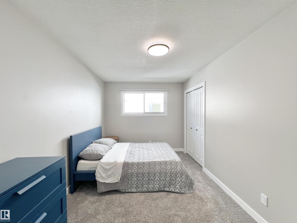
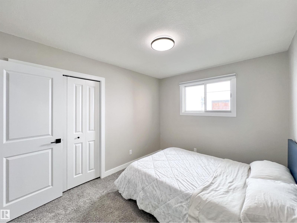
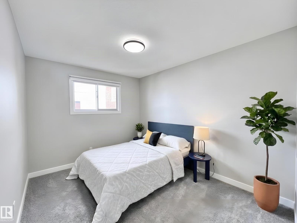
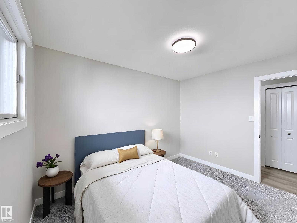
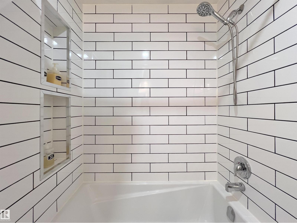
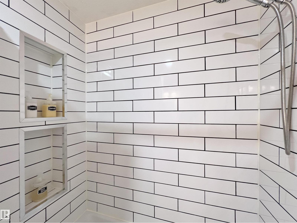
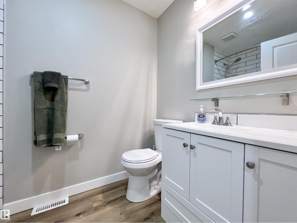
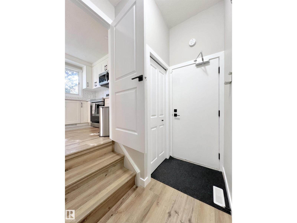
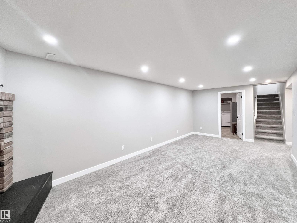
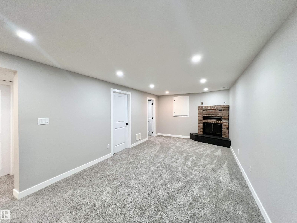
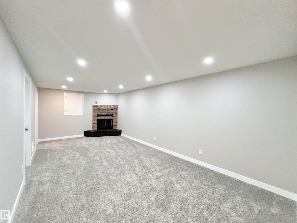
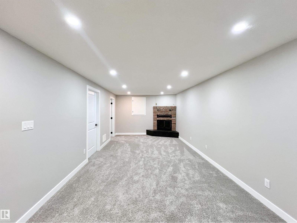
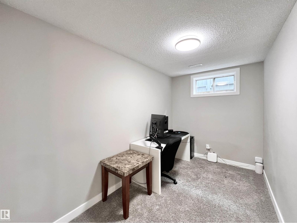
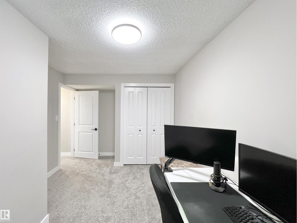
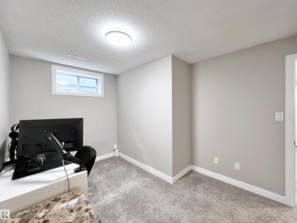
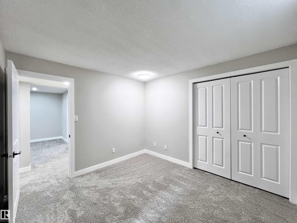
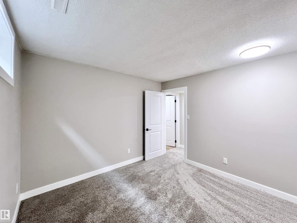
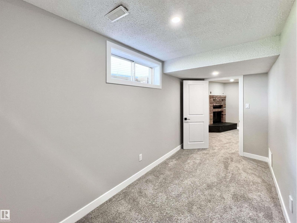
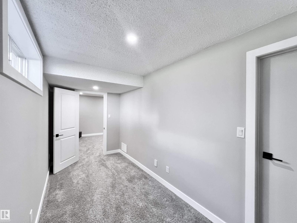
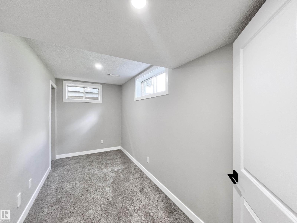
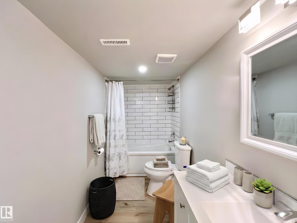
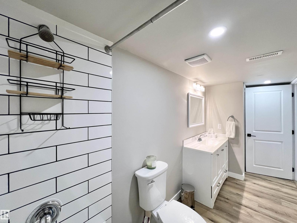
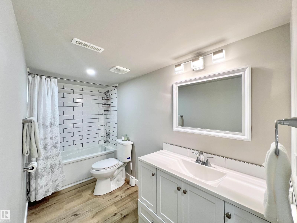
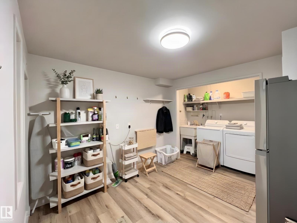
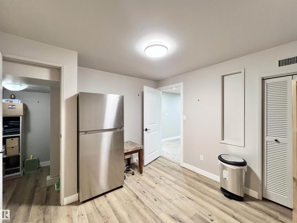
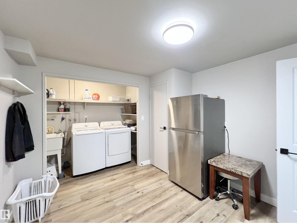
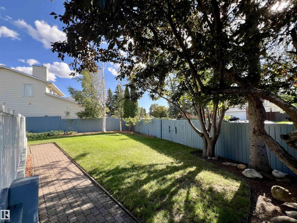
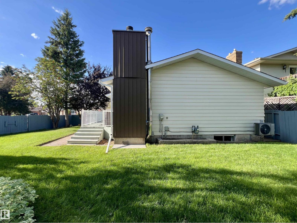
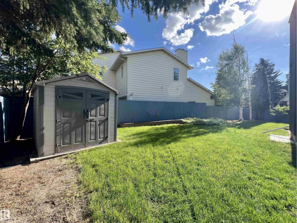
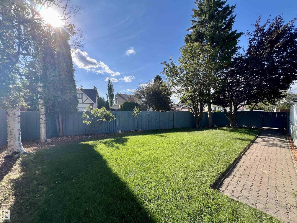
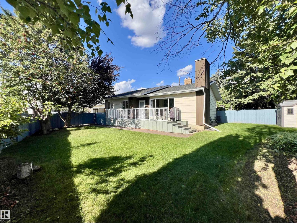
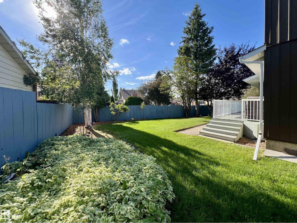
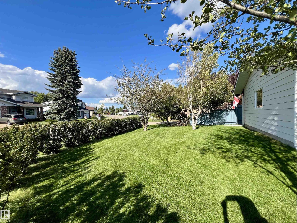
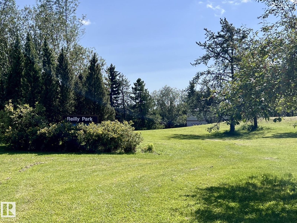
Beautifully upgraded bungalow in the desirable community of Ramsay Heights in Riverbend. This home has also been nicely cared for inside and out and truly shows like new. The bright main level features an open and functional layout with a spacious living room, gas fireplace, large windows, and a stylish kitchen with newer SS appliances, ample cabinetry and a tile backsplash. The primary bedroom includes its own ensuite, complemented by two additional bdrms and a full bath. The fully developed basement continues the same quality of finish with 3 more bdrms, a full bathroom, generous family room with a wood-burning fireplace, and a large laundry/storage area. The basement layout also offers excellent potential to create a separate entrance with relative ease. Outside, enjoy a fully fenced and lovingly maintained yard with mature trees and an oversized dbl attached garage. Conveniently located close to parks, transit, schools and everyday amenities. A truly move-in-ready home in an established neighbourhood! (id:63476)
Property Details
| MLS® Number | E4505055 |
| Property Type | Single Family |
| Neigbourhood | Ramsay Heights |
| Amenities Near By | Playground, Public Transit, Schools |
| Features | Corner Site, See Remarks, No Animal Home, No Smoking Home |
| Structure | Deck |
Building
| Bathroom Total | 3 |
| Bedrooms Total | 6 |
| Appliances | Dishwasher, Dryer, Garage Door Opener Remote(s), Garage Door Opener, Microwave Range Hood Combo, Refrigerator, Stove, Central Vacuum, Washer, Window Coverings |
| Architectural Style | Bungalow |
| Basement Development | Finished |
| Basement Type | Full (finished) |
| Constructed Date | 1982 |
| Construction Style Attachment | Detached |
| Cooling Type | Central Air Conditioning |
| Fire Protection | Smoke Detectors |
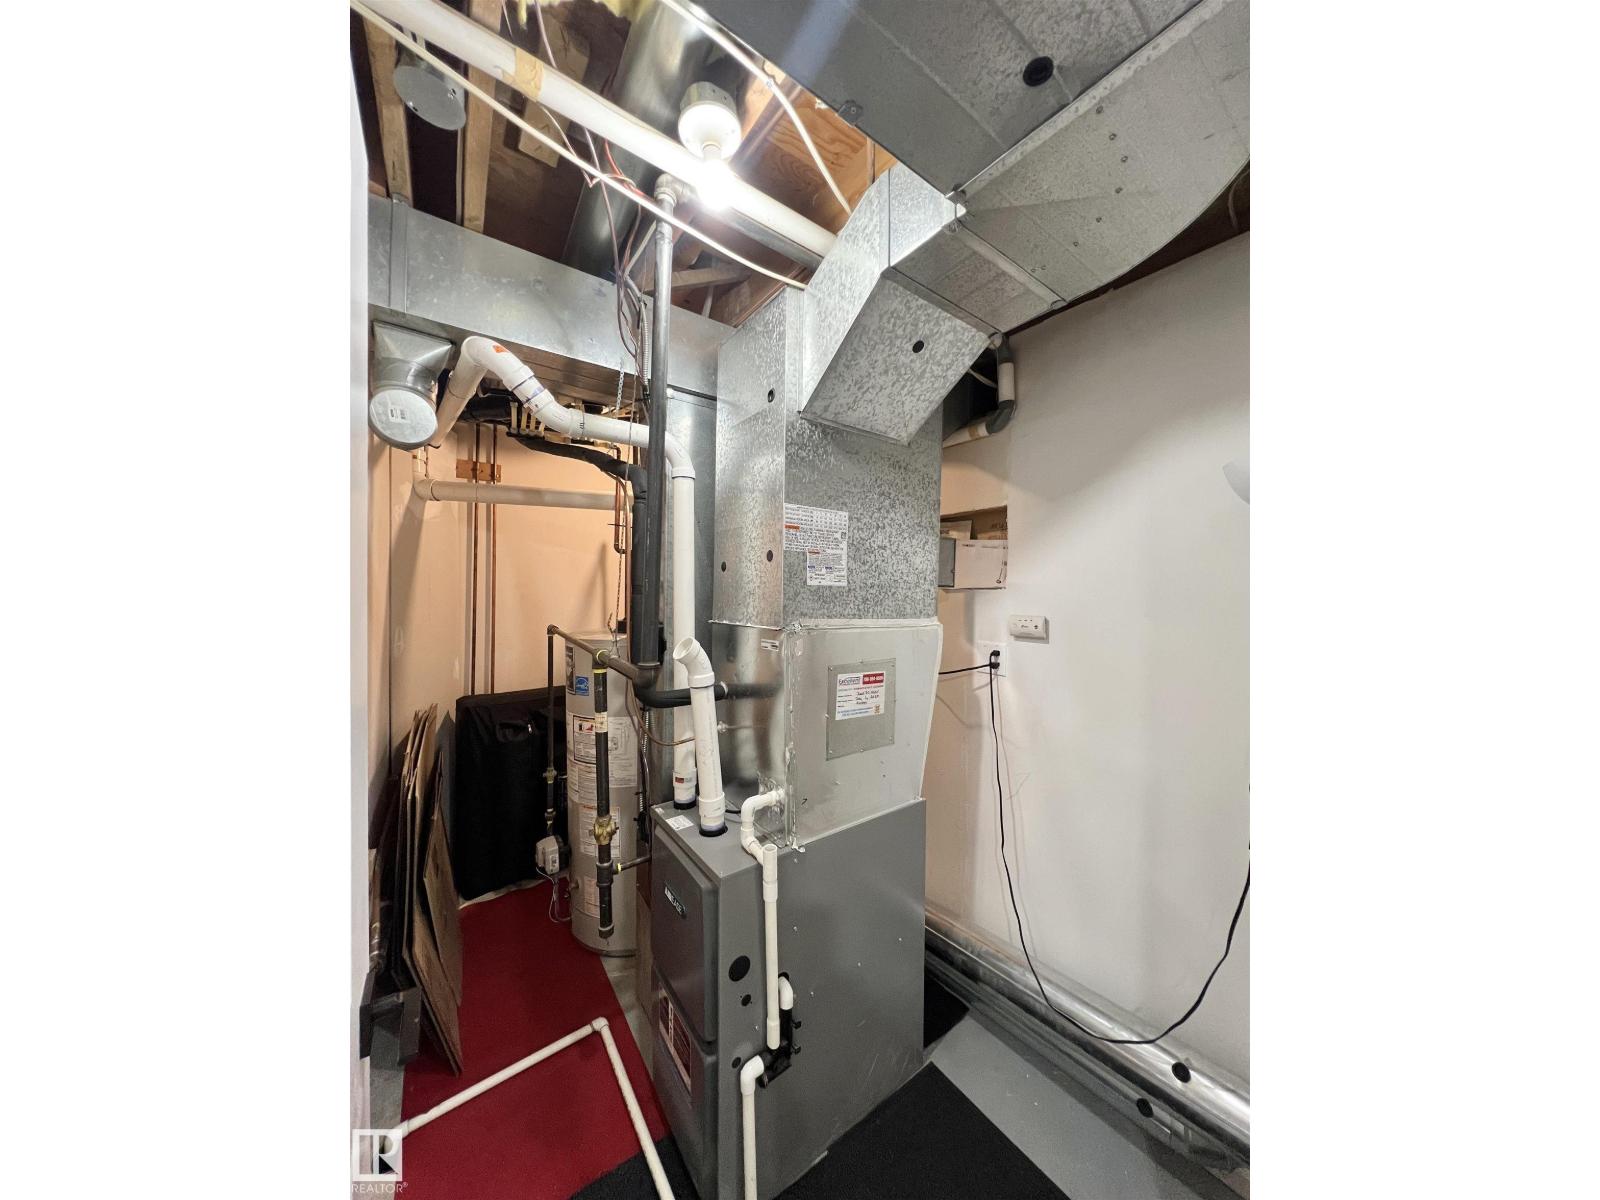
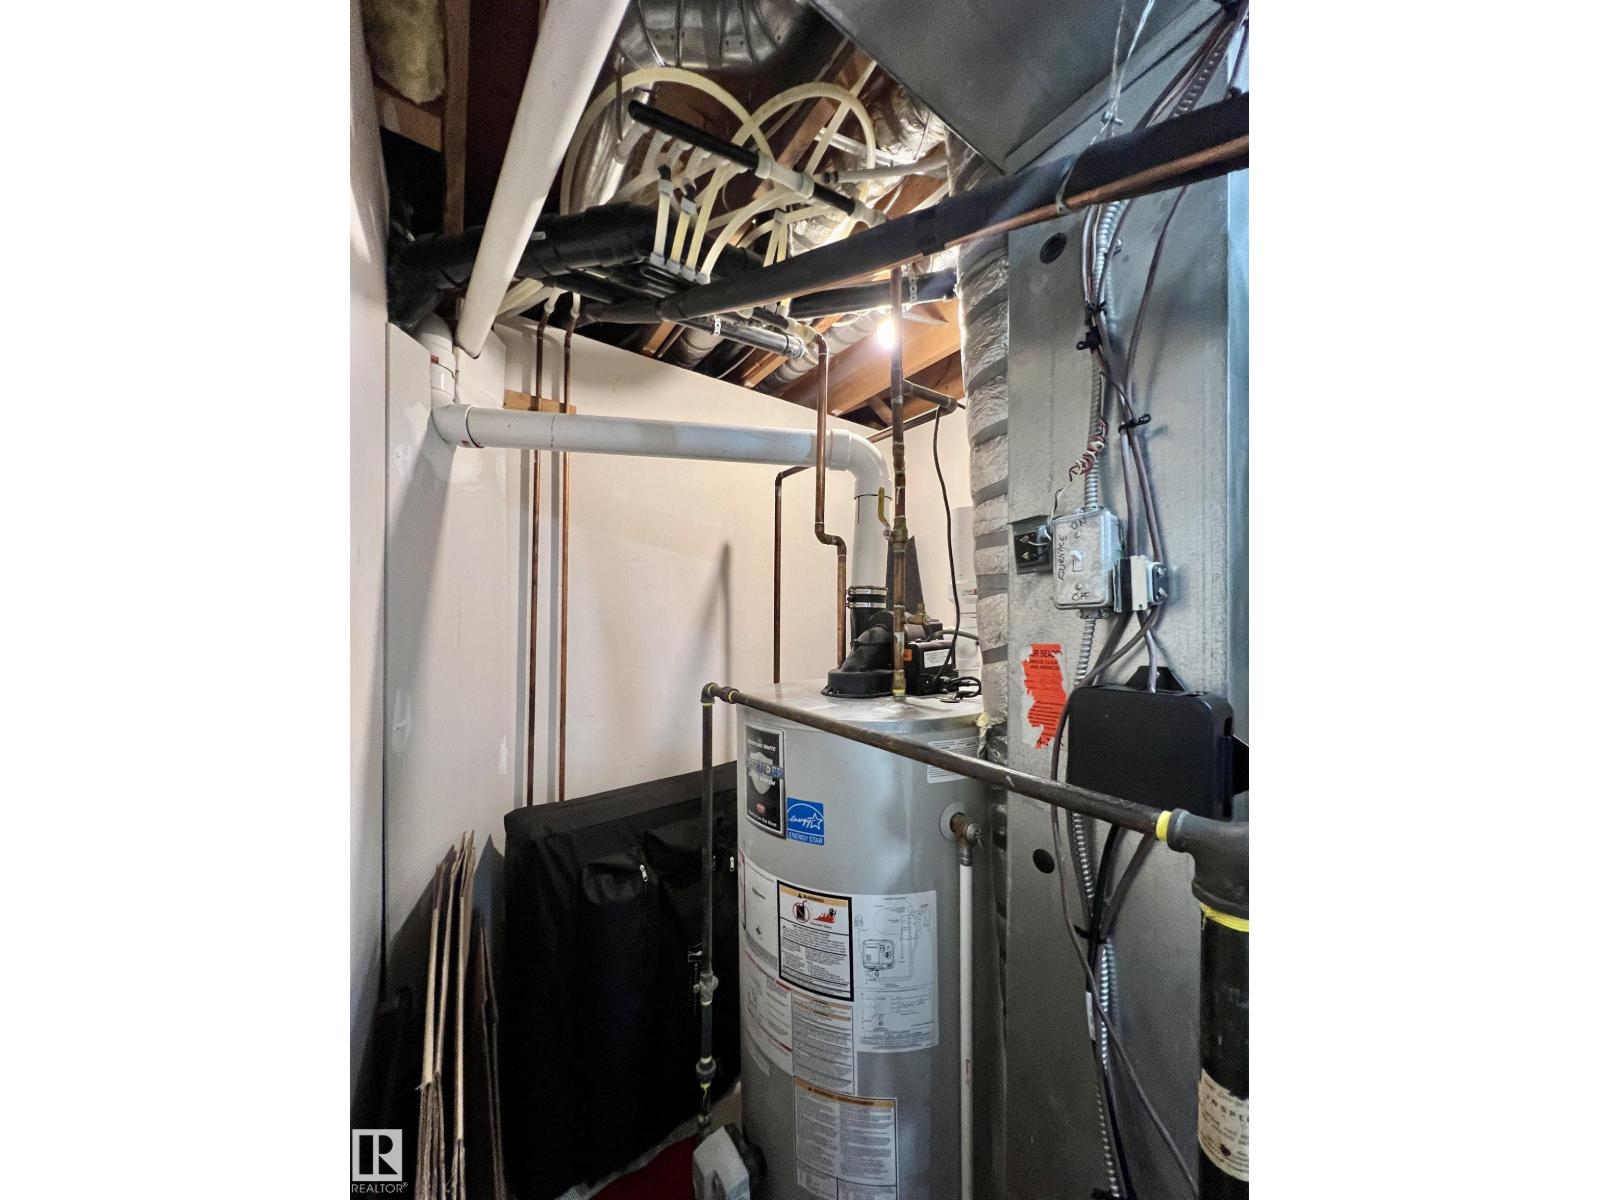
| Heating Type | Forced Air |
| Stories Total | 1 |
| Size Interior | 1,201 Sqft |
| Type | House |
Parking
| Attached Garage |
Land
| Acreage | No |
| Land Amenities | Playground, Public Transit, Schools |
| Size Irregular | 664.88 |
| Size Total | 664.88 M2 |
| Size Total Text | 664.88 M2 |
Rooms
| Level | Type | Length | Width | Dimensions |
|---|---|---|---|---|
| Basement | Bedroom 4 | Measurements not available | ||
| Basement | Bedroom 5 | Measurements not available | ||
| Basement | Bedroom 6 | Measurements not available | ||
| Main Level | Living Room | Measurements not available | ||
| Main Level | Dining Room | Measurements not available | ||
| Main Level | Kitchen | Measurements not available | ||
| Main Level | Primary Bedroom | Measurements not available | ||
| Main Level | Bedroom 2 | Measurements not available | ||
| Main Level | Bedroom 3 | Measurements not available |
Contact Us
Contact us for more information

The trademarks REALTOR®, REALTORS®, and the REALTOR® logo are controlled by The Canadian Real Estate Association (CREA) and identify real estate professionals who are members of CREA. The trademarks MLS®, Multiple Listing Service® and the associated logos are owned by The Canadian Real Estate Association (CREA) and identify the quality of services provided by real estate professionals who are members of CREA. The trademark DDF® is owned by The Canadian Real Estate Association (CREA) and identifies CREA's Data Distribution Facility (DDF®)
August 22 2026 03:41:25
REALTORS® Association of Edmonton
Century 21 Bravo Realty