
4234 Quentin Avenue Prince George, British Columbia V2M 5L3

$439,000
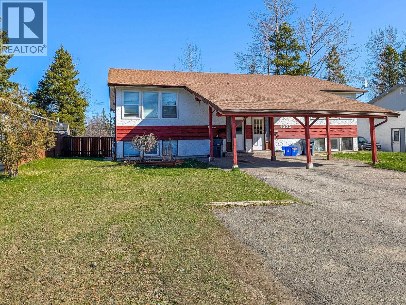
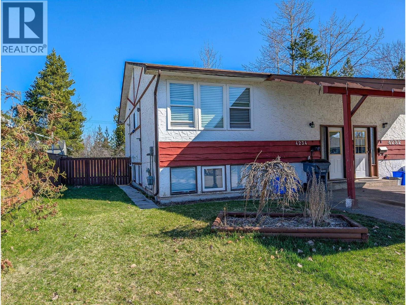
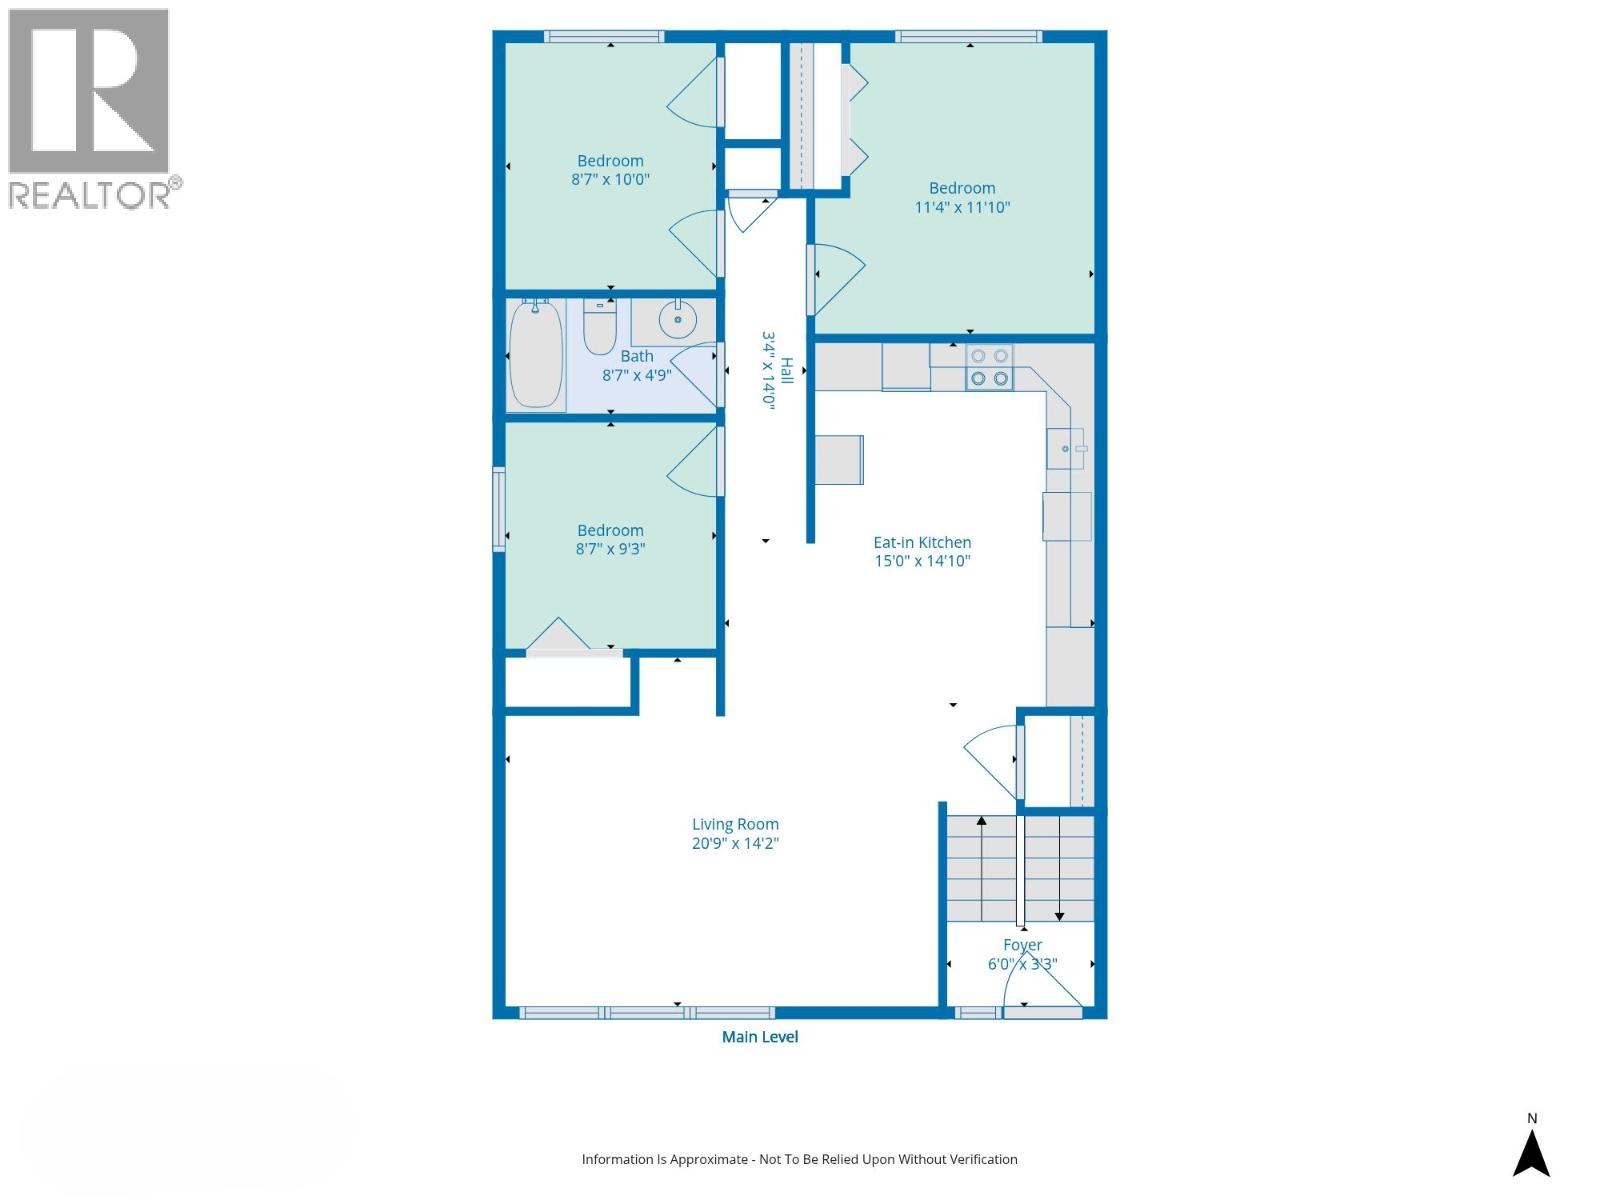
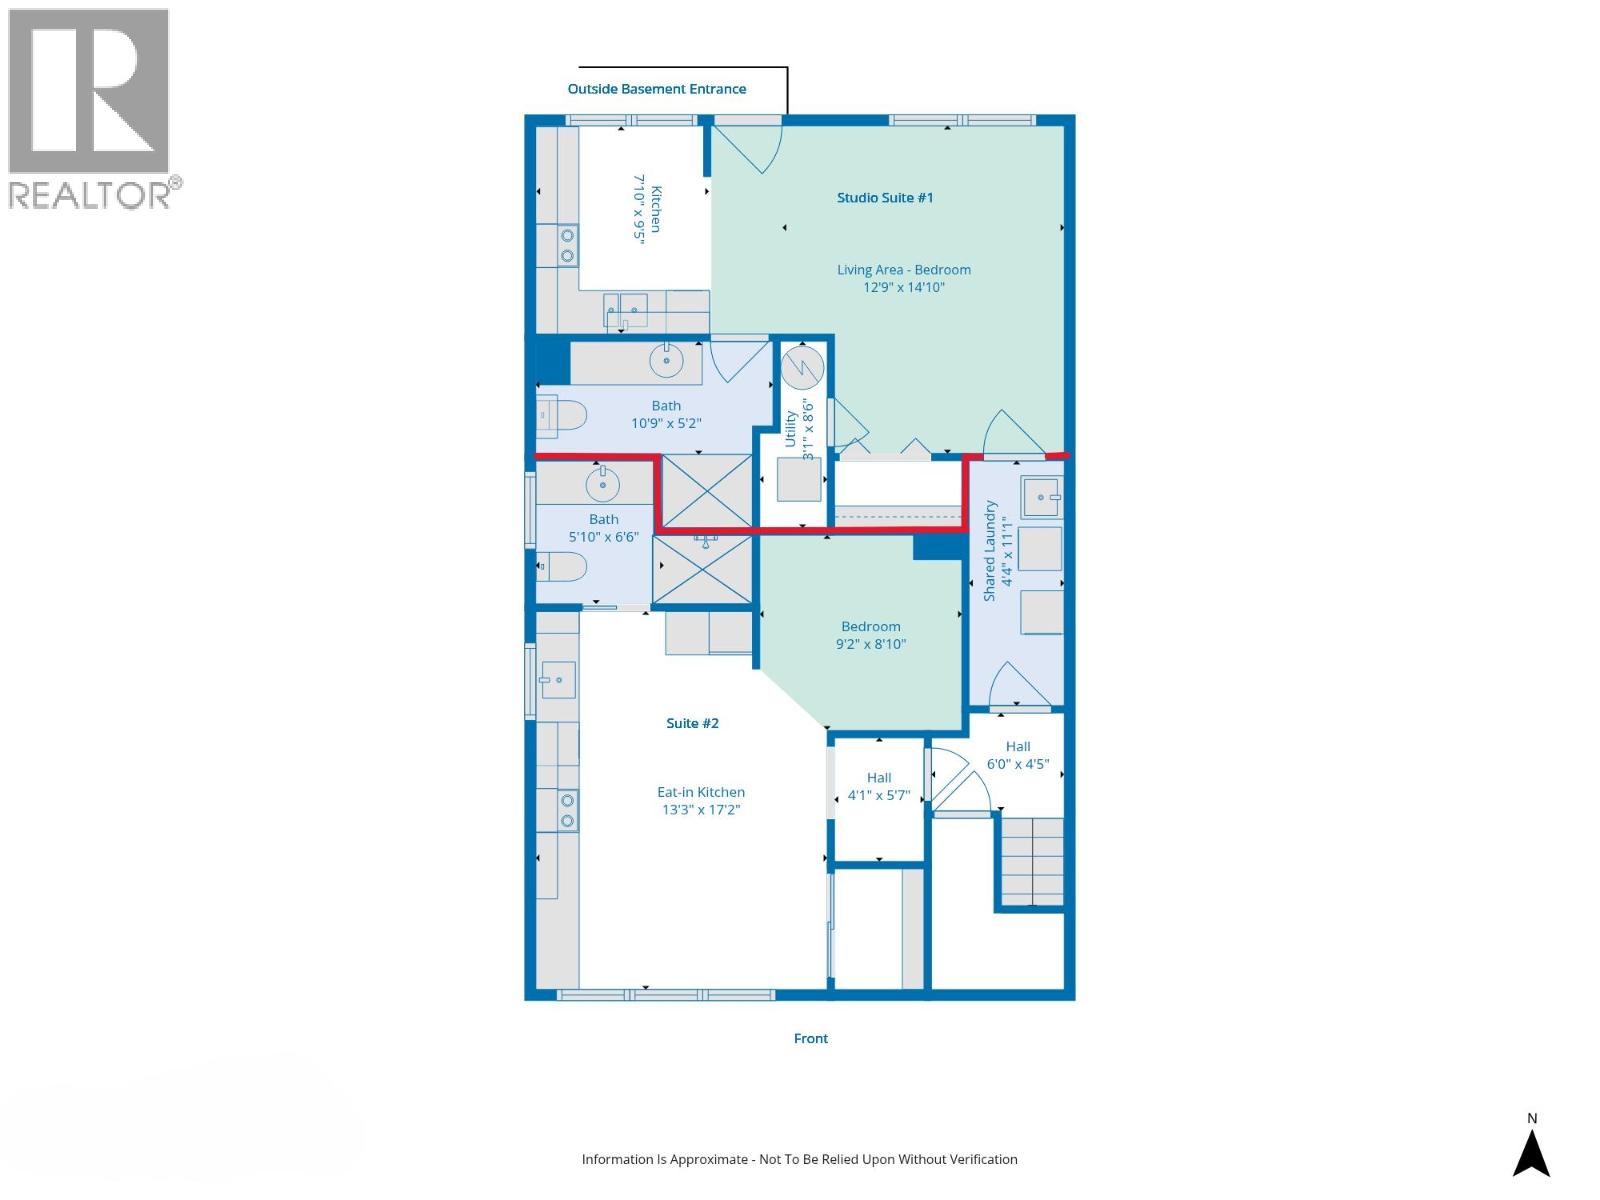
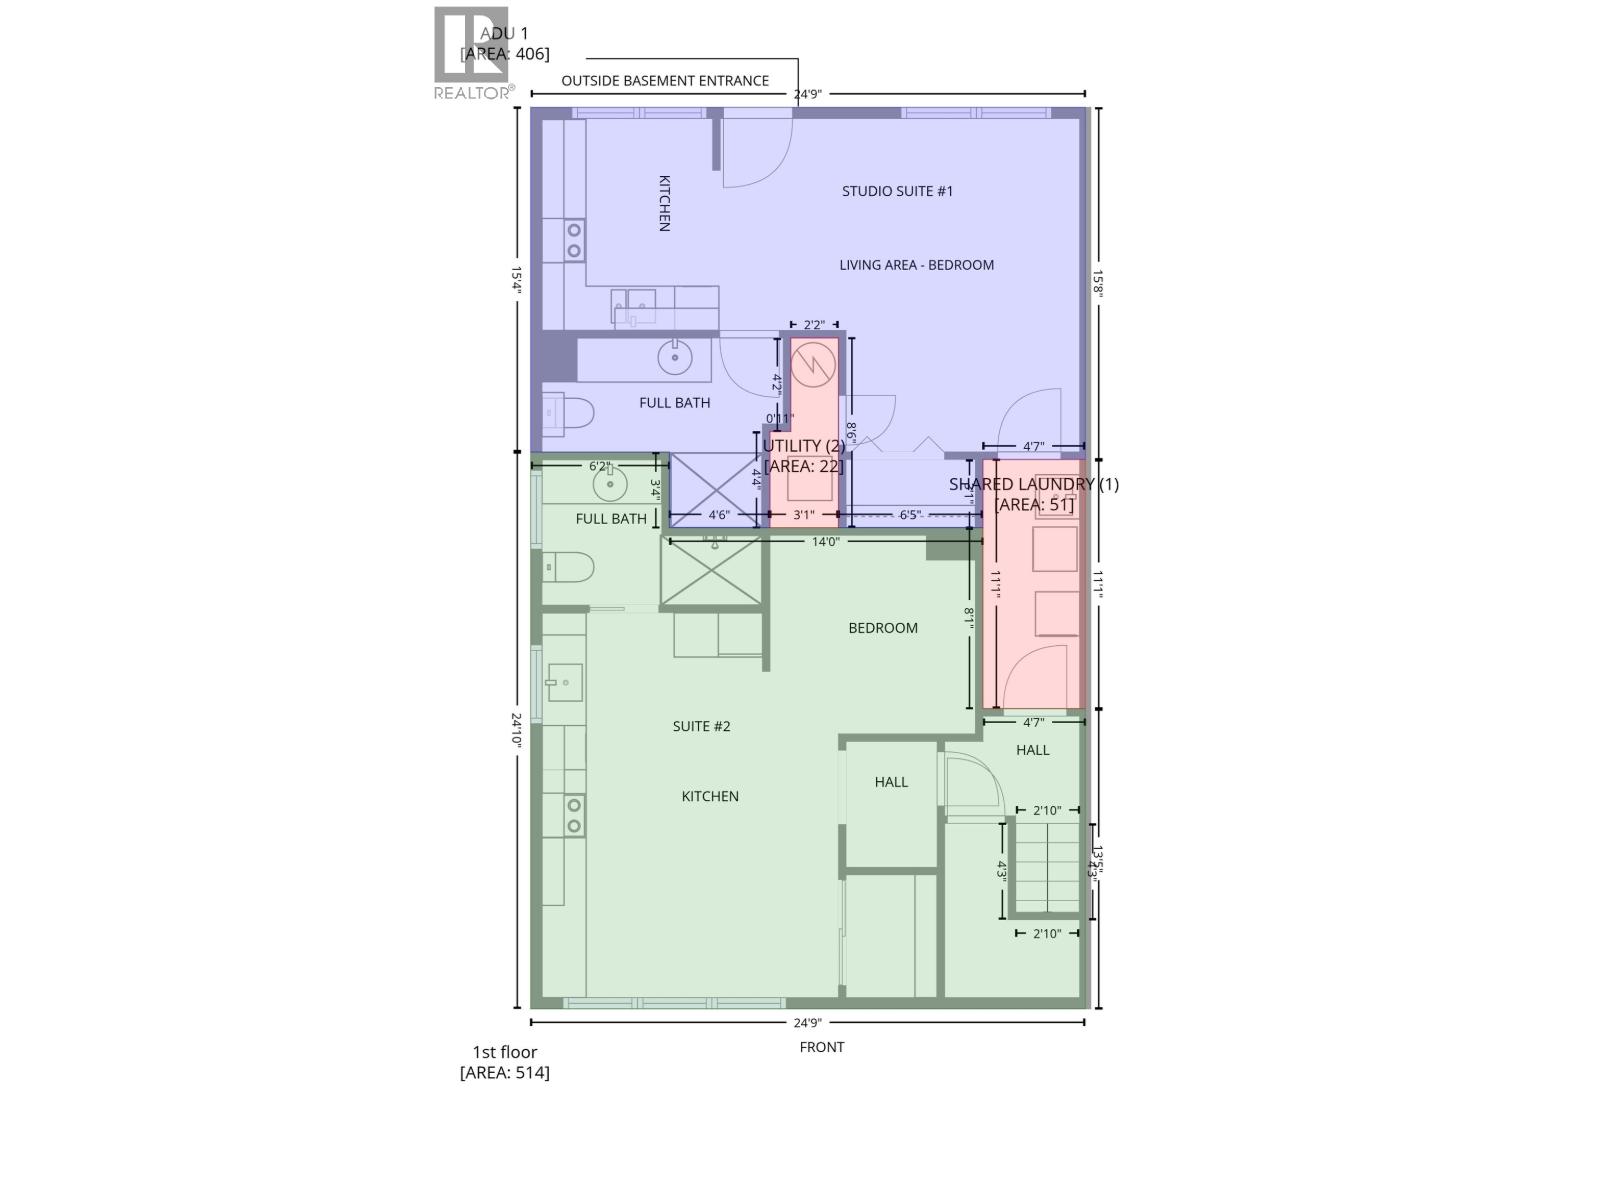
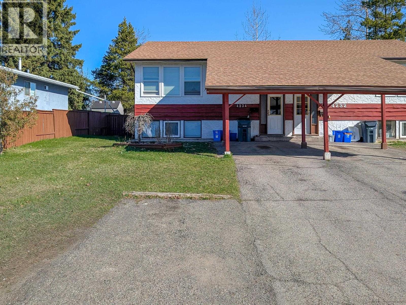
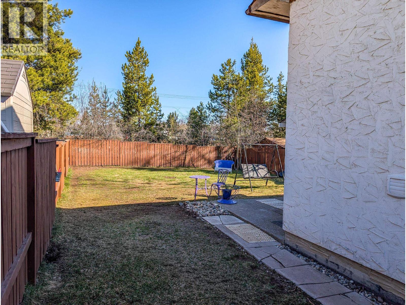
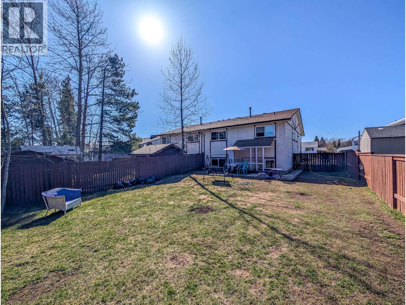
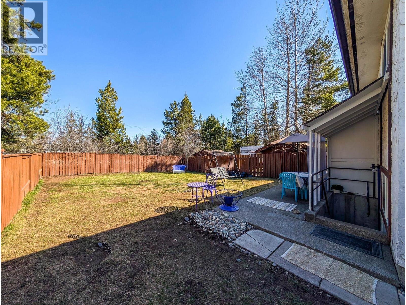
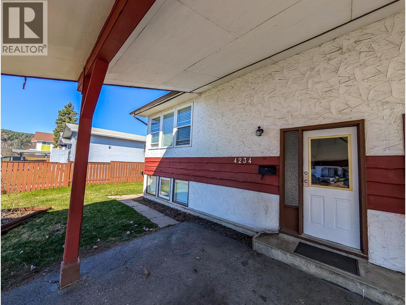
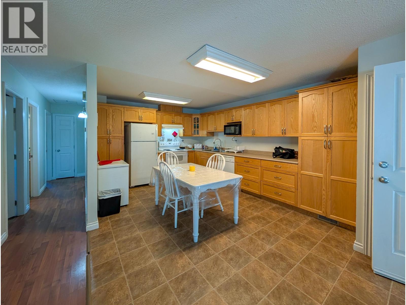
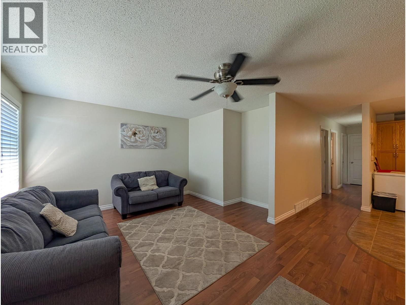
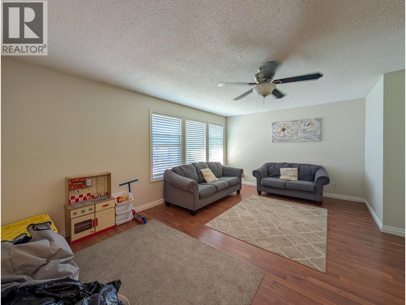
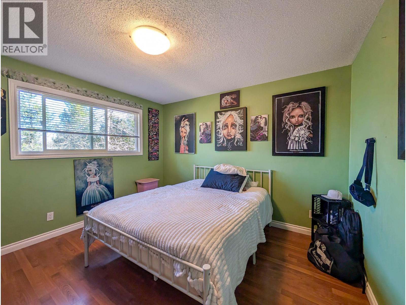
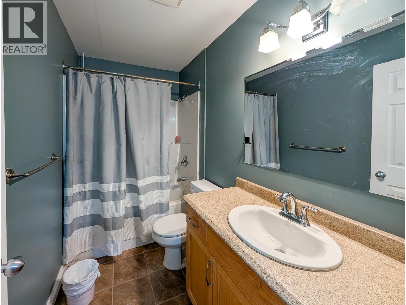
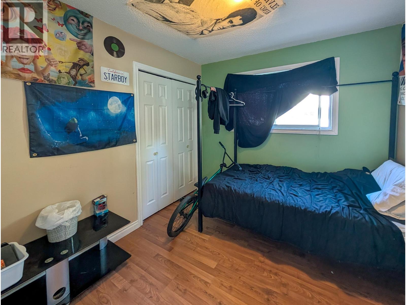
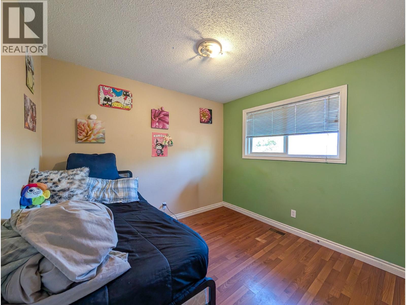
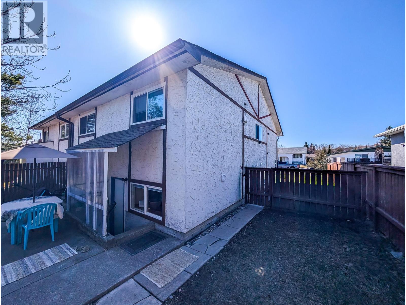
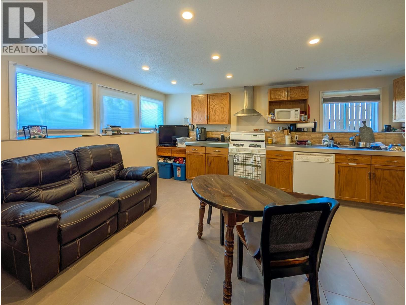
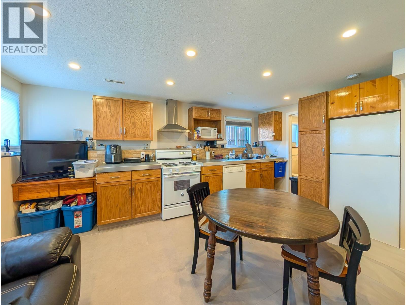
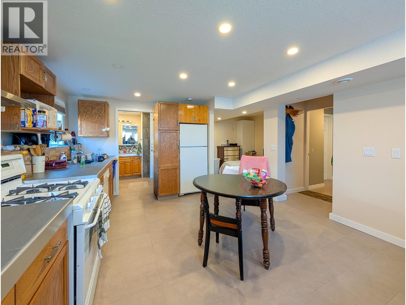
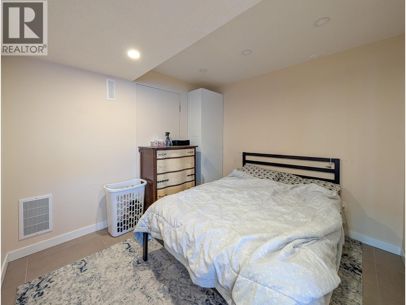
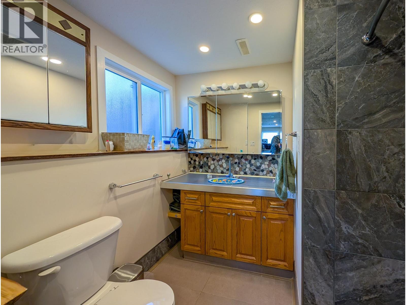
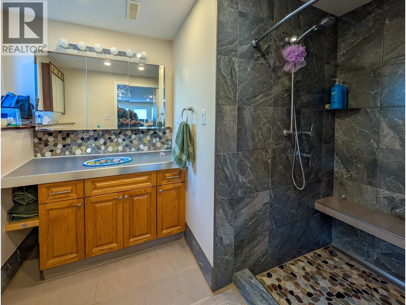
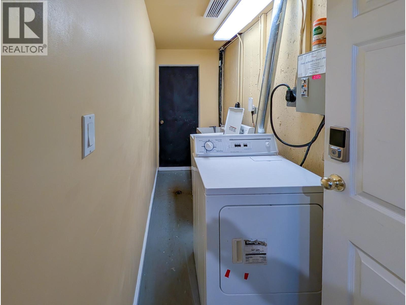
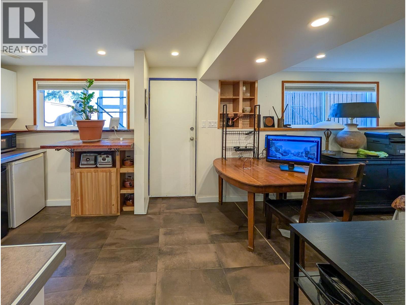
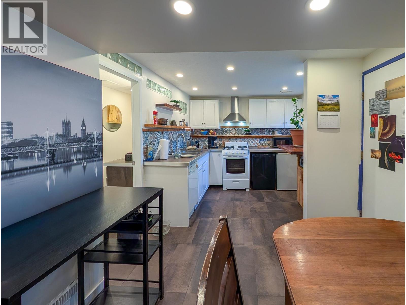
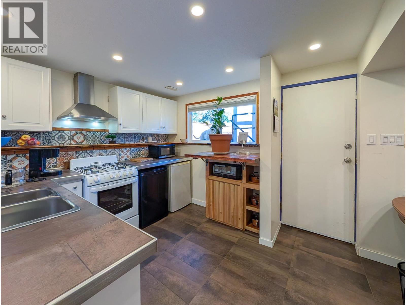
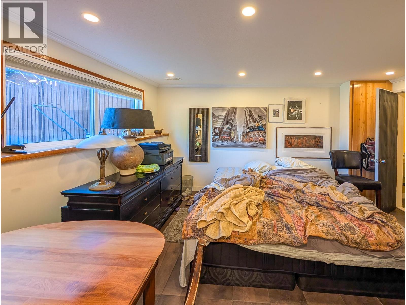
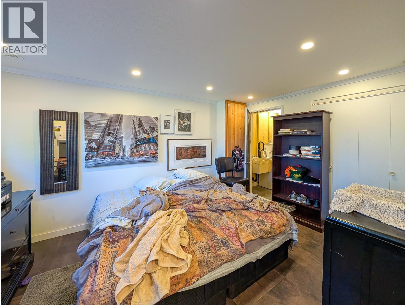
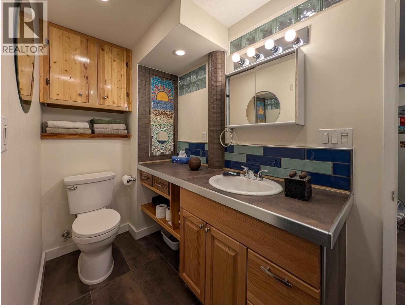
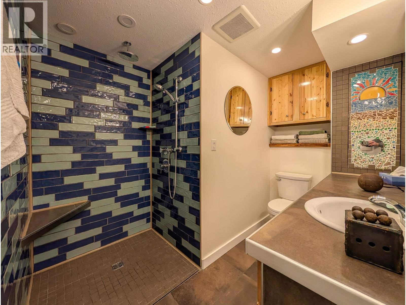
1st Time Buyer, Downsizing, Investor Alert. One of the nicest half duplex's I have seen in a long time. All 3 suites are now vacant. All 3 units in mint shape. Move in on the main and let the 2 suites pay for your mortgage. Past rents were: Main level with 3 bedrooms and 1 bath had rented for $1700/mth. Downstairs suite #1 has sleeping area, 1 bath (studio style) at $1300/mth. Suite #2 has 1 bath, kitchen (studio style) and its own outside basement entrance at $950/mth. Most of the basement is tile with heated flooring in some areas. Total potential income based on past rents is $3,950/mth. Plus Coin op shared laundry. Both basement units rented on short term basis for the moment. (id:63476)
Property Details
| MLS® Number | R3147796 |
| Property Type | Single Family |
Building
| Bathroom Total | 3 |
| Bedrooms Total | 4 |
| Amenities | Shared Laundry |
| Architectural Style | Split Level Entry |
| Basement Development | Finished |
| Basement Type | N/a (finished) |
| Constructed Date | 1974 |
| Construction Style Attachment | Attached |
| Exterior Finish | Stucco |
| Foundation Type | Concrete Perimeter |
| Heating Fuel | Natural Gas |
| Heating Type | Forced Air |
| Roof Material | Asphalt Shingle |
| Roof Style | Conventional |
| Stories Total | 2 |
| Size Interior | 1,976 Sqft |
| Total Finished Area | 1976 Sqft |
| Type | Duplex |
| Utility Water | Municipal Water |
Parking
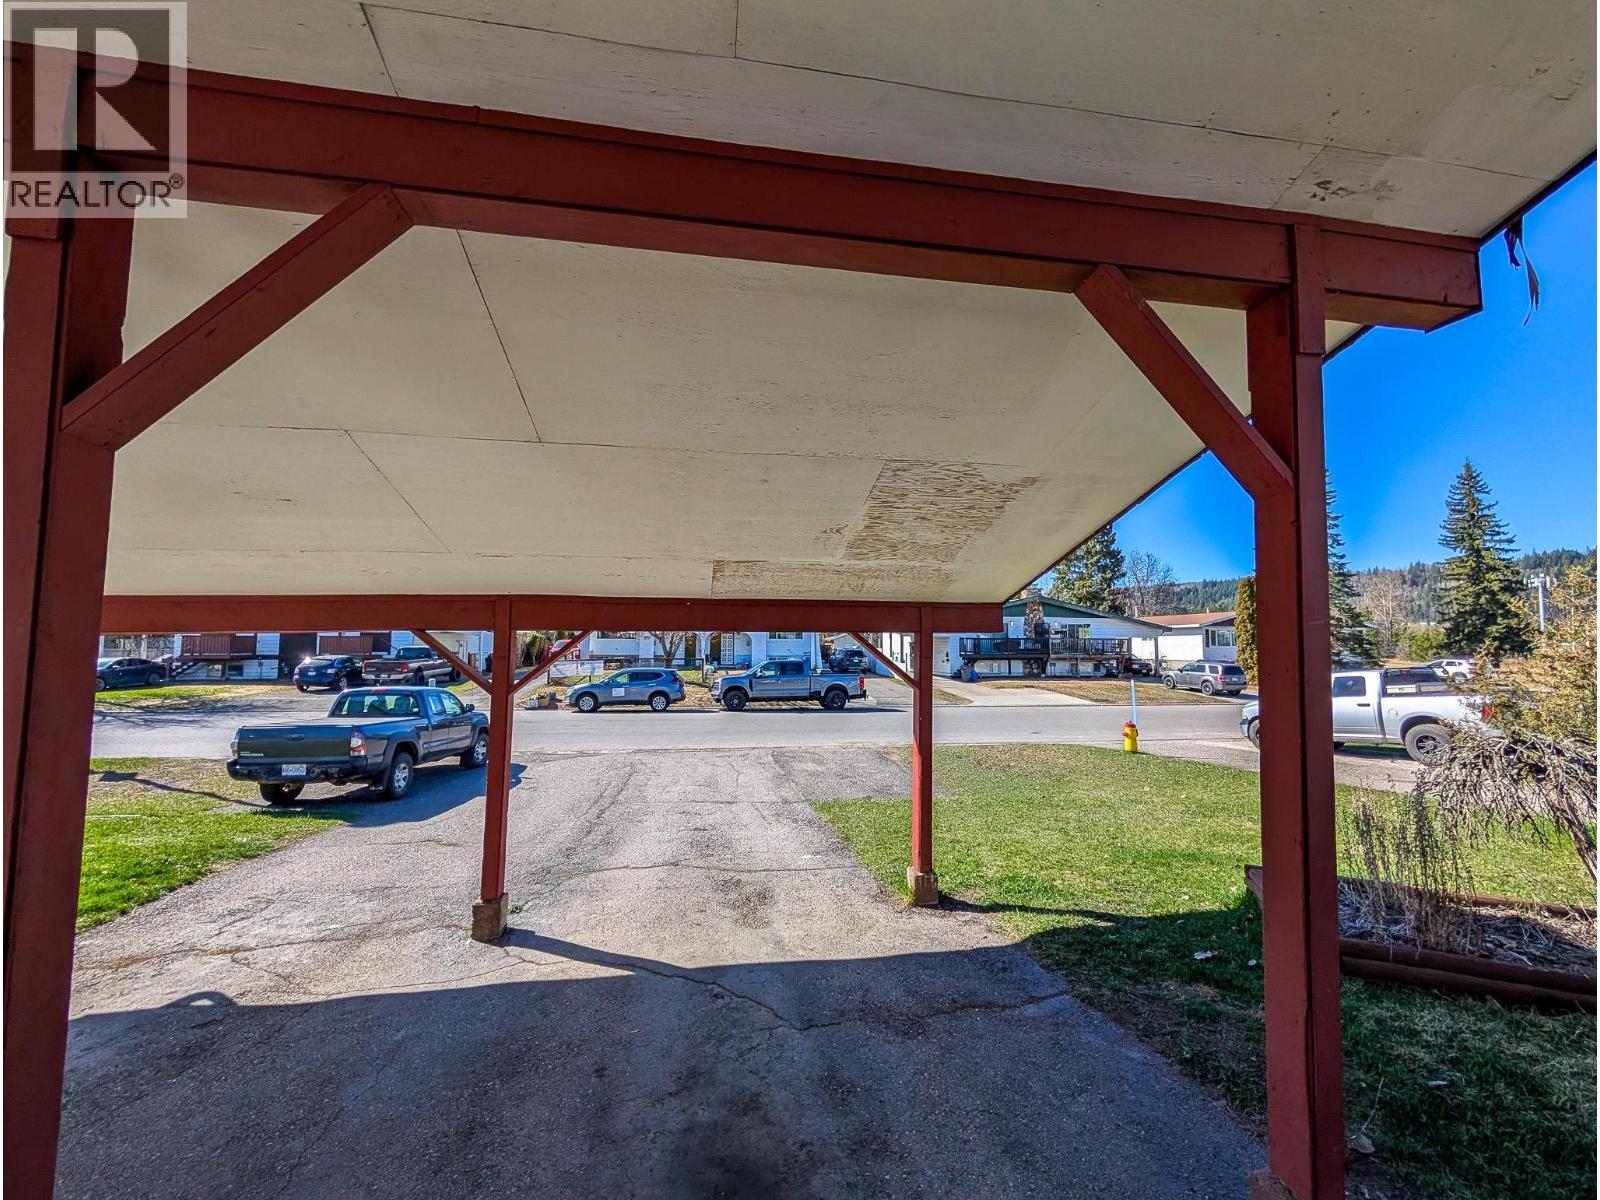
| Carport |
Land
| Acreage | No |
| Size Irregular | 4882 |
| Size Total | 4882 Sqft |
| Size Total Text | 4882 Sqft |
Rooms
| Level | Type | Length | Width | Dimensions |
|---|---|---|---|---|
| Lower Level | Laundry Room | 4 ft ,4 in | 11 ft ,1 in | 4 ft ,4 in x 11 ft ,1 in |
| Lower Level | Kitchen | 13 ft ,3 in | 17 ft ,2 in | 13 ft ,3 in x 17 ft ,2 in |
| Lower Level | Bedroom 5 | 9 ft ,2 in | 8 ft ,1 in | 9 ft ,2 in x 8 ft ,1 in |
| Lower Level | Kitchen | 9 ft ,5 in | 7 ft ,1 in | 9 ft ,5 in x 7 ft ,1 in |
| Lower Level | Living Room | 12 ft ,9 in | 14 ft ,1 in | 12 ft ,9 in x 14 ft ,1 in |
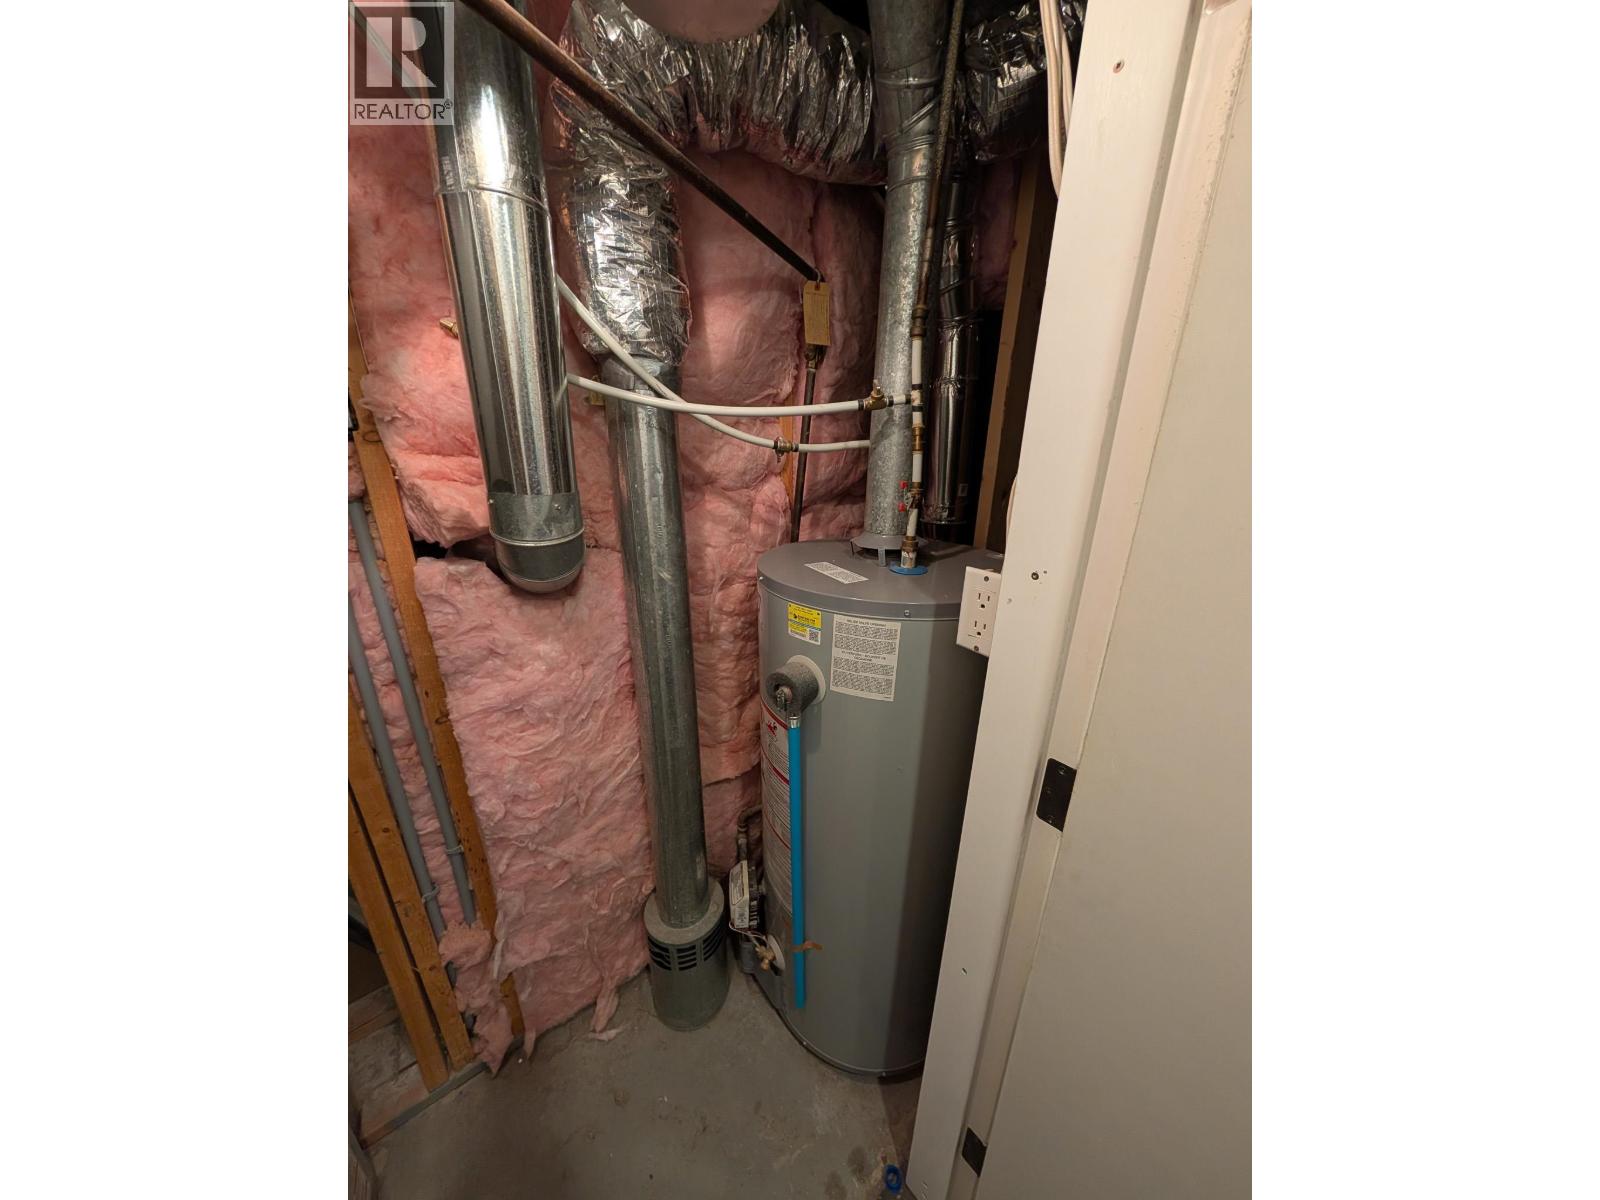
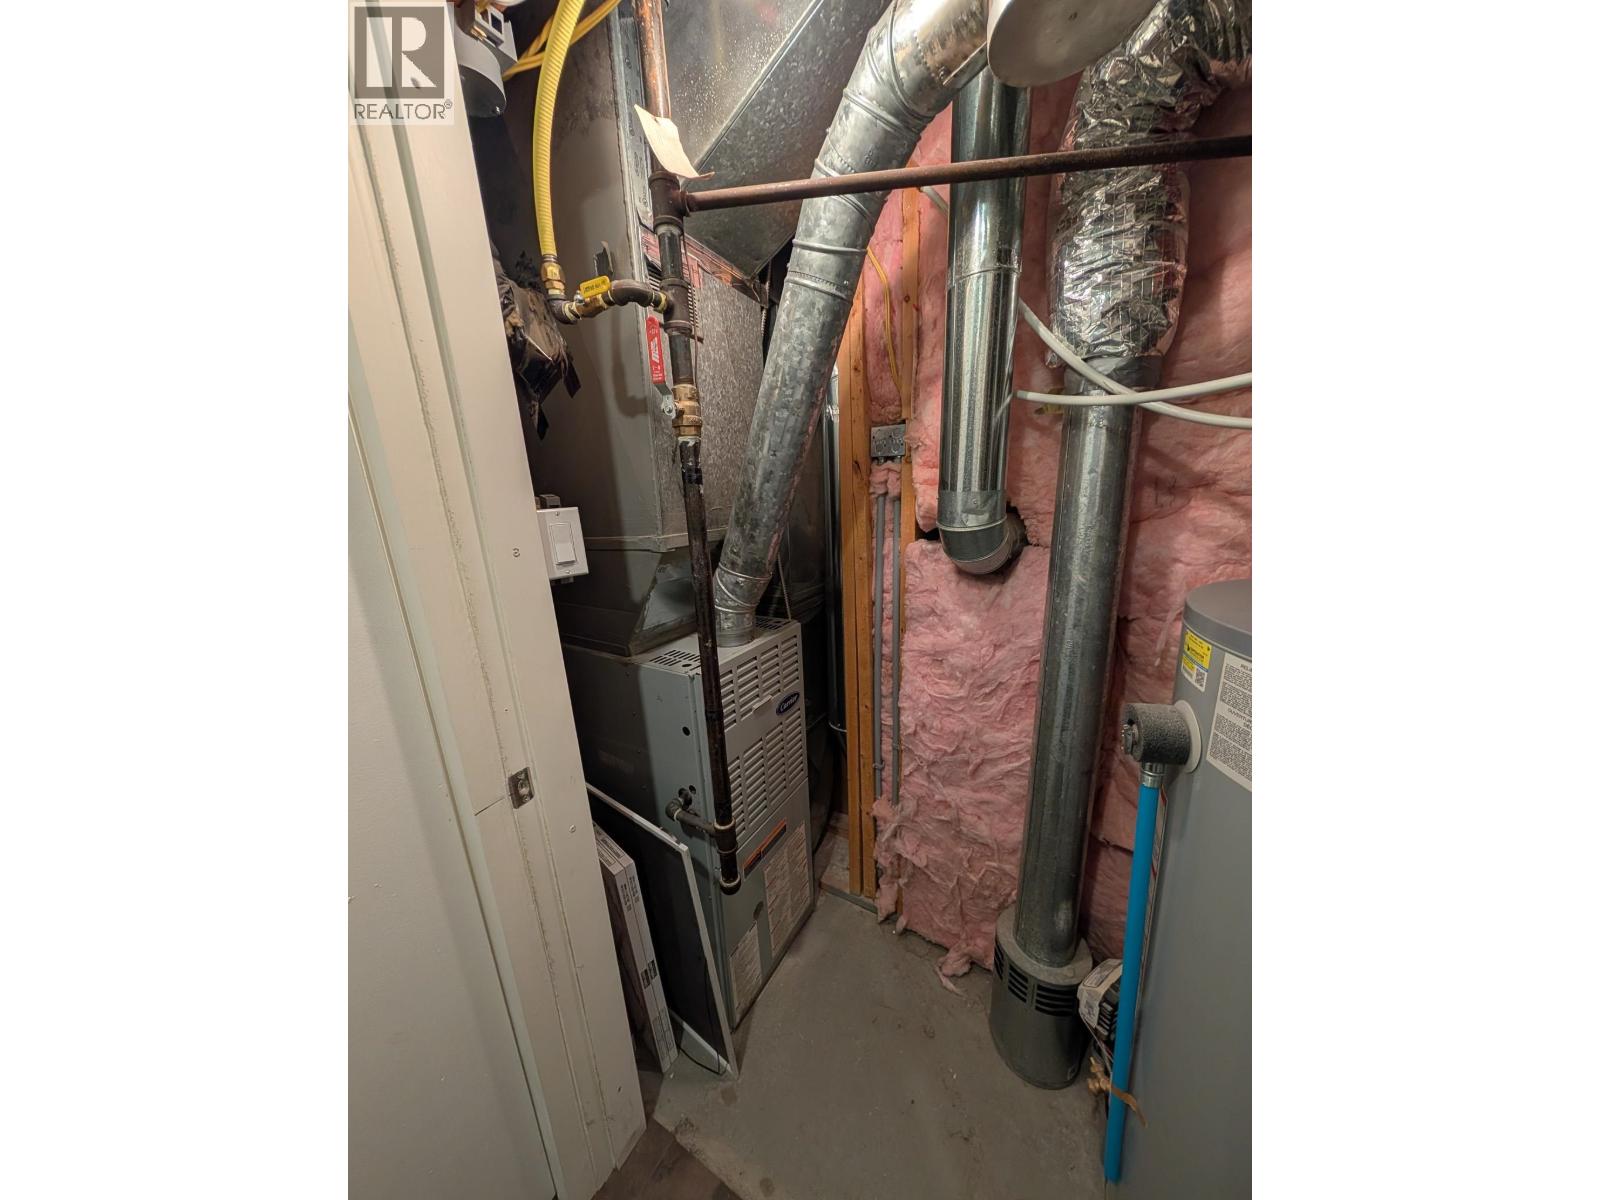
| Lower Level | Utility Room | 8 ft ,6 in | 3 ft ,1 in | 8 ft ,6 in x 3 ft ,1 in |
| Main Level | Foyer | 3 ft ,3 in | 6 ft | 3 ft ,3 in x 6 ft |
| Main Level | Kitchen | 15 ft | 14 ft ,1 in | 15 ft x 14 ft ,1 in |
| Main Level | Living Room | 20 ft ,9 in | 14 ft ,2 in | 20 ft ,9 in x 14 ft ,2 in |
| Main Level | Bedroom 2 | 9 ft ,3 in | 8 ft ,7 in | 9 ft ,3 in x 8 ft ,7 in |
| Main Level | Bedroom 3 | 10 ft | 8 ft ,7 in | 10 ft x 8 ft ,7 in |
| Main Level | Bedroom 4 | 11 ft ,4 in | 11 ft ,1 in | 11 ft ,4 in x 11 ft ,1 in |
Contact Us
Contact us for more information

The trademarks REALTOR®, REALTORS®, and the REALTOR® logo are controlled by The Canadian Real Estate Association (CREA) and identify real estate professionals who are members of CREA. The trademarks MLS®, Multiple Listing Service® and the associated logos are owned by The Canadian Real Estate Association (CREA) and identify the quality of services provided by real estate professionals who are members of CREA. The trademark DDF® is owned by The Canadian Real Estate Association (CREA) and identifies CREA's Data Distribution Facility (DDF®)
August 10 2026 10:52:26
BC Northern Real Estate Board
Royal LePage Aspire Realty