
4222 Gilpin Crescent Burnaby, British Columbia V5G 2K2

$2,980,000
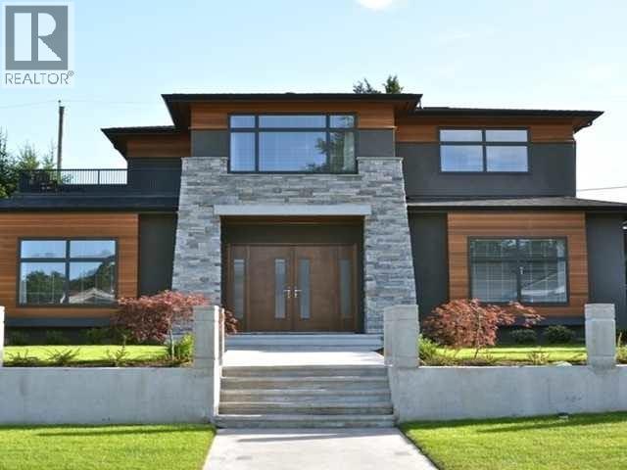
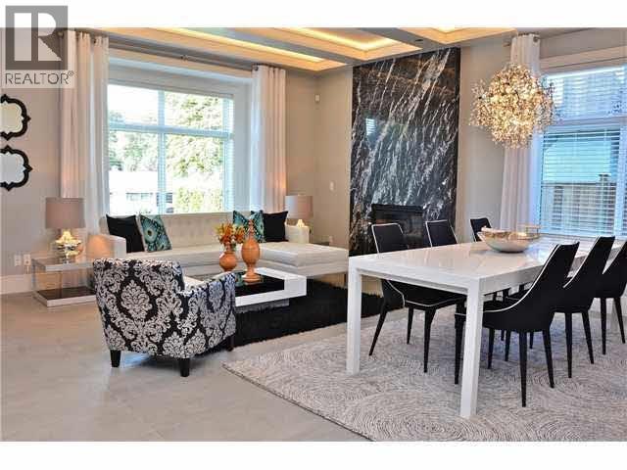
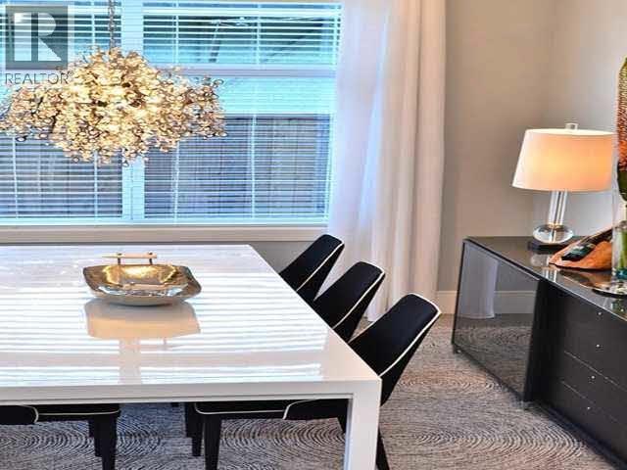
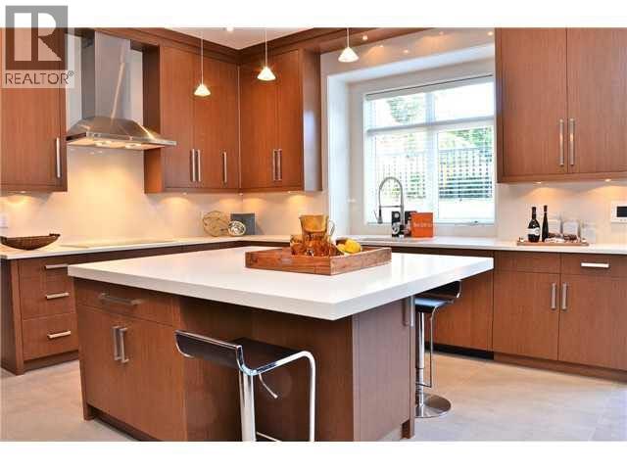
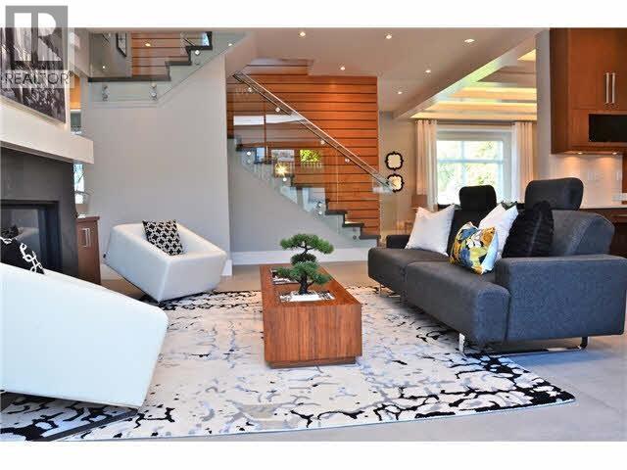
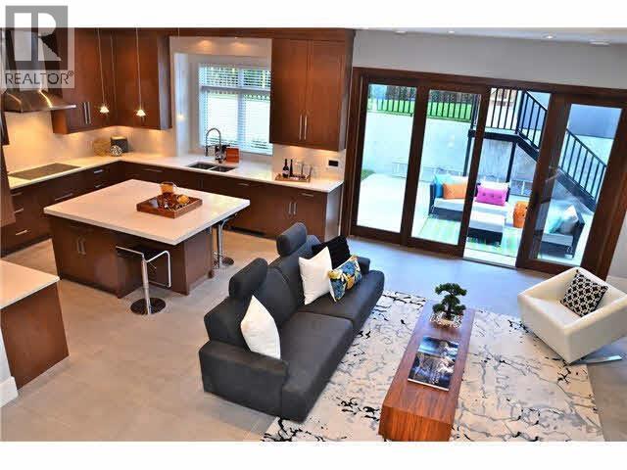
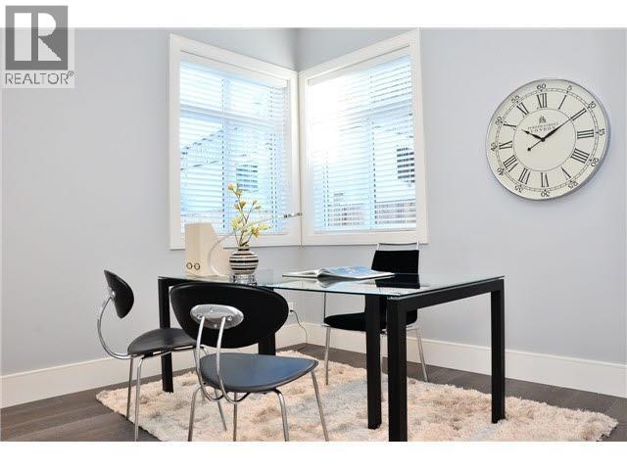
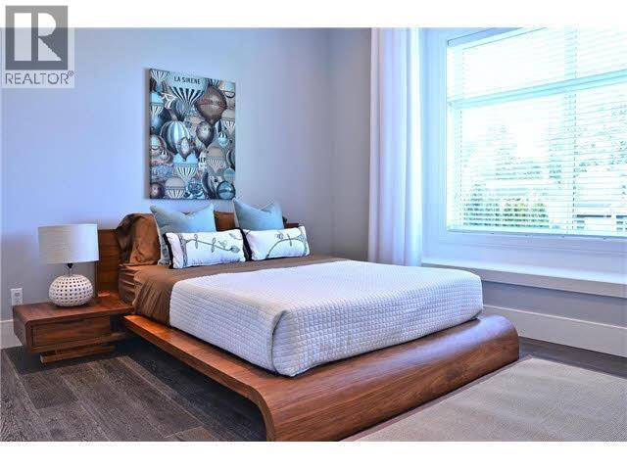
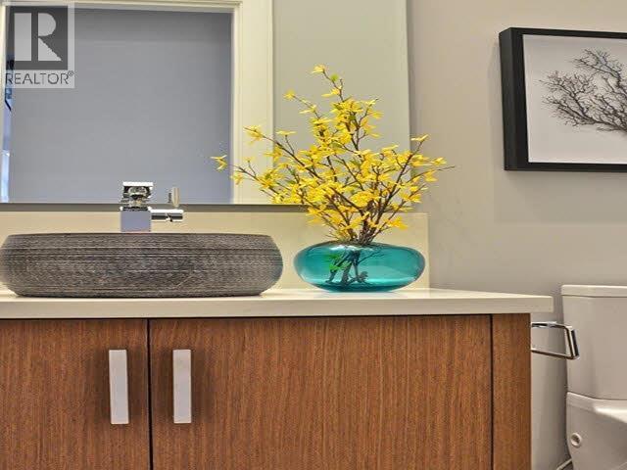
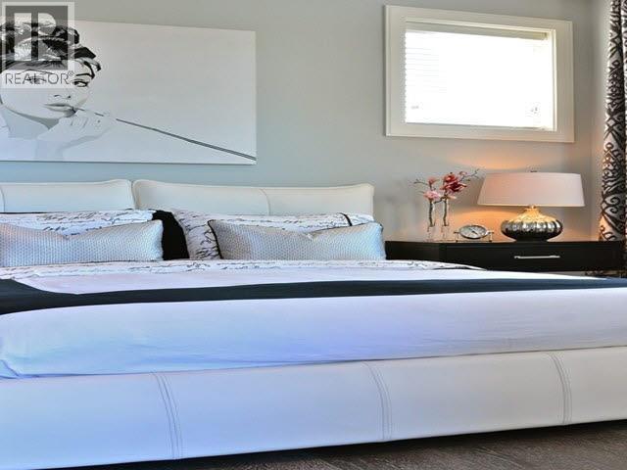
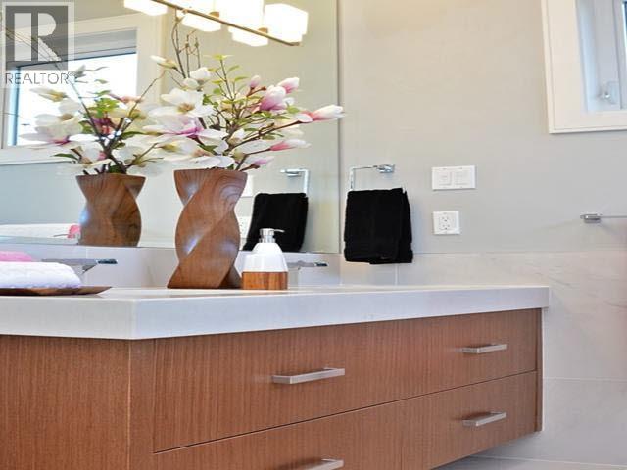
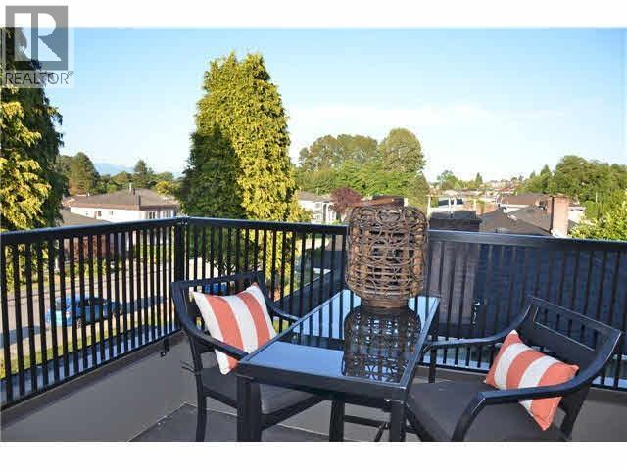
Luxury custom home in Burnaby´s desirable Garden Village. Conveniently located near Brentwood, Metrotown, Crystal Mall, and Costco. Features 8 bedrooms, office, and 5.5 bathrooms. Open-concept layout with vaulted ceilings and modern finishes. Gourmet kitchen with Jenn-Air appliances, quartz countertops, and separate wok kitchen. Includes A/C, HRV, and radiant floor heating. Italian tile on main, engineered hardwood throughout. Large private deck with landscaped yard. Potential 2-bedroom suite plus additional 2-bedroom suite, both with separate entrances. Steps to Westburn Park, Moscrop Secondary, and Inman Elementary. Minutes to BCIT, Burnaby Hospital, SkyTrain, and Hwy 1. A high-yield property in a prime location-don´t miss out. (id:63476)
Property Details
| MLS® Number | R3119811 |
| Property Type | Single Family |
| Amenities Near By | Recreation, Shopping |
| Features | Central Location |
| Parking Space Total | 2 |
Building
| Bathroom Total | 6 |
| Bedrooms Total | 8 |
| Appliances | All, Dishwasher |
| Basement Development | Finished |
| Basement Features | Unknown |
| Basement Type | Unknown (finished) |
| Constructed Date | 2015 |
| Construction Style Attachment | Detached |
| Cooling Type | Air Conditioned |
| Fireplace Present | Yes |
| Fireplace Total | 2 |
| Heating Fuel | Natural Gas |
| Heating Type | Radiant Heat |
| Size Interior | 3,915 Sqft |
| Type | House |
Parking
| Garage | 2 |
Land
| Acreage | No |
| Land Amenities | Recreation, Shopping |
| Size Frontage | 60 Ft |
| Size Irregular | 6600 |
| Size Total | 6600 Sqft |
| Size Total Text | 6600 Sqft |
Contact Us
Contact us for more information

The trademarks REALTOR®, REALTORS®, and the REALTOR® logo are controlled by The Canadian Real Estate Association (CREA) and identify real estate professionals who are members of CREA. The trademarks MLS®, Multiple Listing Service® and the associated logos are owned by The Canadian Real Estate Association (CREA) and identify the quality of services provided by real estate professionals who are members of CREA. The trademark DDF® is owned by The Canadian Real Estate Association (CREA) and identifies CREA's Data Distribution Facility (DDF®)
June 01 2026 07:40:57
Greater Vancouver REALTORS®
Royal LePage Westside