
4218 Allan Li SW Edmonton, Alberta T6W 2K1

$460,000
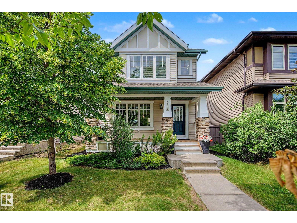
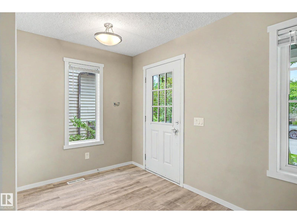
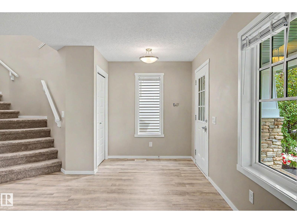
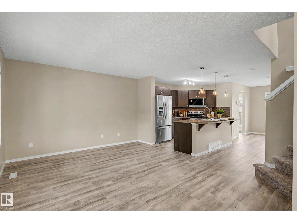
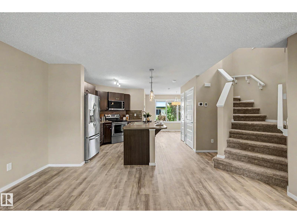
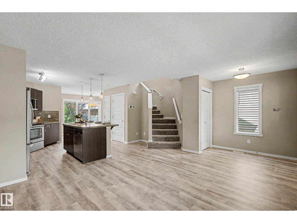
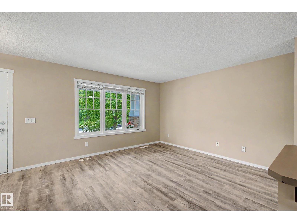
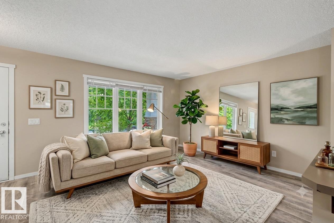
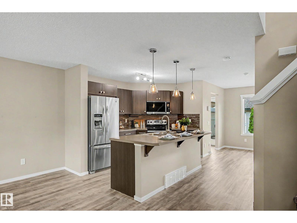
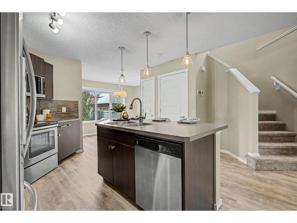
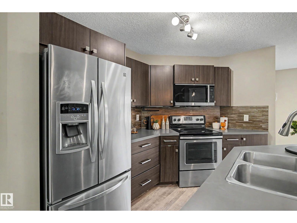
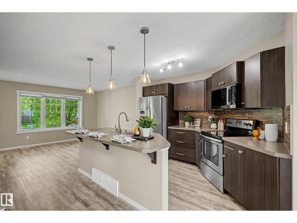
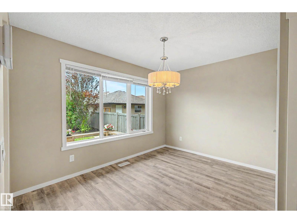
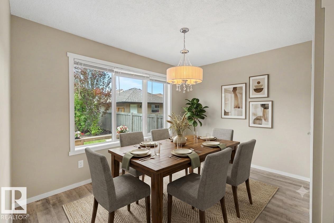
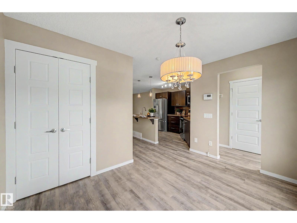
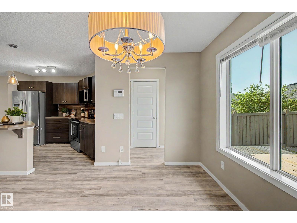
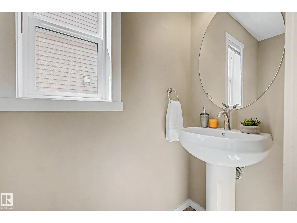
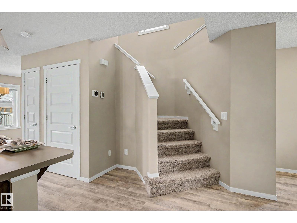
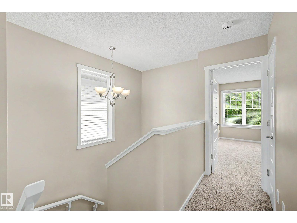
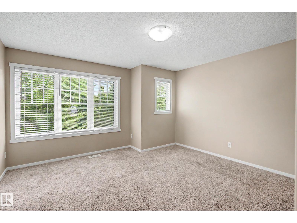
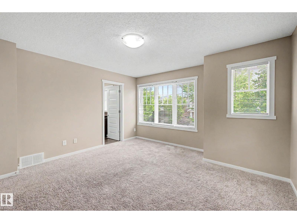
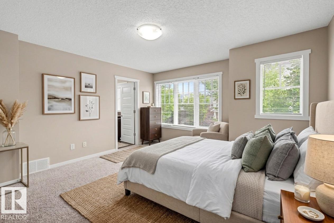
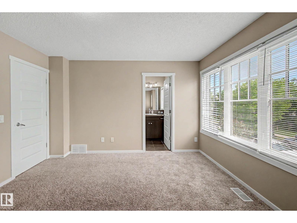
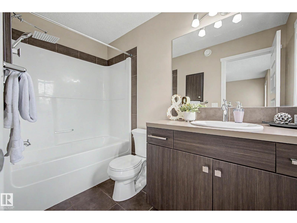
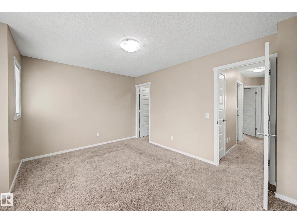
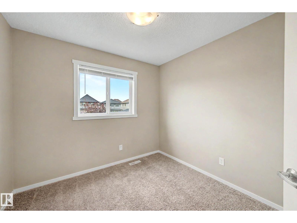
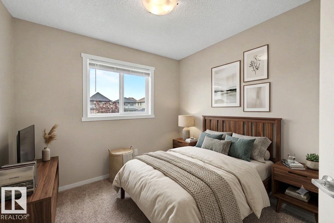
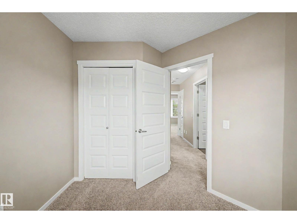
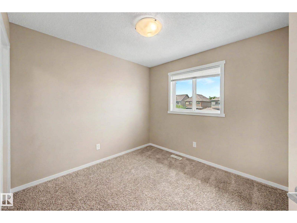
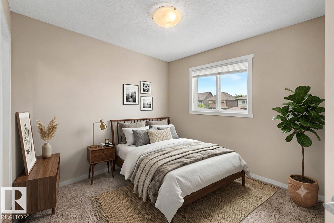
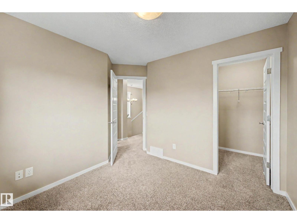
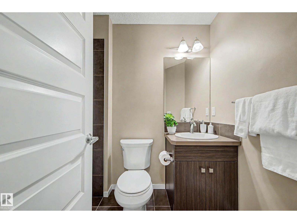
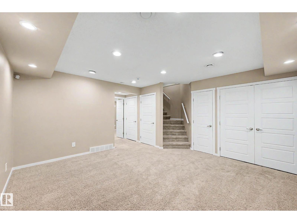
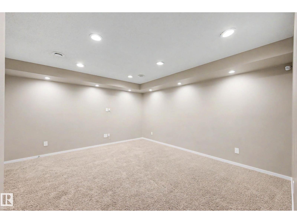
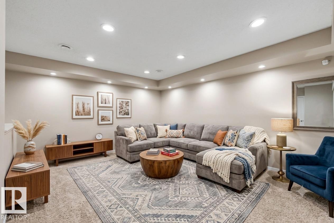
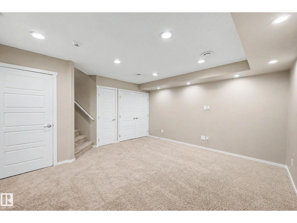
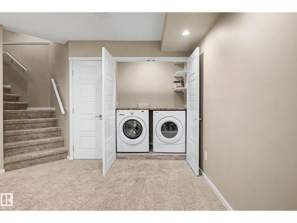
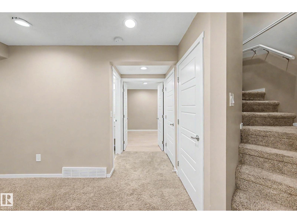
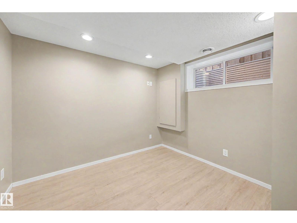
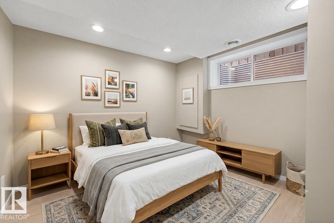
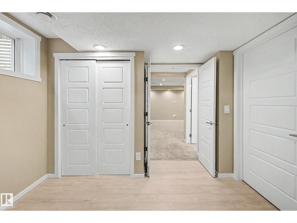
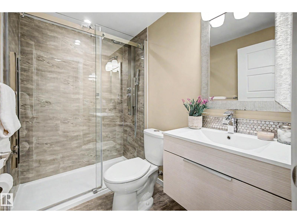
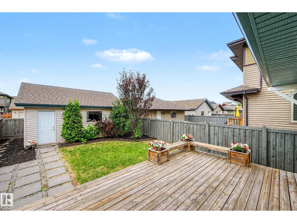
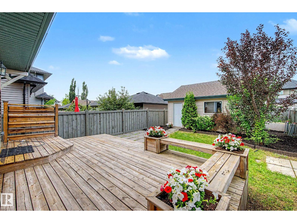
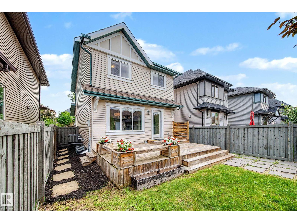
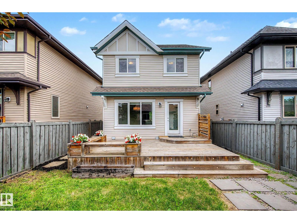
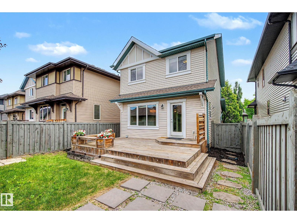
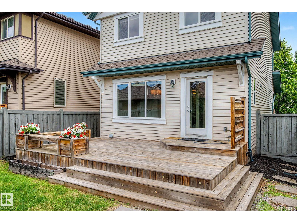
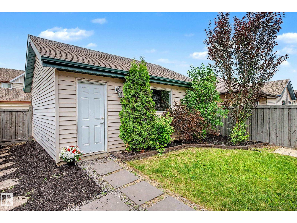
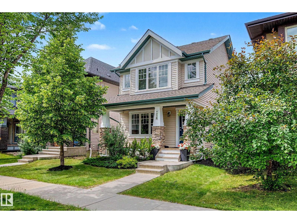
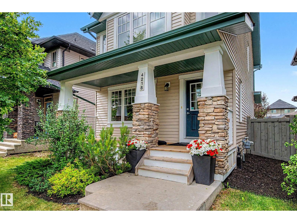
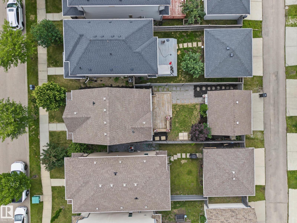
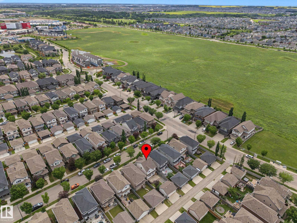
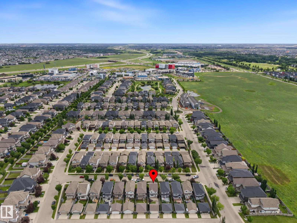
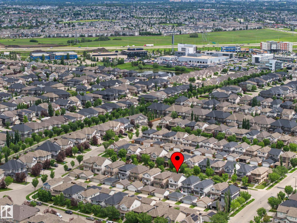
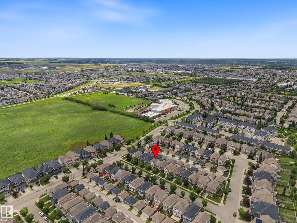
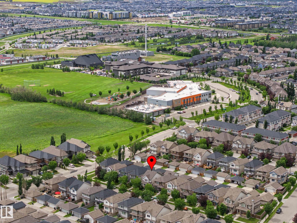
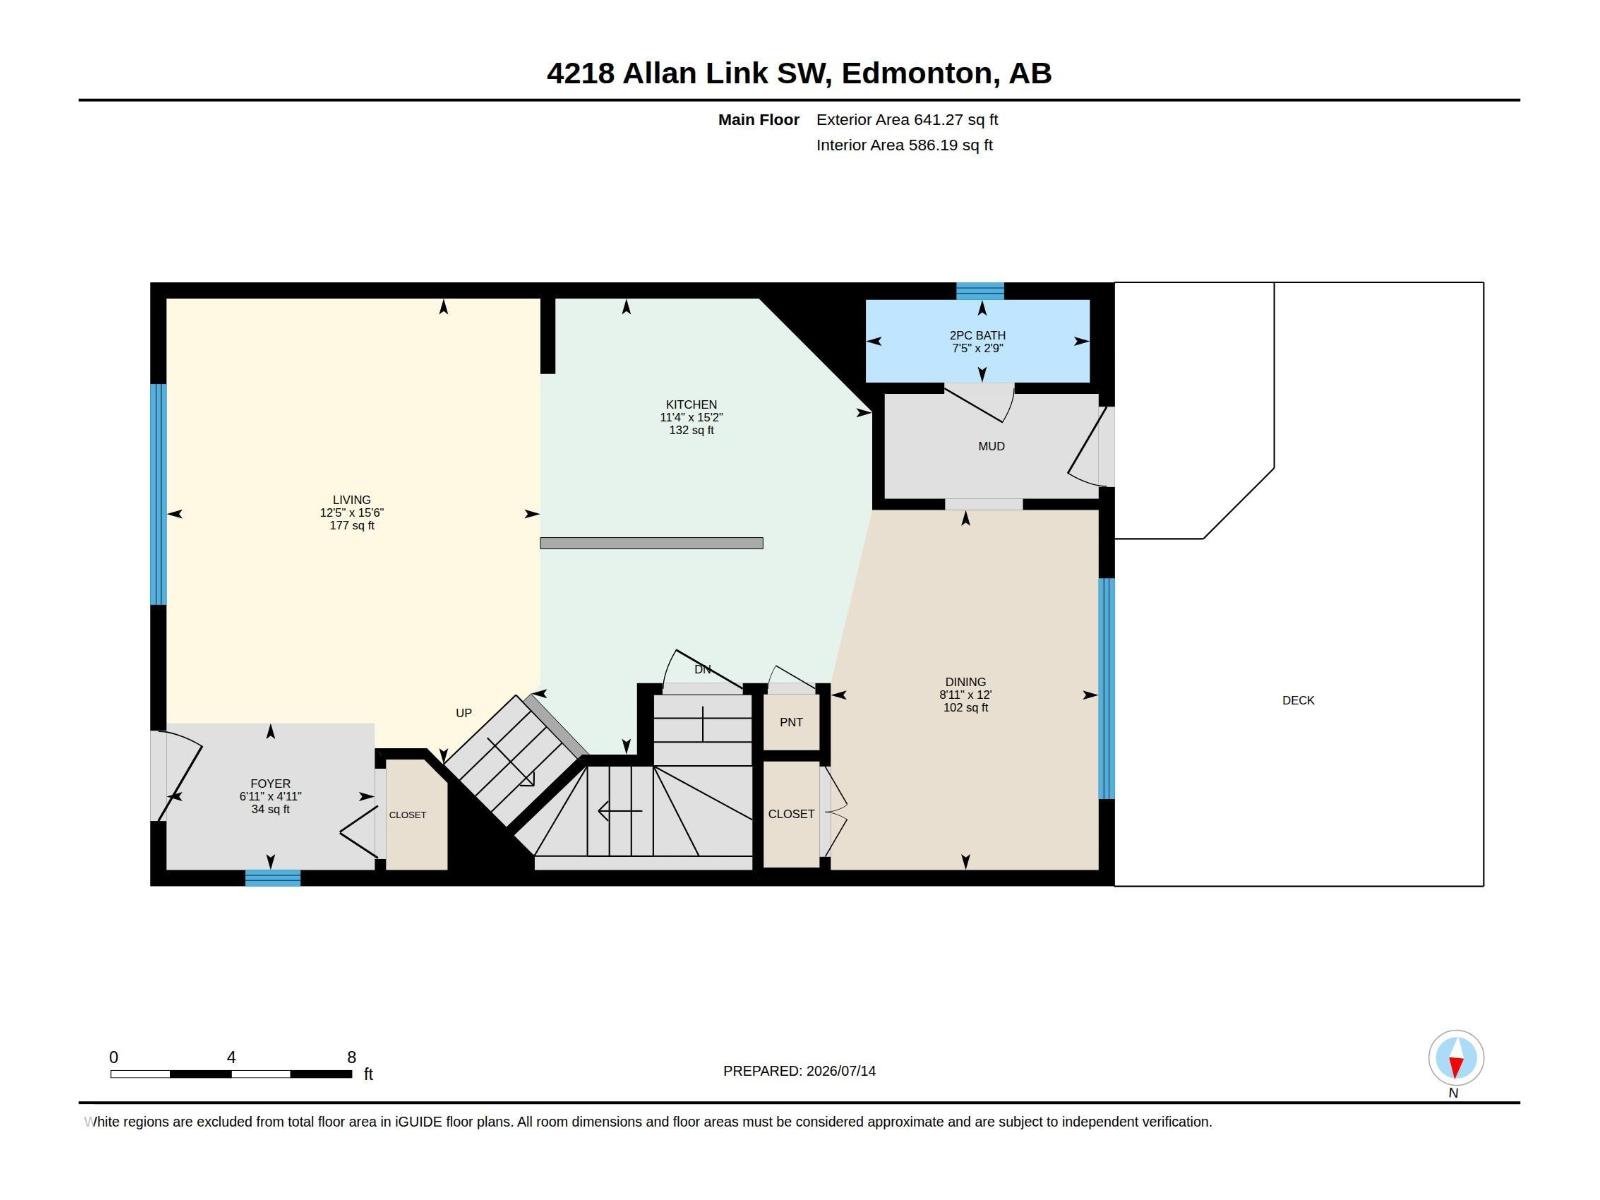
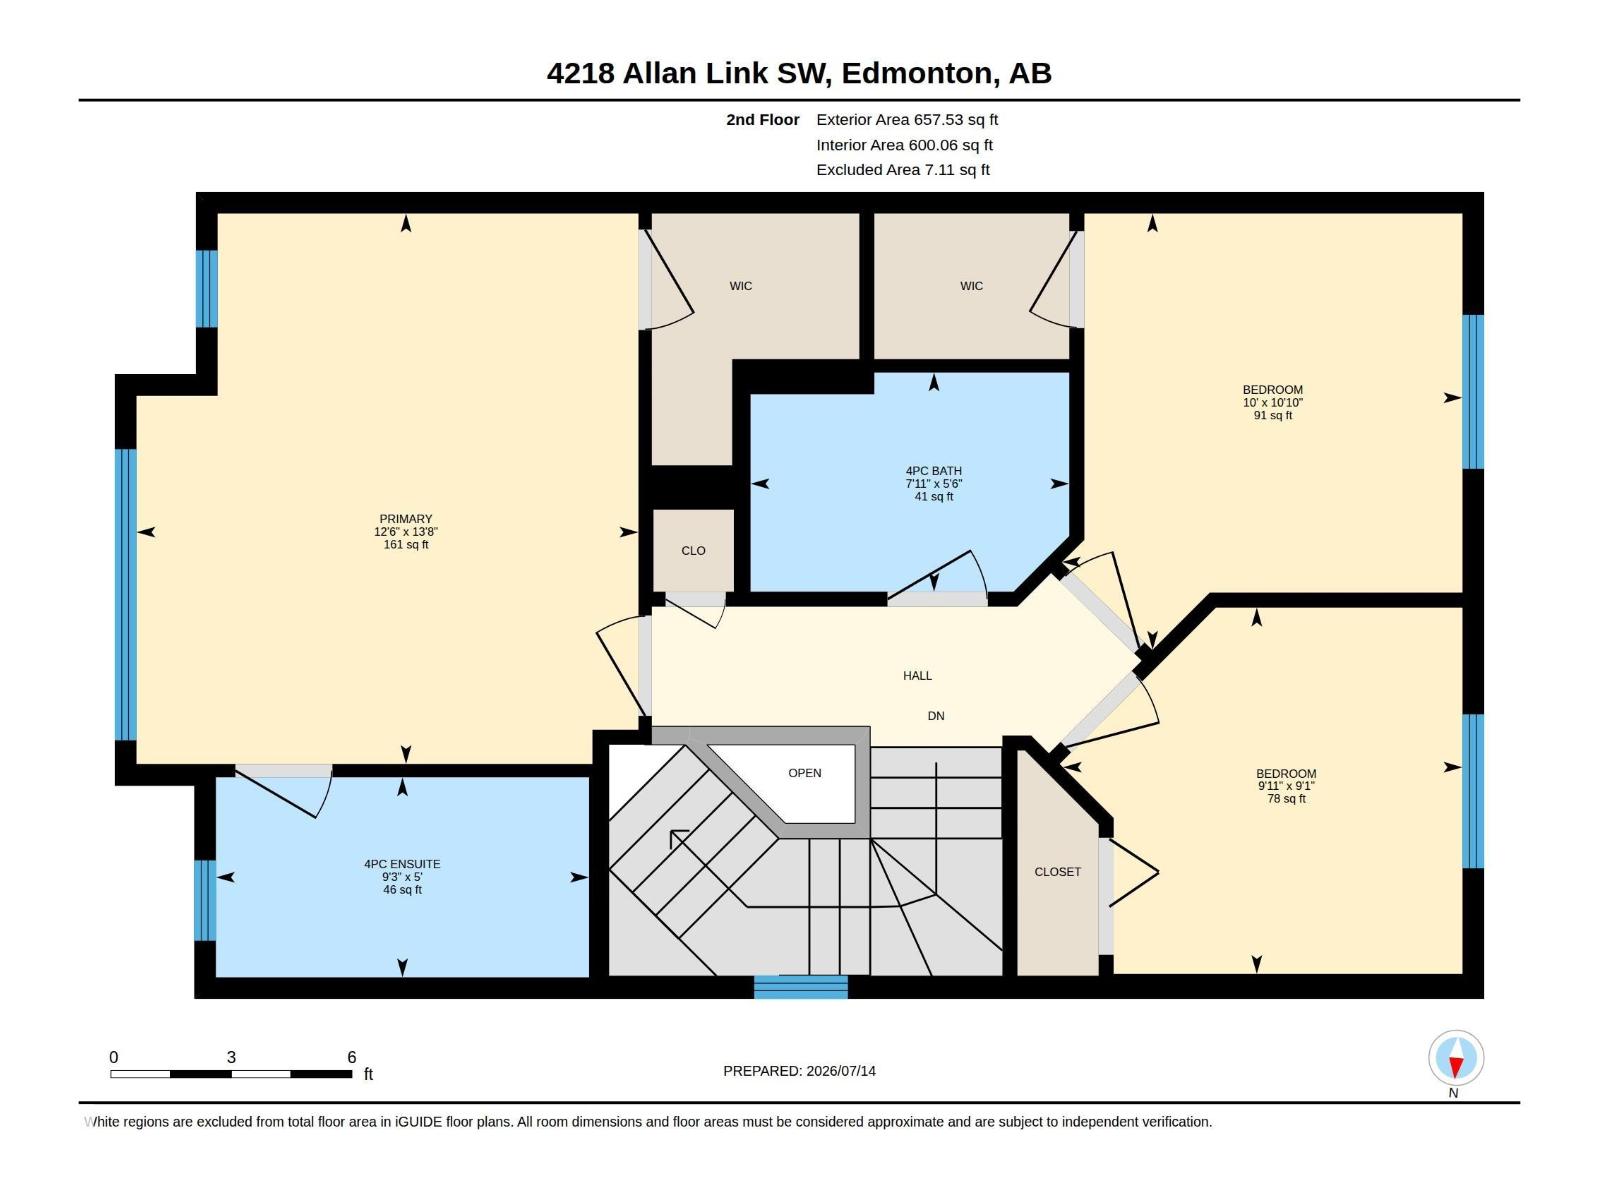
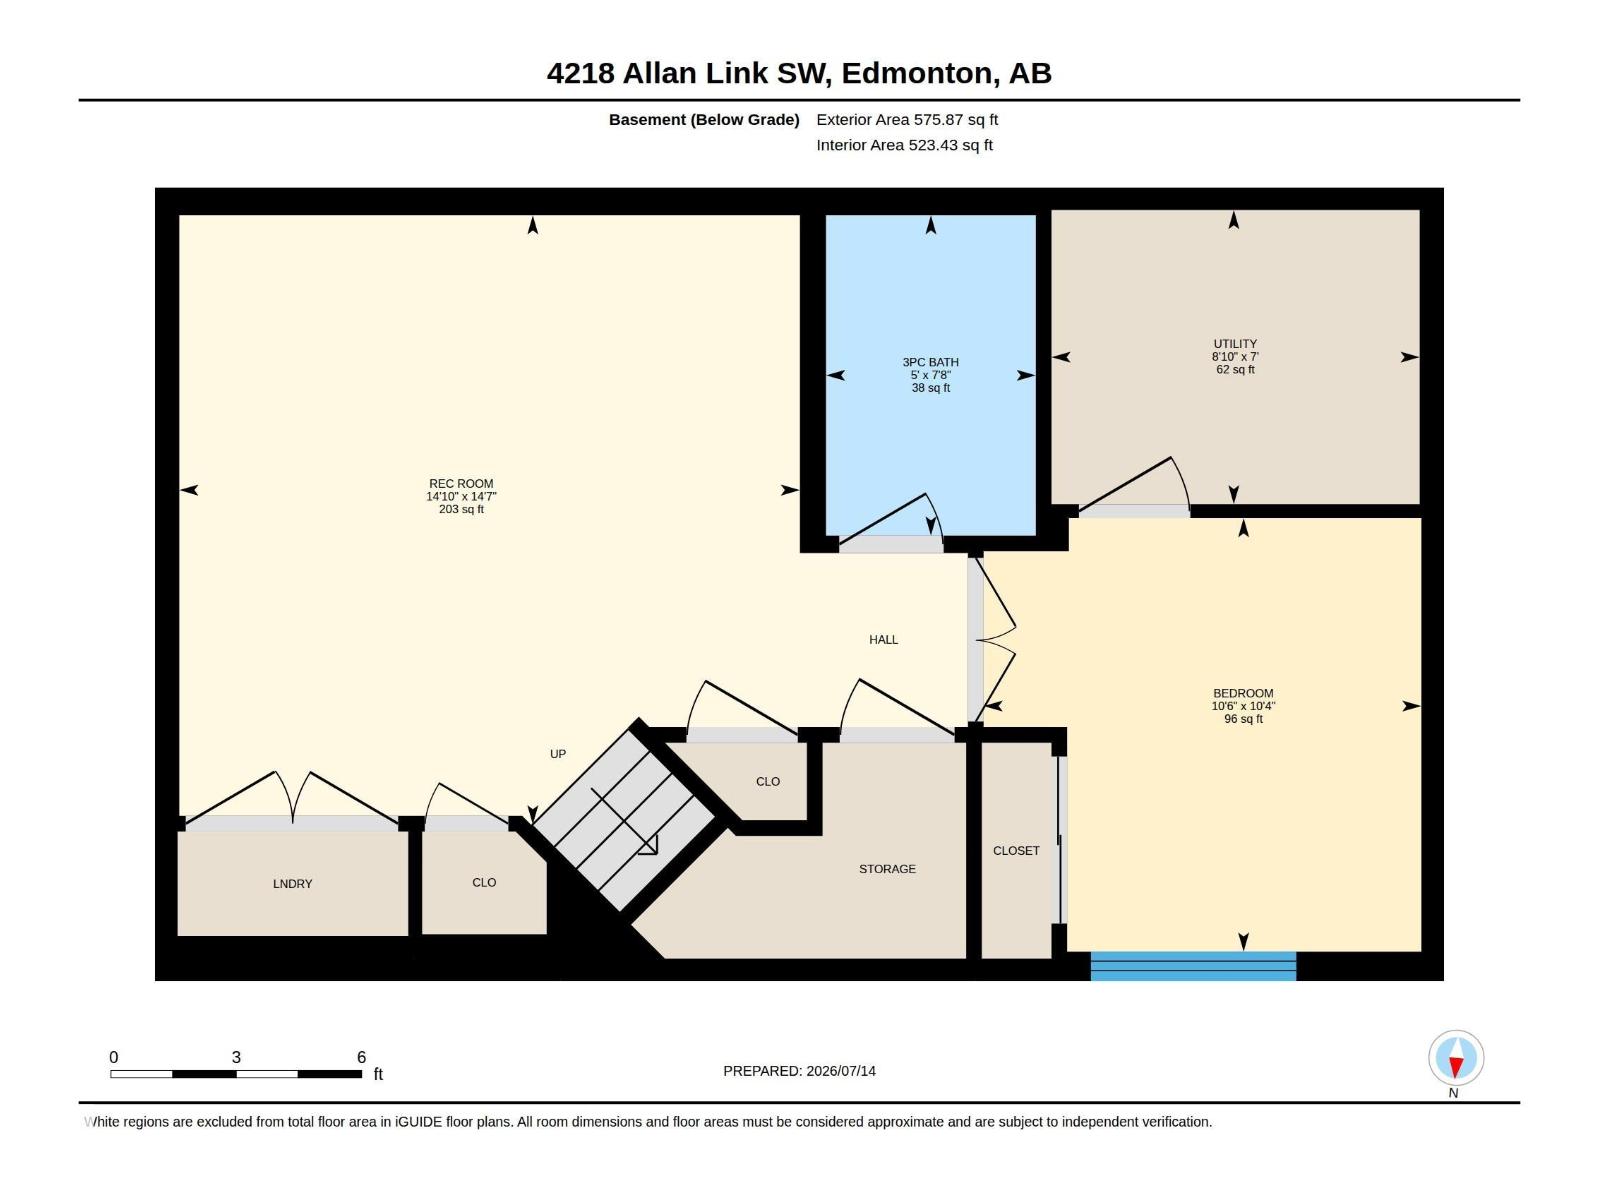
Enjoy family-friendly living in this 4-bed, 3.5-bath 2-storey home built by Homes by Avi, ideally situated just steps from Dr. Margaret-Ann Armour School—an exceptional location for growing families. Stay comfortable year-round AC. The inviting front porch creates wonderful curb appeal & a warm welcome as you step inside. The main floor features a functional, open-concept layout w/ rich brown cabinetry, SS appliances, & a spacious dining area overlooking the beautifully landscaped backyard.Upstairs, you'll find 3 generously sized bedrooms, including a comfortable primary retreat complete with a WIC & private 4pc ensuite. A second full bathroom serves the additional bedrooms, offering plenty of space for family or guests.The fully finished basement provides even more living space w/ a large recreation room, a 4th bedroom, a full 3pc bath featuring IN-FLOOR heating, a dedicated laundry area, & additional storage.Located in Ambleside close to schools, parks, walking trails, & everyday amenities! (id:63476)
Property Details
| MLS® Number | E4511493 |
| Property Type | Single Family |
| Neigbourhood | Ambleside |
| Amenities Near By | Airport, Golf Course, Playground, Public Transit, Schools, Shopping |
| Community Features | Public Swimming Pool |
| Features | See Remarks, Flat Site, Lane, No Animal Home, No Smoking Home, Level |
| Structure | Deck, Porch |
Building
| Bathroom Total | 4 |
| Bedrooms Total | 4 |
| Appliances | Dishwasher, Dryer, Garage Door Opener Remote(s), Garage Door Opener, Microwave, Refrigerator, Stove, Washer, Window Coverings |
| Basement Development | Finished |
| Basement Type | Full (finished) |
| Constructed Date | 2012 |
| Construction Style Attachment | Detached |
| Cooling Type | Central Air Conditioning |
| Fire Protection | Smoke Detectors |
| Half Bath Total | 1 |
| Heating Type | Forced Air |
| Stories Total | 2 |
| Size Interior | 1,299 Sqft |
| Type | House |
Parking
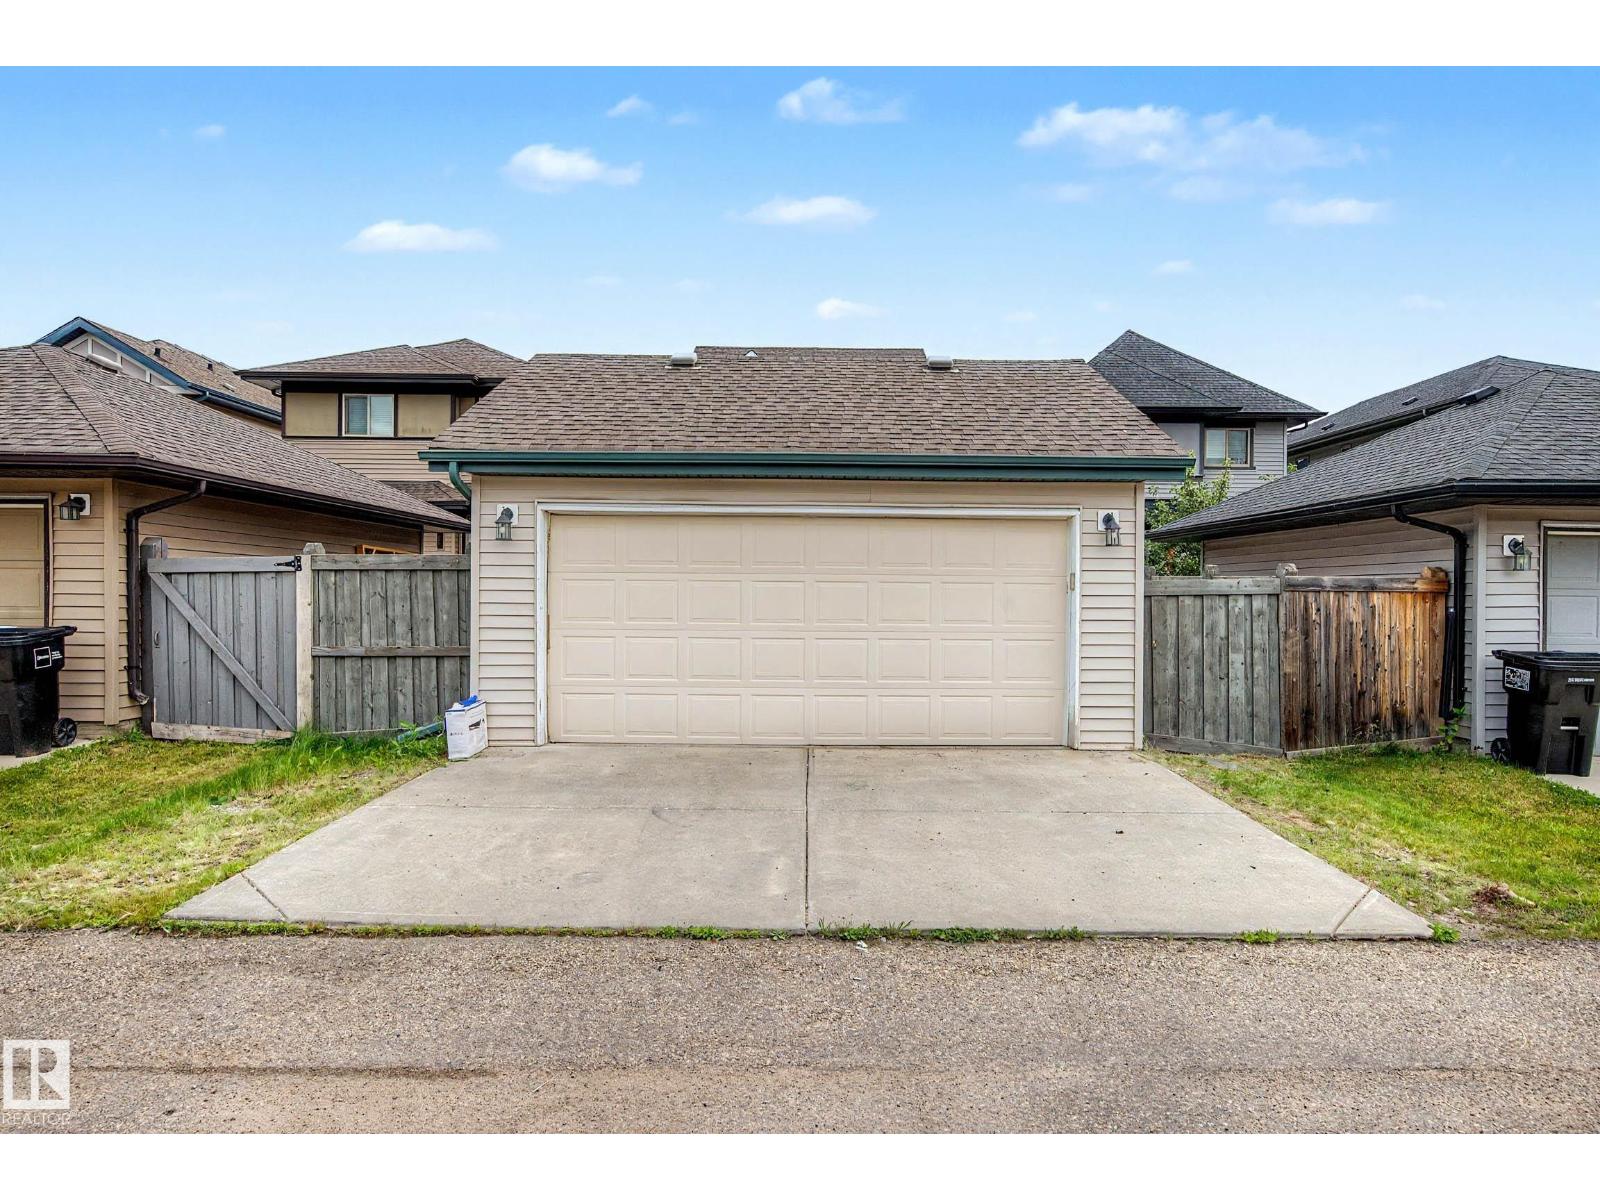
| Detached Garage |
Land
| Acreage | No |
| Fence Type | Fence |
| Land Amenities | Airport, Golf Course, Playground, Public Transit, Schools, Shopping |
| Size Irregular | 325.25 |
| Size Total | 325.25 M2 |
| Size Total Text | 325.25 M2 |
Rooms
| Level | Type | Length | Width | Dimensions |
|---|---|---|---|---|
| Basement | Family Room | 4.44 m | 4.53 m | 4.44 m x 4.53 m |
| Basement | Bedroom 4 | 3.16 m | 3.19 m | 3.16 m x 3.19 m |
| Basement | Laundry Room | Measurements not available | ||
| Basement | Utility Room | 2.15 m | 2.69 m | 2.15 m x 2.69 m |
| Main Level | Living Room | 4.71 m | 3.79 m | 4.71 m x 3.79 m |
| Main Level | Dining Room | 3.65 m | 2.71 m | 3.65 m x 2.71 m |
| Main Level | Kitchen | 4.62 m | 3.45 m | 4.62 m x 3.45 m |
| Upper Level | Primary Bedroom | 4.18 m | 3.81 m | 4.18 m x 3.81 m |
| Upper Level | Bedroom 2 | 3.31 m | 3.04 m | 3.31 m x 3.04 m |
| Upper Level | Bedroom 3 | 2.78 m | 3.03 m | 2.78 m x 3.03 m |
Contact Us
Contact us for more information

The trademarks REALTOR®, REALTORS®, and the REALTOR® logo are controlled by The Canadian Real Estate Association (CREA) and identify real estate professionals who are members of CREA. The trademarks MLS®, Multiple Listing Service® and the associated logos are owned by The Canadian Real Estate Association (CREA) and identify the quality of services provided by real estate professionals who are members of CREA. The trademark DDF® is owned by The Canadian Real Estate Association (CREA) and identifies CREA's Data Distribution Facility (DDF®)
October 02 2026 08:02:36
REALTORS® Association of Edmonton
Real Broker