
4210 - 1 Concord Cityplace Way Toronto, Ontario M5V 0X3

$3,700 Monthly
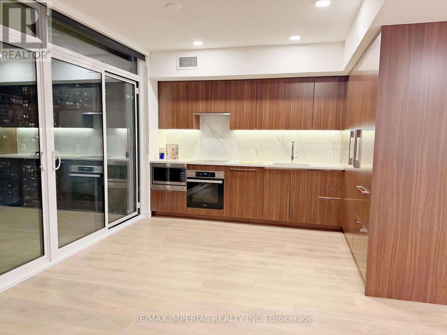
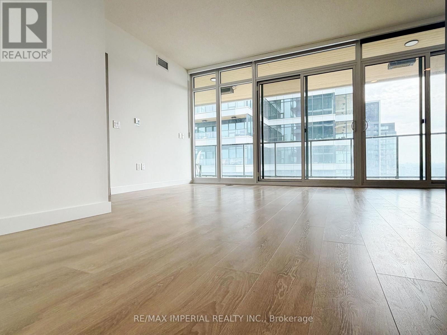
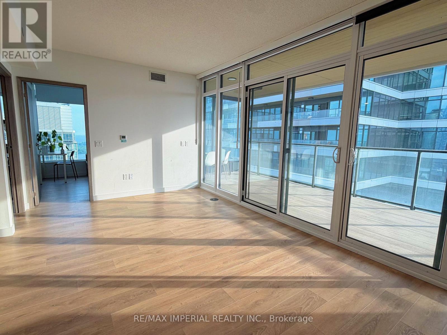
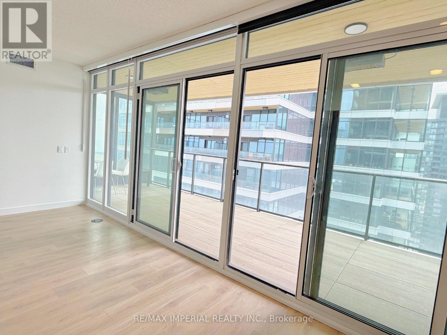
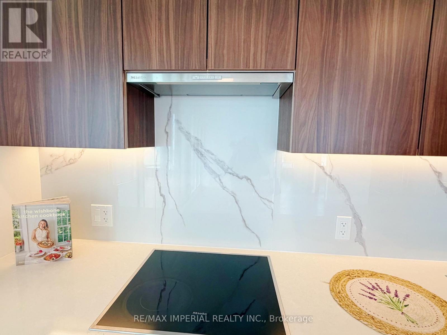
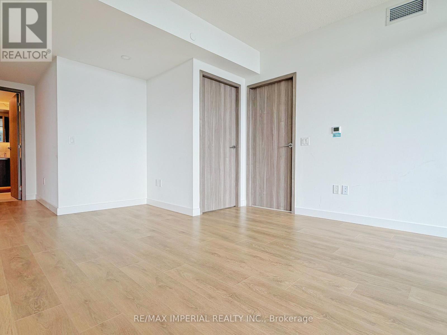
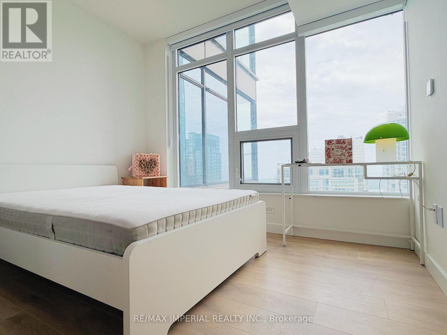
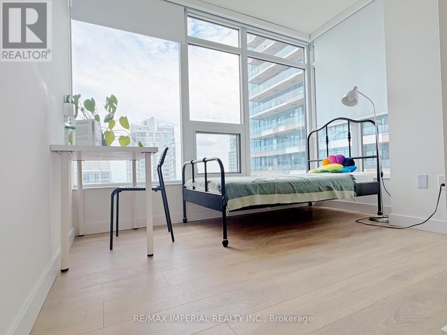
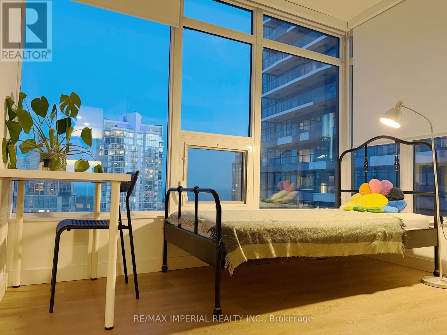
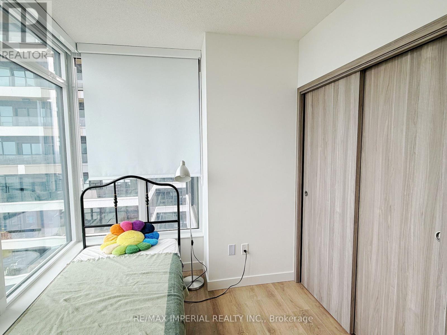
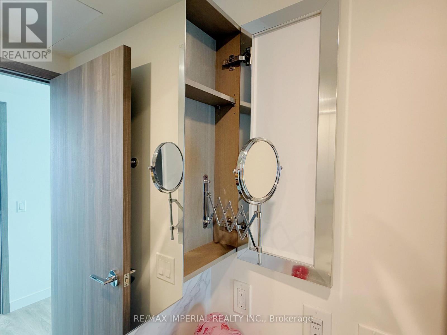
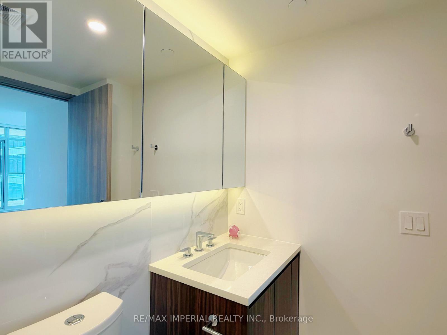
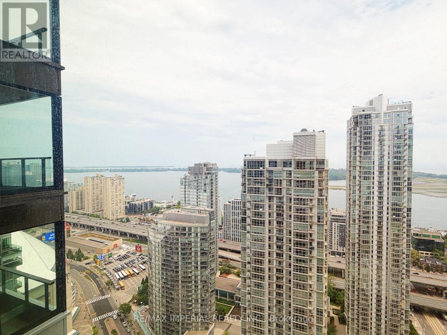
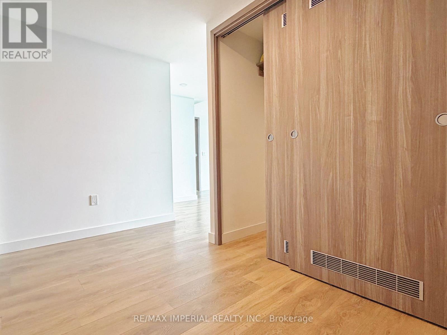
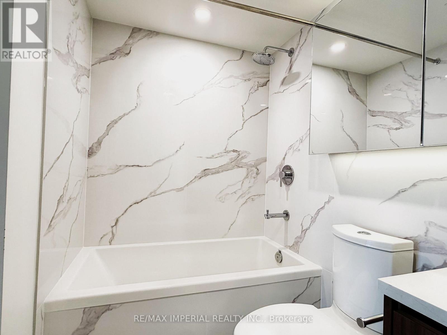
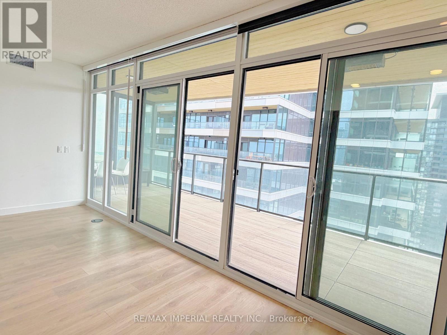
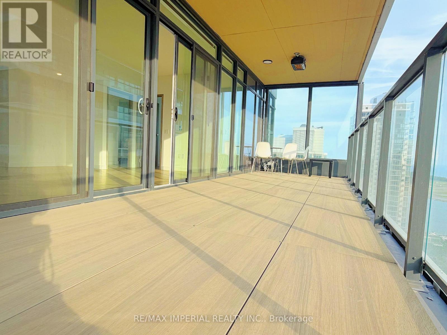
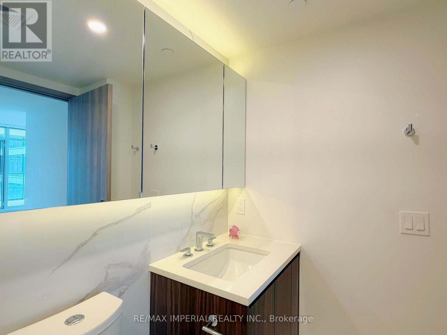
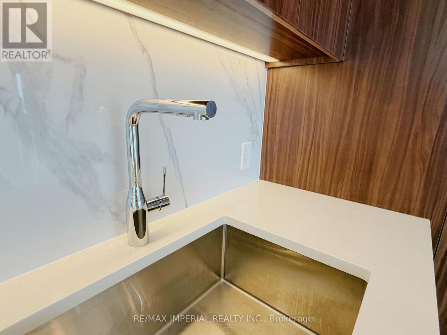
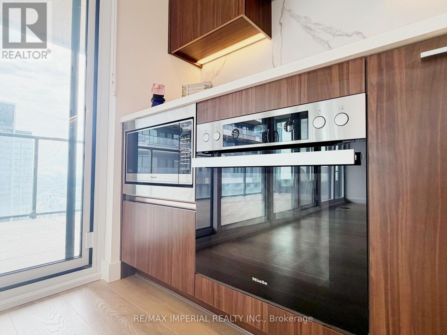
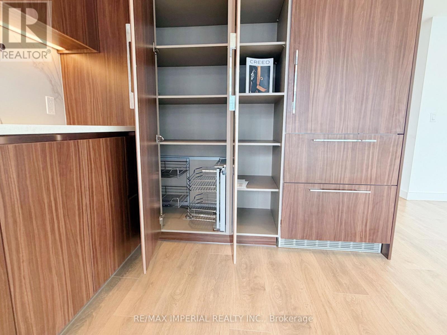
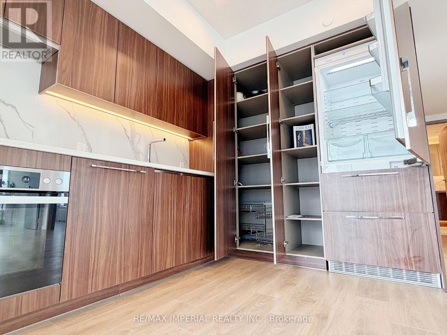
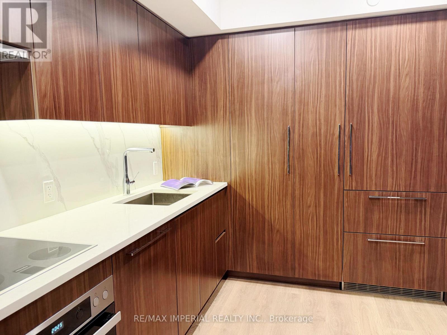
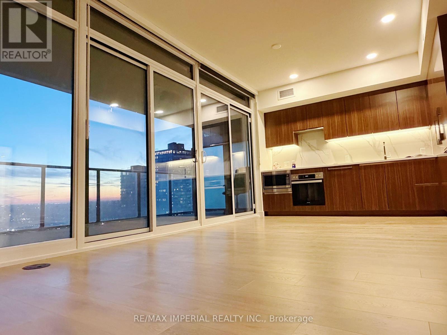
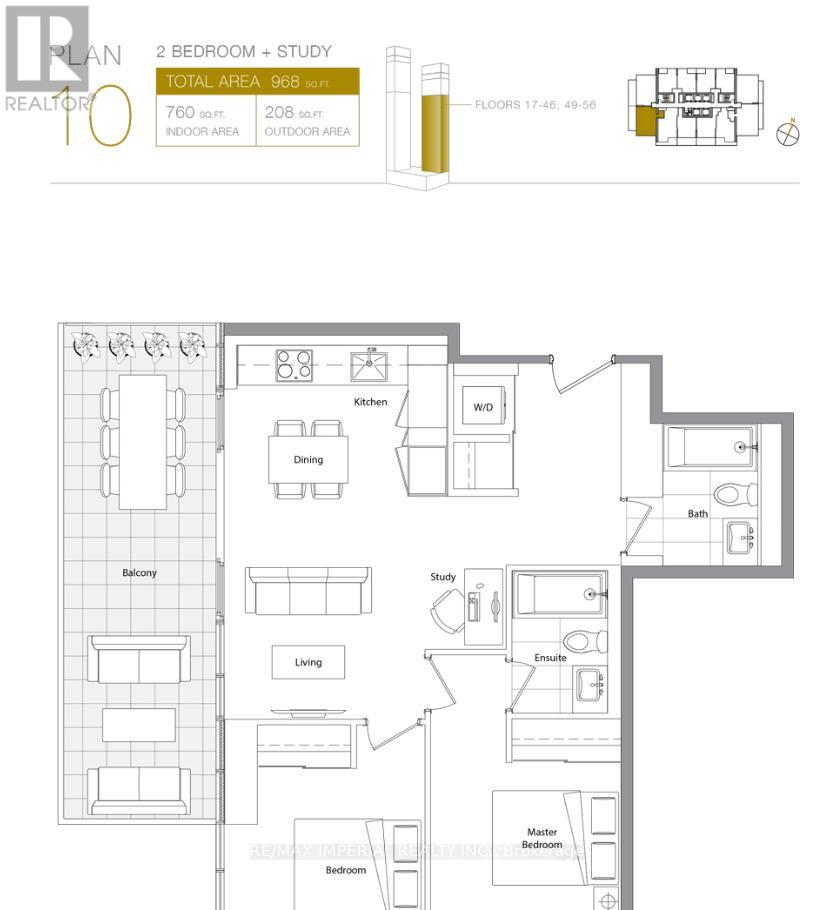
short term lease term considered and fully furished. Welcome To Concord Canada House Southwest Corner By Concord Adex - One Of Toronto's Most Iconic Waterfront Addresses. This Stunning 2 Bed + Study Suite On The 42nd Floor with One Above-Ground Parking Included. Offers 968 Sq Ft Of Total Living Space, Including A Rare 208 Sq Ft Wrap-Around Finished Balcony With Breathtaking SW Views Of Lake Ontario and the city. Floor-To-Ceiling Windows pour The Open-Concept Living & Dining Area With Natural Light. Premium Chef's Kitchen Features Rich Walnut Cabinetry, Calacatta Marble Backsplash, Miele Built-In Oven & Panasonic Microwave. Primary Bedroom With Spa-Inspired Ensuite. Second Bedroom With Oversized Corner Windows. Separate Study Perfect For Home Office Or Nursery. In-Suite Laundry. Radiant Ceiling Heater On Balcony - True Four-Season Outdoor Living. Walk Score 96 | Transit Score 100. Steps To Union Station, Financial District, Scotiabank Arena, Waterfront Trail & The Best Dining & Entertainment Toronto Has To Offer. World-Class Building Amenities Incl. SkyGym (71st Flr), SkyLounge (82nd Flr) & Outdoor Reflective Pool. This Is Downtown Toronto Living At Its Finest - Move-In Ready, Immaculate Condition. (id:63476)
Property Details
| MLS® Number | C13457498 |
| Property Type | Single Family |
| Community Name | Waterfront Communities C1 |
| Community Features | Pets Allowed With Restrictions |
| Features | Balcony, Carpet Free, In Suite Laundry |
| Parking Space Total | 1 |
Building
| Bathroom Total | 2 |
| Bedrooms Above Ground | 2 |
| Bedrooms Total | 2 |
| Age | New Building |
| Appliances | Oven - Built-in, Range, Furniture |
| Basement Type | None |
| Cooling Type | Central Air Conditioning |
| Exterior Finish | Concrete |
| Heating Fuel | Natural Gas |
| Heating Type | Forced Air |
| Size Interior | 700 - 799 Sqft |
| Type | Apartment |
Parking
| Underground | |
| Garage |
Land
| Acreage | No |
Rooms
| Level | Type | Length | Width | Dimensions |
|---|---|---|---|---|
| Ground Level | Bedroom | 4.2 m | 3.8 m | 4.2 m x 3.8 m |
| Ground Level | Bedroom 2 | 3.8 m | 3.2 m | 3.8 m x 3.2 m |
| Ground Level | Living Room | 4.8 m | 3.8 m | 4.8 m x 3.8 m |
| Ground Level | Den | 2.8 m | 2.4 m | 2.8 m x 2.4 m |
| Ground Level | Kitchen | 3.2 m | 2.6 m | 3.2 m x 2.6 m |
Contact Us
Contact us for more information

The trademarks REALTOR®, REALTORS®, and the REALTOR® logo are controlled by The Canadian Real Estate Association (CREA) and identify real estate professionals who are members of CREA. The trademarks MLS®, Multiple Listing Service® and the associated logos are owned by The Canadian Real Estate Association (CREA) and identify the quality of services provided by real estate professionals who are members of CREA. The trademark DDF® is owned by The Canadian Real Estate Association (CREA) and identifies CREA's Data Distribution Facility (DDF®)
June 17 2026 06:41:48
Toronto Regional Real Estate Board
RE/MAX Imperial Realty Inc.