
421 Arlington Tecumseh, Ontario N8N 2K1

$1,189,900
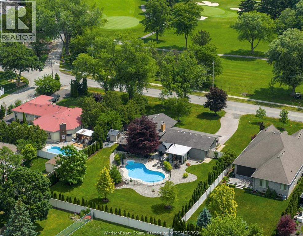
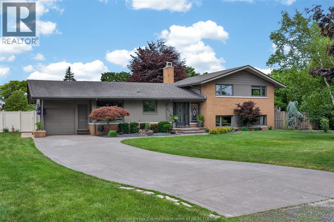
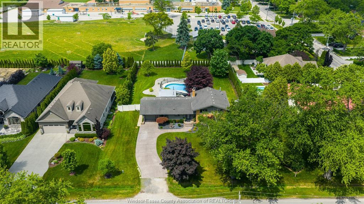
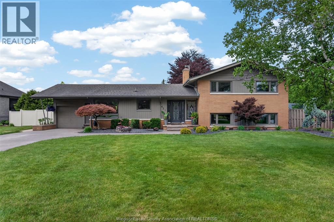
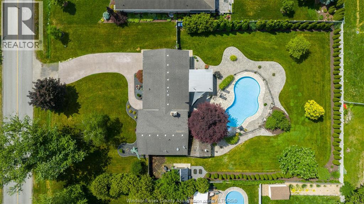
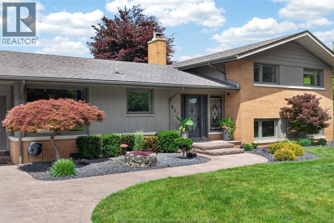
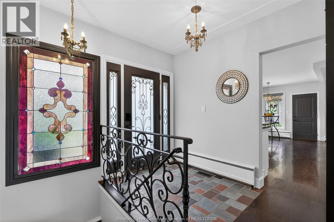
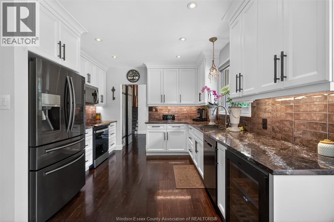
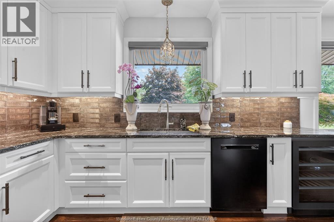
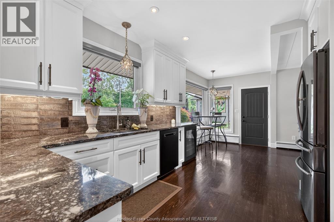
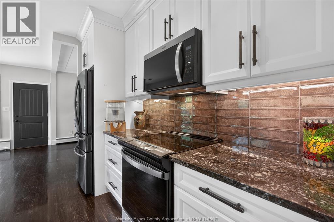
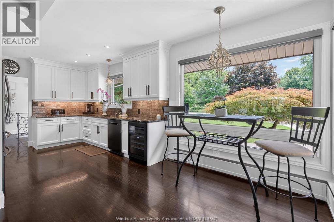
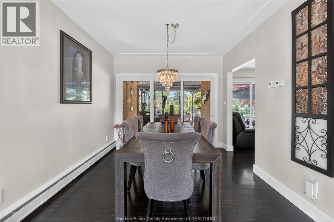
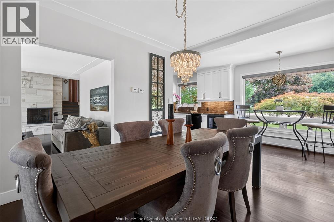
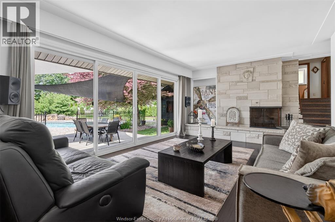
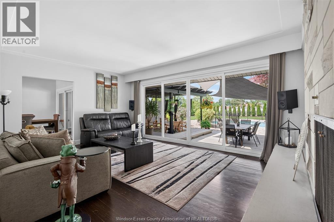
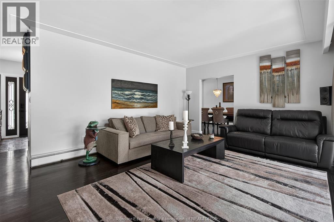
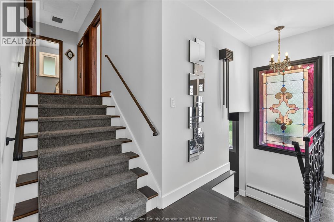
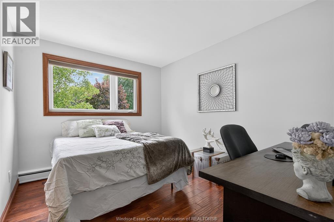
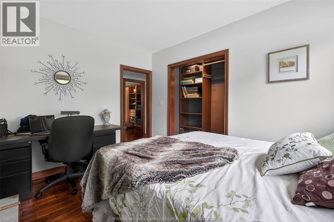
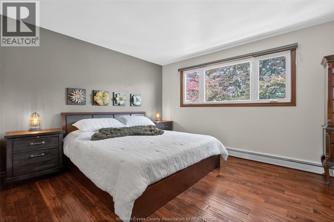
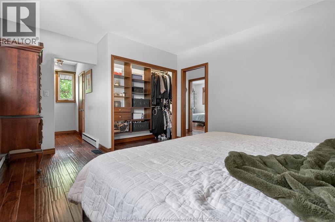
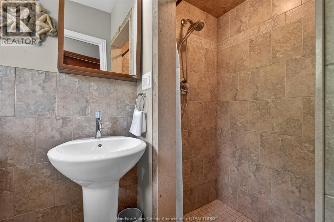
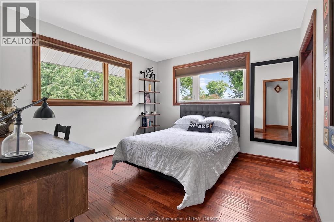
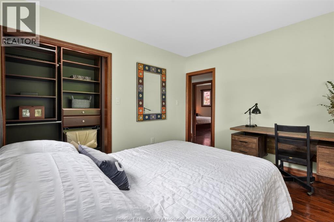
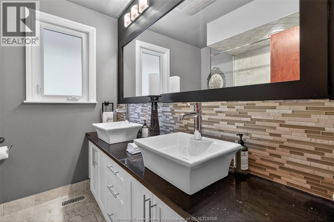
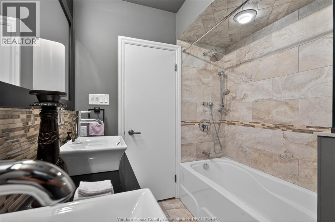
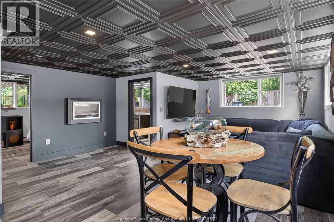
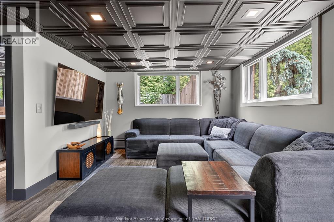
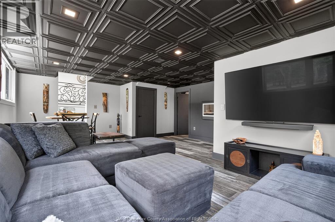
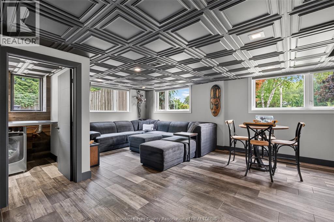
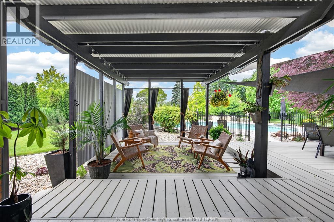
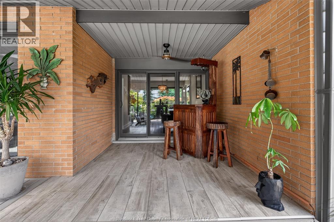
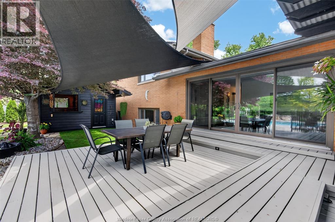
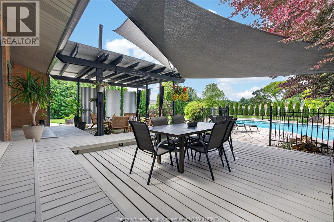
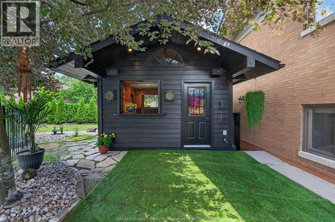
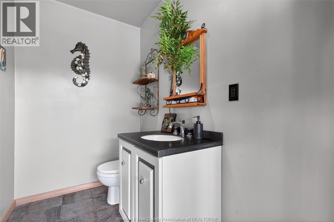
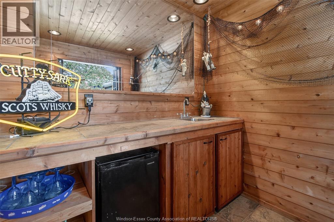
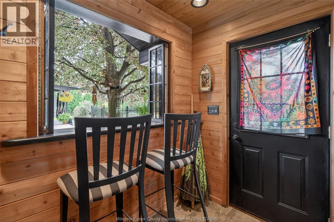
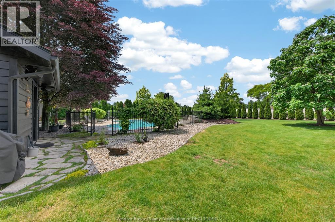
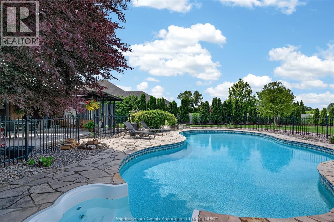
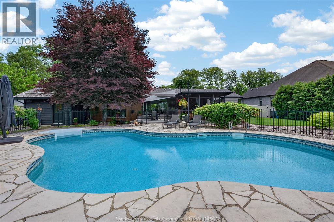
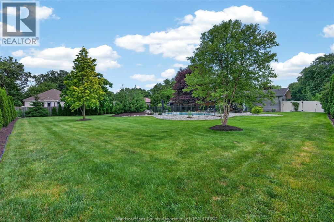
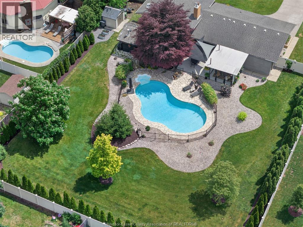
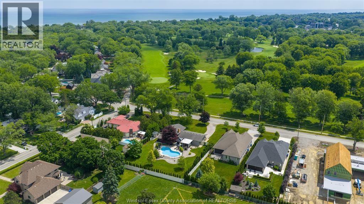
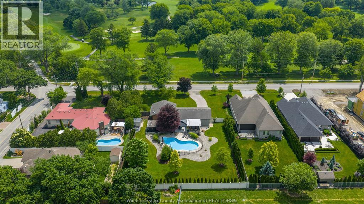
The Arlington is a true unicorn of a property, offering an exclusive, private, and exceptional lifestyle. Situated on a professionally landscaped 120’ x 200’ lot (over half an acre) overlooking the prestigious Beach Grove Golf Course, this remarkable residence seamlessly blends comfortable elegance with resort style living. Boasting 4 bedrooms and 2.5 bathrooms, the home is perfectly suited for family living. An abundance of windows and patio doors flood the interior with natural light while providing effortless access to a private wood deck and breathtaking outdoor spaces. The backyard oasis features a spectacular 20’ x 40’ inground pool surrounded by flagstone patios, mature trees, raised garden beds, wrought iron fencing, and a cedar pool house complete with a wet bar, pump room, and half bath. Inside, the updated kitchen showcases Cambria quartz countertops, refinished cabinetry, premium appliances, and a built-in Vino wine fridge. Live the dream today, build your custom estate tomorrow, or explore the potential to sever the lot and create two exceptional homes; each with inspiring golf course views. Offers on property reviewed as they come ! Property is pre-inspected, connect for a copy! (id:63476)
Open House
This property has open houses!
1:00 pm
Ends at:3:00 pm
Property Details
| MLS® Number | 26016286 |
| Property Type | Single Family |
| Features | Golf Course/parkland, Double Width Or More Driveway, Concrete Driveway, Finished Driveway |
| Pool Features | Pool Equipment |
| Pool Type | Inground Pool |
| Water Front Type | Waterfront Nearby |
Building
| Bathroom Total | 3 |
| Bedrooms Above Ground | 3 |
| Bedrooms Below Ground | 1 |
| Bedrooms Total | 4 |
| Appliances | Dishwasher, Dryer, Stove, Washer, Two Refrigerators |
| Architectural Style | 3 Level, Bi-level |
| Constructed Date | 1956 |
| Construction Style Attachment | Detached |
| Construction Style Split Level | Sidesplit |
| Cooling Type | Central Air Conditioning |
| Exterior Finish | Aluminum/vinyl, Brick |
| Fireplace Fuel | Wood,electric |
| Fireplace Present | Yes |
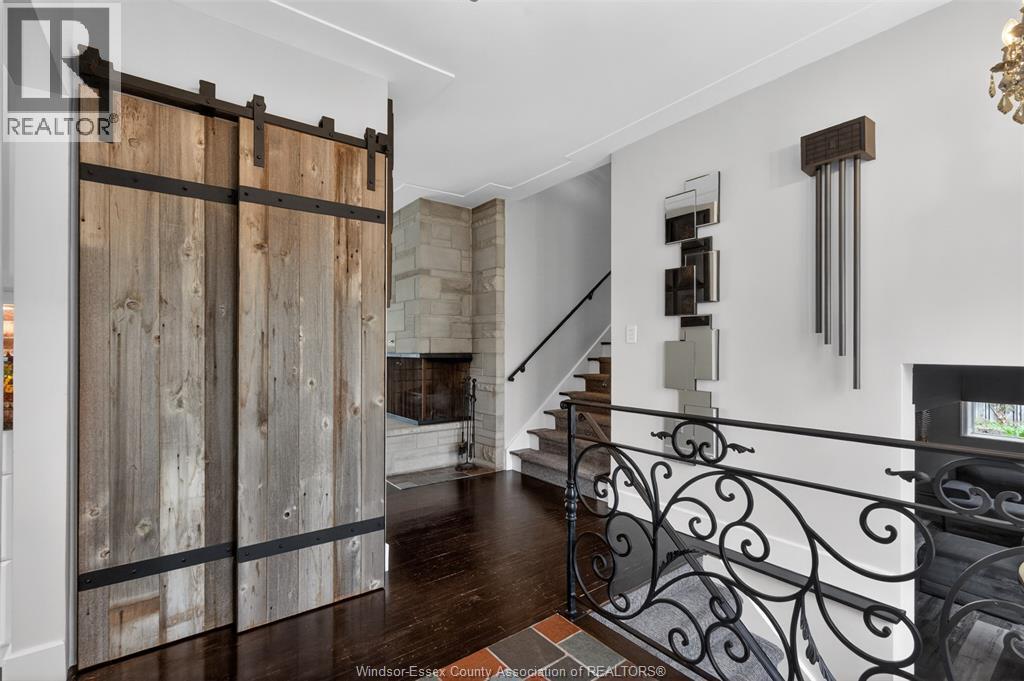
| Fireplace Type | Conventional,insert |
| Flooring Type | Ceramic/porcelain, Hardwood |
| Foundation Type | Block |
| Half Bath Total | 1 |
| Heating Fuel | Natural Gas |
| Heating Type | Baseboard Heaters, Forced Air, Furnace |
| Type | House |
Parking
| Attached Garage | |
| Garage | |
| Inside Entry |
Land
| Acreage | No |
| Fence Type | Fence |
| Landscape Features | Landscaped |
| Size Irregular | 120 X 205 Ft / 0.568 Ac |
| Size Total Text | 120 X 205 Ft / 0.568 Ac|0.50- 1.00 Acre |
| Zoning Description | Res |
Rooms
| Level | Type | Length | Width | Dimensions |
|---|---|---|---|---|
| Second Level | 4pc Bathroom | Measurements not available | ||
| Second Level | 3pc Ensuite Bath | Measurements not available | ||
| Second Level | Bedroom | Measurements not available | ||
| Second Level | Bedroom | Measurements not available | ||
| Second Level | Primary Bedroom | Measurements not available | ||
| Lower Level | Storage | Measurements not available | ||
| Lower Level | Utility Room | Measurements not available | ||
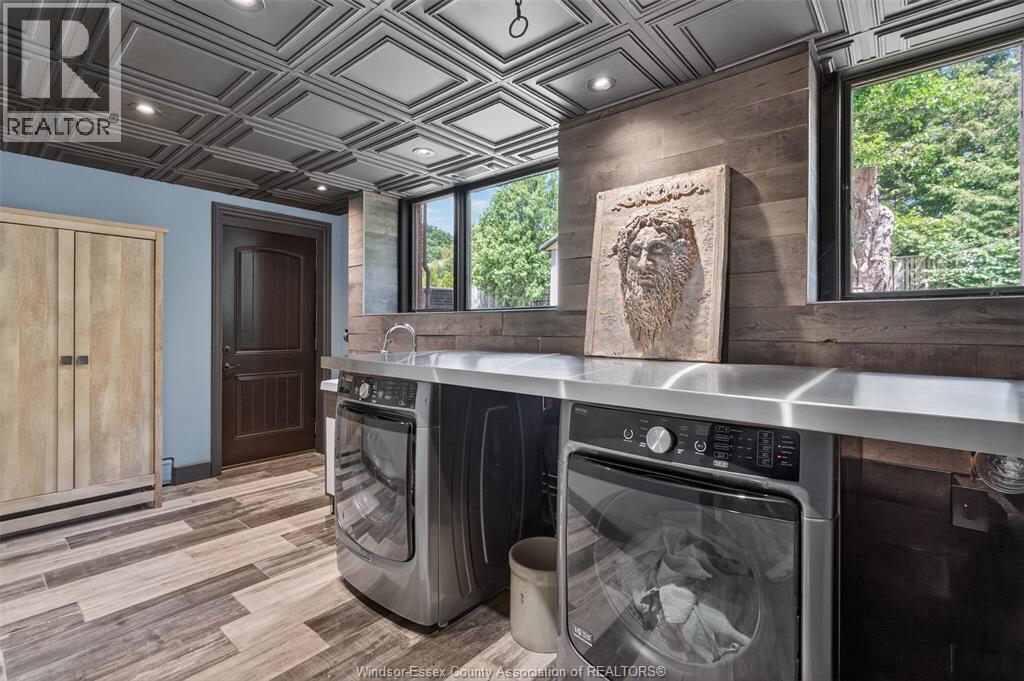
| Lower Level | Laundry Room | Measurements not available | ||
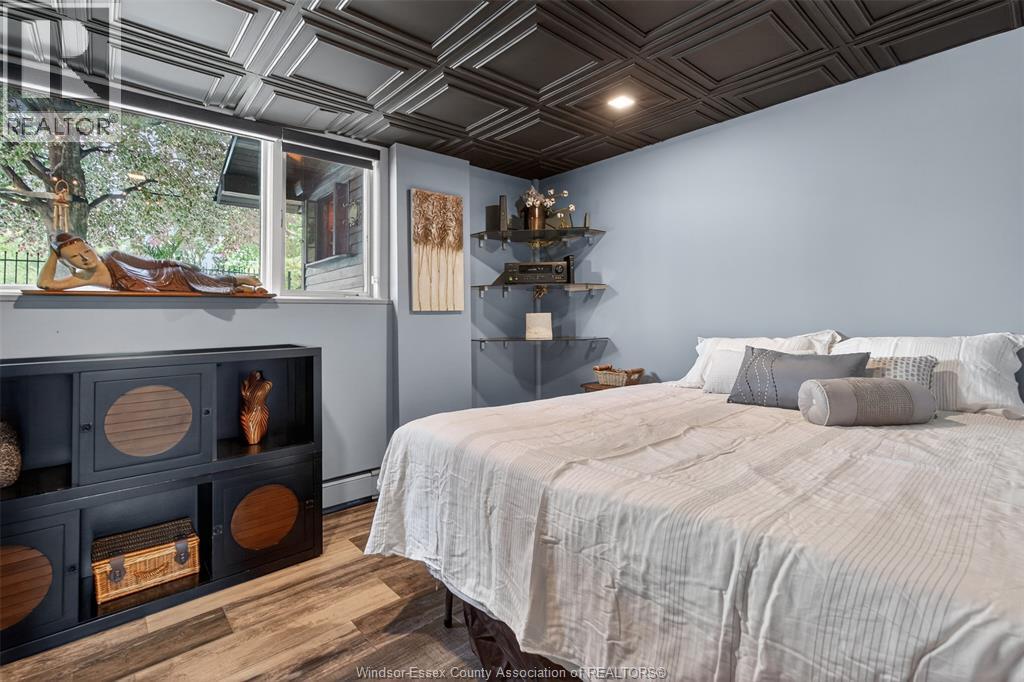
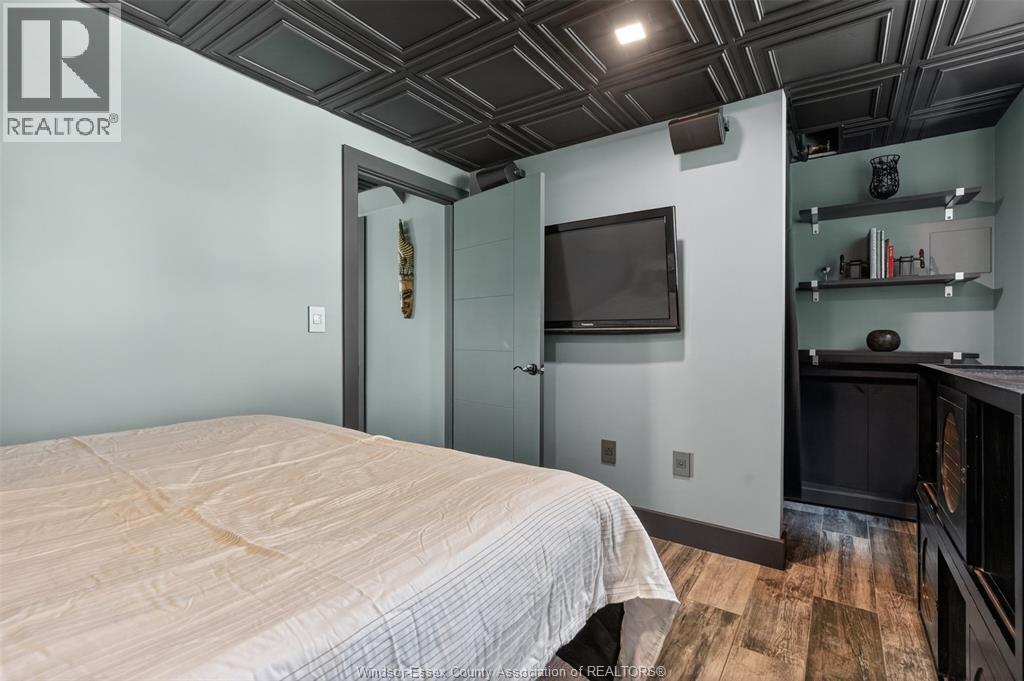
| Lower Level | Bedroom | Measurements not available | ||
| Lower Level | Living Room | Measurements not available | ||
| Main Level | Family Room/fireplace | Measurements not available | ||
| Main Level | Dining Room | Measurements not available | ||
| Main Level | Kitchen | Measurements not available | ||
| Main Level | Foyer | Measurements not available |
Contact Us
Contact us for more information

The trademarks REALTOR®, REALTORS®, and the REALTOR® logo are controlled by The Canadian Real Estate Association (CREA) and identify real estate professionals who are members of CREA. The trademarks MLS®, Multiple Listing Service® and the associated logos are owned by The Canadian Real Estate Association (CREA) and identify the quality of services provided by real estate professionals who are members of CREA. The trademark DDF® is owned by The Canadian Real Estate Association (CREA) and identifies CREA's Data Distribution Facility (DDF®)
July 08 2026 06:56:59
Windsor-Essex County Association of REALTORS®
Kw Signature