
4204 40a St Leduc, Alberta T9E 4X1

$450,000
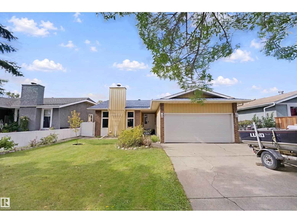
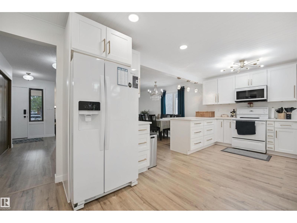
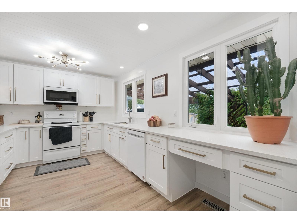
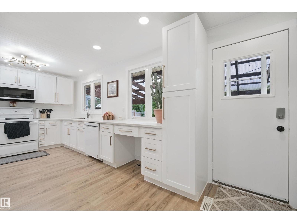
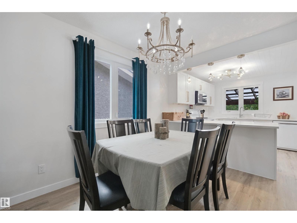
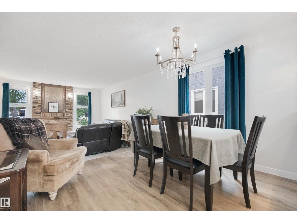
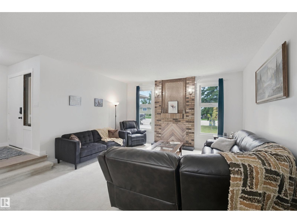
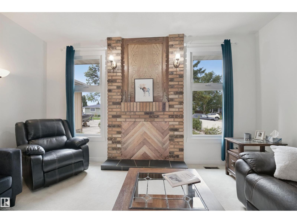
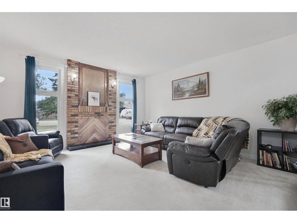
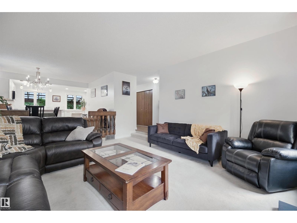
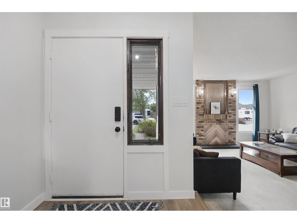
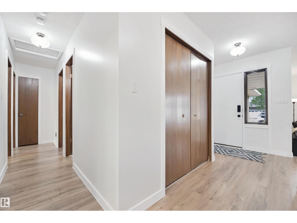
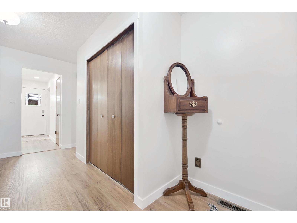
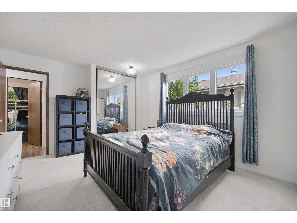
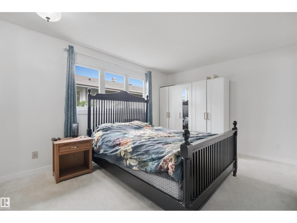
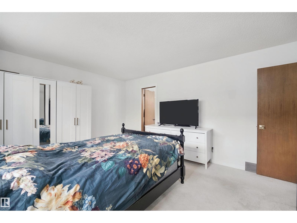
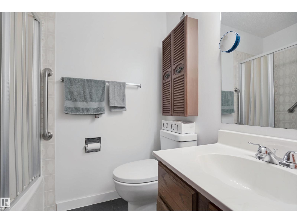
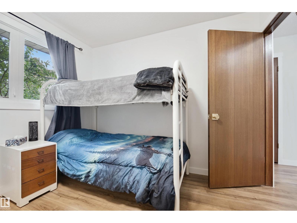
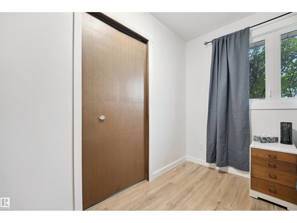
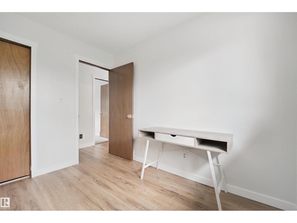
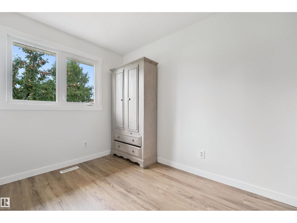
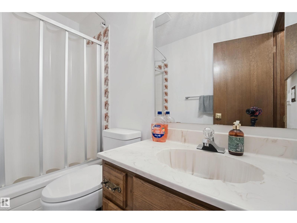
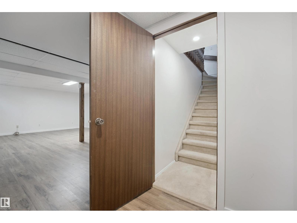
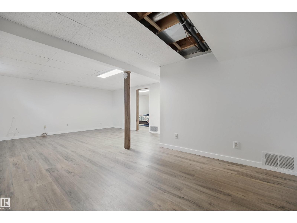
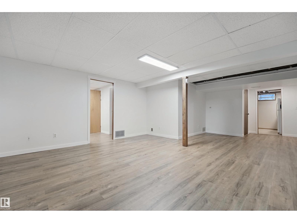
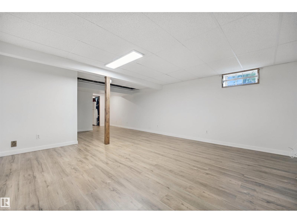
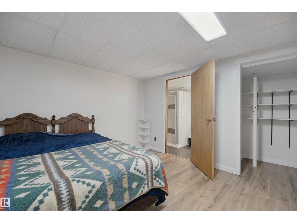
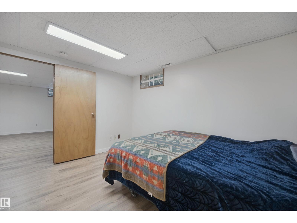
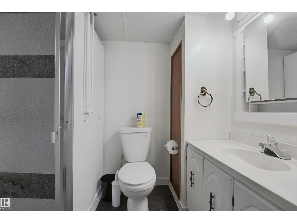
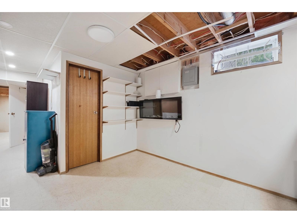
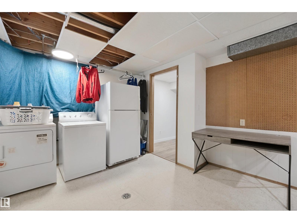
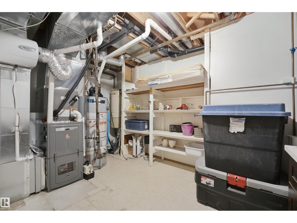
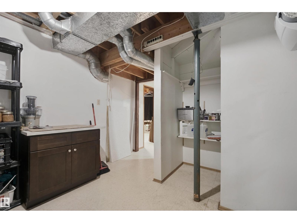
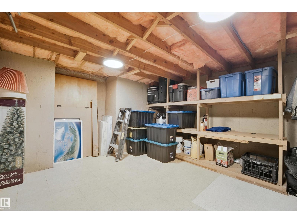
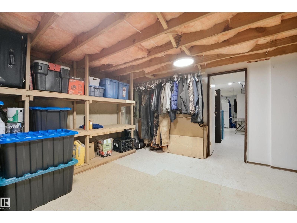
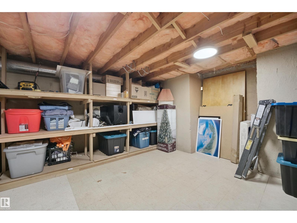
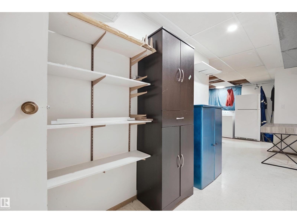
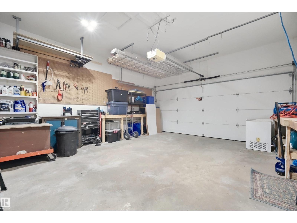
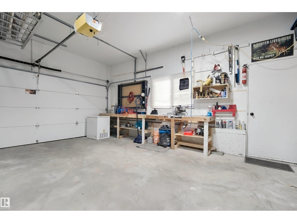
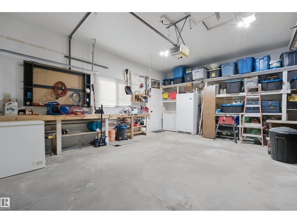
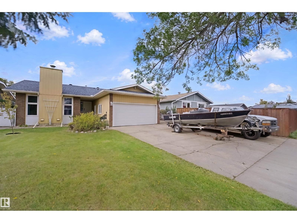
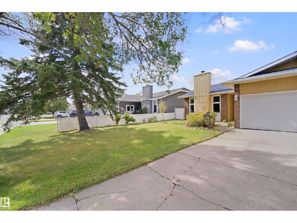
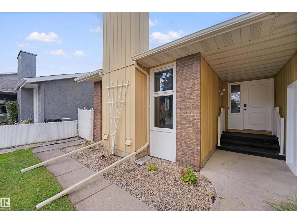
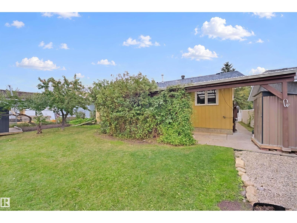
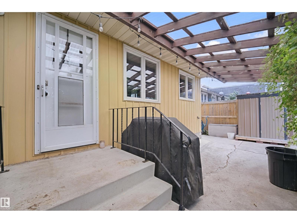
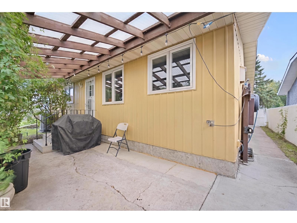
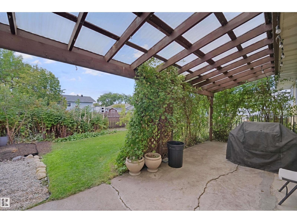
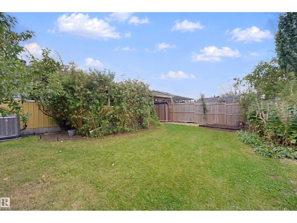
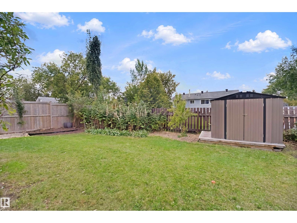
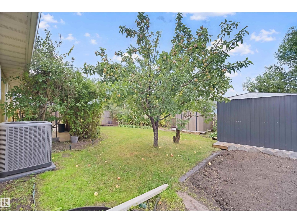
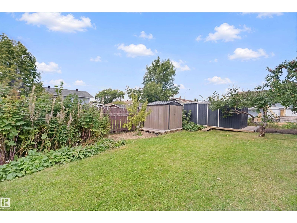
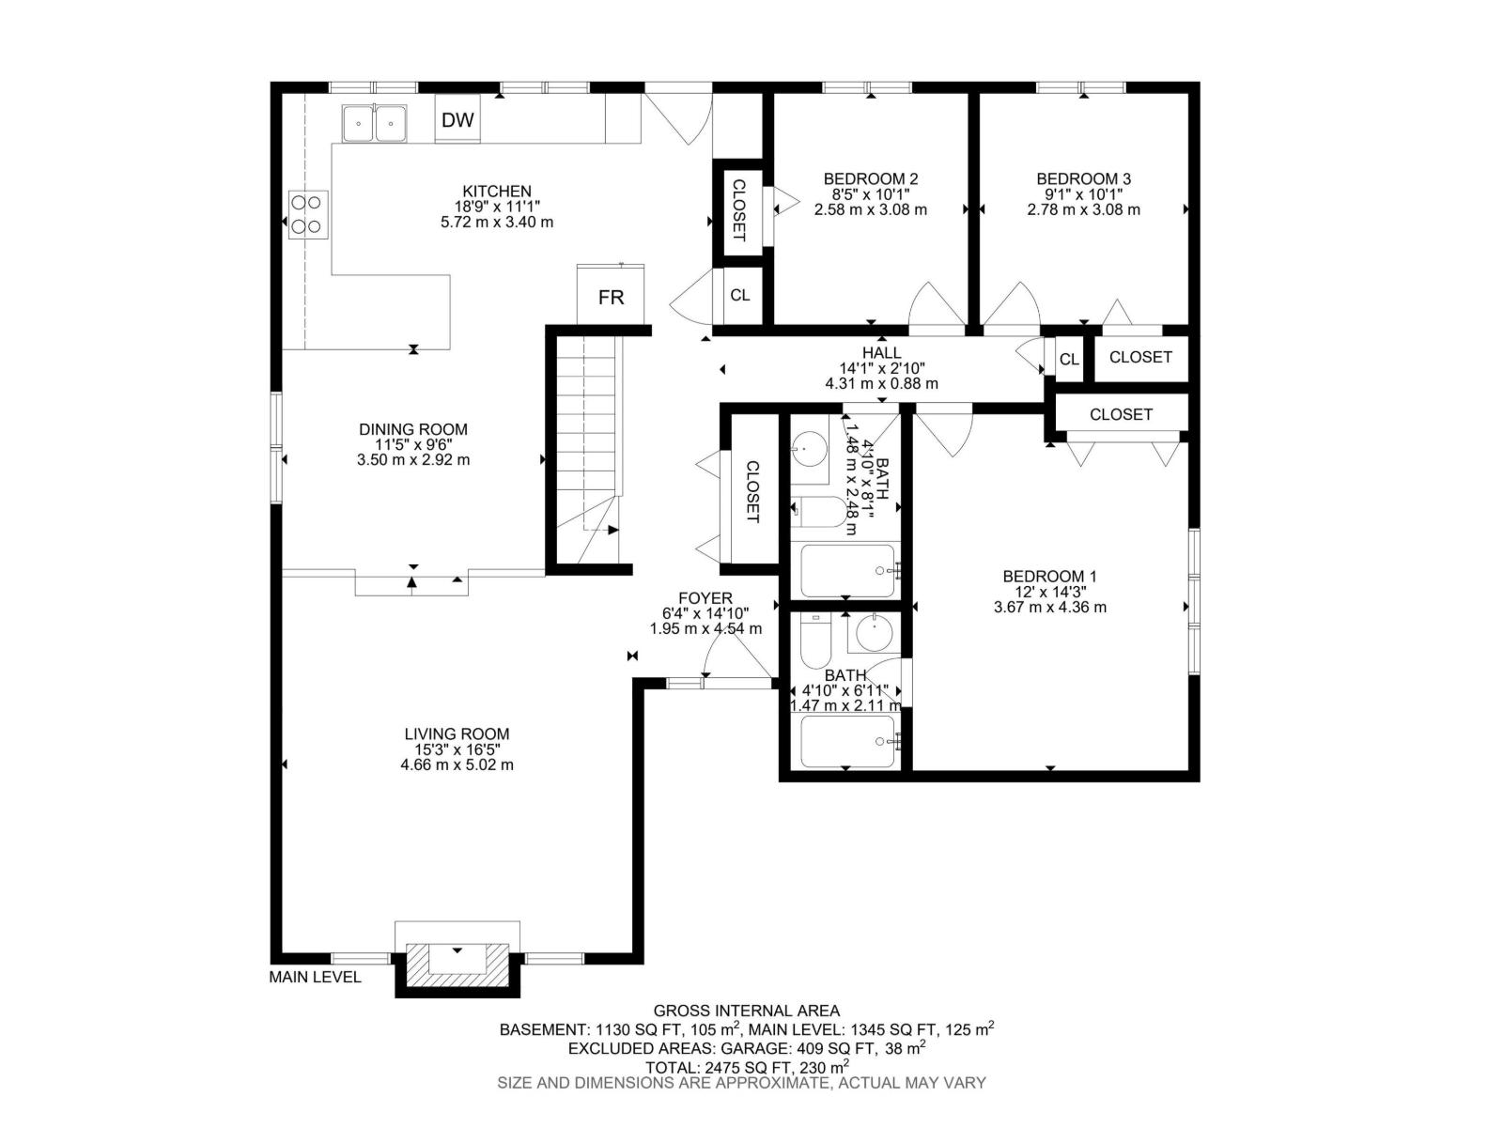
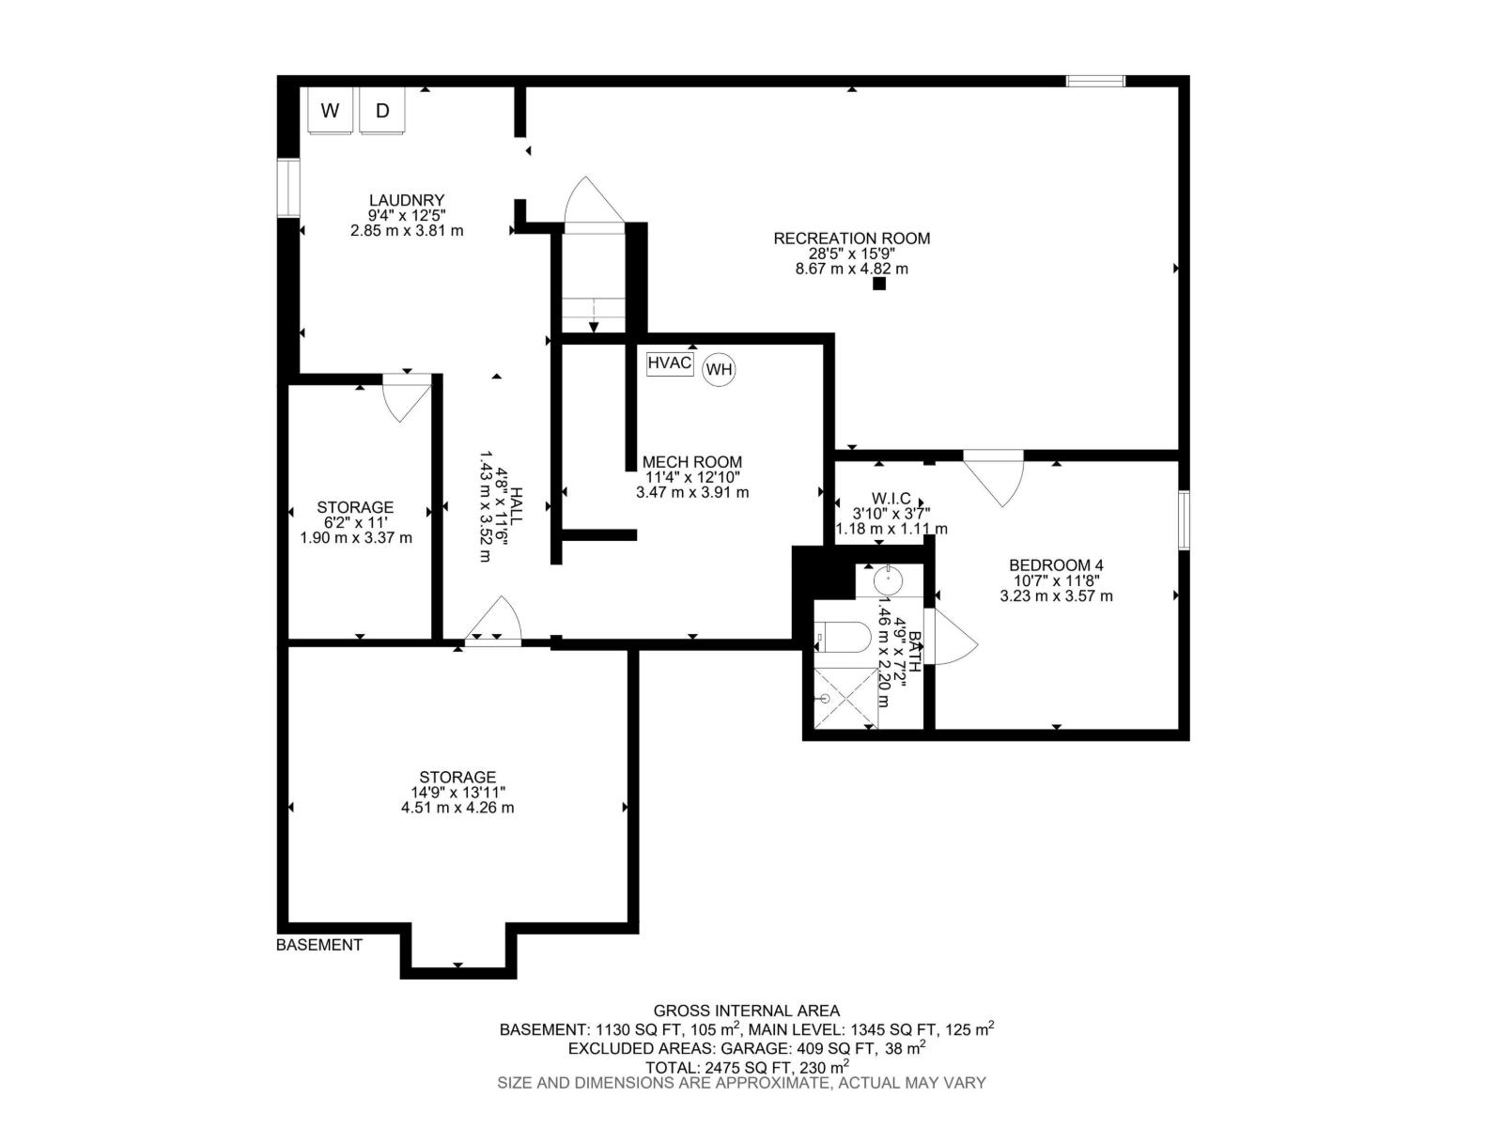
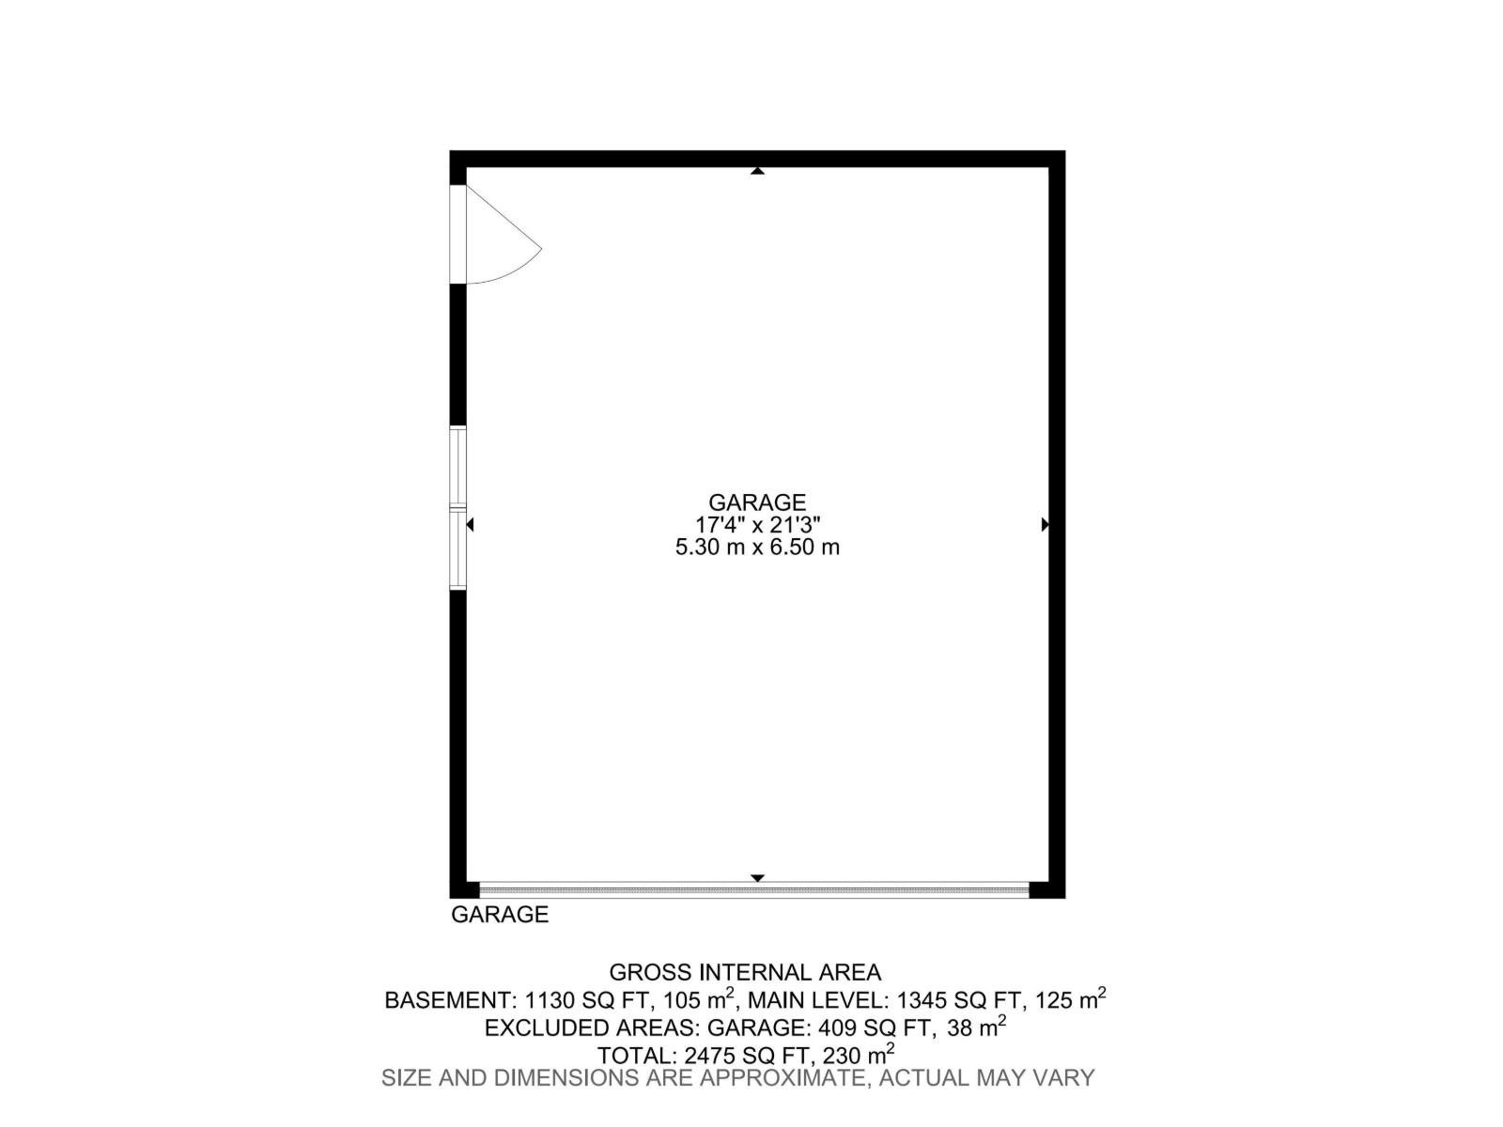
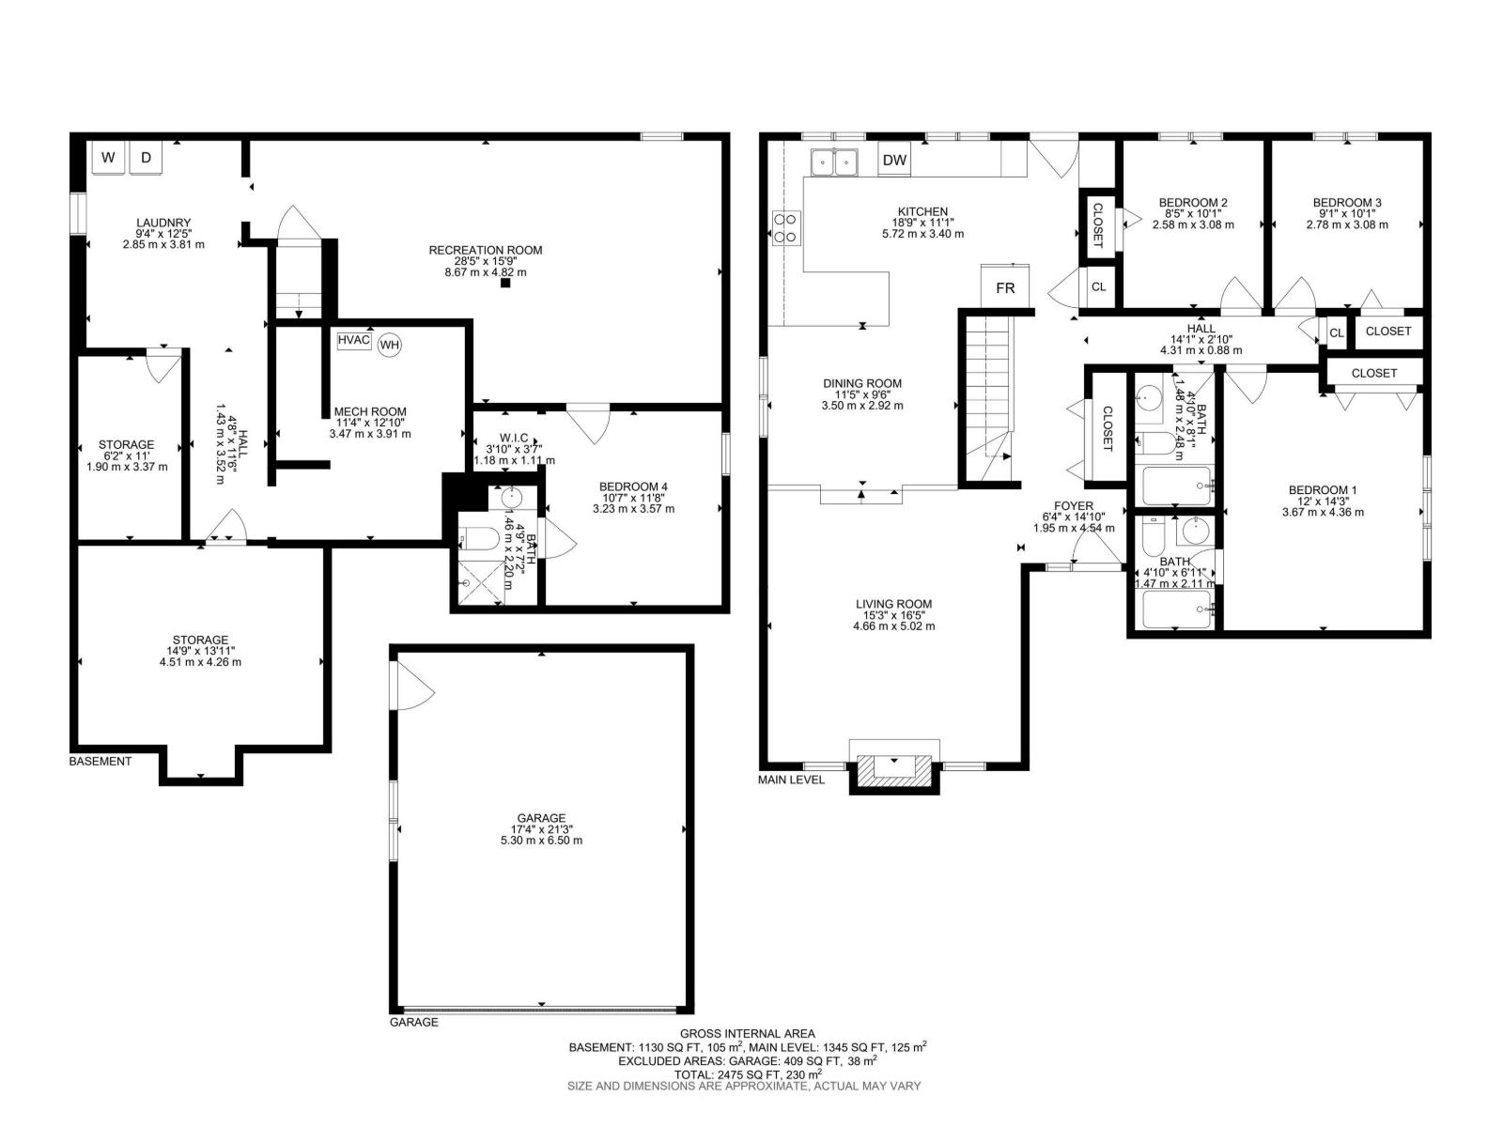
WELCOME HOME! This warm & inviting bungalow sits on a quiet, tree-lined street in an established, family-friendly neighborhood. Offering a double attached garage, 4 bedrooms & 3 baths, this home has been thoughtfully updated over the years. The main floor features a modern renovated kitchen, spacious living & dining areas, vinyl plank flooring throughout most of the main floor, upgraded lighting & pot lights, plus 3 bedrooms including the primary w/3pce ensuite. The fully finished basement adds a 4th bedroom w/its own bath, large rec room, laundry & generous storage space. Major mechanical upgrades include a high-efficiency furnace, hot water tank & A/C, all updated in recent years. Enjoy the convenience of a large driveway, established landscaping & a quiet setting close to Notre Dame School, the LRC & nearby green space. A wonderful opportunity for a family looking for a comfortable home in a mature neighbourhood! (id:63476)
Property Details
| MLS® Number | E4508897 |
| Property Type | Single Family |
| Neigbourhood | South Park |
| Amenities Near By | Airport, Golf Course, Playground, Public Transit, Schools, Shopping |
| Community Features | Public Swimming Pool |
| Features | Cul-de-sac, See Remarks |
| Structure | Patio(s) |
Building
| Bathroom Total | 3 |
| Bedrooms Total | 4 |
| Appliances | Dishwasher, Dryer, Microwave Range Hood Combo, Refrigerator, Storage Shed, Stove, Washer |
| Architectural Style | Bungalow |
| Basement Development | Finished |
| Basement Type | Full (finished) |
| Constructed Date | 1979 |
| Construction Style Attachment | Detached |
| Cooling Type | Central Air Conditioning |
| Heating Type | Forced Air |
| Stories Total | 1 |
| Size Interior | 1,345 Sqft |
| Type | House |
Parking
| Attached Garage |
Land
| Acreage | No |
| Fence Type | Fence |
| Land Amenities | Airport, Golf Course, Playground, Public Transit, Schools, Shopping |
| Size Irregular | 615.95 |
| Size Total | 615.95 M2 |
| Size Total Text | 615.95 M2 |
Rooms
| Level | Type | Length | Width | Dimensions |
|---|---|---|---|---|
| Basement | Family Room | 8.67 m | 4.82 m | 8.67 m x 4.82 m |
| Basement | Bedroom 4 | 3.23 m | 3.57 m | 3.23 m x 3.57 m |
| Basement | Laundry Room | 2.85 m | 3.81 m | 2.85 m x 3.81 m |
| Basement | Utility Room | 3.47 m | 3.91 m | 3.47 m x 3.91 m |
| Basement | Storage | 4.51 m | 4.26 m | 4.51 m x 4.26 m |
| Main Level | Living Room | 4.66 m | 5.02 m | 4.66 m x 5.02 m |
| Main Level | Dining Room | 3.5 m | 2.92 m | 3.5 m x 2.92 m |
| Main Level | Kitchen | 5.72 m | 3.4 m | 5.72 m x 3.4 m |
| Main Level | Primary Bedroom | 3.67 m | 4.36 m | 3.67 m x 4.36 m |
| Main Level | Bedroom 2 | 2.58 m | 3.08 m | 2.58 m x 3.08 m |
| Main Level | Bedroom 3 | 2.78 m | 3.08 m | 2.78 m x 3.08 m |
Contact Us
Contact us for more information

The trademarks REALTOR®, REALTORS®, and the REALTOR® logo are controlled by The Canadian Real Estate Association (CREA) and identify real estate professionals who are members of CREA. The trademarks MLS®, Multiple Listing Service® and the associated logos are owned by The Canadian Real Estate Association (CREA) and identify the quality of services provided by real estate professionals who are members of CREA. The trademark DDF® is owned by The Canadian Real Estate Association (CREA) and identifies CREA's Data Distribution Facility (DDF®)
September 16 2026 04:01:48
REALTORS® Association of Edmonton
Royal LePage Noralta Real Estate