
4203 E 52 Avenue Fort Nelson, British Columbia V0C 1R0

$151,200
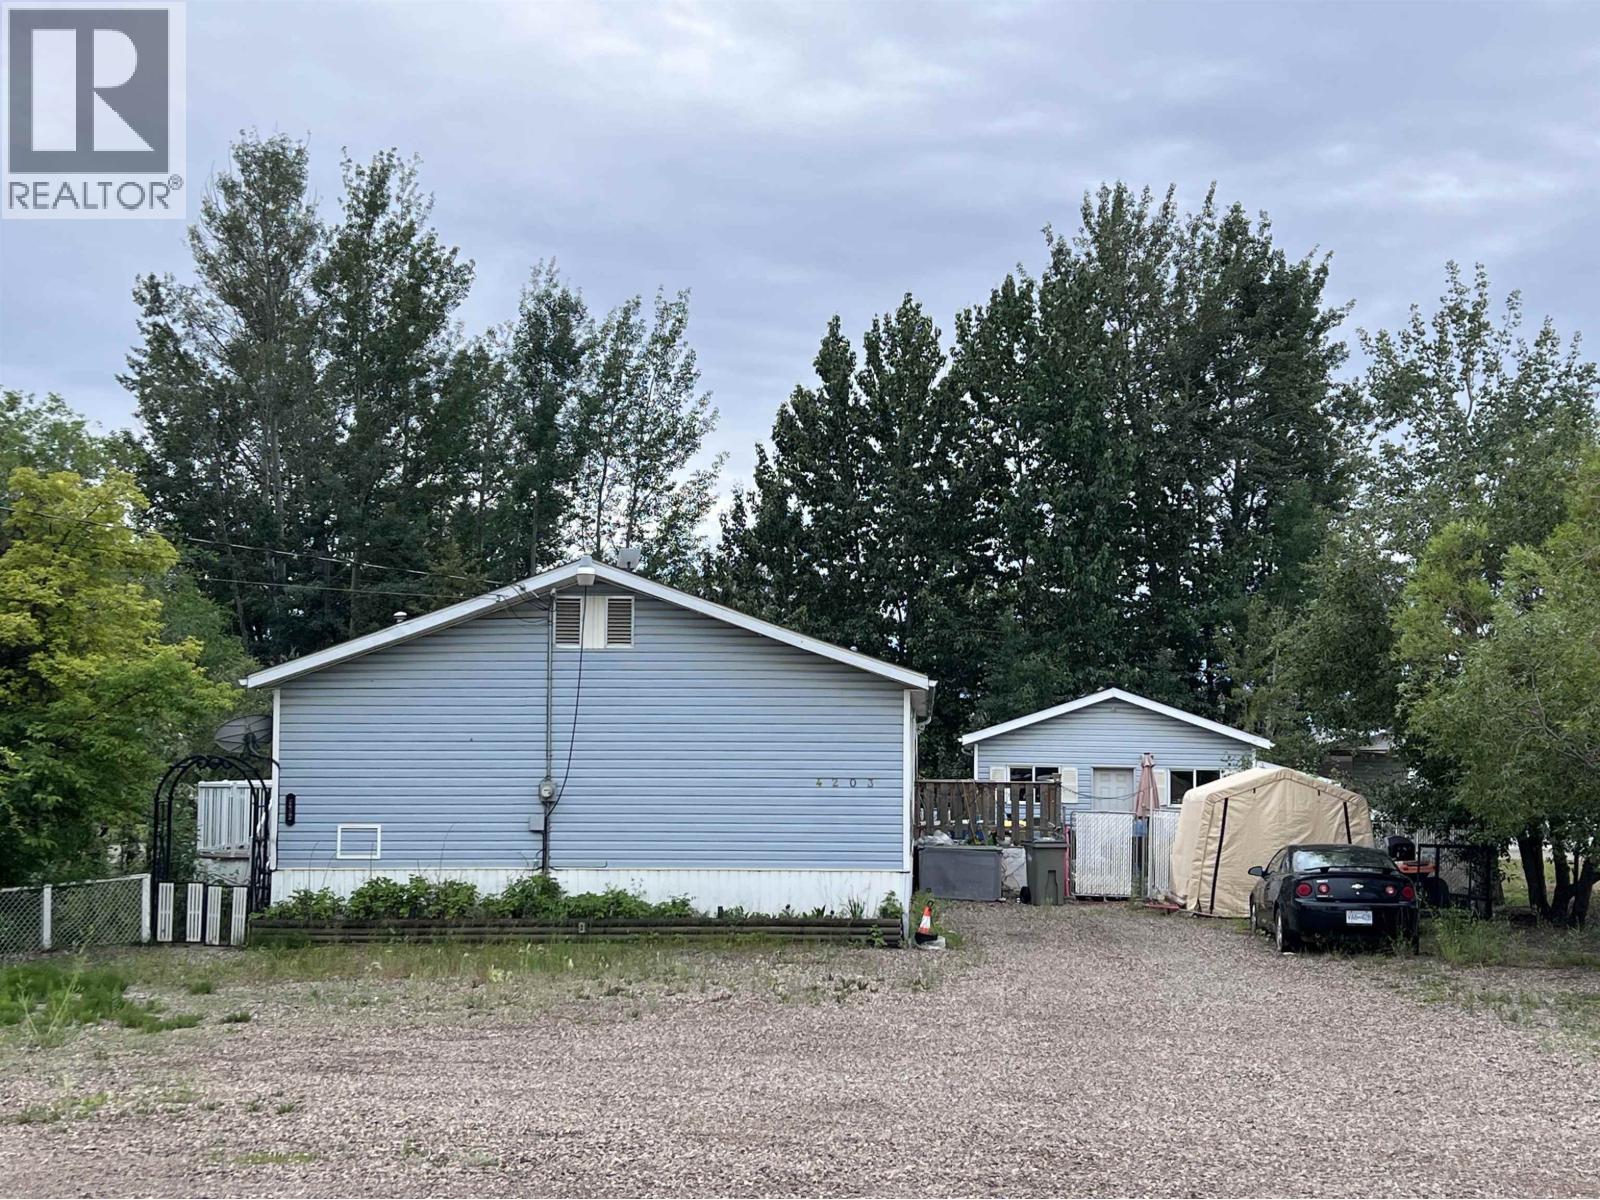
Spacious 1,716 sq. ft. modular home situated on a 100' x 150' double corner lot offering ample parking with room for RVs, trailers, and multiple vehicles. A 20' x 24' wired and heated garage provides excellent space for storage, hobbies or workshop use. The home features an open-concept layout with a sunken living room, fireplace and generous living space throughout. The kitchen has abundant counter and cupboard space, while the primary bedroom includes dual walk-in closets and a large ensuite. Two additional bedrooms and a full bathroom provide flexibility for family, guests, or a home office. Outside, the yard and patio area give space for outdoor enjoyment. With functional features, a desirable corner lot, and room to add your personal touch, this property presents a great opportunity. (id:63476)
Property Details
| MLS® Number | R3137785 |
| Property Type | Single Family |
Building
| Bathroom Total | 2 |
| Bedrooms Total | 3 |
| Architectural Style | Ranch |
| Basement Type | None |
| Constructed Date | 1994 |
| Construction Style Attachment | Detached |
| Exterior Finish | Vinyl Siding |
| Fireplace Present | Yes |
| Fireplace Total | 1 |
| Foundation Type | Unknown |
| Heating Fuel | Natural Gas |
| Heating Type | Forced Air |
| Roof Material | Asphalt Shingle |
| Roof Style | Conventional |
| Stories Total | 1 |
| Size Interior | 1,716 Sqft |
| Total Finished Area | 1716 Sqft |
| Type | Manufactured Home/mobile |
| Utility Water | Municipal Water |
Parking
| Detached Garage | |
| Garage | 2 |
Land
| Acreage | No |
| Size Irregular | 15000 |
| Size Total | 15000 Sqft |
| Size Total Text | 15000 Sqft |
Rooms
| Level | Type | Length | Width | Dimensions |
|---|---|---|---|---|
| Main Level | Living Room | 12 ft ,2 in | 16 ft ,1 in | 12 ft ,2 in x 16 ft ,1 in |
| Main Level | Kitchen | 12 ft ,2 in | 13 ft ,8 in | 12 ft ,2 in x 13 ft ,8 in |
| Main Level | Dining Room | 11 ft ,3 in | 12 ft ,2 in | 11 ft ,3 in x 12 ft ,2 in |
| Main Level | Primary Bedroom | 15 ft ,4 in | 12 ft ,2 in | 15 ft ,4 in x 12 ft ,2 in |
| Main Level | Bedroom 2 | 10 ft ,4 in | 12 ft ,2 in | 10 ft ,4 in x 12 ft ,2 in |
| Main Level | Bedroom 3 | 9 ft ,1 in | 10 ft | 9 ft ,1 in x 10 ft |
| Main Level | Family Room | 12 ft ,2 in | 20 ft ,1 in | 12 ft ,2 in x 20 ft ,1 in |
Contact Us
Contact us for more information

The trademarks REALTOR®, REALTORS®, and the REALTOR® logo are controlled by The Canadian Real Estate Association (CREA) and identify real estate professionals who are members of CREA. The trademarks MLS®, Multiple Listing Service® and the associated logos are owned by The Canadian Real Estate Association (CREA) and identify the quality of services provided by real estate professionals who are members of CREA. The trademark DDF® is owned by The Canadian Real Estate Association (CREA) and identifies CREA's Data Distribution Facility (DDF®)
July 29 2026 06:24:36
BC Northern Real Estate Board
Century 21 Energy Realty