
4202 26 Avenue Vernon, British Columbia V1T 1R1

$698,000
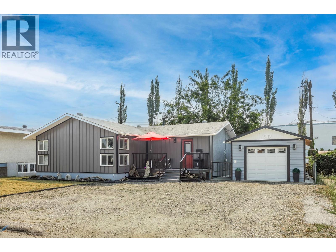
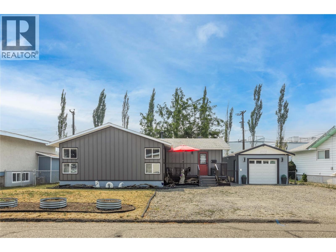
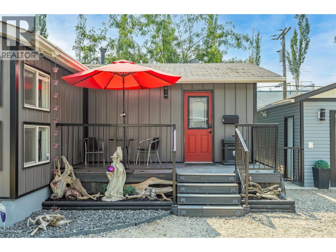
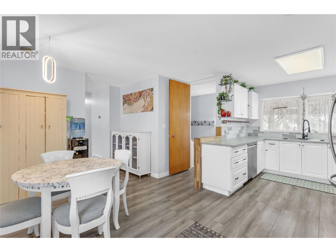
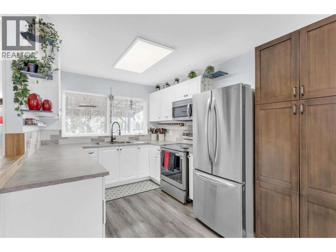
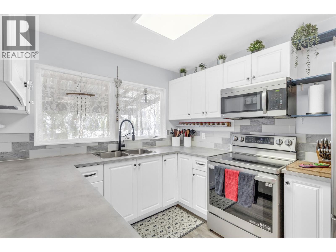
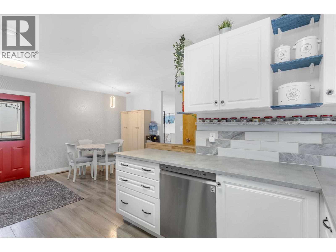
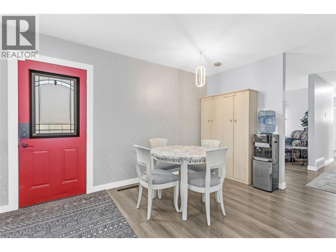
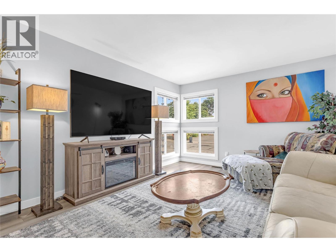
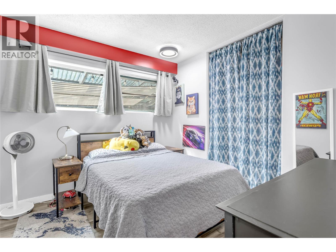
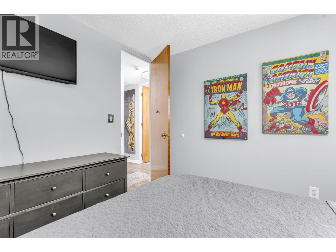
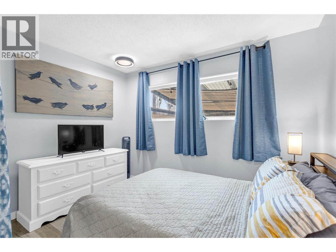
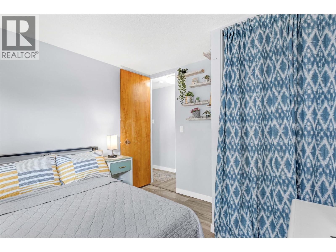
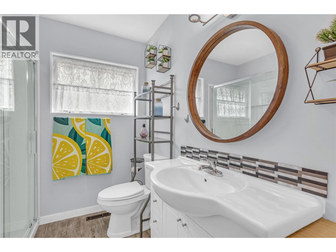
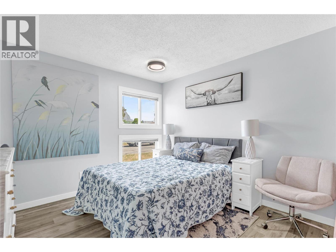
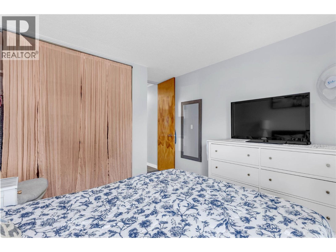
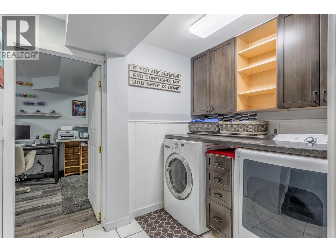
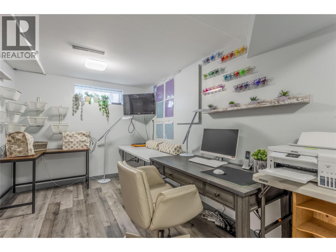
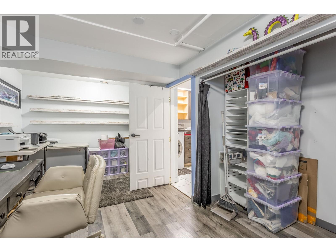
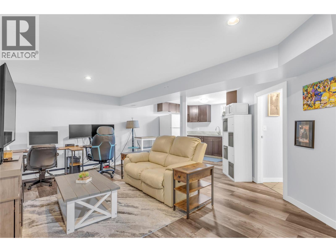
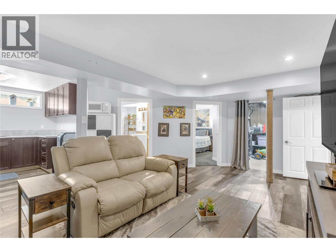
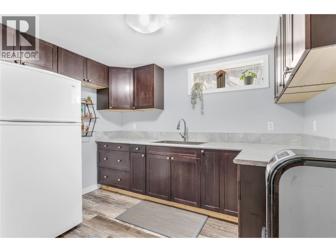
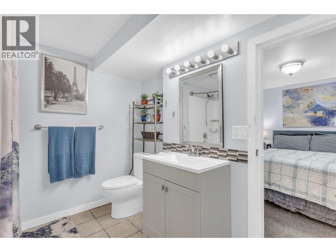
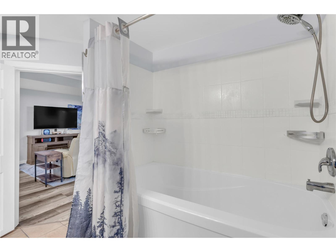
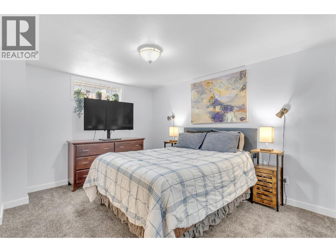
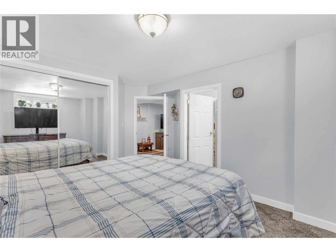
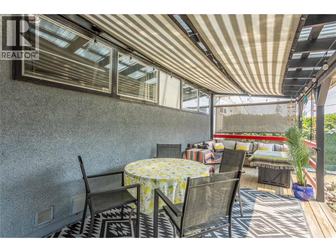
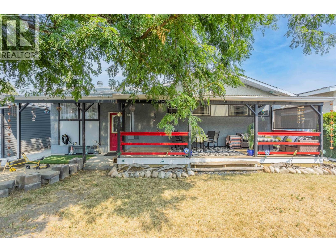
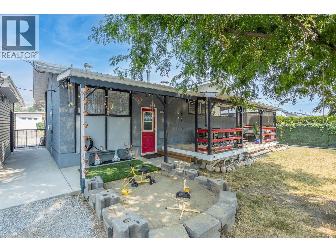
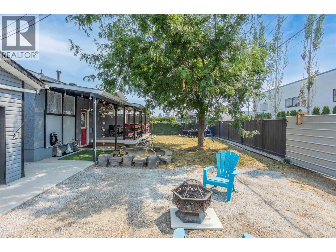
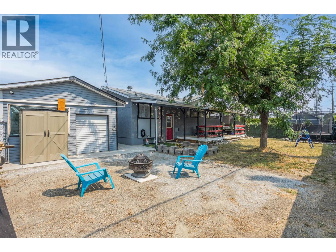
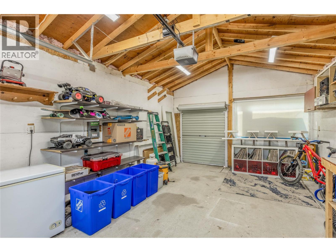
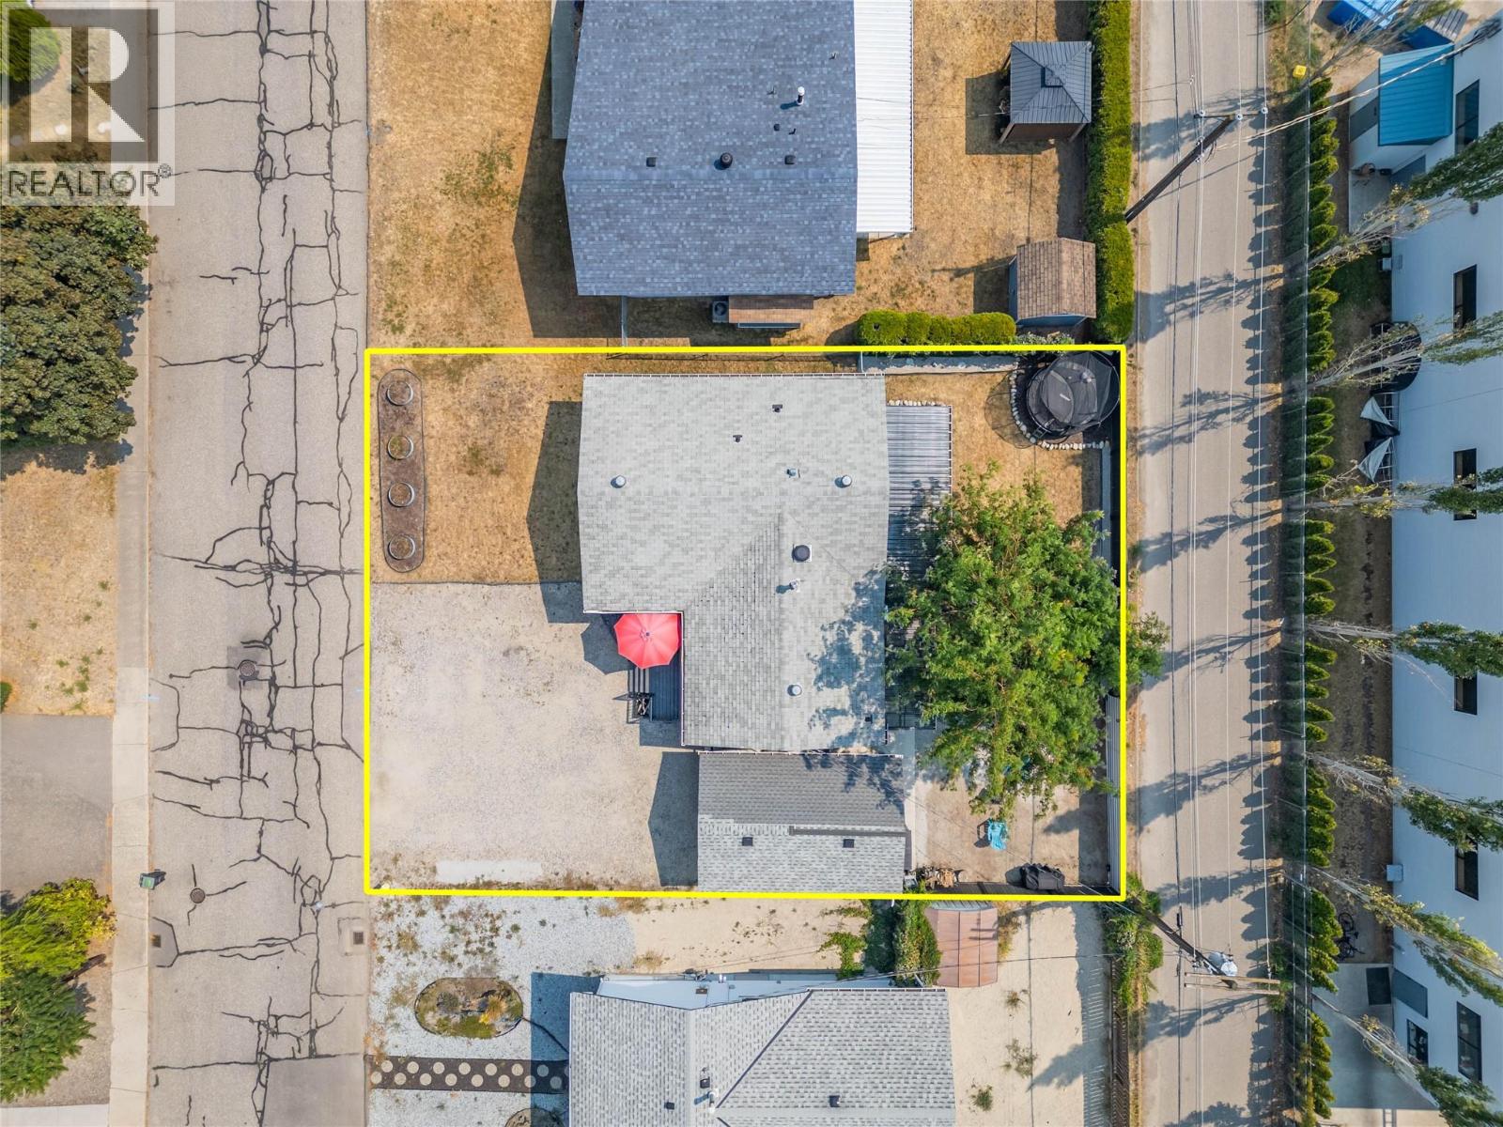
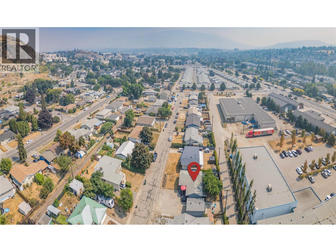
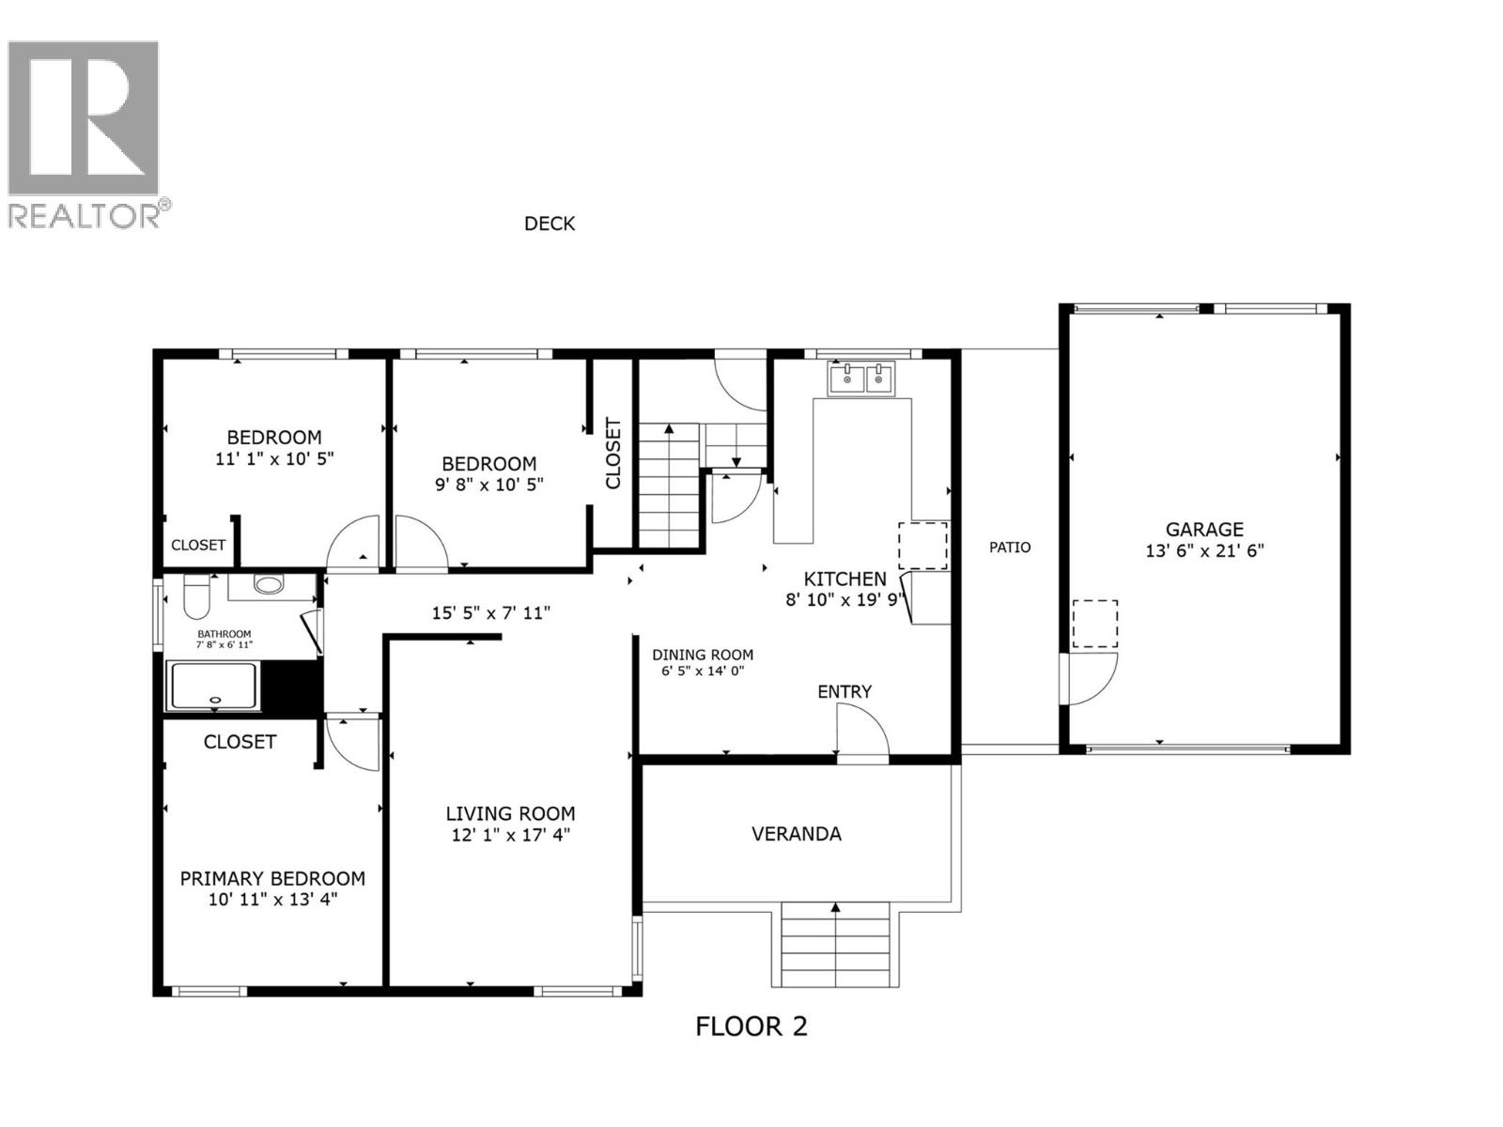
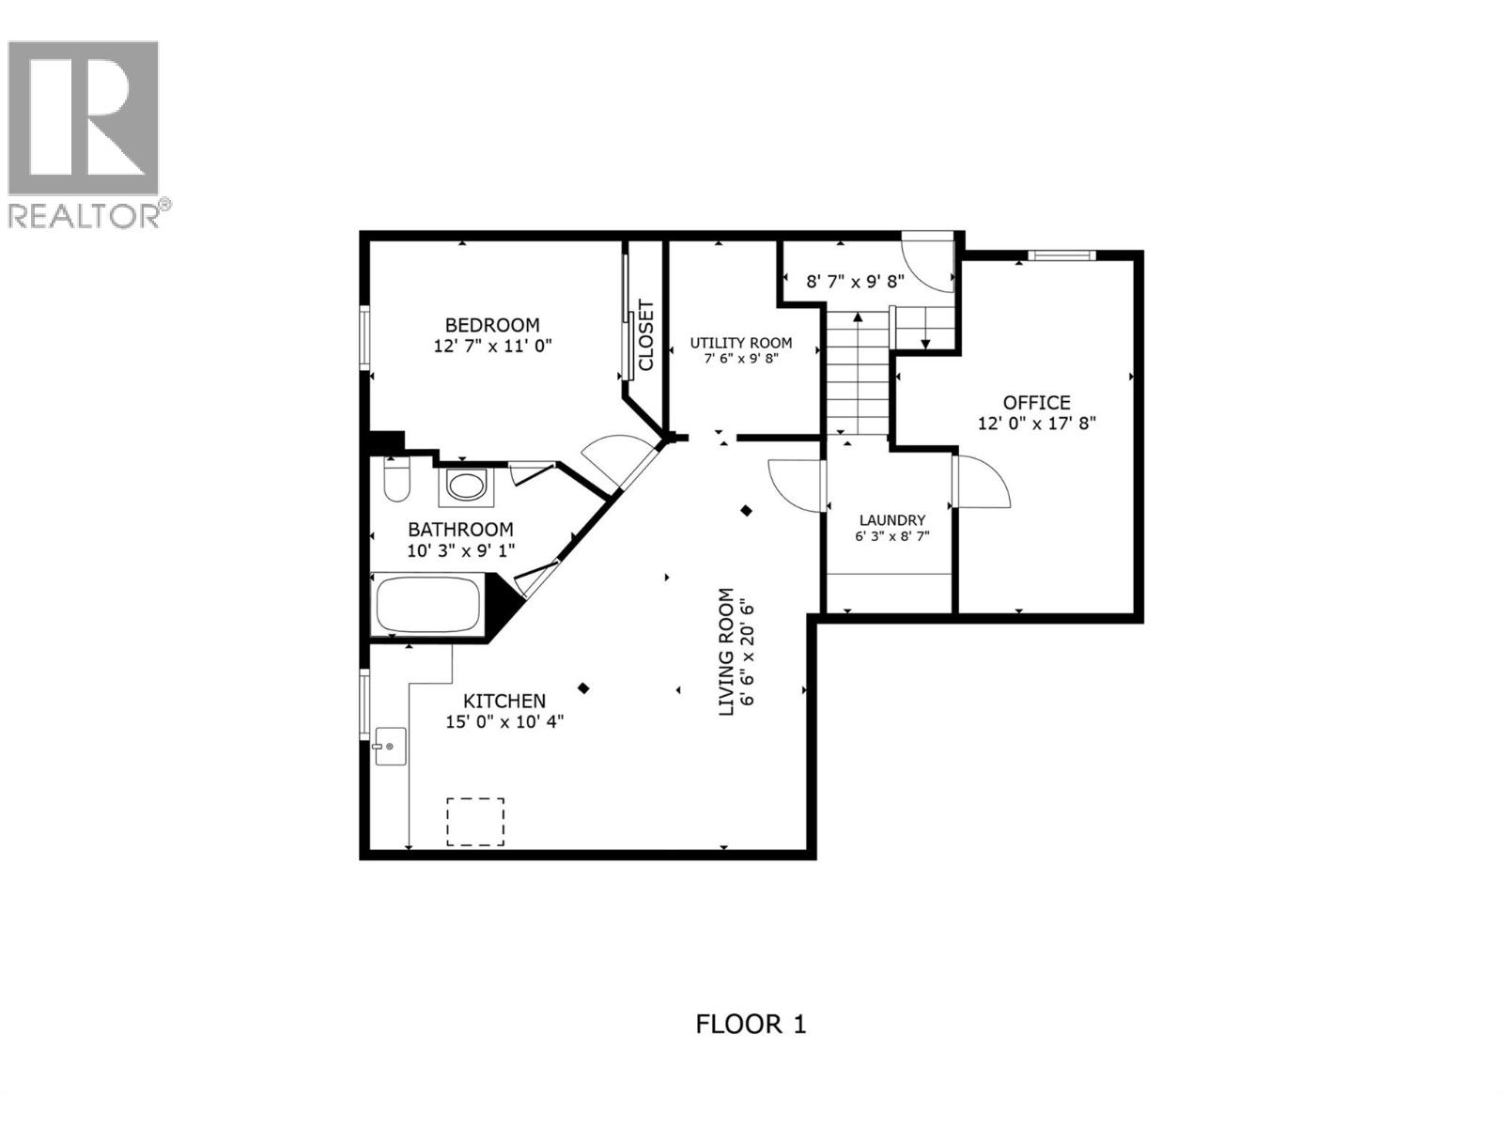
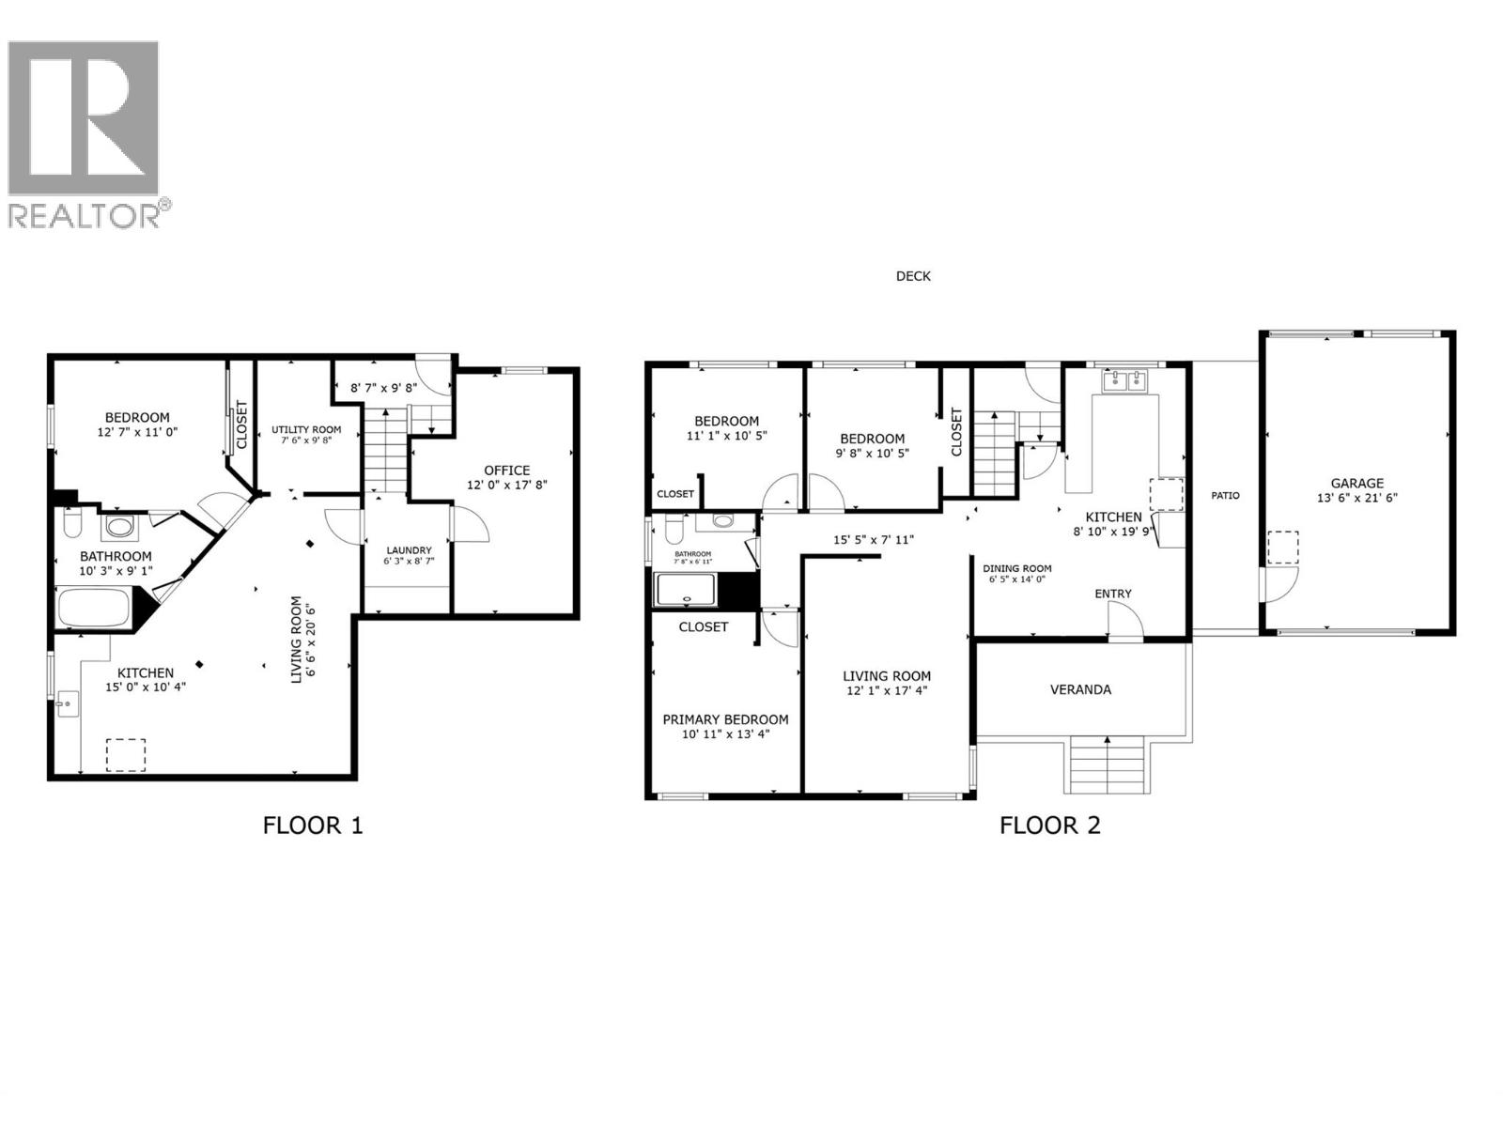
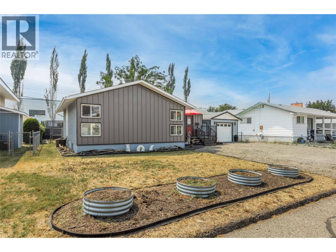
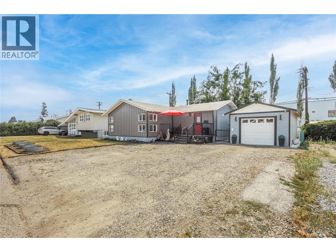
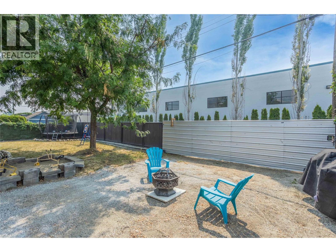
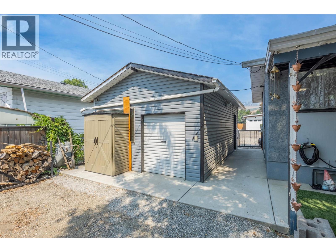
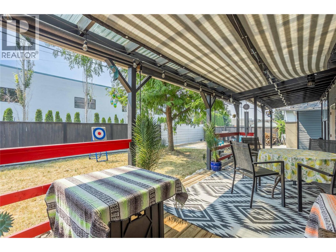
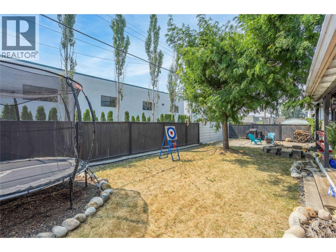
Whether you're searching for a family home, an investment opportunity, or a property with exceptional future potential, 4202 26th Avenue checks all the boxes. Situated on a MUM-zoned lot with valuable back alley access, this well-maintained 5-bedroom, 2-bathroom home offers just under 2,100 sq. ft. of versatile living space with excellent long-term value. The bright main level features three bedrooms, a spacious living area, and an updated bathroom with a brand-new walk-in shower. Downstairs, a separate 1-bedroom in-law suite with its own entrance, fridge, and sink offers great flexibility for extended family, guests, or mortgage-helping rental income. The fully fenced backyard is perfect for kids, pets, and entertaining, with gated rear lane access and ample parking both in the front and back. A detached single-car garage doubles as an excellent workshop, complete with ventilation, its own 30-amp electrical panel, and a 220-volt plug. Ideally located just minutes from Davidson Orchards, downtown Vernon, schools, parks, shopping, restaurants, and everyday amenities, you'll enjoy the convenience of having everything you need close to home while living in an established neighbourhood. Move in and enjoy it today as a comfortable family home while taking advantage of the income potential and future redevelopment opportunities that MUM zoning provides. Properties offering this combination of lifestyle, flexibility, and long-term potential are hard to find. (id:63476)
Property Details
| MLS® Number | 10396642 |
| Property Type | Single Family |
| Neigbourhood | City of Vernon |
| Amenities Near By | Park, Schools, Shopping |
| Features | Level Lot, Balcony |
| Parking Space Total | 9 |
Building
| Bathroom Total | 2 |
| Bedrooms Total | 5 |
| Appliances | Refrigerator, Dishwasher, Dryer, Range - Electric, Microwave, Washer |
| Architectural Style | Bungalow, Ranch |
| Basement Type | Full |
| Constructed Date | 1964 |
| Construction Style Attachment | Detached |
| Cooling Type | Central Air Conditioning |
| Exterior Finish | Metal, Stucco, Vinyl Siding |
| Flooring Type | Carpeted, Laminate, Tile, Vinyl |
| Heating Type | Forced Air, See Remarks |
| Roof Material | Asphalt Shingle |
| Roof Style | Unknown |
| Stories Total | 1 |
| Size Interior | 2,067 Sqft |
| Type | House |
| Utility Water | Municipal Water |
Parking
| Detached Garage | 1 |
Land
| Access Type | Easy Access |
| Acreage | No |
| Fence Type | Fence |
| Land Amenities | Park, Schools, Shopping |
| Landscape Features | Landscaped, Level |
| Sewer | Municipal Sewage System |
| Size Frontage | 68 Ft |
| Size Irregular | 0.14 |
| Size Total | 0.14 Ac|under 1 Acre |
| Size Total Text | 0.14 Ac|under 1 Acre |
Rooms
| Level | Type | Length | Width | Dimensions |
|---|---|---|---|---|
| Basement | Bedroom | 8'5'' x 17'6'' | ||
| Basement | Laundry Room | 8' x 6'1'' | ||
| Main Level | Foyer | 6'10'' x 6'10'' | ||
| Main Level | Bedroom | 9'6'' x 10'1'' | ||
| Main Level | Bedroom | 10'1'' x 10'10'' | ||
| Main Level | 3pc Bathroom | Measurements not available | ||
| Main Level | Primary Bedroom | 10'10'' x 10'10'' | ||
| Main Level | Dining Room | 8'1'' x 7'8'' | ||
| Main Level | Kitchen | 8'10'' x 11'5'' | ||
| Main Level | Living Room | 11'11'' x 17'3'' | ||
| Additional Accommodation | Full Bathroom | Measurements not available | ||
| Additional Accommodation | Kitchen | 10'7'' x 10'3'' | ||
| Additional Accommodation | Primary Bedroom | 12'5'' x 10'8'' | ||
| Additional Accommodation | Living Room | 10'9'' x 15'7'' |
Contact Us
Contact us for more information

The trademarks REALTOR®, REALTORS®, and the REALTOR® logo are controlled by The Canadian Real Estate Association (CREA) and identify real estate professionals who are members of CREA. The trademarks MLS®, Multiple Listing Service® and the associated logos are owned by The Canadian Real Estate Association (CREA) and identify the quality of services provided by real estate professionals who are members of CREA. The trademark DDF® is owned by The Canadian Real Estate Association (CREA) and identifies CREA's Data Distribution Facility (DDF®)
August 06 2026 07:44:18
Association of Interior REALTORS®
Century 21 Assurance Realty Ltd