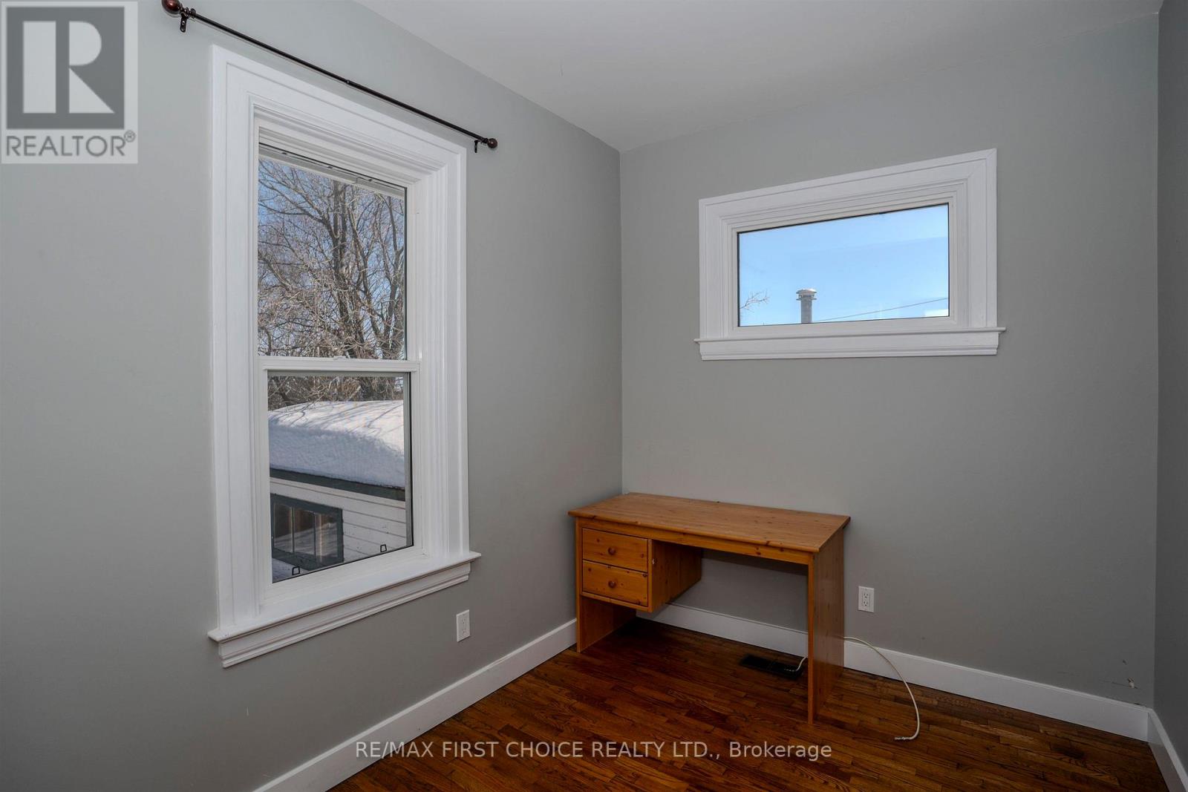
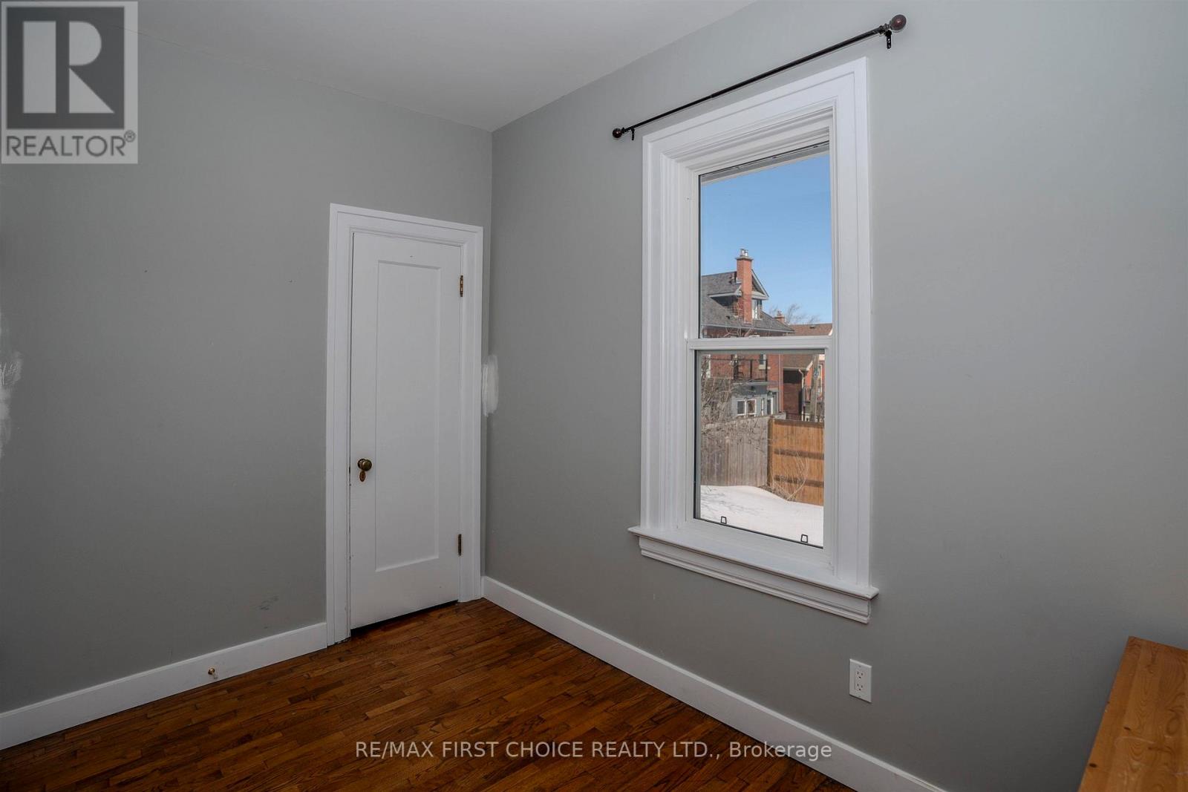
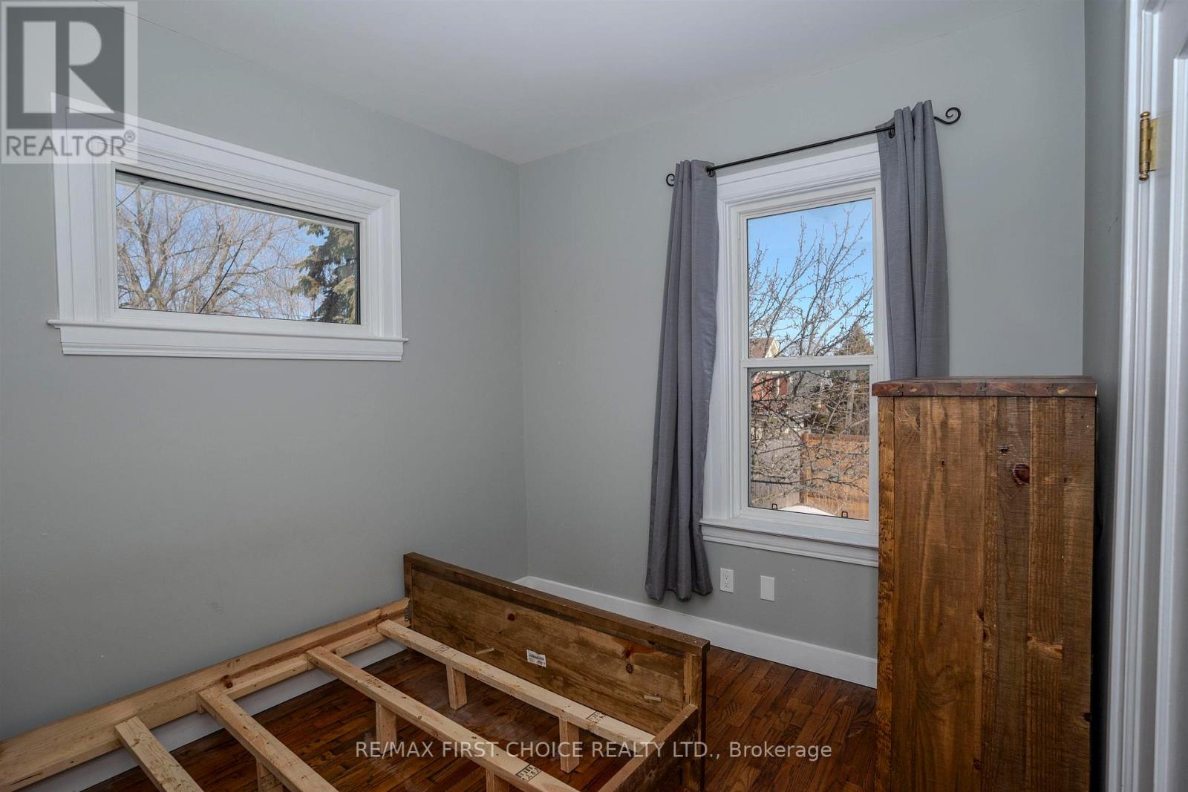
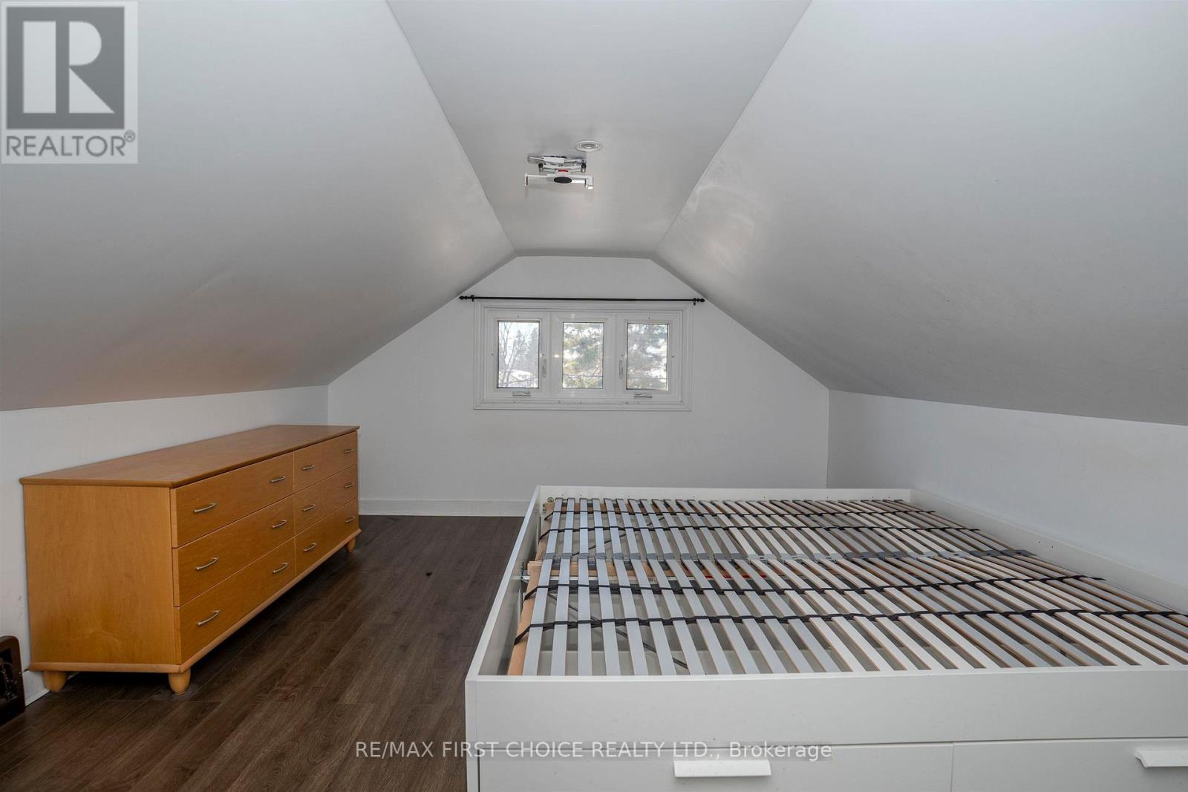
4 Bedroom
1 Bathroom
Fireplace
Central Air Conditioning
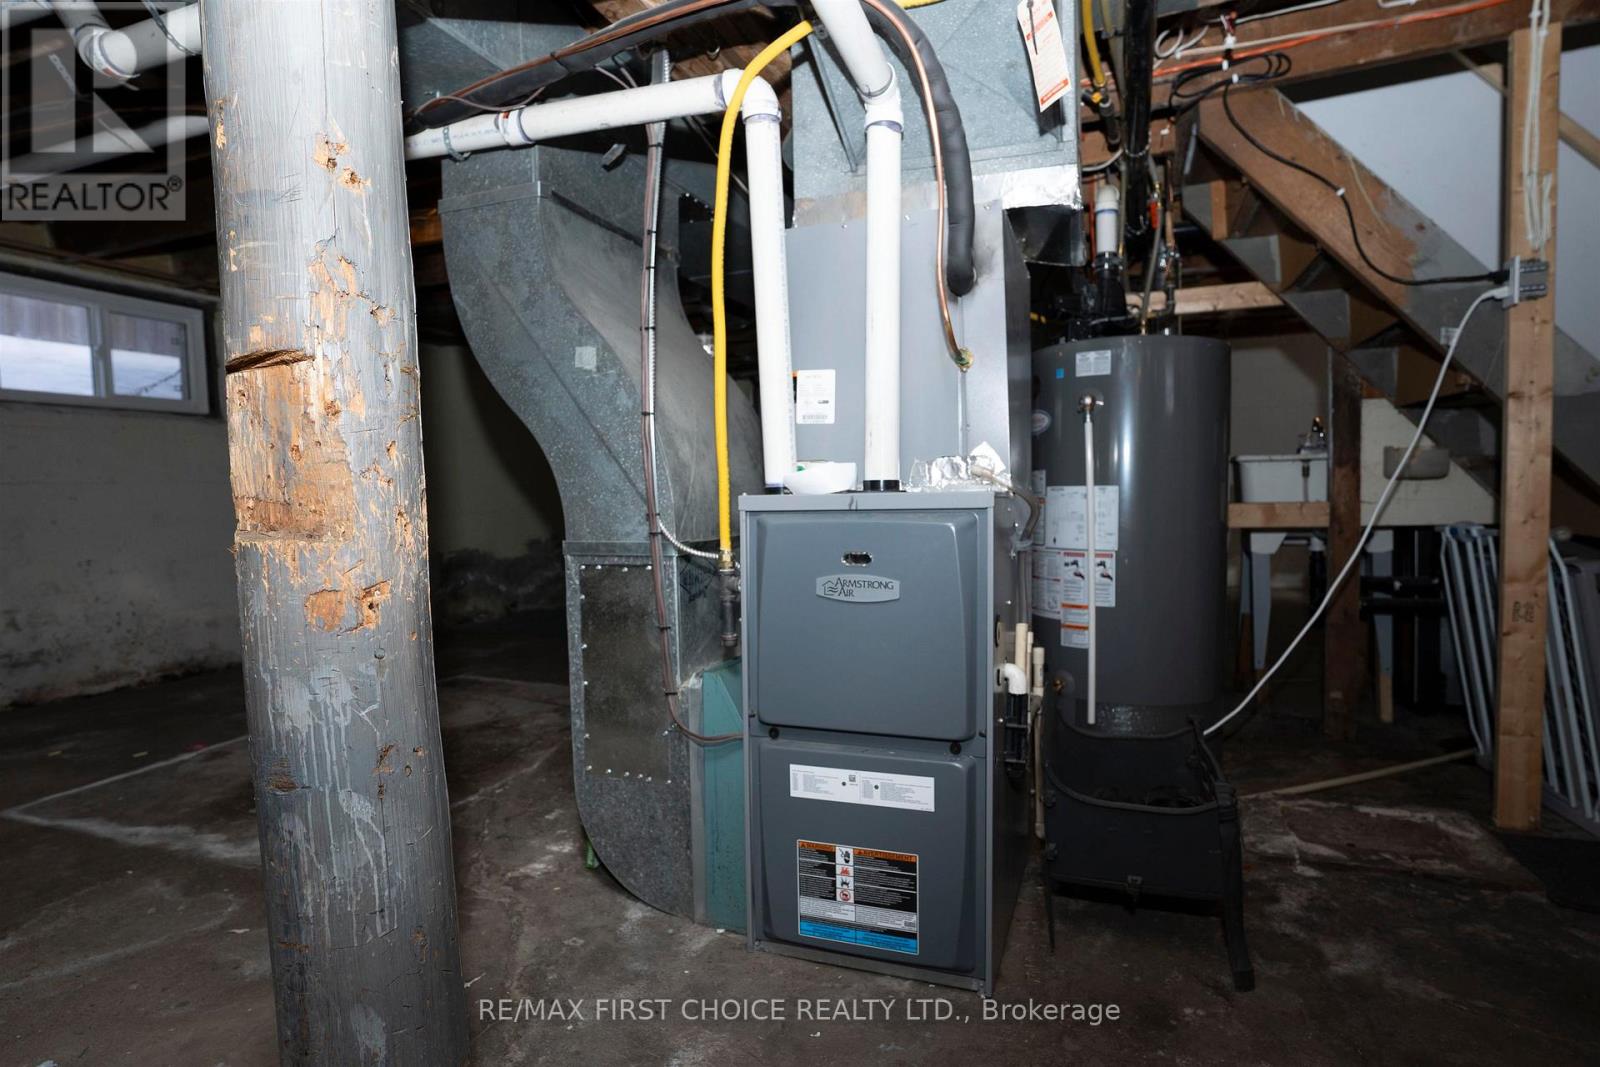
Forced Air
$399,900
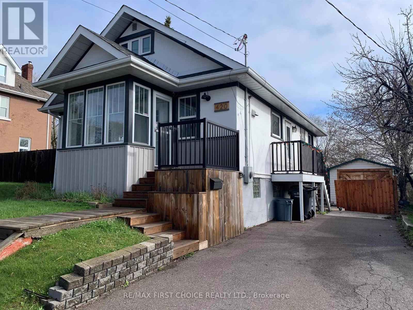
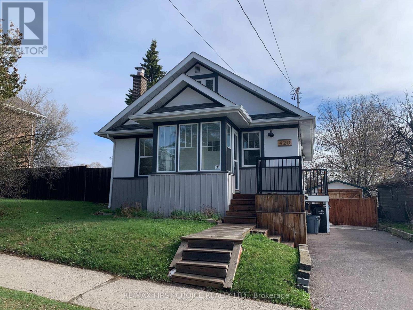
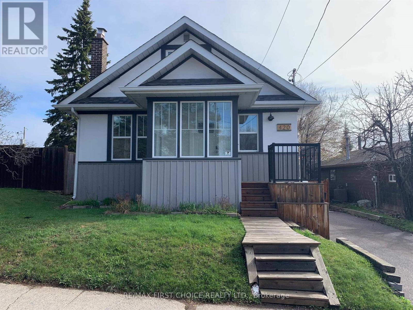
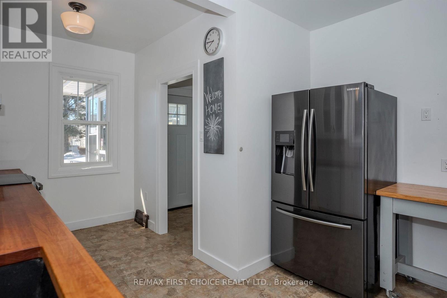
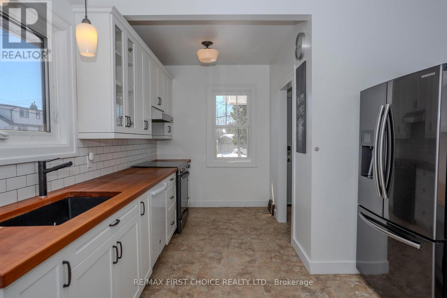
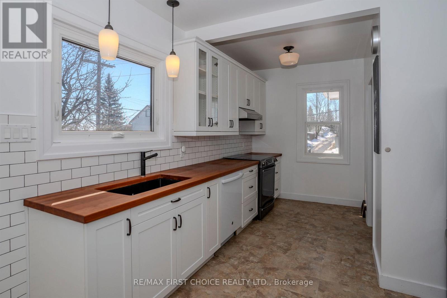
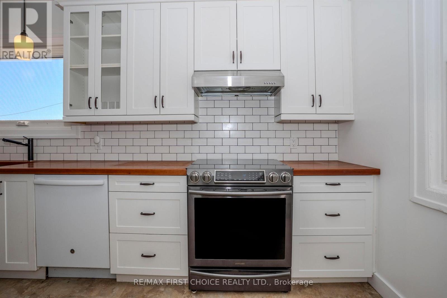
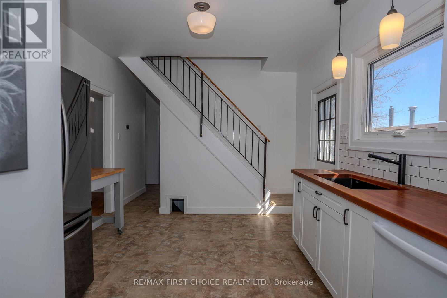
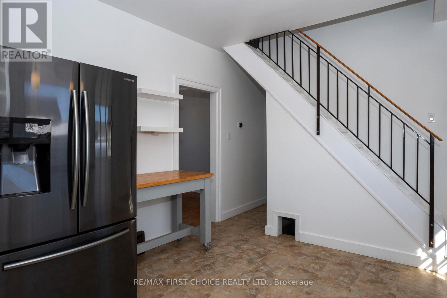
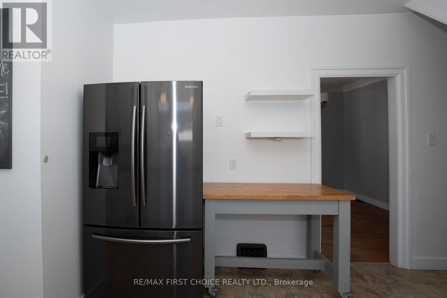
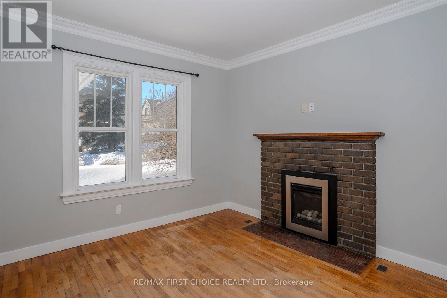
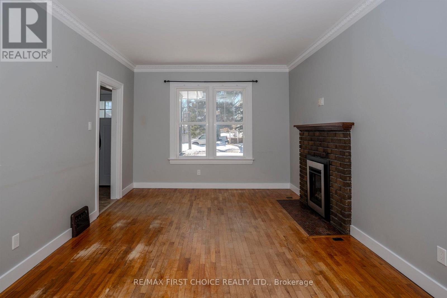
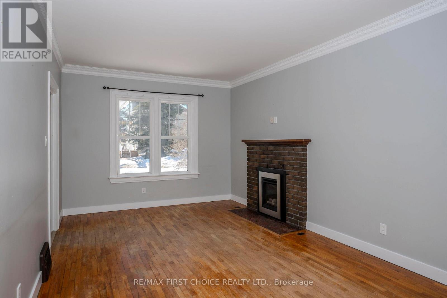
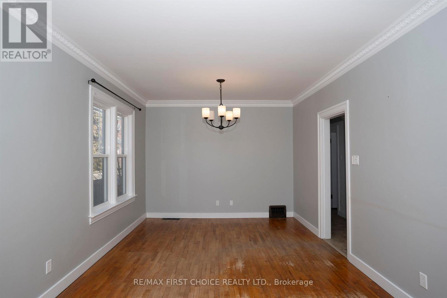
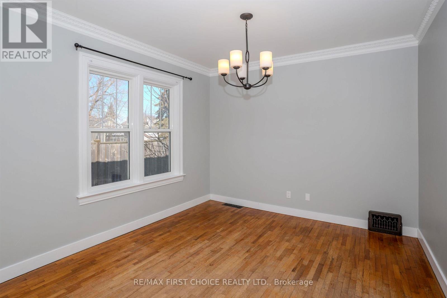
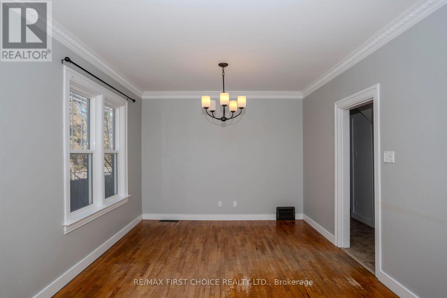
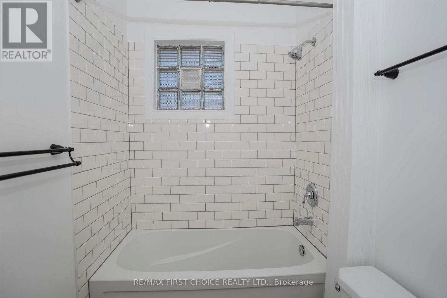
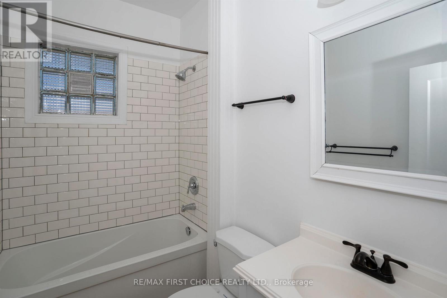
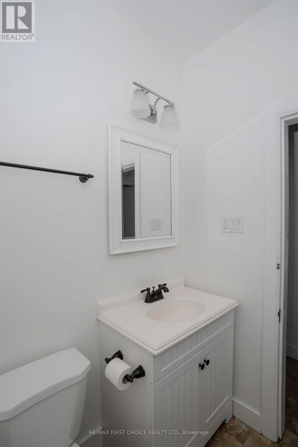
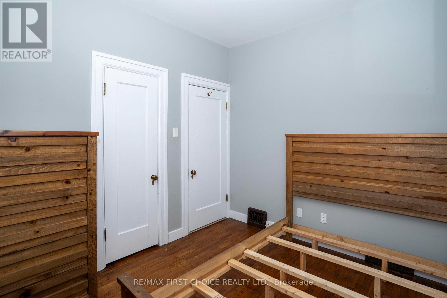
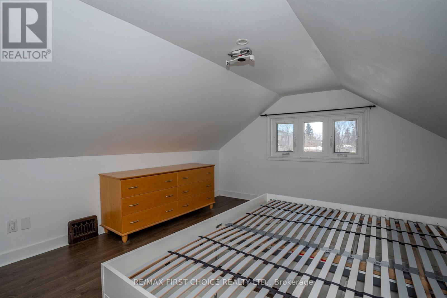
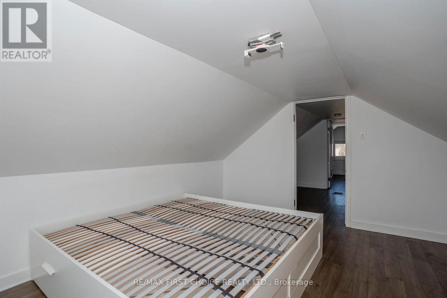
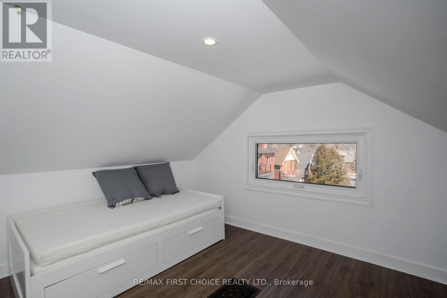
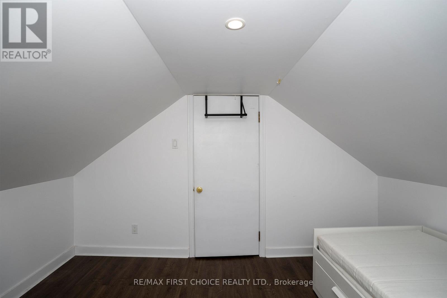
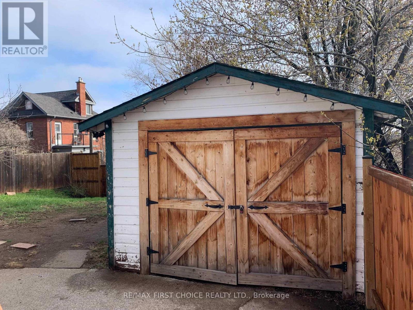
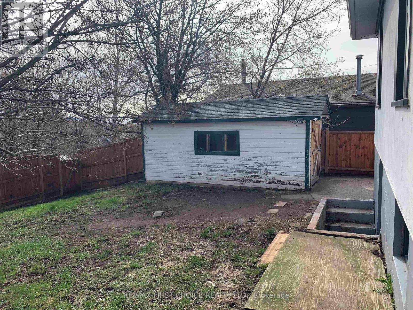
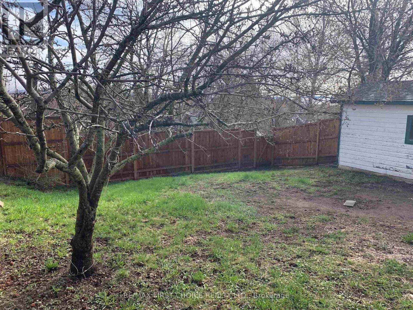
NEW LISTING in COLLEGE HEIGHTS! Completely remodeled 12 years ago is this 4 bedroom + 1 bathroom beautiful character home. Features newer kitchen, newer bathroom, original hardwood floors, 2 bedrooms on the main + 2 bedrooms up. All newer windows, newer furnace + A/C, drywall, sprayed in insulation in attic, re-wired electrical, high ceilings throughout main floor. Detached single garage. Fenced in yard. Move in ready condition. (id:63476)
Property Details
|
MLS® Number |
X13695360 |
|
Property Type |
Single Family |
|
Community Name |
College Heights |
|
Communication Type |
High Speed Internet |
|
Equipment Type |
Water Heater |
|
Parking Space Total |
2 |
|
Rental Equipment Type |
Water Heater |
Building
|
Bathroom Total |
1 |
|
Bedrooms Above Ground |
4 |
|
Bedrooms Total |
4 |
|
Amenities |
Fireplace(s) |
|
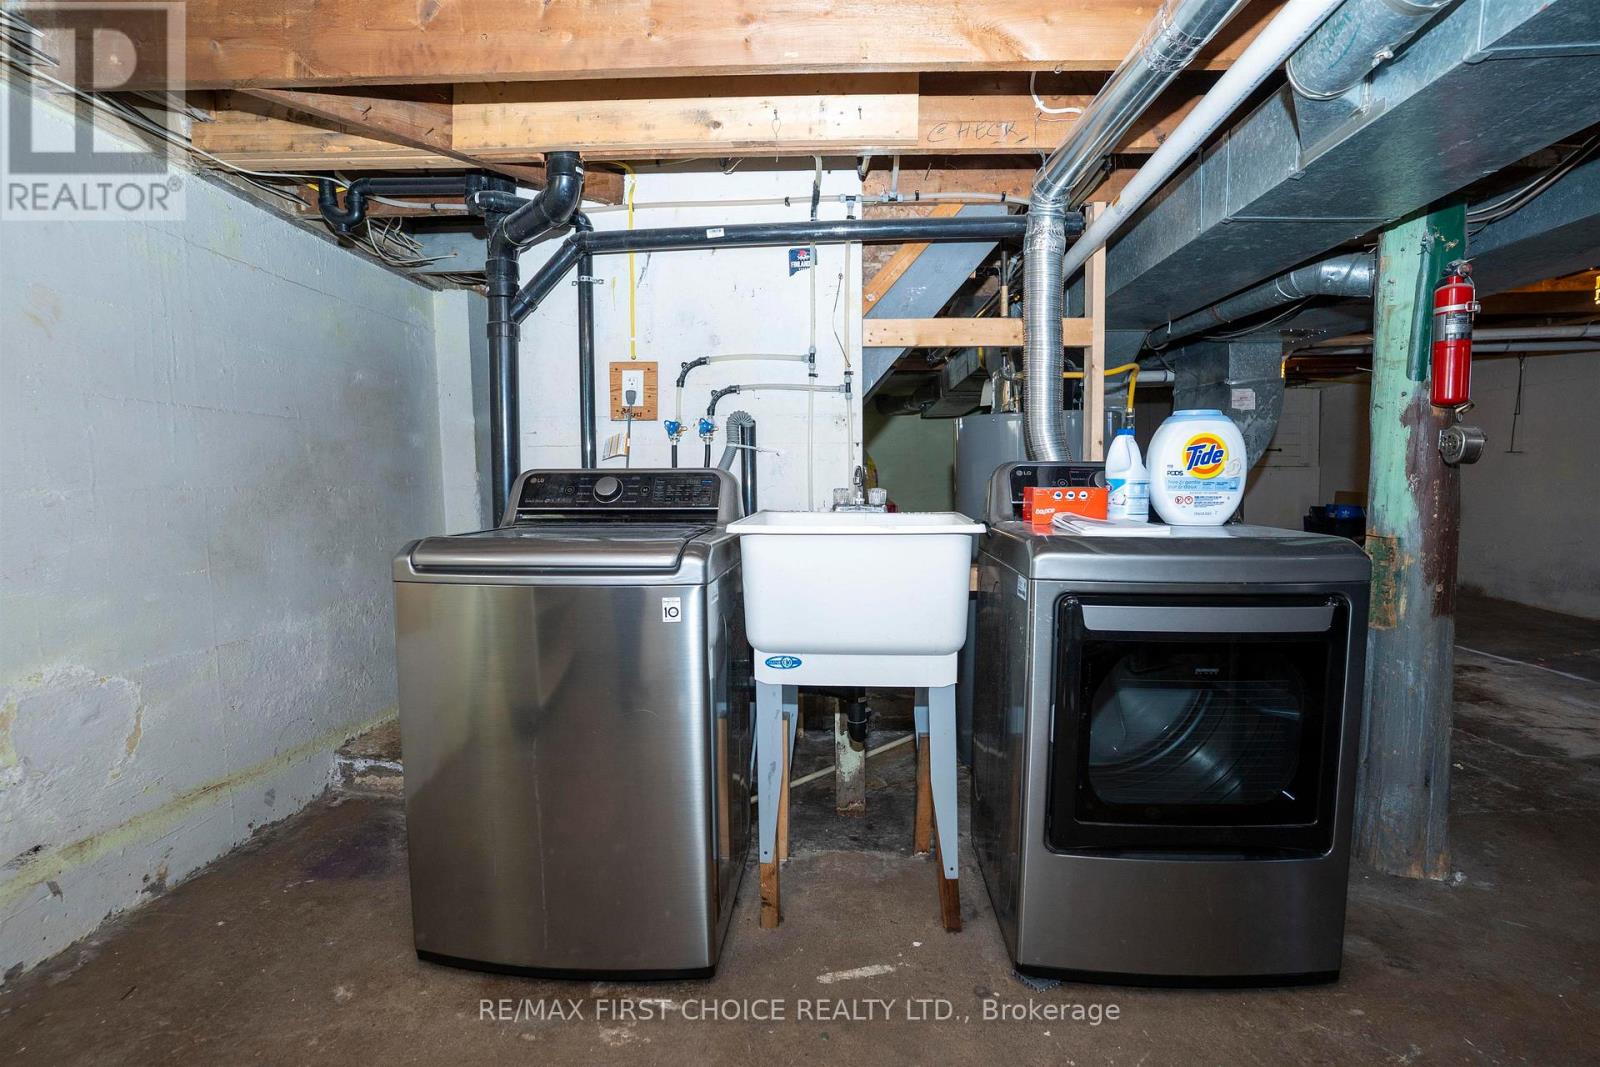
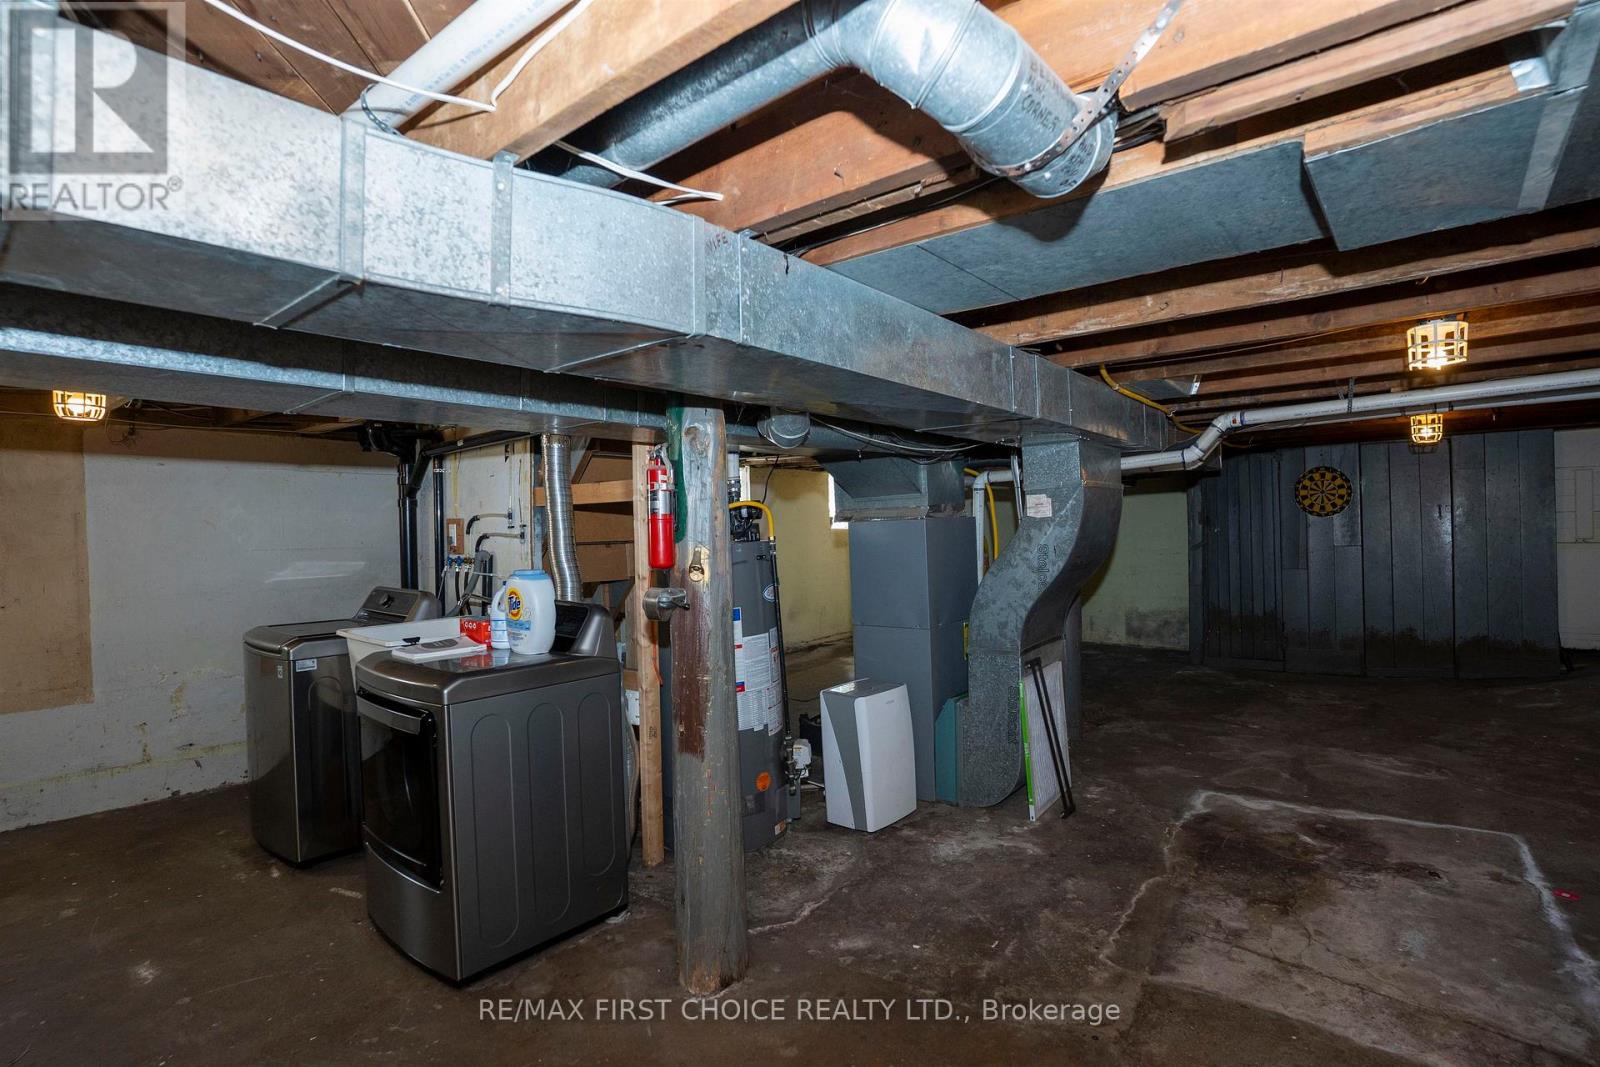
Basement Development |
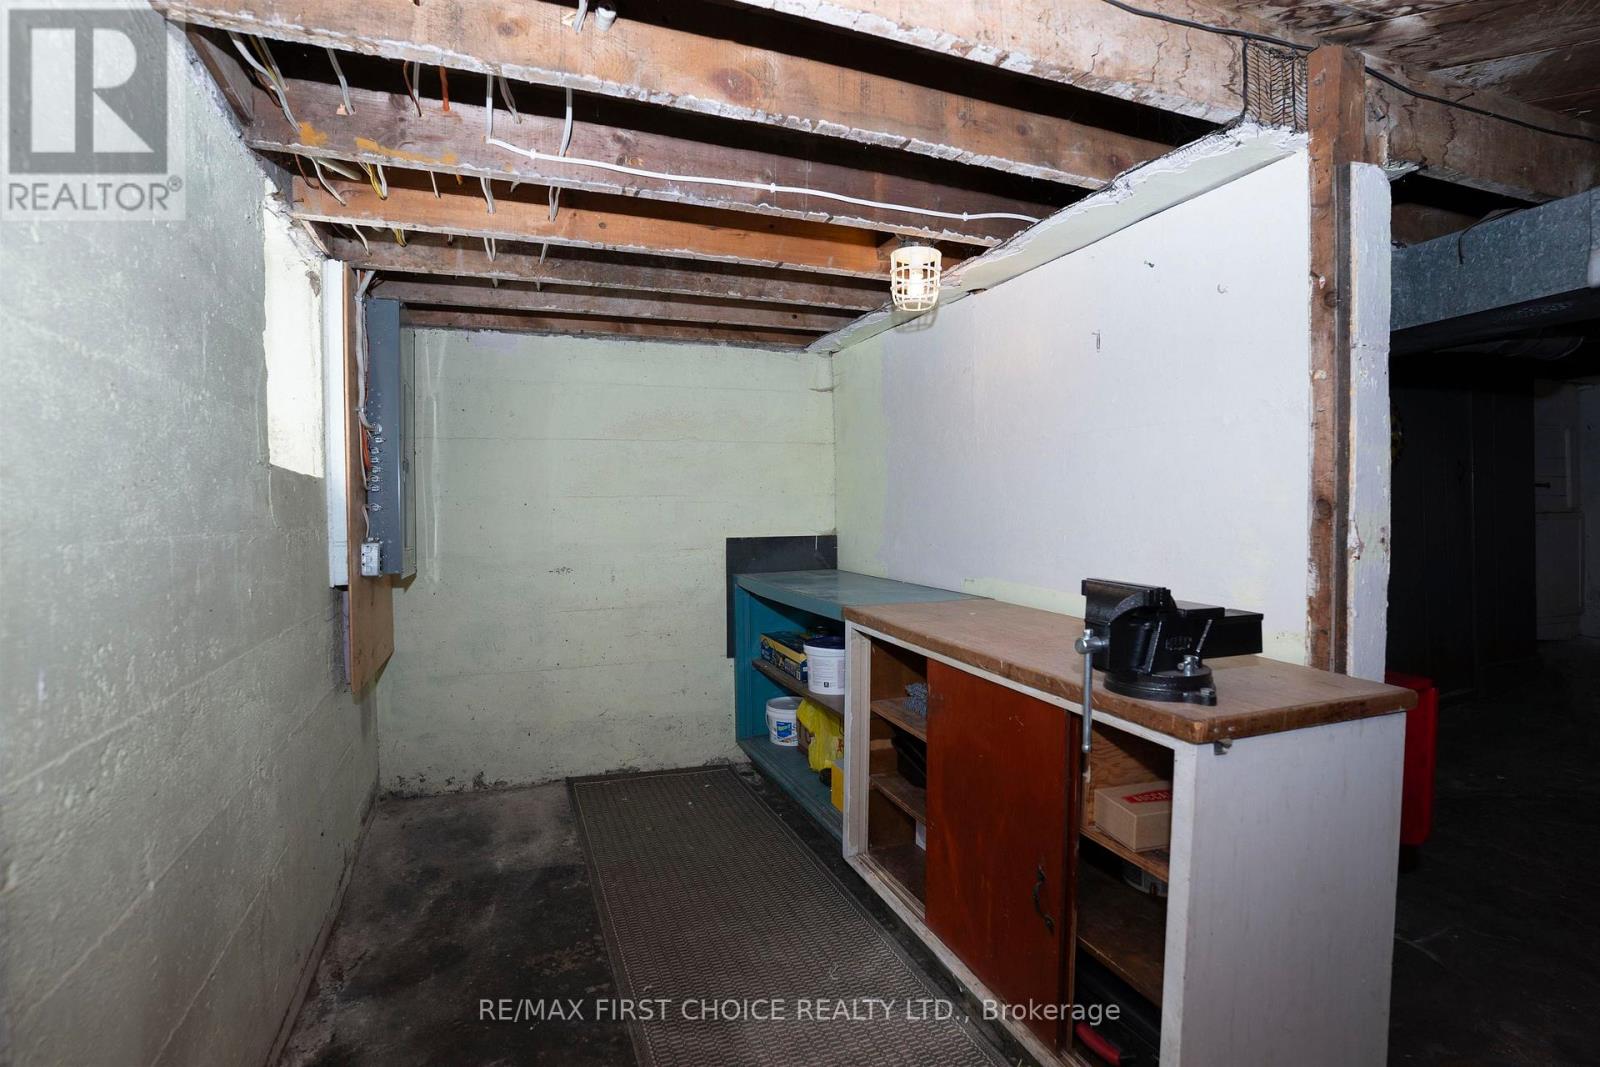
Unfinished |
|
Basement Type |
Full (unfinished) |
|
Construction Style Attachment |
Detached |
|
Cooling Type |
Central Air Conditioning |
|
Exterior Finish |
Stucco |
|
Fireplace Present |
Yes |
|
Fireplace Total |
1 |
|
Flooring Type |
Hardwood |
|
Foundation Type |
Poured Concrete |
|
Heating Fuel |
Natural Gas |
|
Heating Type |
Forced Air |
|
Stories Total |
2 |
|
Type |
House |
|
Utility Water |
Municipal Water |
Parking
Land
|
Access Type |
Public Road |
|
Acreage |
No |
|
Fence Type |
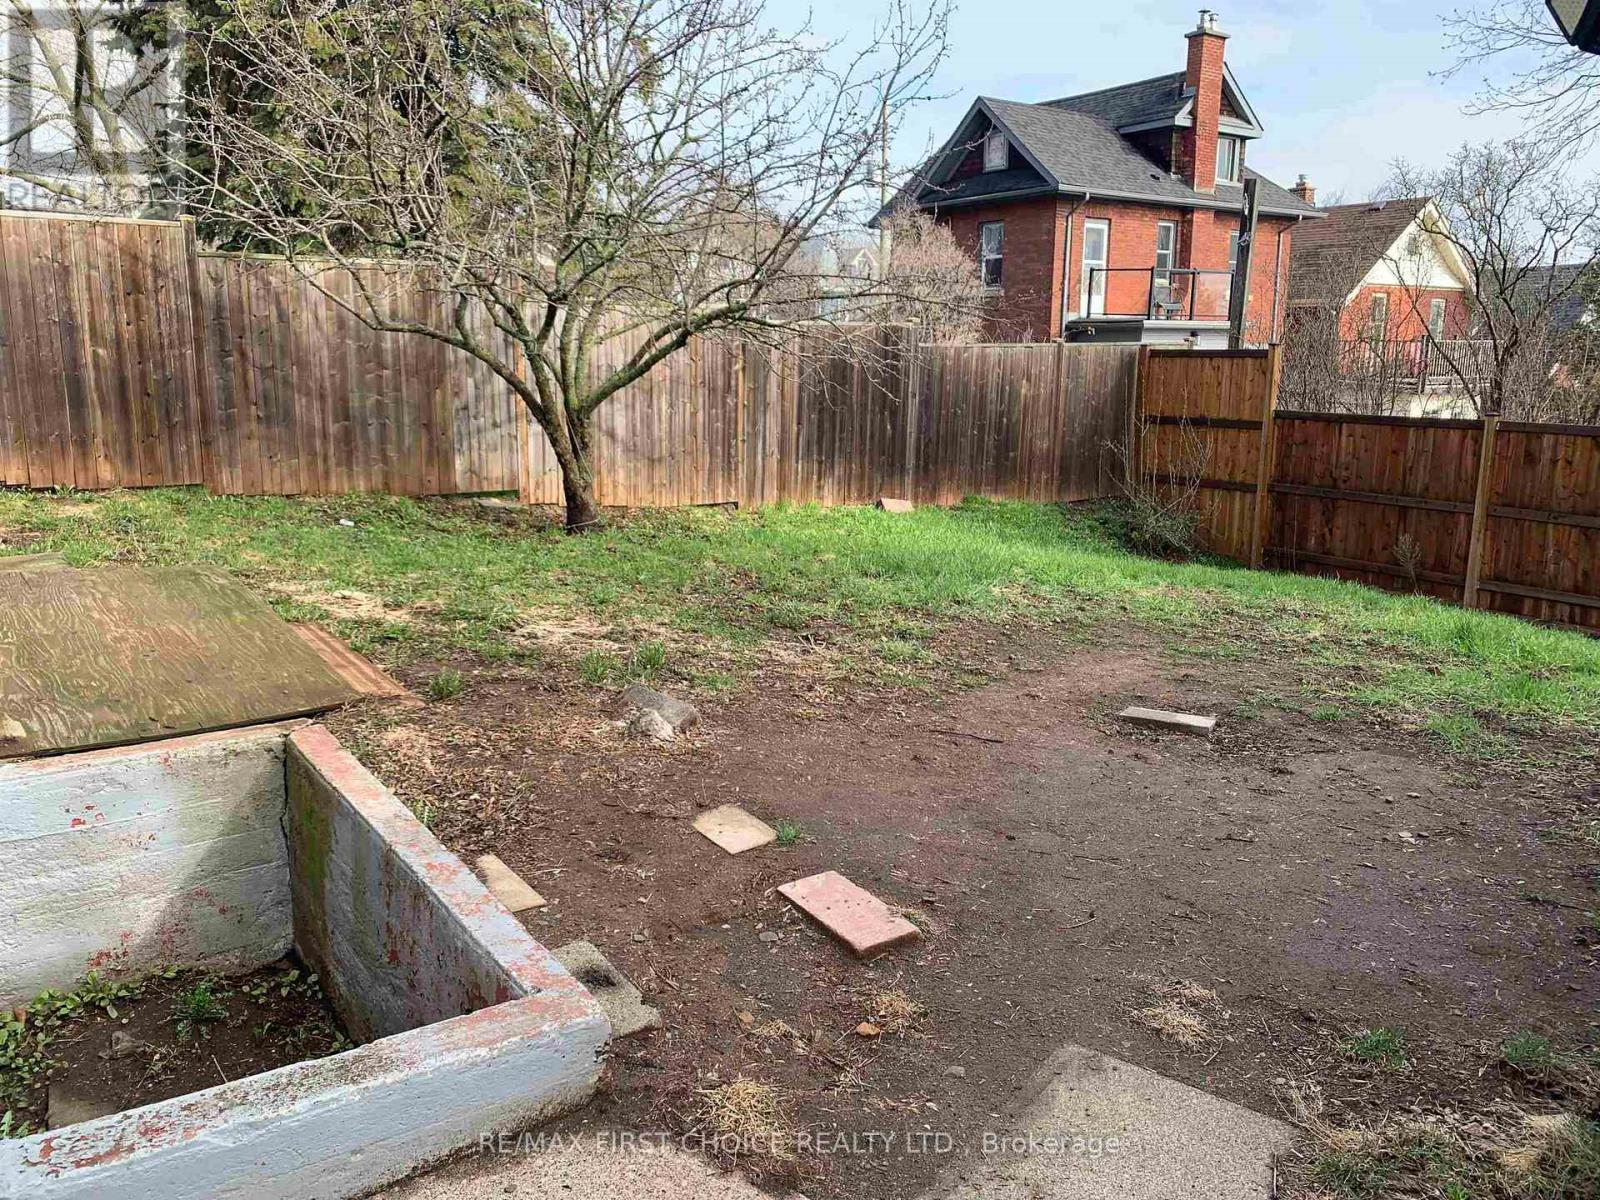
Fenced Yard |
|
Sewer |
Sanitary Sewer |
|
Size Depth |
102 Ft |
|
Size Frontage |
43 Ft ,6 In |
|
Size Irregular |
43.5 X 10² Ft |
|
Size Total Text |
43.5 X 10² Ft|under 1/2 Acre |
|
Zoning Description |
Urban Low Rise Zone |
Rooms
| Level | Type | Length | Width | Dimensions |
|---|
|
Second Level |
Bedroom 4 |
3.74 m |
3.13 m |
3.74 m x 3.13 m |
|
Second Level |
Bedroom 3 |
3.74 m |
4.38 m |
3.74 m x 4.38 m |
|
Main Level |
Bathroom | | |
Measurements not available |
|
Main Level |
Living Room |
3.5 m |
4.41 m |
3.5 m x 4.41 m |
|
Main Level |
Dining Room |
3.5 m |
2.46 m |
3.5 m x 2.46 m |
|
Main Level |
Kitchen |
3.47 m |
5.42 m |
3.47 m x 5.42 m |
|
Main Level |
Primary Bedroom |
2.47 m |
3.26 m |
2.47 m x 3.26 m |
|
Main Level |
Bedroom 2 |
2.16 m |
3.47 m |
2.16 m x 3.47 m |
Utilities
|
Natural Gas Available |
Available |
|
Cable |
Available |
|
Electricity Connected |
Connected |
|
Telephone |
Nearby |