
420 Burrows Avenue W Melfort, Saskatchewan S0E 1A0

$179,000
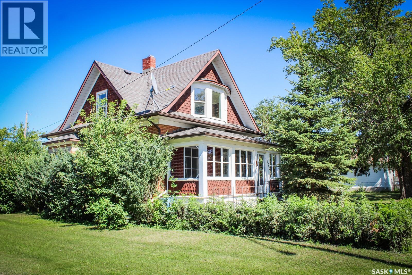
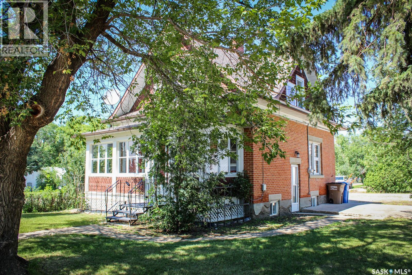
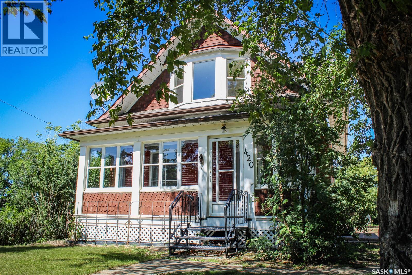
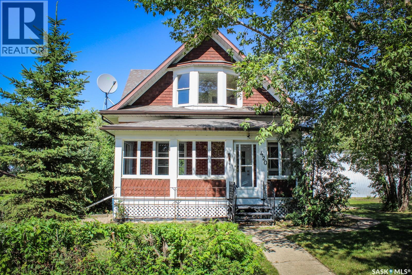
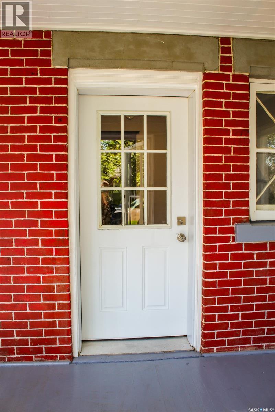
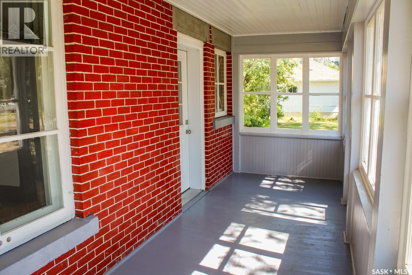
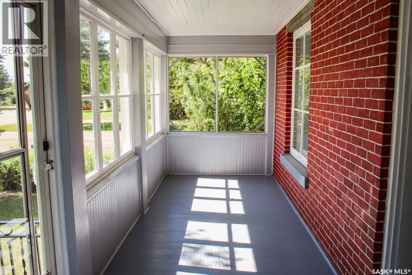
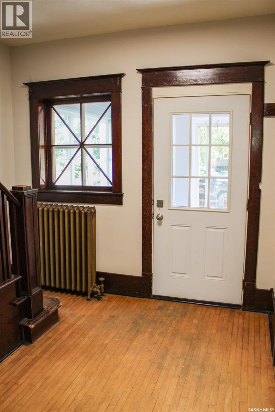
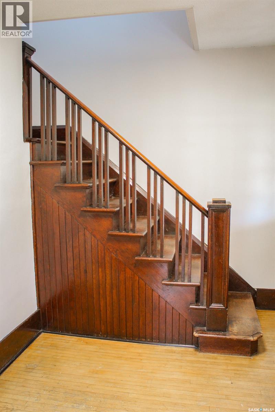
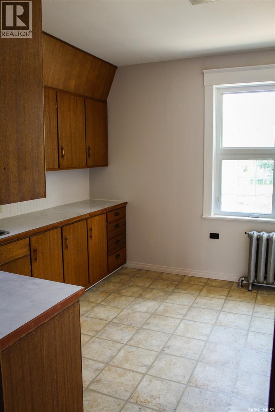
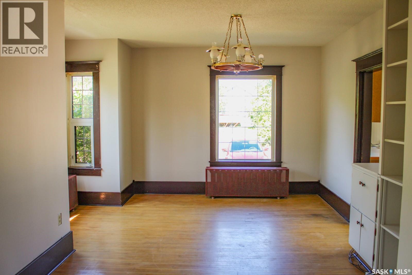
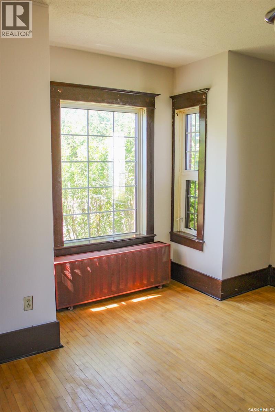
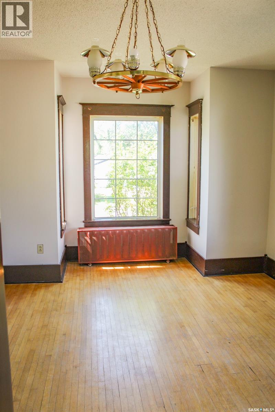
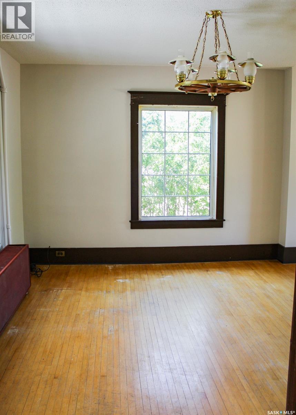
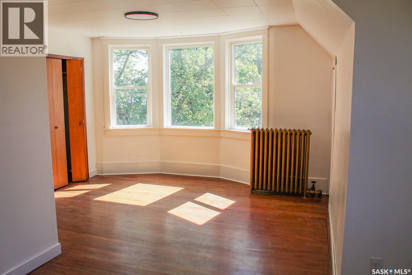
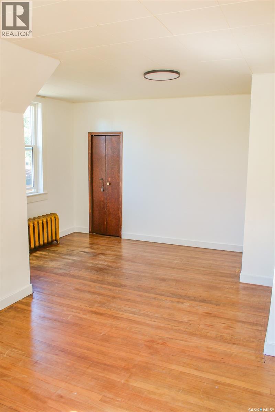
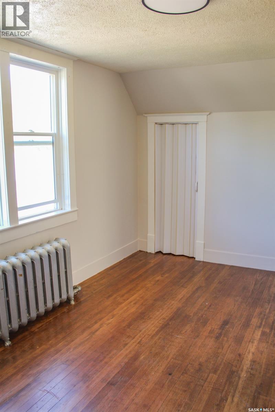
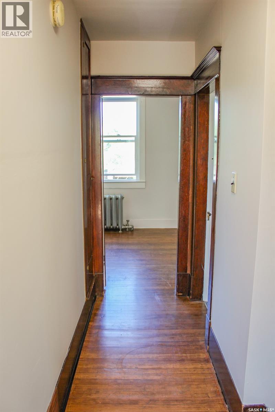
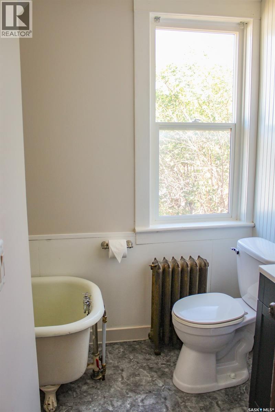
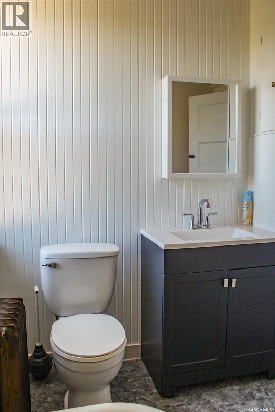
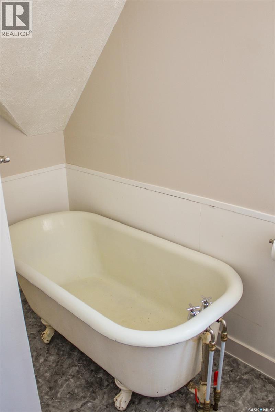
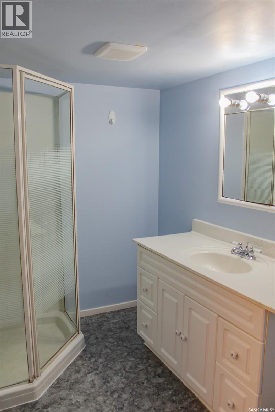
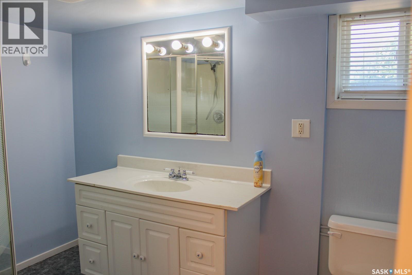
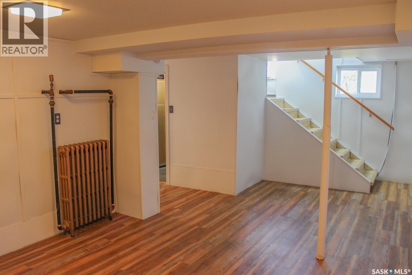
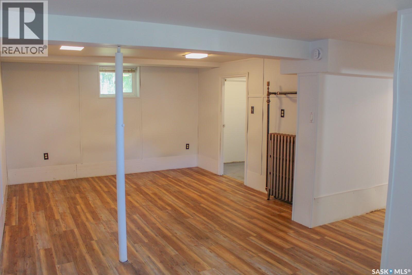
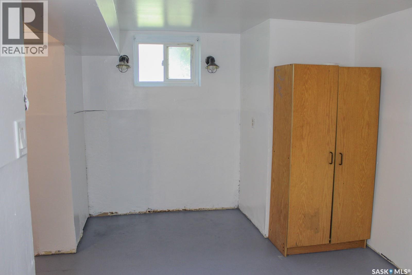
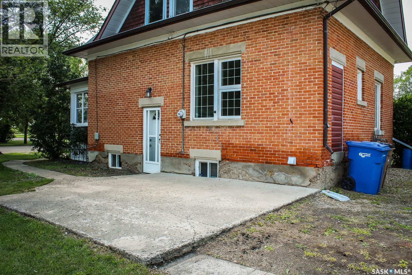
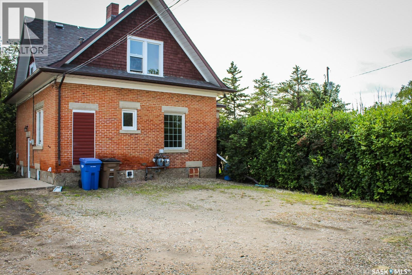
Built in 1915, this beautifully preserved 2-bedroom, 2-bathroom home offers the perfect balance of historic character and meticulous care. Welcoming you is a bright, sun-drenched front sunroom—ideal for morning coffee or a cozy reading nook. Inside, classic detail and enduring quality shine through, showing true pride of ownership around every corner. Complete with a functional layout and a clean, partially finished basement offering flexible living or storage space, this is the ultimate starter home for buyers seeking elegance, quality, and class. Move-in ready and full of heart! (id:63476)
Property Details
| MLS® Number | SK044594 |
| Property Type | Single Family |
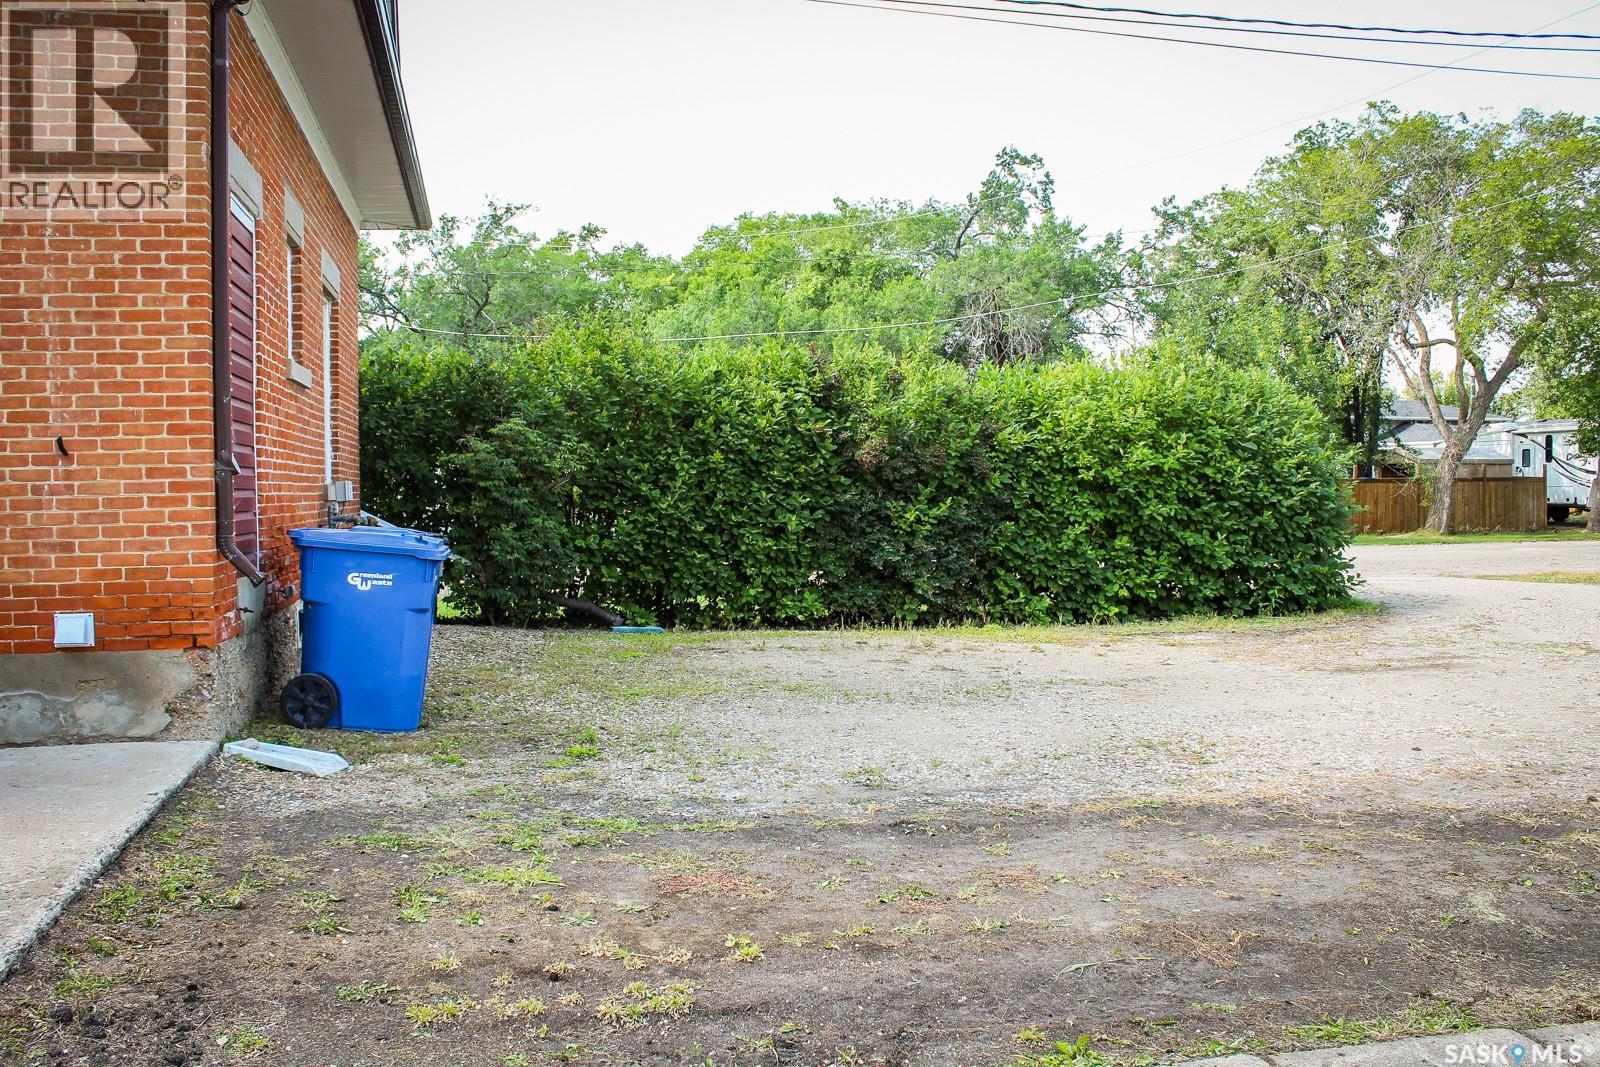
| Features | Treed, Corner Site, Rectangular, Sump Pump |
| Structure | Patio(s) |
Building
| Bathroom Total | 2 |
| Bedrooms Total | 2 |
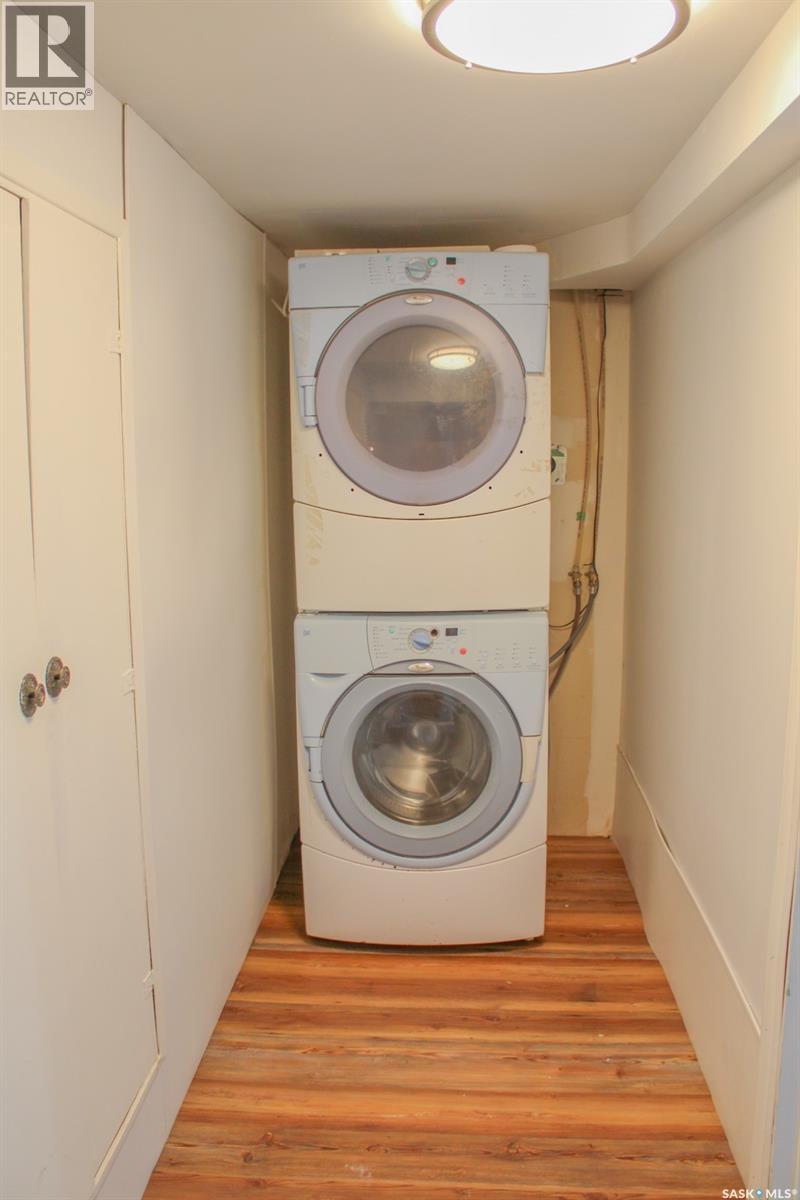
| Appliances | Washer, Refrigerator, Dryer, Stove |
| Architectural Style | 2 Level |
| Basement Development | Partially Finished |
| Basement Type | Full (partially Finished) |
| Constructed Date | 1915 |
| Construction Style Attachment | Detached |
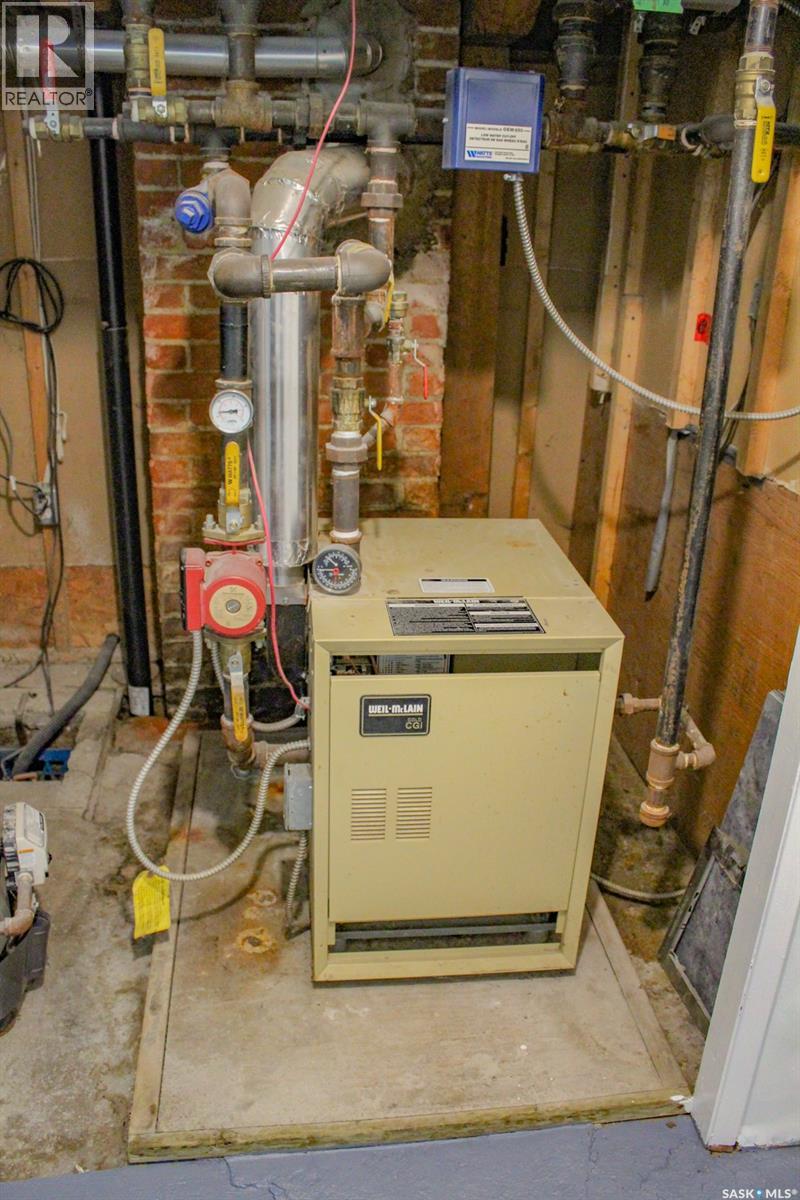
| Heating Fuel | Natural Gas |
| Heating Type | Hot Water |
| Stories Total | 2 |
| Size Interior | 1,431 Sqft |
| Type | House |
Parking
| Gravel | |
| Parking Space(s) | 3 |
Land
| Acreage | No |
| Landscape Features | Lawn |
| Size Frontage | 50 Ft |
| Size Irregular | 6250.00 |
| Size Total | 6250 Sqft |
| Size Total Text | 6250 Sqft |
Rooms
| Level | Type | Length | Width | Dimensions |
|---|---|---|---|---|
| Second Level | 3pc Bathroom | 9'3" x 6'10" | ||
| Second Level | Bedroom | 8'10" x 15'3" | ||
| Second Level | Primary Bedroom | 19'2" x 16'10" | ||
| Basement | 3pc Bathroom | 10'5" x 6'1" | ||
| Basement | Den | 14'11" x 13'10" | ||
| Basement | Other | 11'7" x 22'6" | ||
| Basement | Storage | 6'9" x 6'6" | ||
| Basement | Other | 6'3" x 4'8" | ||
| Main Level | Dining Room | 13'10" x 14'4" | ||
| Main Level | Foyer | 8'10" x 9'6" | ||
| Main Level | Living Room | 13'3" x 13'1" | ||
| Main Level | Sunroom | 6'4" x 21'10" | ||
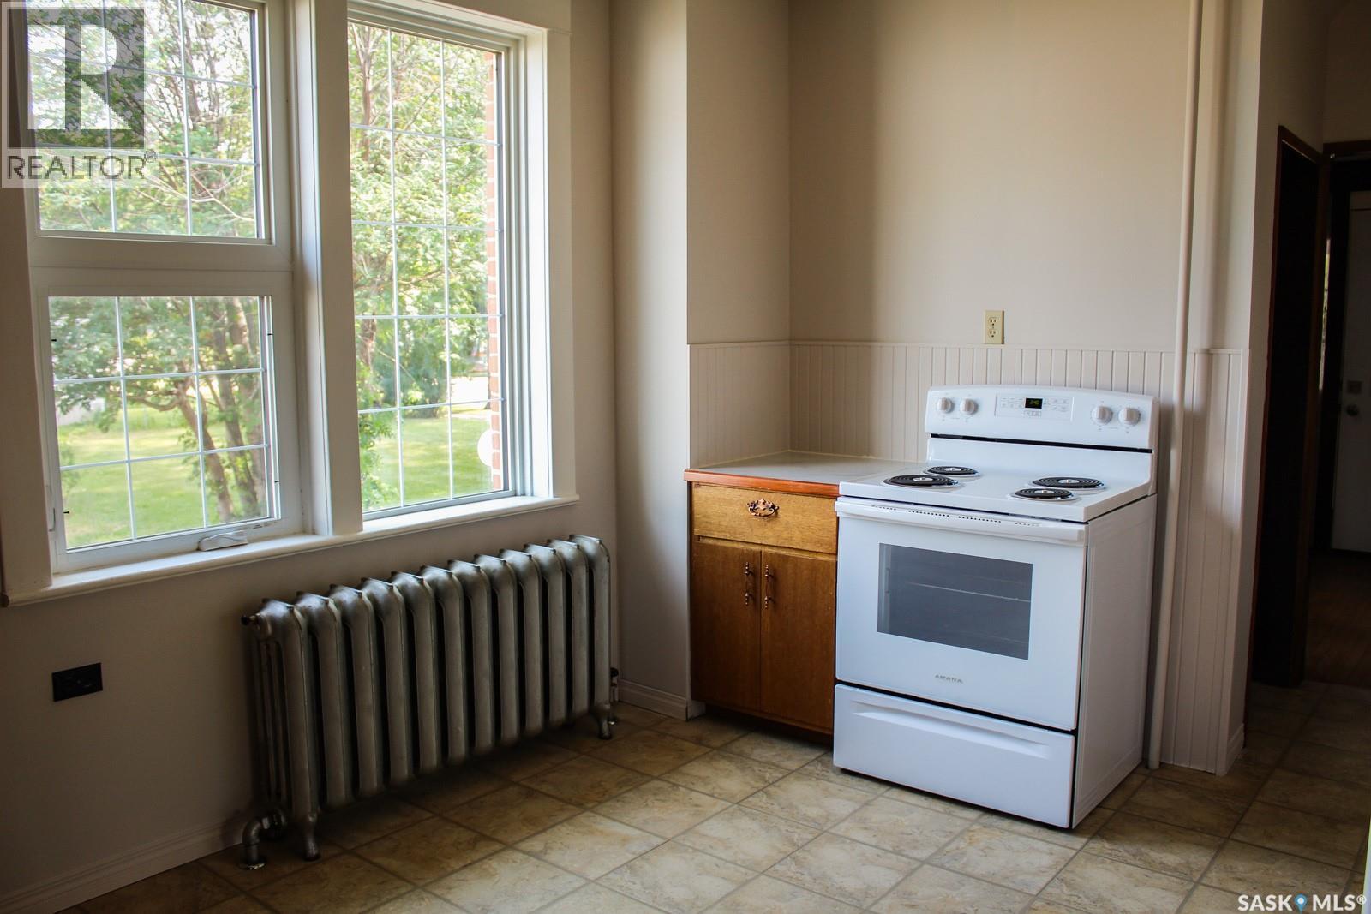
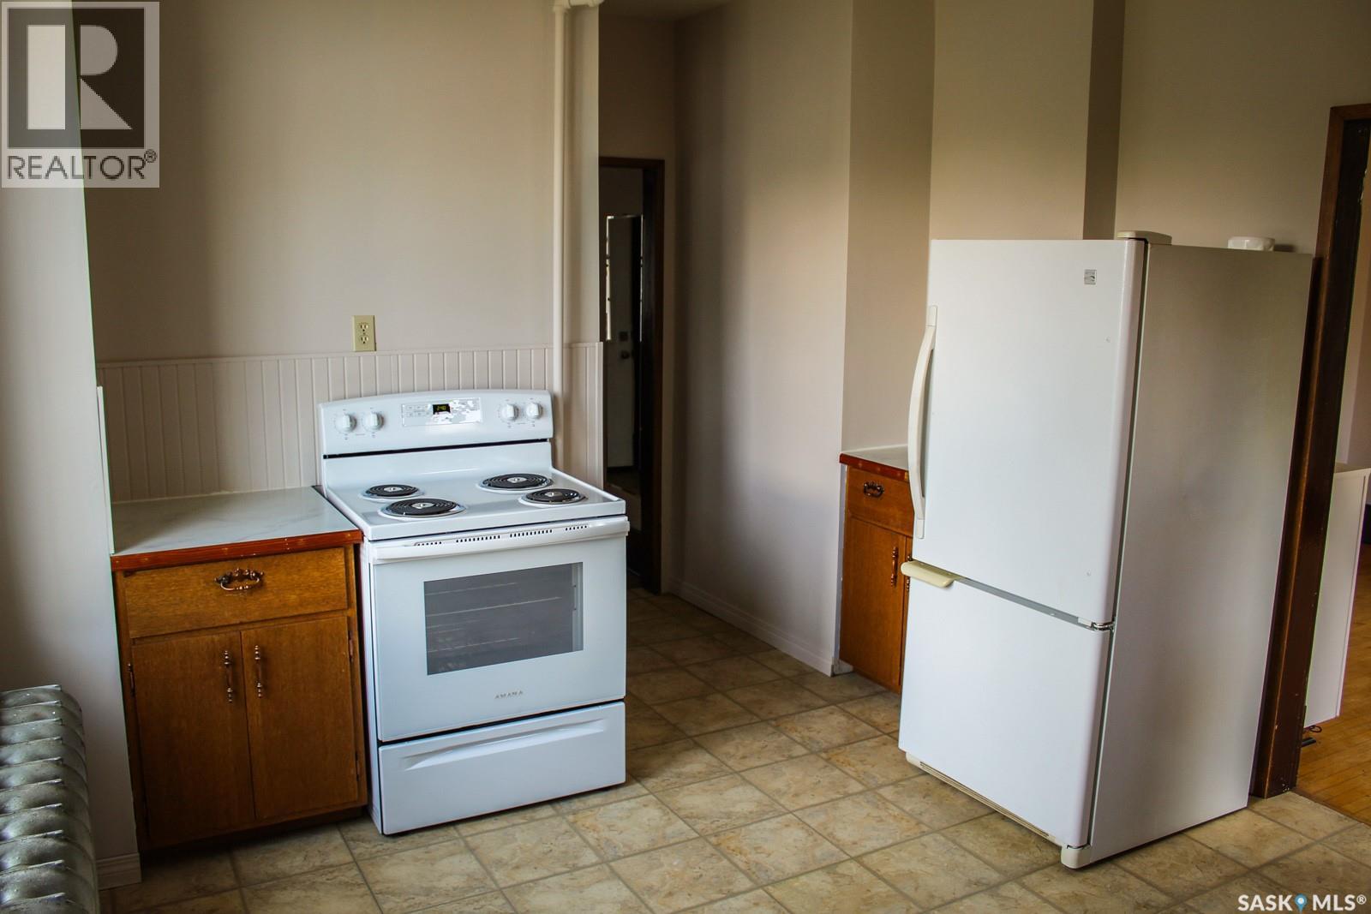
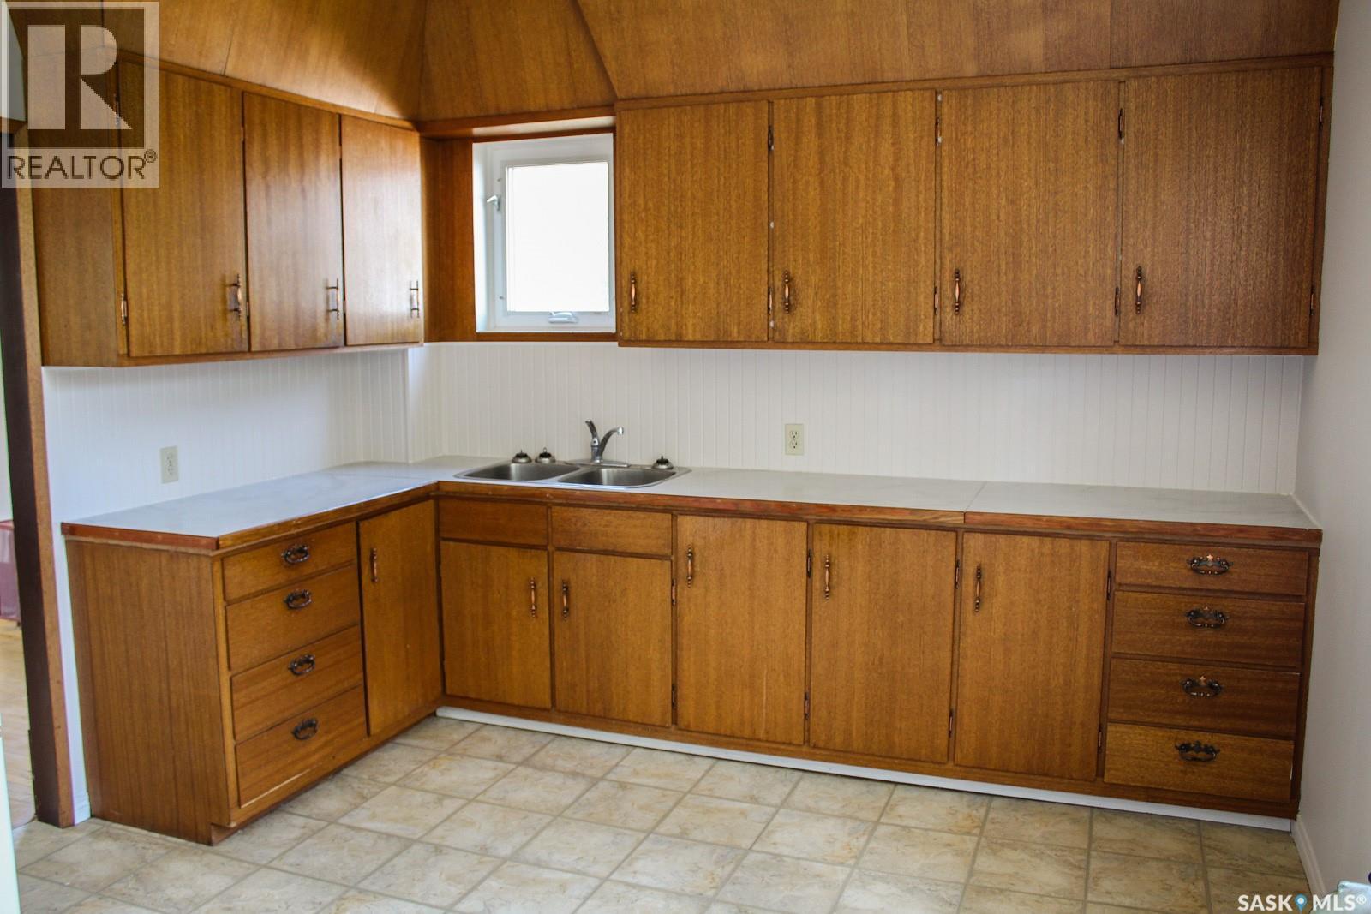
| Main Level | Kitchen | 17'9" x 11'3" |
Contact Us
Contact us for more information

The trademarks REALTOR®, REALTORS®, and the REALTOR® logo are controlled by The Canadian Real Estate Association (CREA) and identify real estate professionals who are members of CREA. The trademarks MLS®, Multiple Listing Service® and the associated logos are owned by The Canadian Real Estate Association (CREA) and identify the quality of services provided by real estate professionals who are members of CREA. The trademark DDF® is owned by The Canadian Real Estate Association (CREA) and identifies CREA's Data Distribution Facility (DDF®)
August 25 2026 10:36:30
Saskatchewan REALTORS® Association
Realty Executives Gateway Realty