
420 Brisson Boulevard Hearst, Ontario P0L 1N0

$310,000
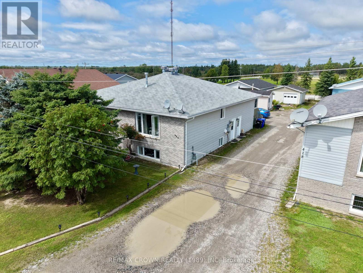
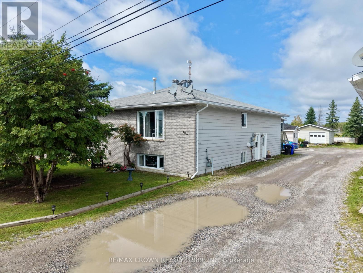
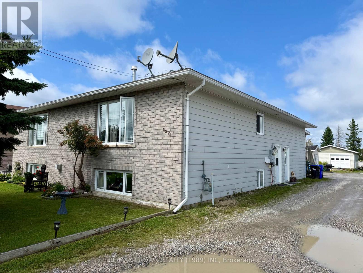
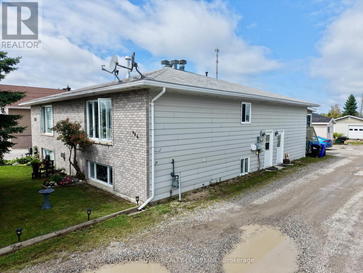
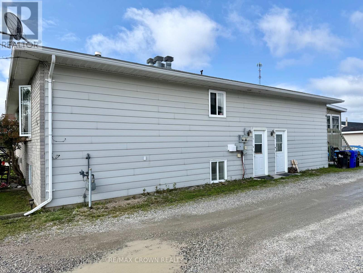
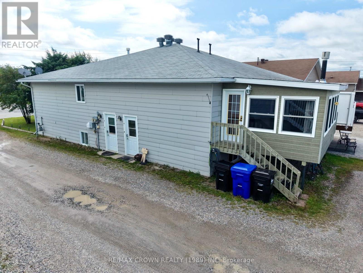
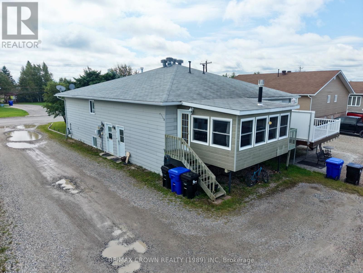
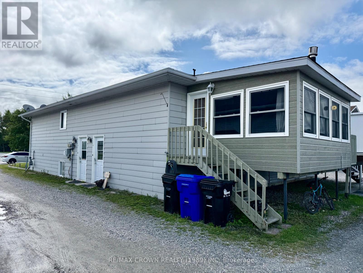
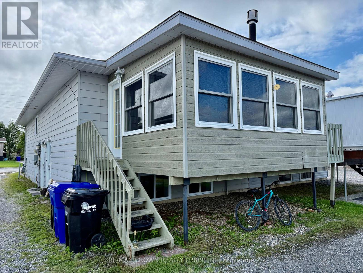
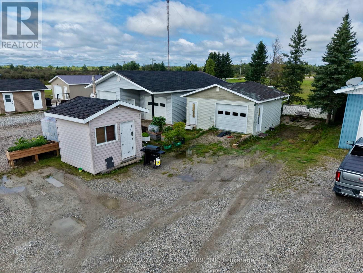
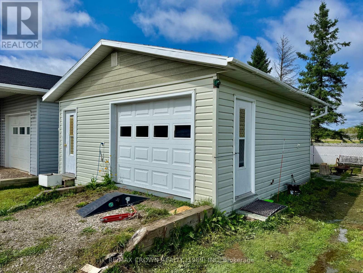
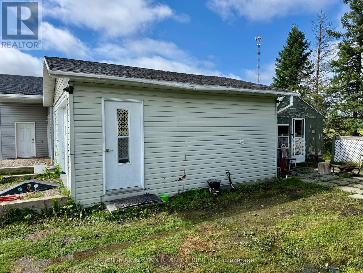
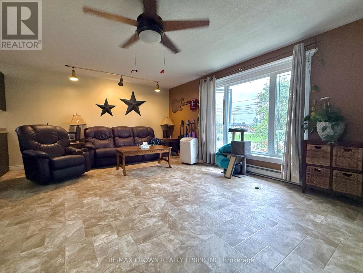
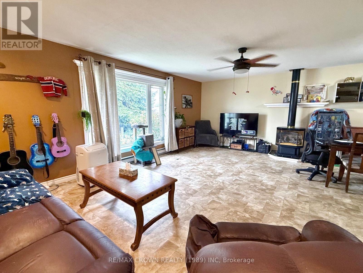
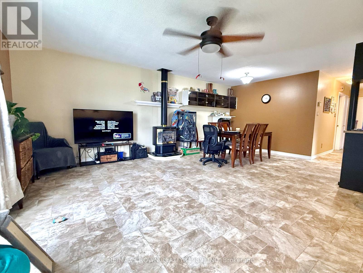
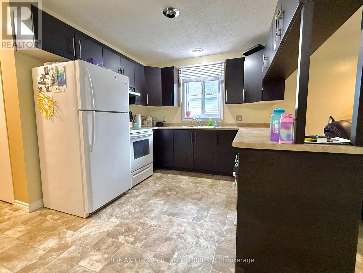
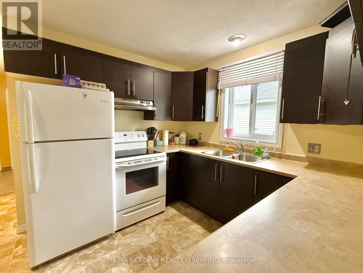
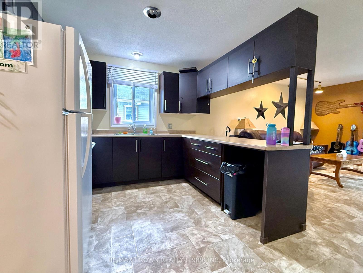
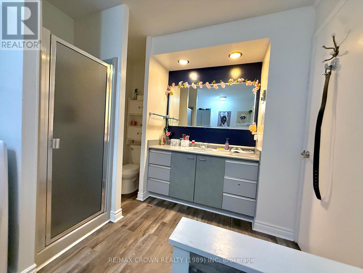
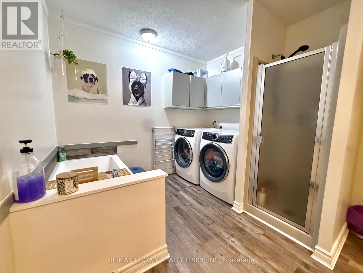
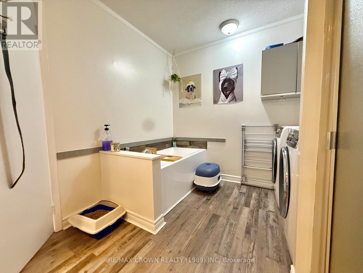
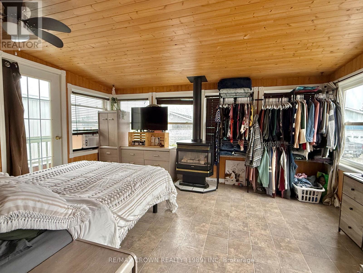
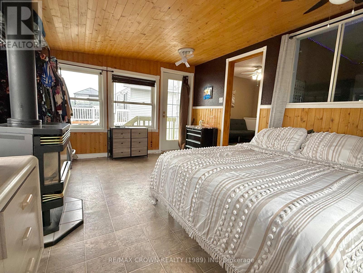
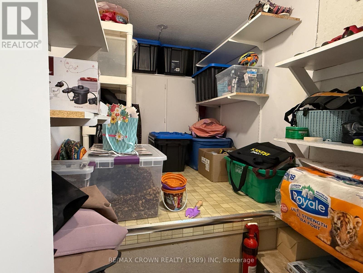
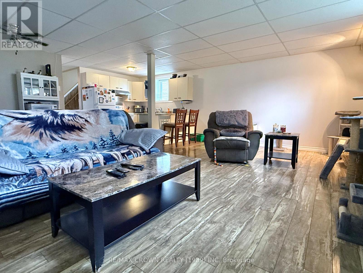
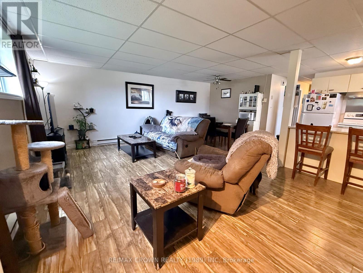
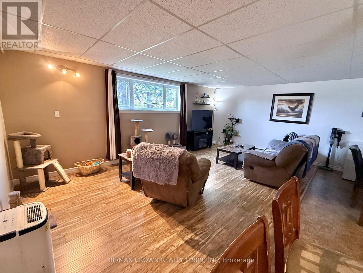
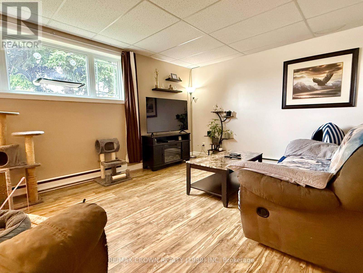
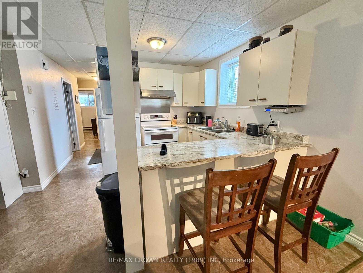
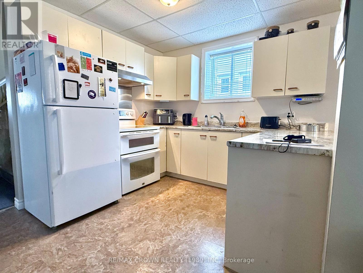
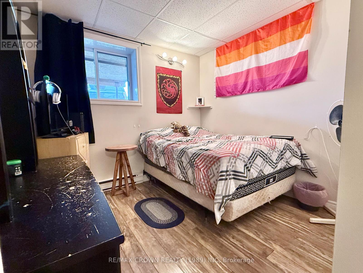
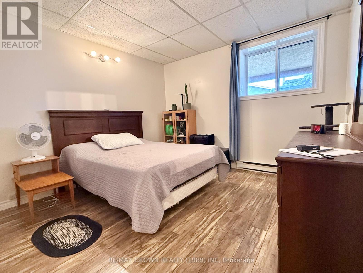
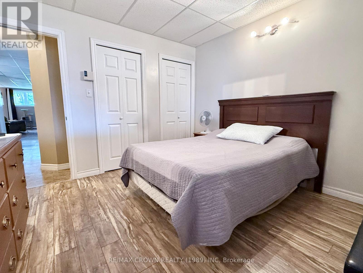
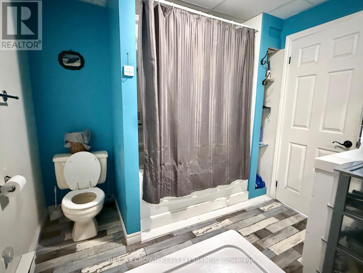
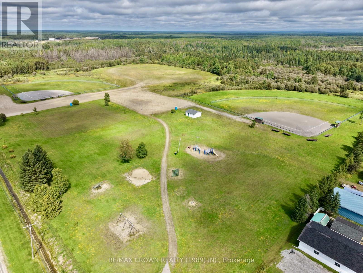
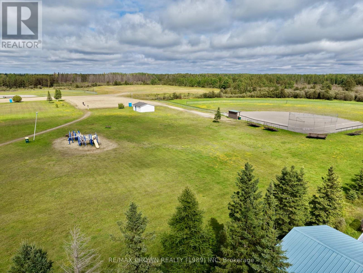
Looking for your next investment opportunity? This well-maintained Duplex offers two spacious apartments, a detached garage for tenant use, and excellent potential as an income-producing property. Whether you're an experienced investor looking to expand your portfolio or someone looking to get started in real estate, this property offers plenty of possibilities. Owner-occupancy is also an option, making it an attractive opportunity for someone looking to live in one unit while generating rental income from the other. Located in a quiet area of Hearst, the property also benefits from having J.D. Levesque Park directly behind it, offering a playground, softball field, and baseball field for residents to enjoy. With its spacious units, convenient location, and investment potential, this property is one worth taking a closer look at! (id:63476)
Property Details
| MLS® Number | T13708502 |
| Property Type | Multi-family |
| Community Name | Hearst |
| Equipment Type | None |
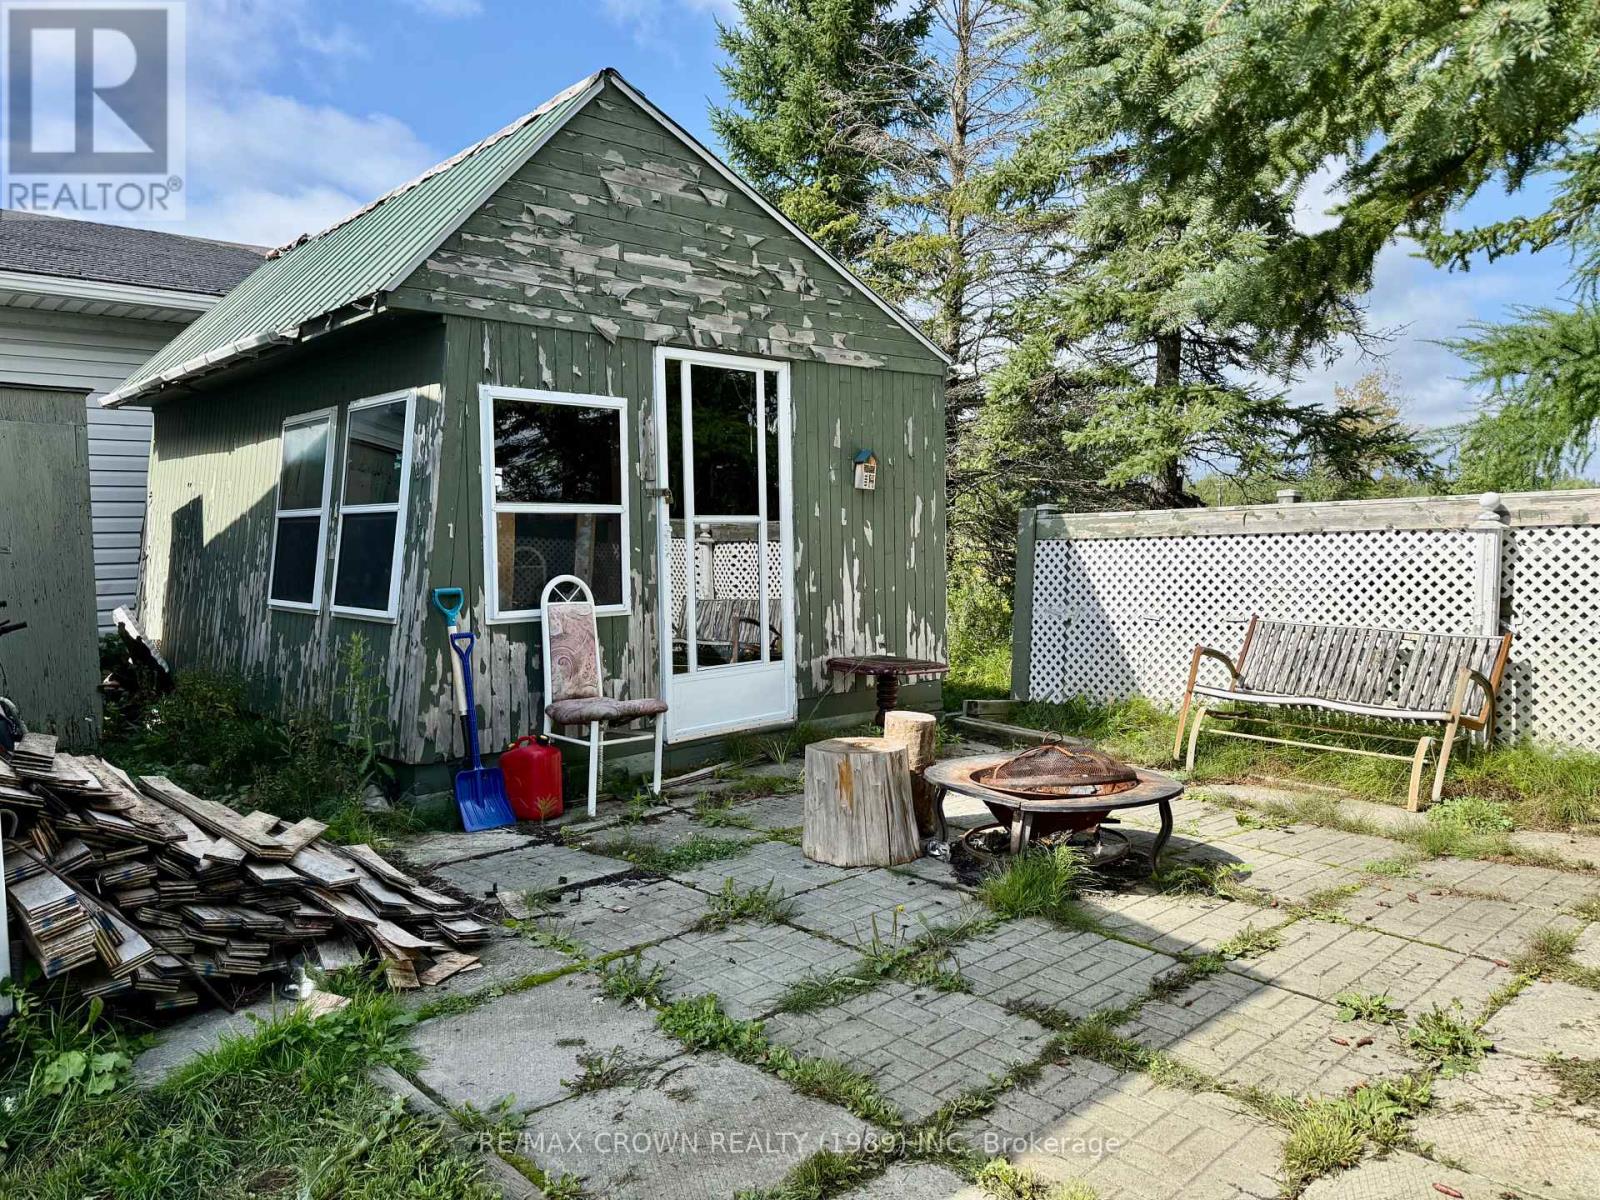
| Features | Level, Gazebo |
| Parking Space Total | 5 |
| Rental Equipment Type | None |
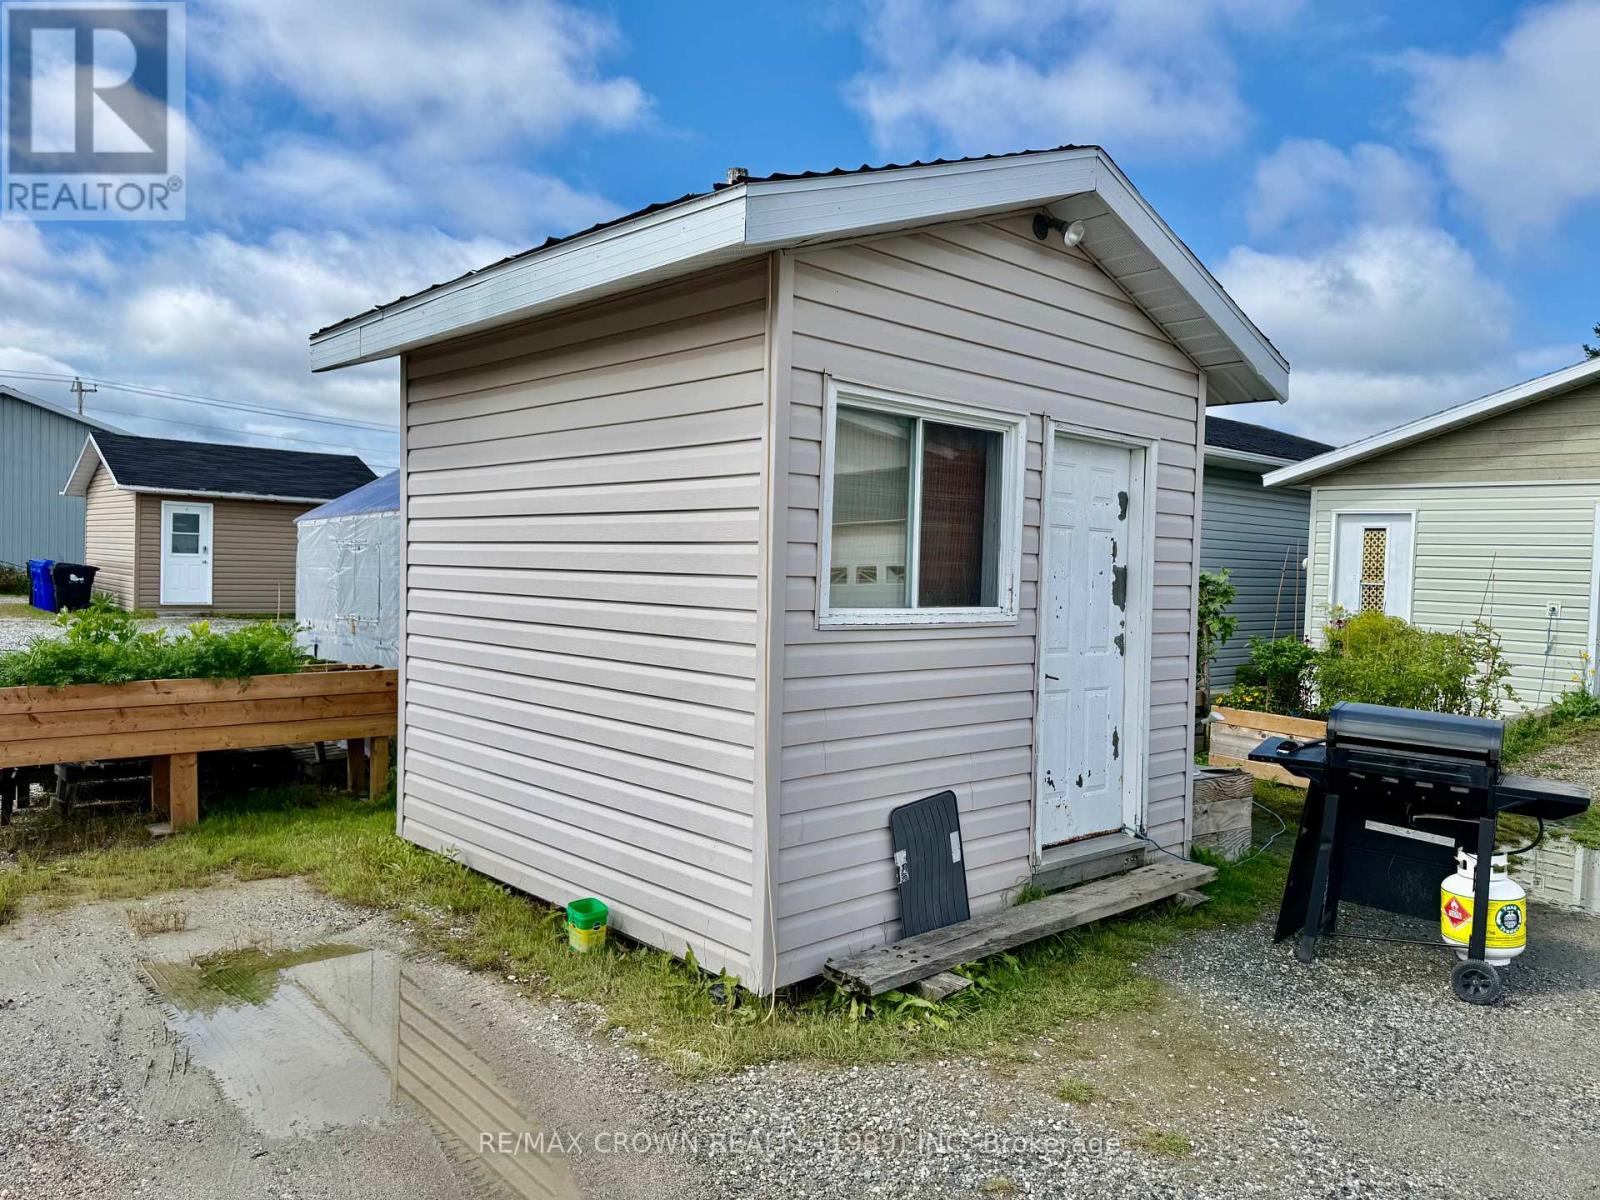
| Structure | Porch, Shed |
Building
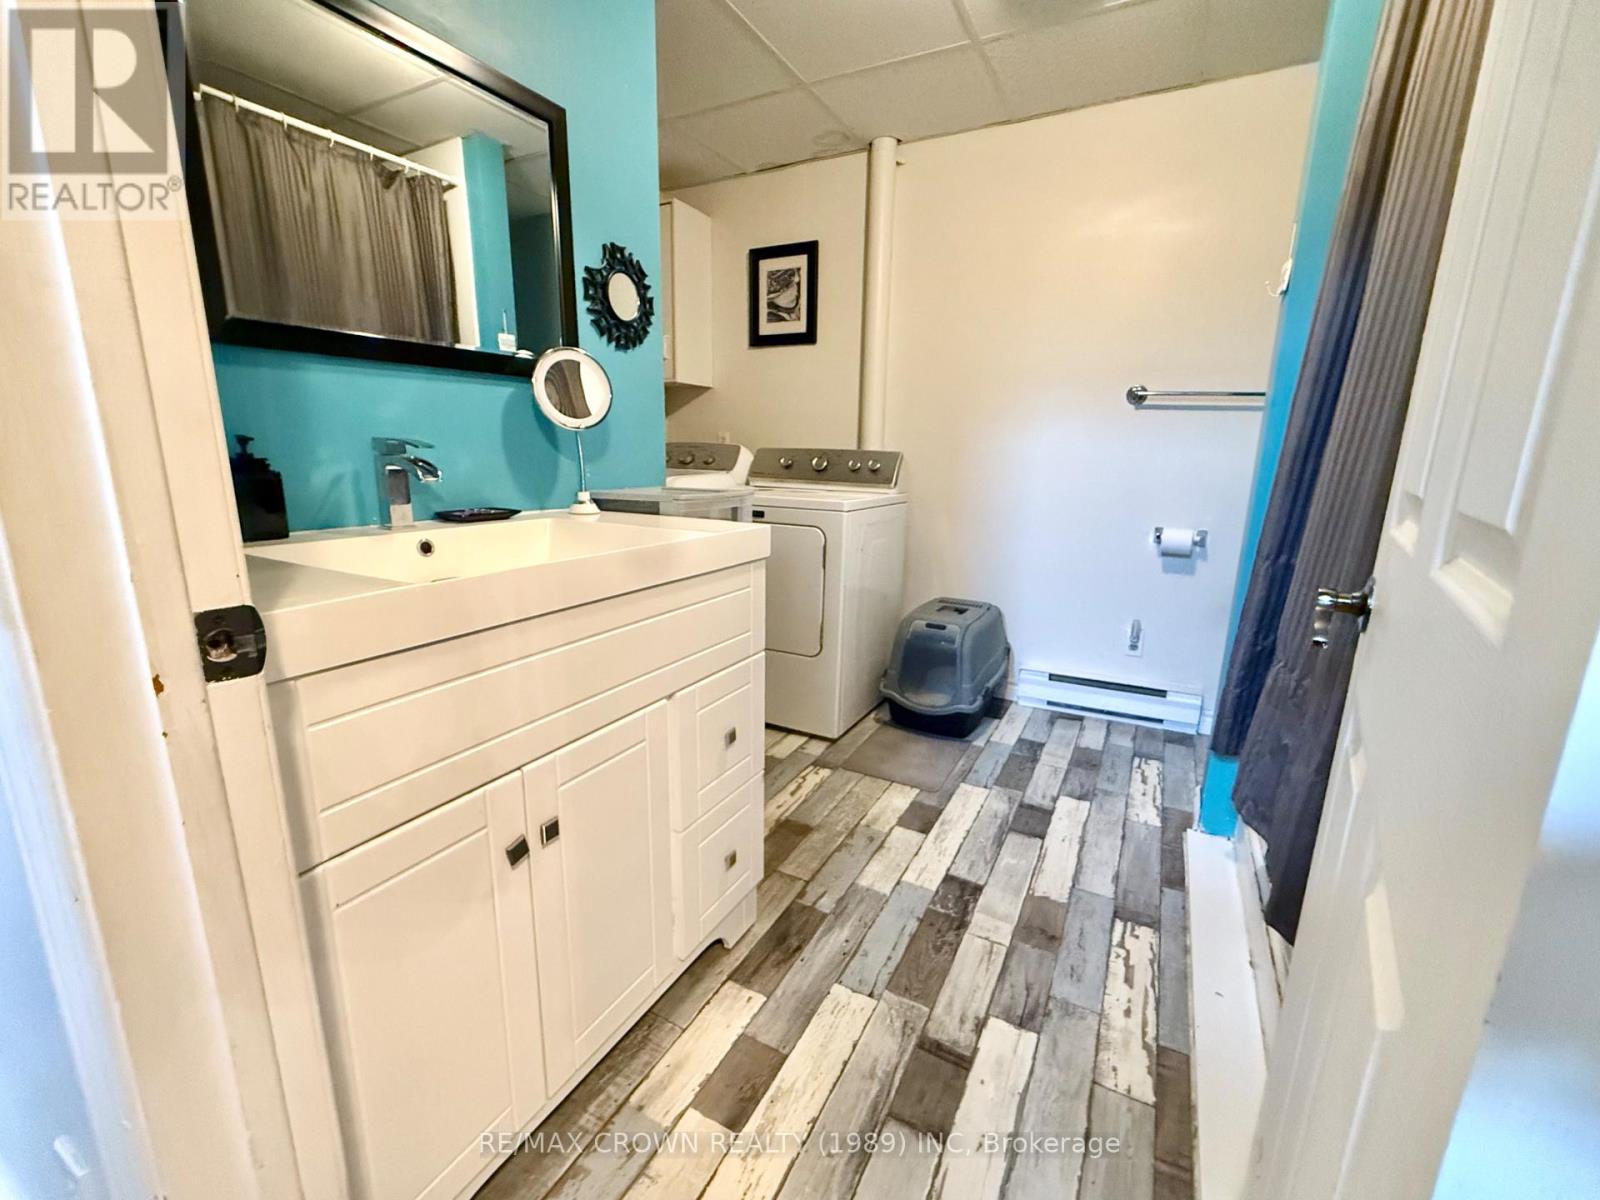
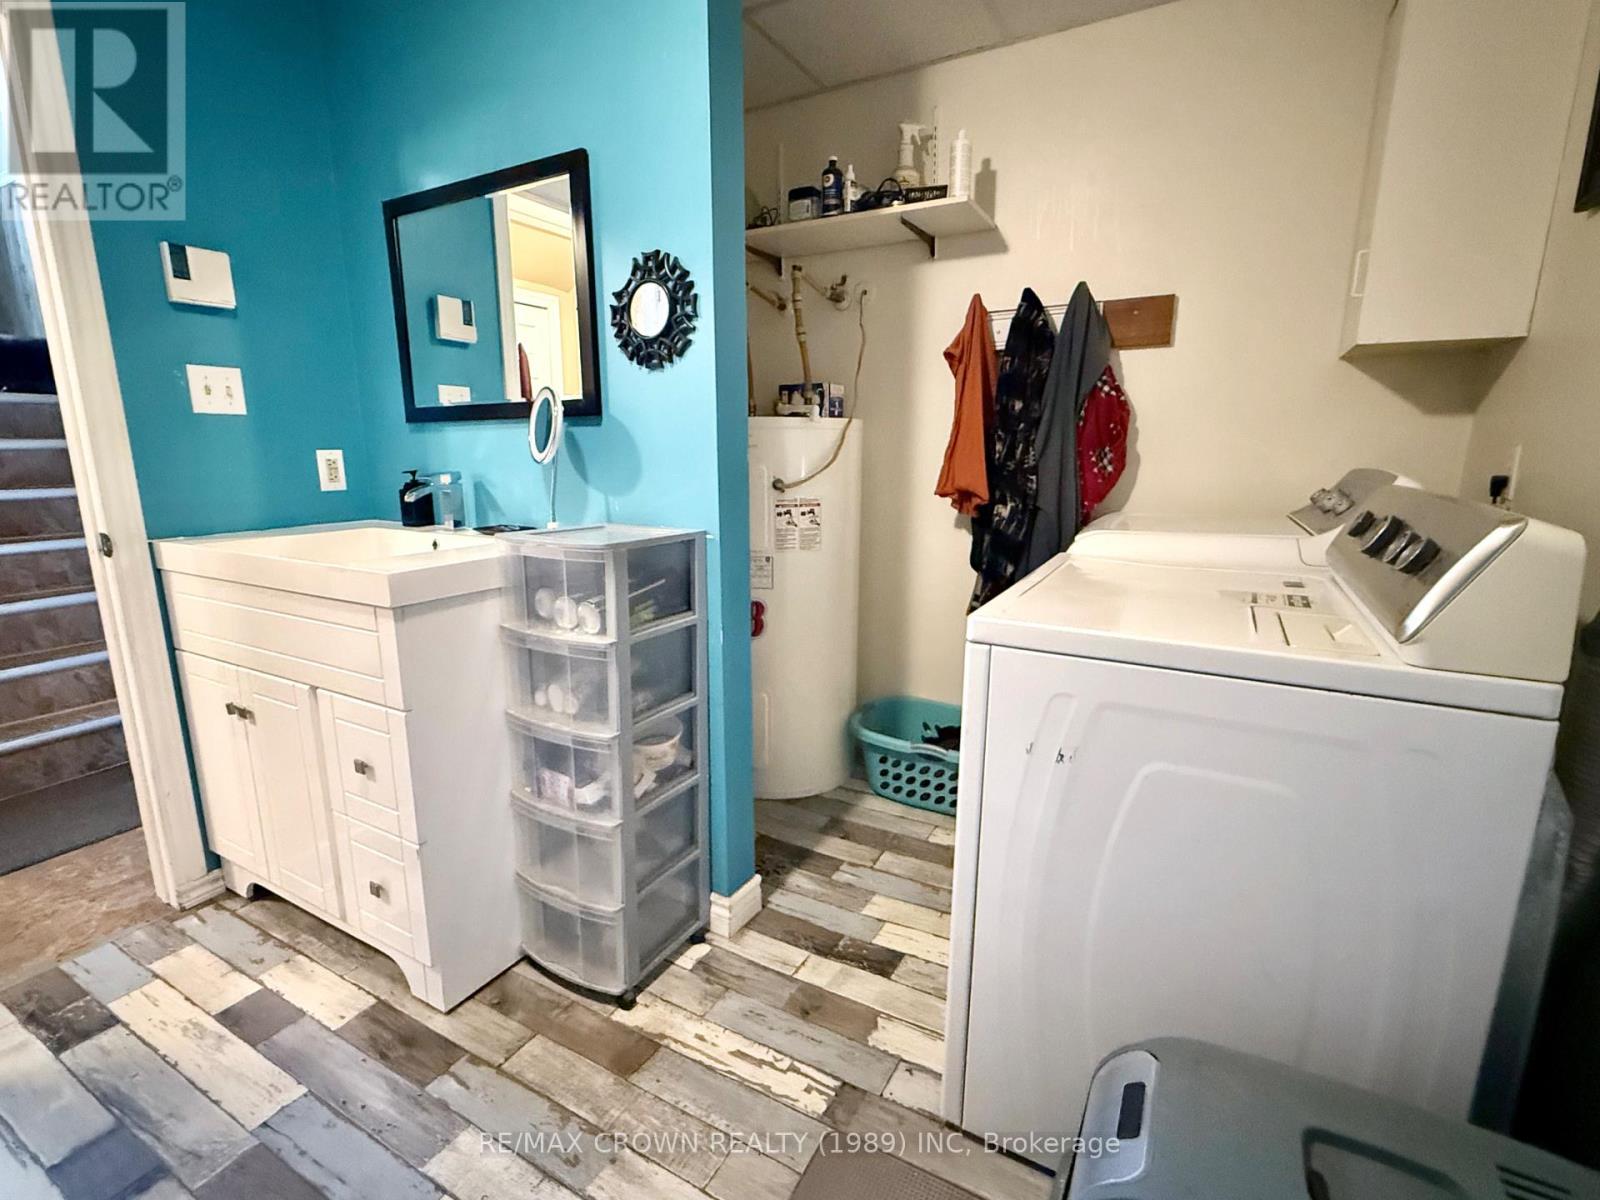
| Bathroom Total | 3 |
| Bedrooms Above Ground | 2 |
| Bedrooms Below Ground | 2 |
| Bedrooms Total | 4 |
| Age | 51 To 99 Years |
| Appliances | Dryer, Stove, Washer, Refrigerator |
| Architectural Style | Raised Bungalow |
| Basement Features | Apartment In Basement |
| Basement Type | N/a |
| Cooling Type | Window Air Conditioner |
| Exterior Finish | Brick Facing, Aluminum Siding |
| Foundation Type | Poured Concrete |
| Heating Fuel | Electric, Natural Gas |
| Heating Type | Baseboard Heaters, Forced Air |
| Stories Total | 1 |
| Size Interior | 700 - 1,100 Sqft |
| Type | Duplex |
| Utility Water | Municipal Water |
Parking
| Detached Garage | |
| Garage |
Land
| Acreage | No |
| Sewer | Sanitary Sewer |
| Size Depth | 200 Ft |
| Size Frontage | 35 Ft ,1 In |
| Size Irregular | 35.1 X 200 Ft |
| Size Total Text | 35.1 X 200 Ft|under 1/2 Acre |
| Zoning Description | R1 |
Rooms
| Level | Type | Length | Width | Dimensions |
|---|---|---|---|---|
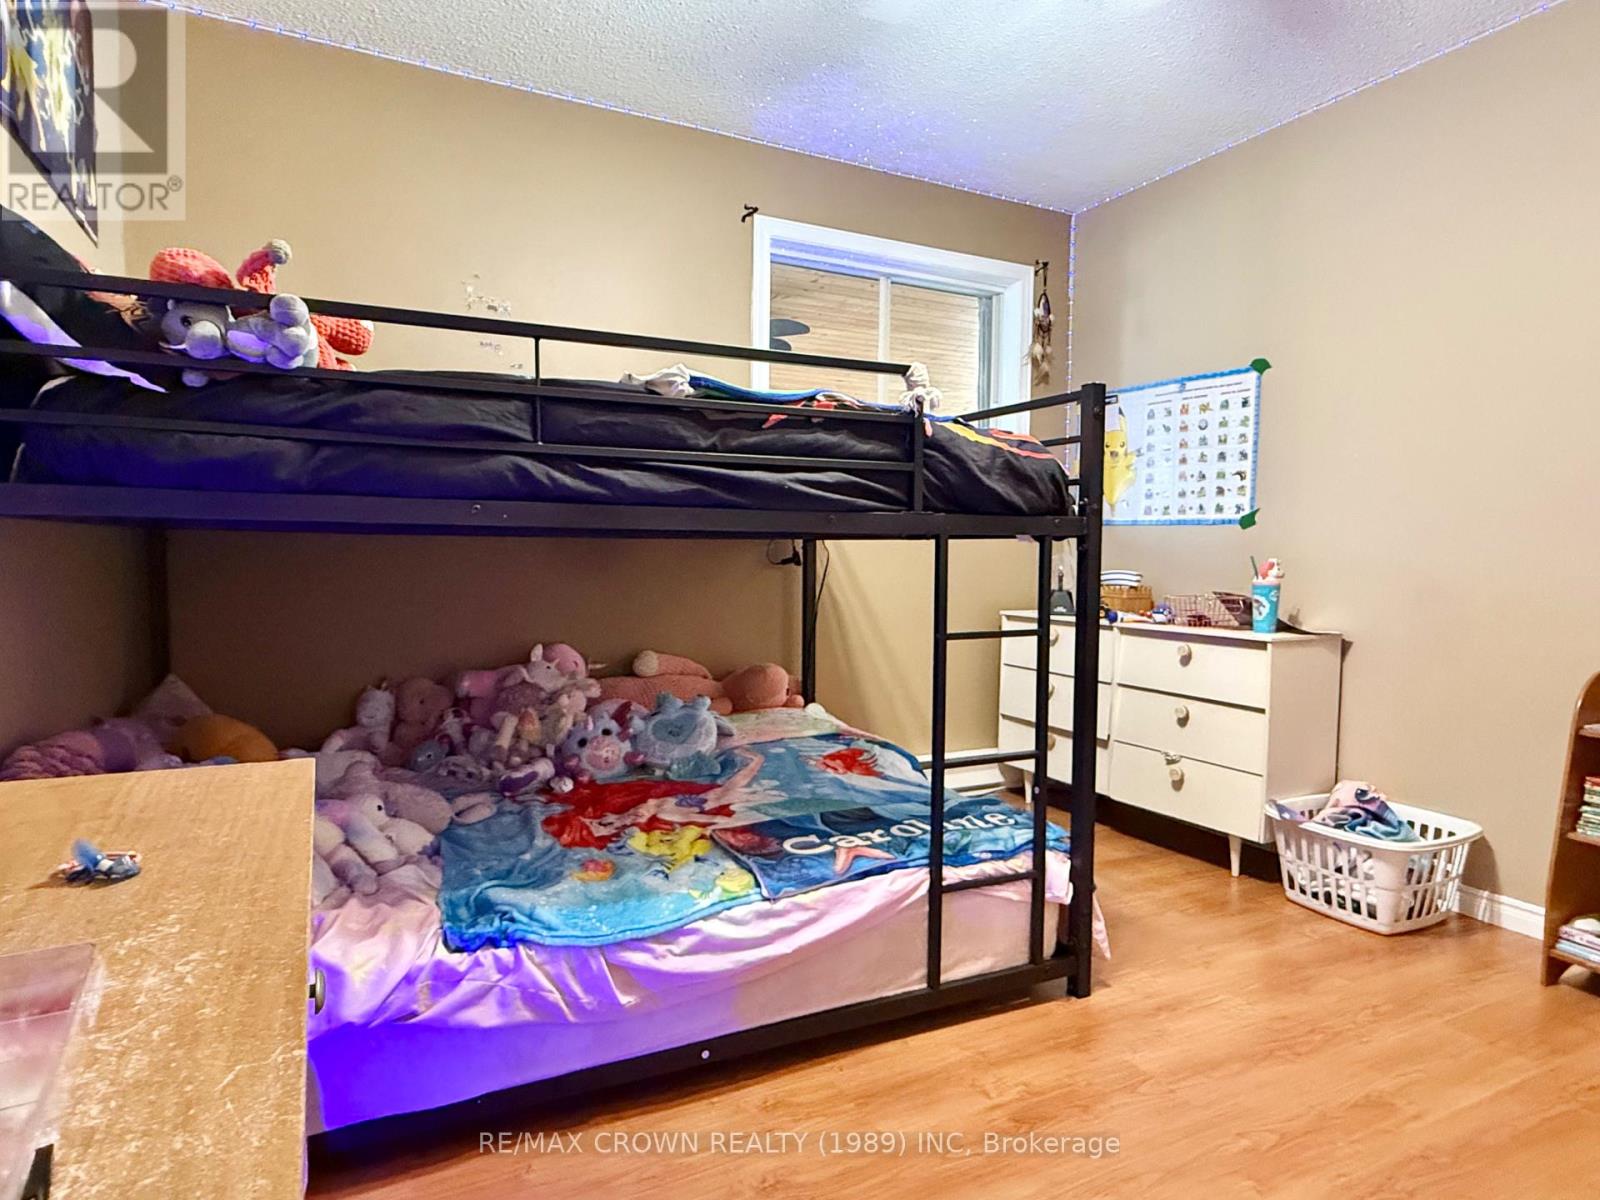
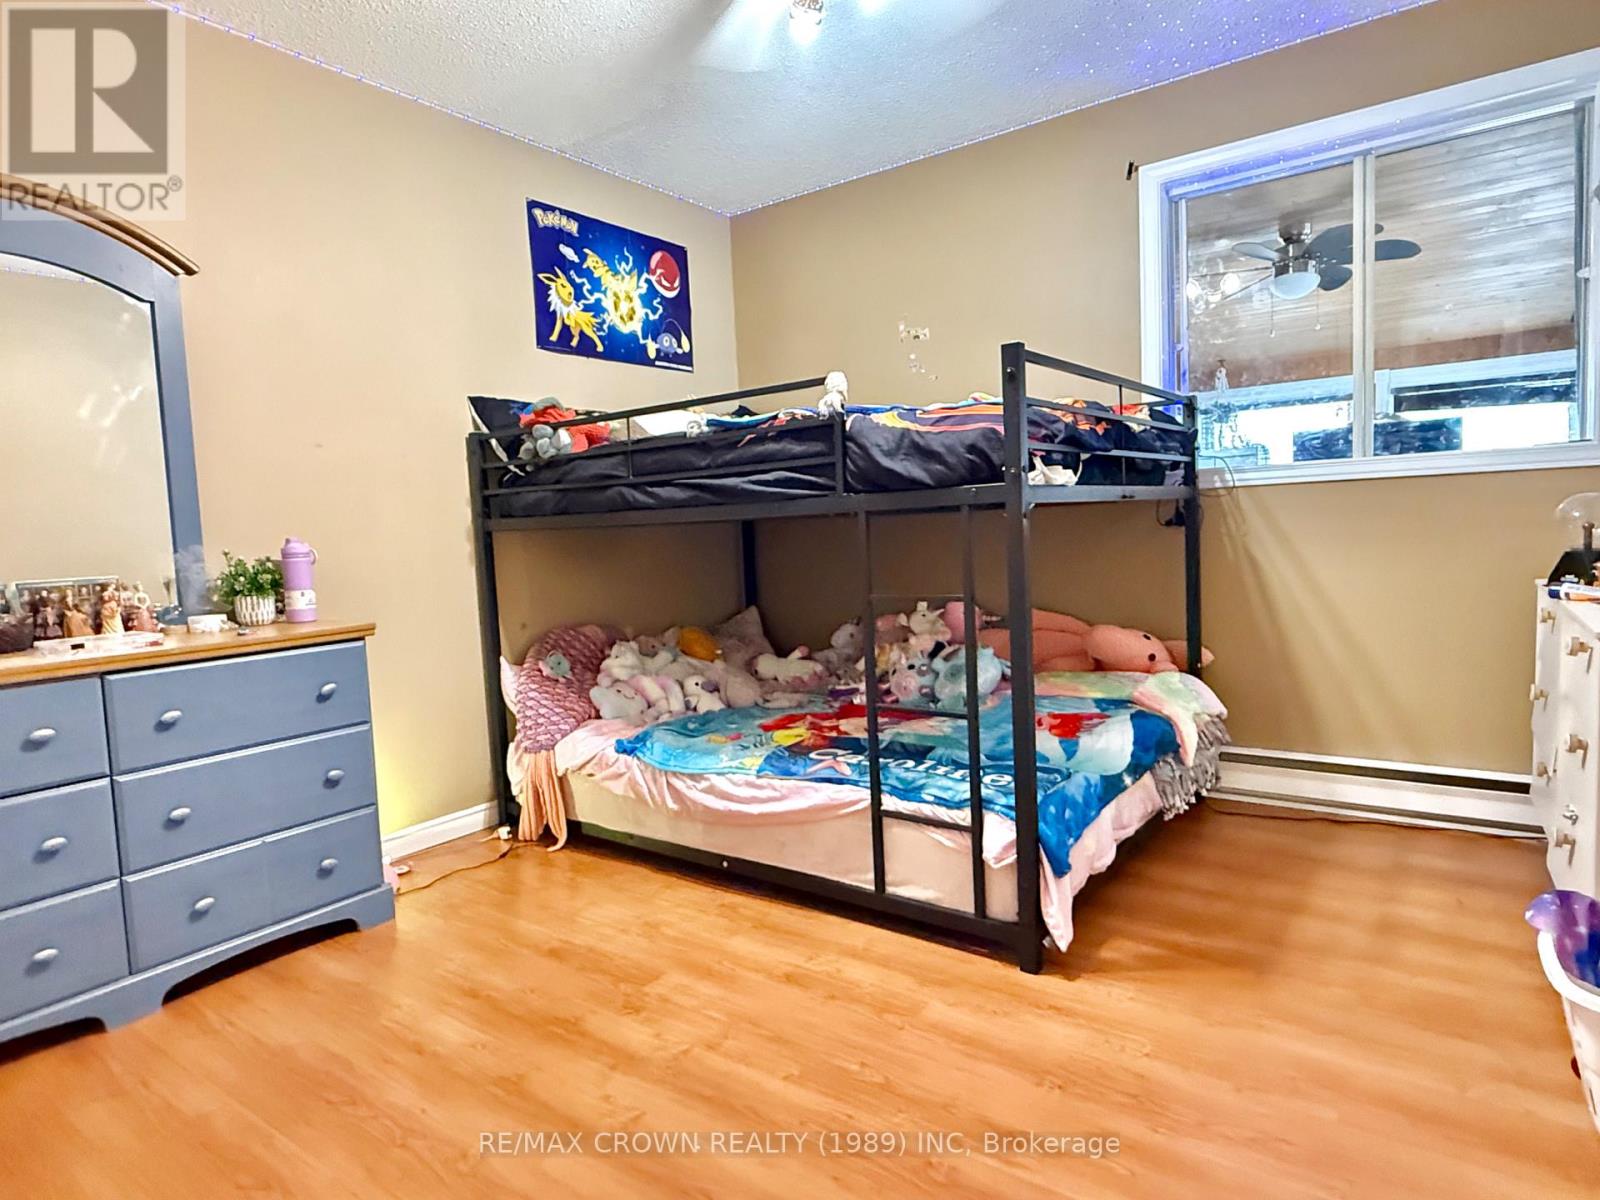
| Basement | Bedroom 3 | 2.82 m | 2.68 m | 2.82 m x 2.68 m |
| Basement | Bedroom 4 | 3.34 m | 329 m | 3.34 m x 329 m |
| Basement | Dining Room | 2.52 m | 2.85 m | 2.52 m x 2.85 m |
| Basement | Living Room | 6.26 m | 3.71 m | 6.26 m x 3.71 m |
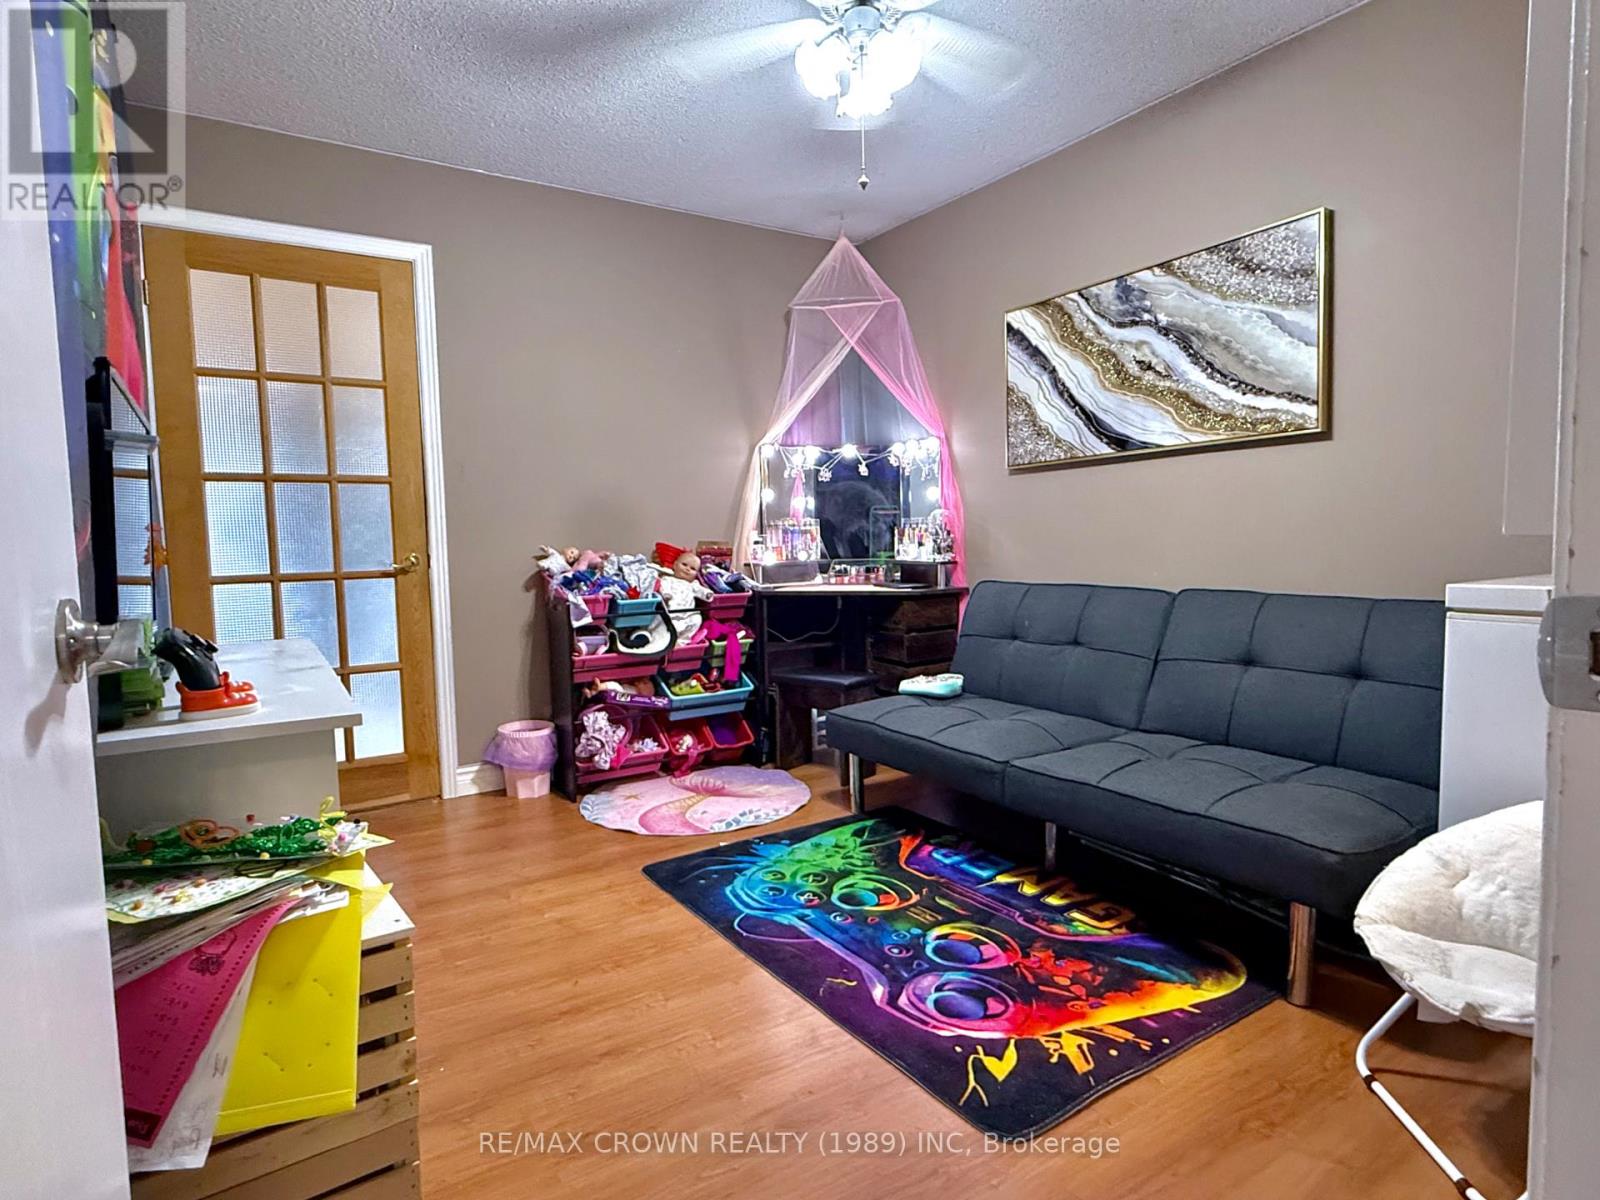
| Main Level | Bedroom | 3.42 m | 3 m | 3.42 m x 3 m |
| Main Level | Bedroom 2 | 3.32 m | 3.43 m | 3.32 m x 3.43 m |
| Main Level | Dining Room | 2 m | 2.87 m | 2 m x 2.87 m |
| Main Level | Living Room | 6.42 m | 4.37 m | 6.42 m x 4.37 m |
| Main Level | Kitchen | 3.49 m | 2.46 m | 3.49 m x 2.46 m |
| Main Level | Other | 4.53 m | 3.5 m | 4.53 m x 3.5 m |
Utilities
| Cable | Installed |
| Electricity | Installed |
| Sewer | Installed |
Contact Us
Contact us for more information

The trademarks REALTOR®, REALTORS®, and the REALTOR® logo are controlled by The Canadian Real Estate Association (CREA) and identify real estate professionals who are members of CREA. The trademarks MLS®, Multiple Listing Service® and the associated logos are owned by The Canadian Real Estate Association (CREA) and identify the quality of services provided by real estate professionals who are members of CREA. The trademark DDF® is owned by The Canadian Real Estate Association (CREA) and identifies CREA's Data Distribution Facility (DDF®)
August 24 2026 11:21:29
Timmins Cochrane & Timiskaming District Association of REALTORS®
RE/MAX Crown Realty (1989) Inc