
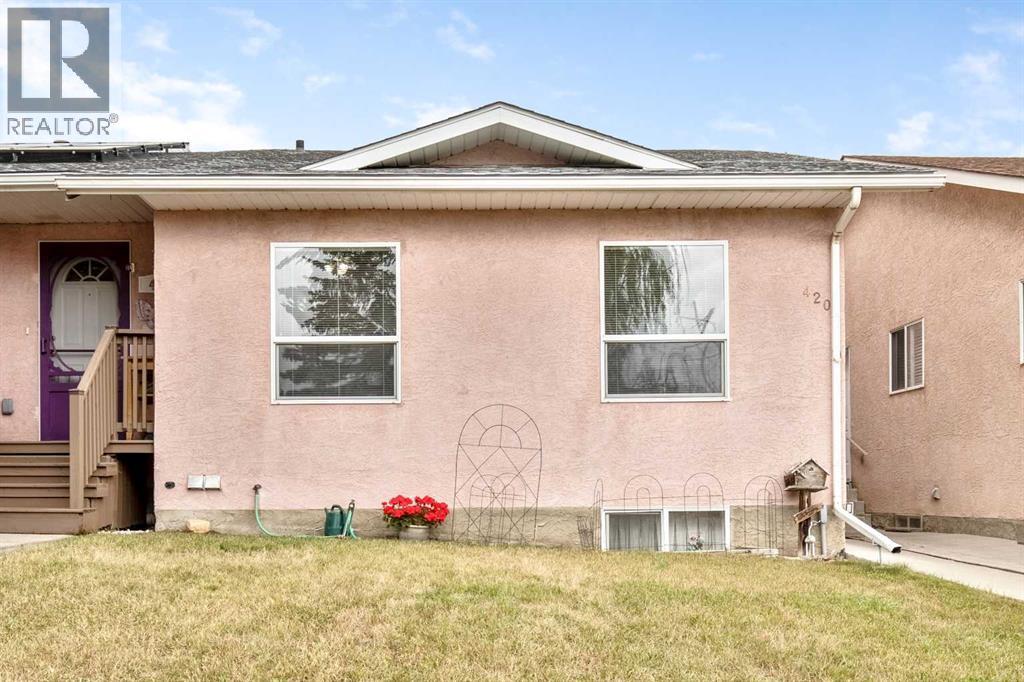
420 8 Avenue SE High River, Alberta T1V 1J3

$299,900
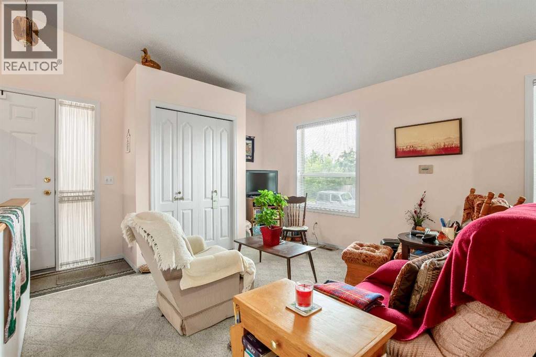
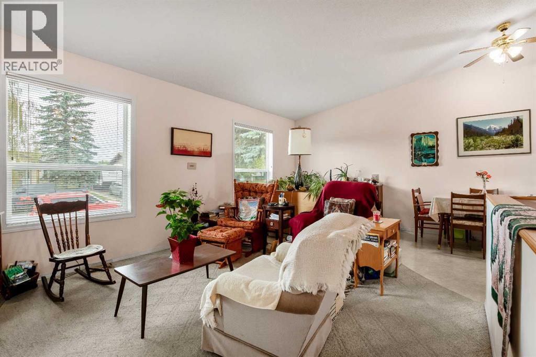
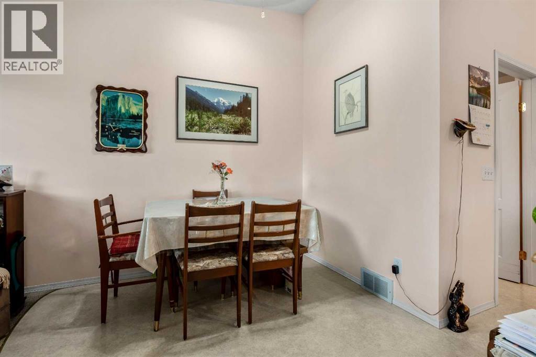
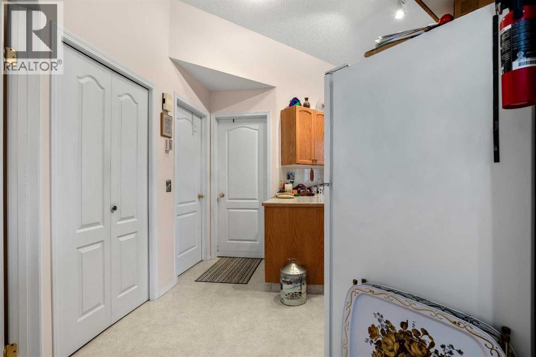
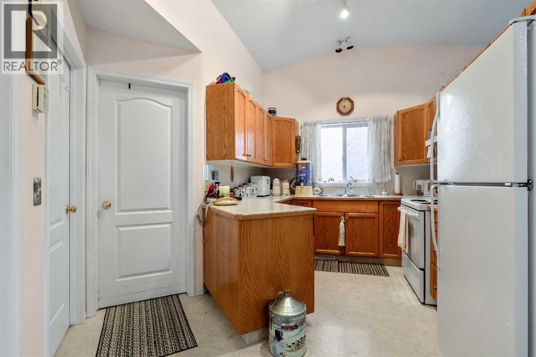
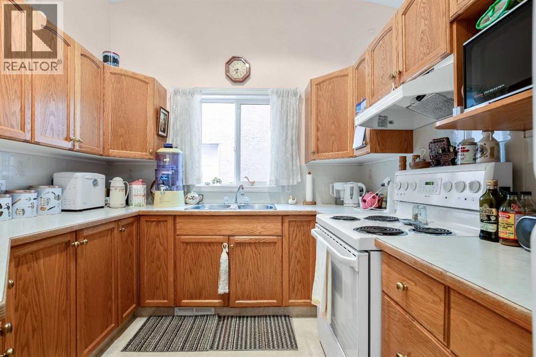
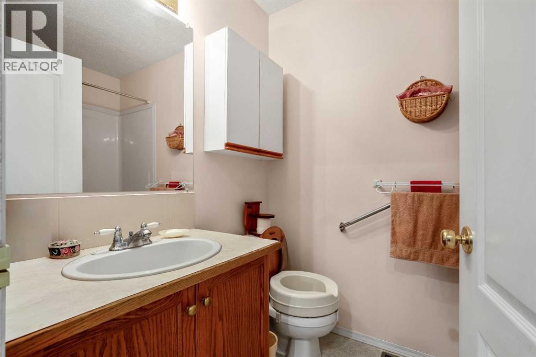
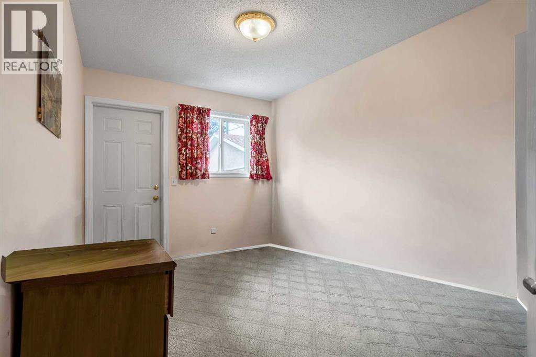
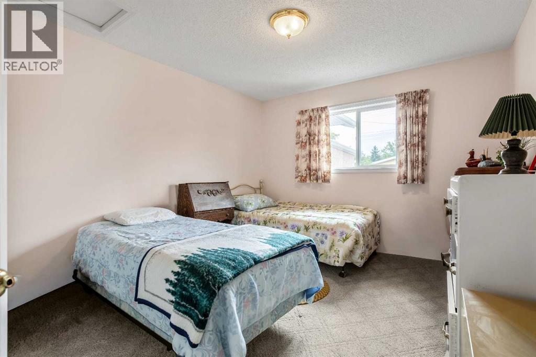
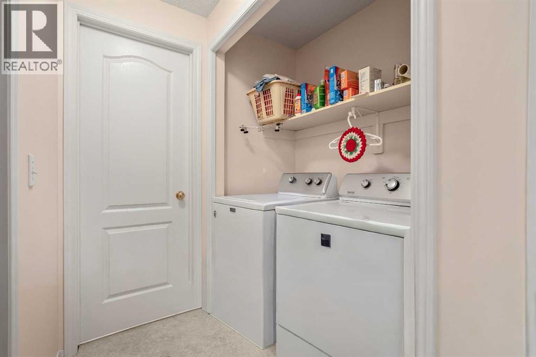
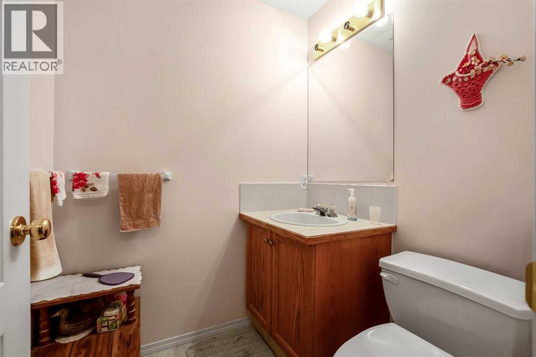
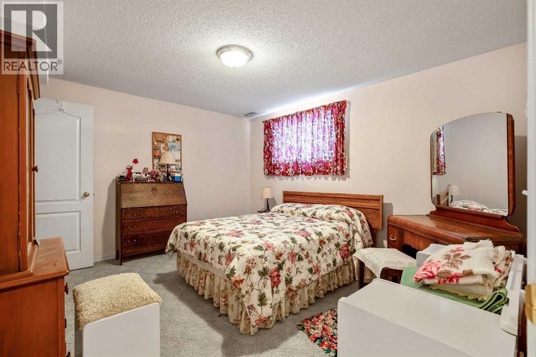
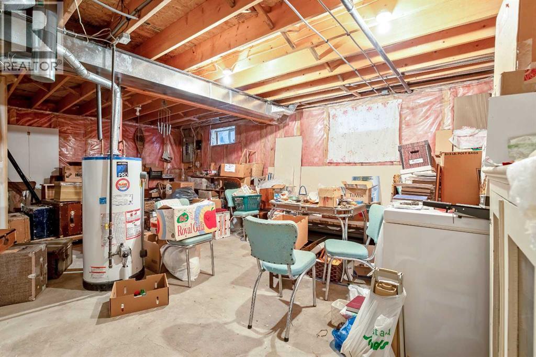
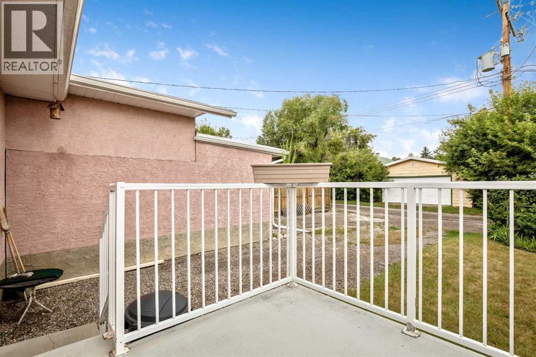
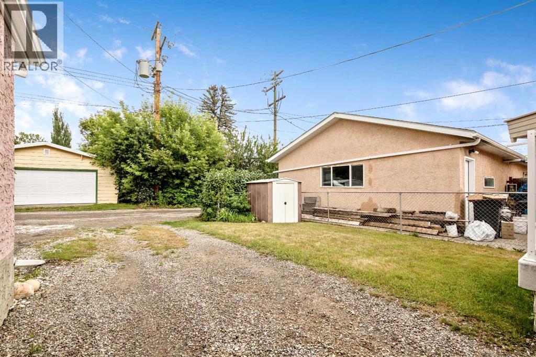
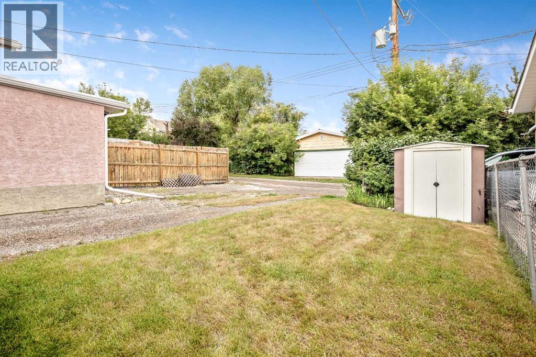
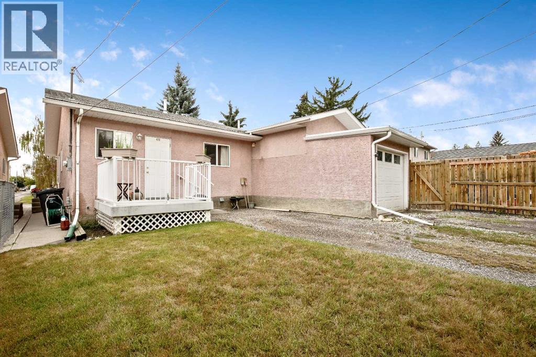
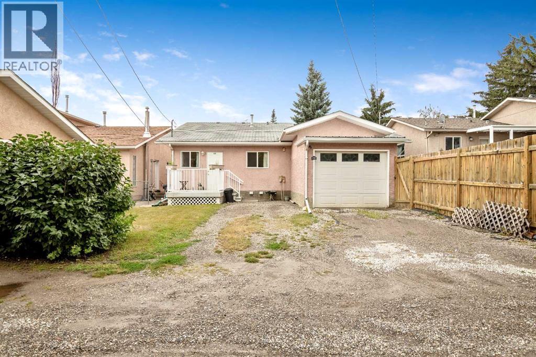
Attention: First time buyers or you are retired and looking to downsize!!! Pride of ownership shines throughout this impeccably kept original-owner home! The bright, spacious living room features a dining area, while the practical U-shaped kitchen offers plenty of workspace. The large primary bedroom is complemented by a versatile second bedroom that could easily serve as an office or mudroom, with convenient access to the back deck and yard. A 4-piece bathroom completes the main level.The basement offers an oversized bedroom with a 2-piece bathroom, laundry area, and a cold room perfect for canning and storage. There’s also a large unfinished space awaiting your ideas and future development.Located just half a block from the kiddie park and conveniently close to schools, this is a wonderful home in a great location. And according to the seller, the neighbours are amazing!Book your private viewing today! (id:63476)
Property Details
| MLS® Number | A2336721 |
| Property Type | Single Family |
| Amenities Near By | Playground, Schools |
| Features | Back Lane, No Animal Home, No Smoking Home |
| Parking Space Total | 2 |
| Plan | 9611822 |
| Structure | Deck |
Building
| Bathroom Total | 2 |
| Bedrooms Above Ground | 2 |
| Bedrooms Below Ground | 1 |
| Bedrooms Total | 3 |
| Appliances | Washer, Refrigerator, Stove, Dryer, Microwave, Hood Fan, Window Coverings |
| Architectural Style | Bungalow |
| Basement Development | Partially Finished |
| Basement Type | Full (partially Finished) |
| Constructed Date | 1996 |
| Construction Style Attachment | Semi-detached |
| Cooling Type | None |
| Exterior Finish | Stucco |
| Flooring Type | Carpeted, Linoleum |
| Foundation Type | Poured Concrete |
| Half Bath Total | 1 |
| Heating Type | Forced Air |
| Stories Total | 1 |
| Size Interior | 840 Sqft |
| Total Finished Area | 840 Sqft |
| Type | Duplex |
Parking
| Other | |
| Parking Pad |
Land
| Acreage | No |
| Fence Type | Not Fenced |
| Land Amenities | Playground, Schools |
| Landscape Features | Lawn |
| Size Depth | 25 M |
| Size Frontage | 7.6 M |
| Size Irregular | 263.00 |
| Size Total | 263 M2|0-4,050 Sqft |
| Size Total Text | 263 M2|0-4,050 Sqft |
| Zoning Description | Tnd |
Rooms
| Level | Type | Length | Width | Dimensions |
|---|---|---|---|---|
| Basement | Bedroom | 11.33 Ft x 13.17 Ft | ||
| Basement | 2pc Bathroom | Measurements not available | ||
| Basement | Laundry Room | 5.42 Ft x 6.00 Ft | ||
| Basement | Furnace | 19.58 Ft x 23.00 Ft | ||
| Main Level | Other | 2.17 Ft x 6.50 Ft | ||
| Main Level | Living Room | 11.83 Ft x 17.50 Ft | ||
| Main Level | Dining Room | 8.58 Ft x 9.00 Ft | ||
| Main Level | 4pc Bathroom | Measurements not available | ||
| Main Level | Kitchen | 9.00 Ft x 11.00 Ft | ||
| Main Level | Primary Bedroom | 11.00 Ft x 11.58 Ft | ||
| Main Level | Bedroom | 8.67 Ft x 11.58 Ft |
Contact Us
Contact us for more information

The trademarks REALTOR®, REALTORS®, and the REALTOR® logo are controlled by The Canadian Real Estate Association (CREA) and identify real estate professionals who are members of CREA. The trademarks MLS®, Multiple Listing Service® and the associated logos are owned by The Canadian Real Estate Association (CREA) and identify the quality of services provided by real estate professionals who are members of CREA. The trademark DDF® is owned by The Canadian Real Estate Association (CREA) and identifies CREA's Data Distribution Facility (DDF®)
September 02 2026 03:31:36
Calgary Real Estate Board
Century 21 Foothills Real Estate