
42 Skyview Point Link NE Calgary, Alberta T3N 0L9

$449,900
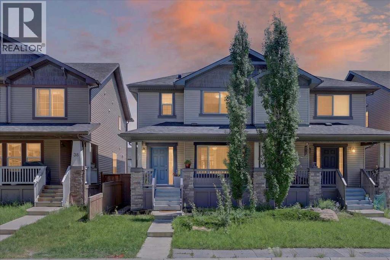
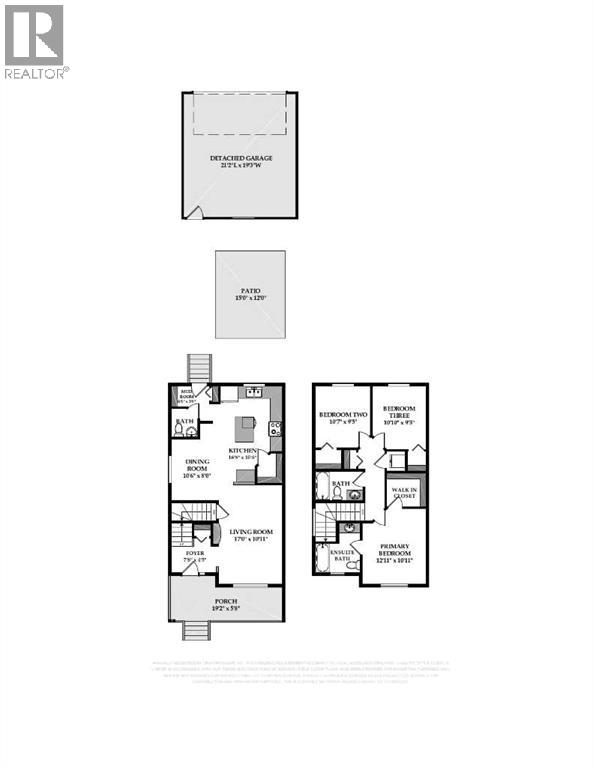
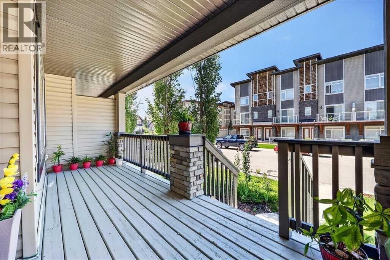
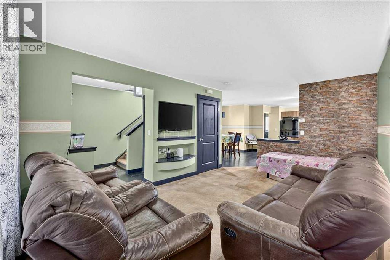
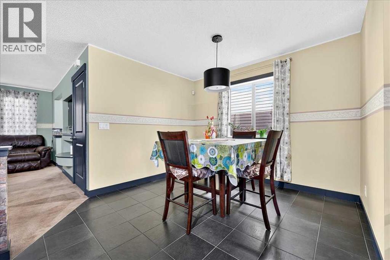
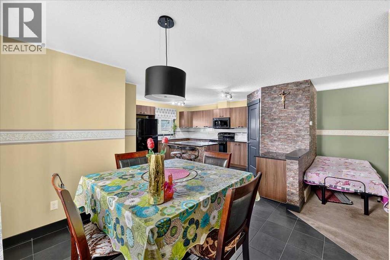
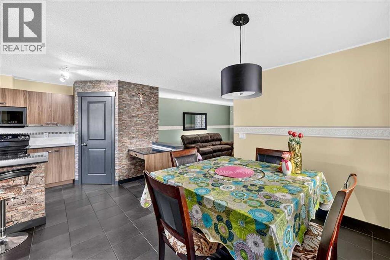
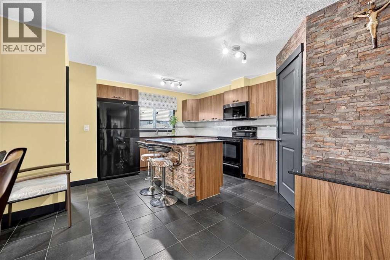
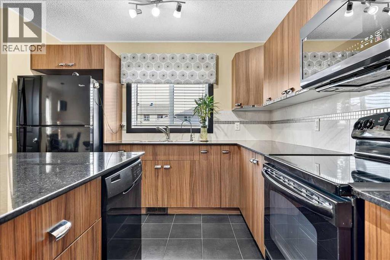
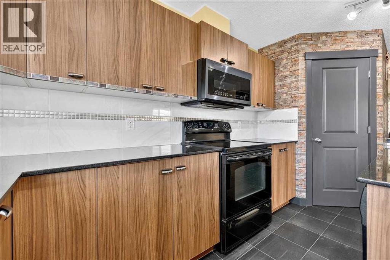
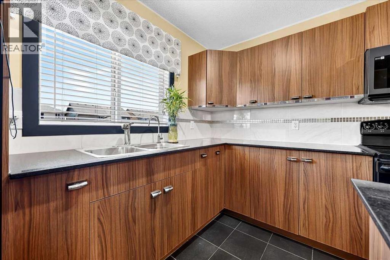
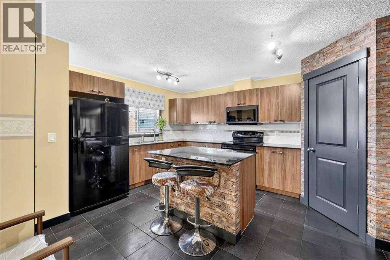
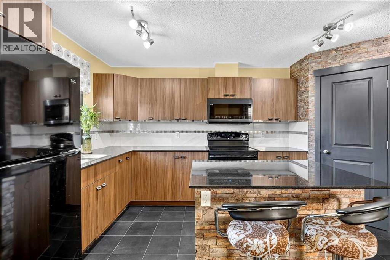
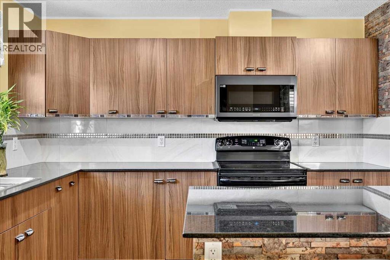
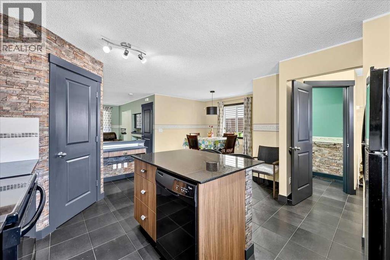
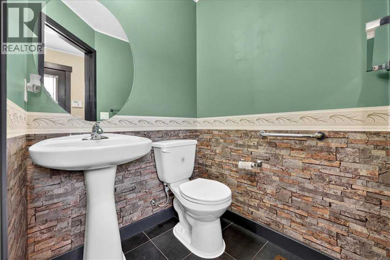
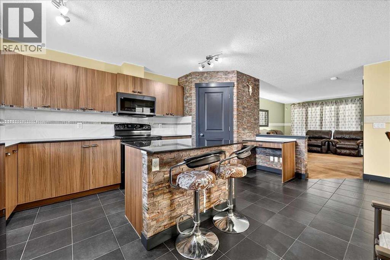
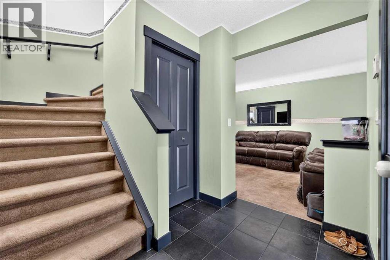
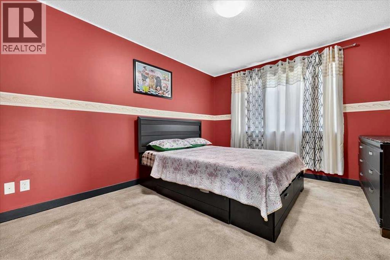
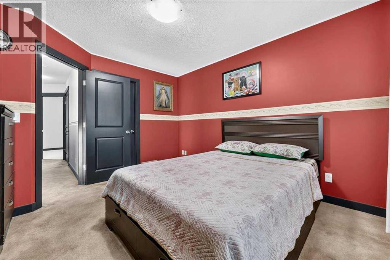
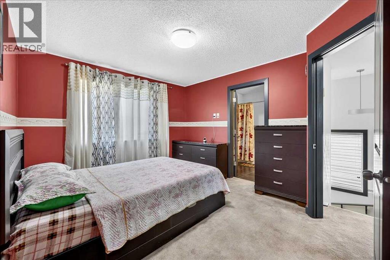
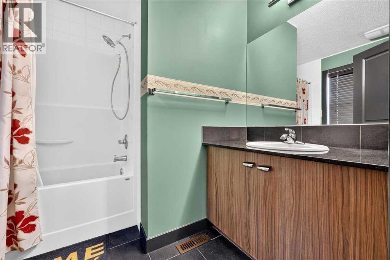
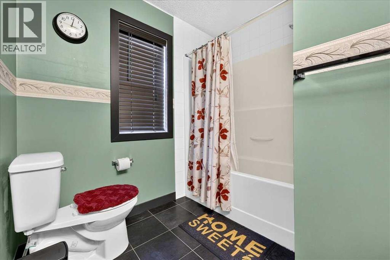
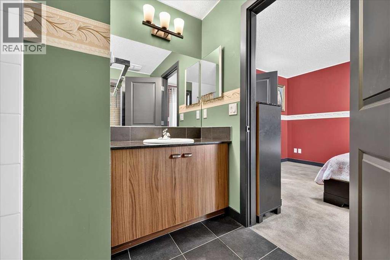
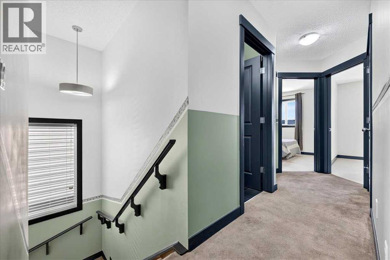
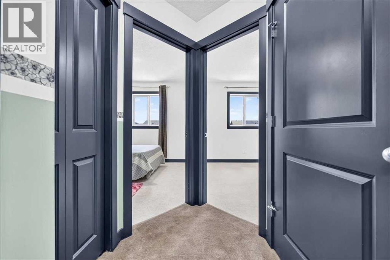
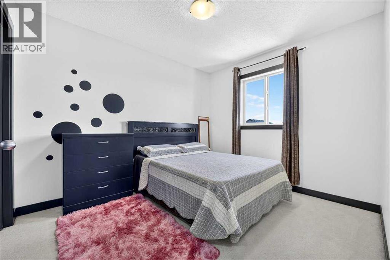
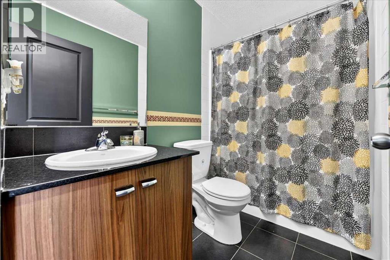
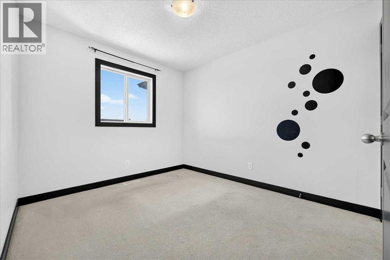
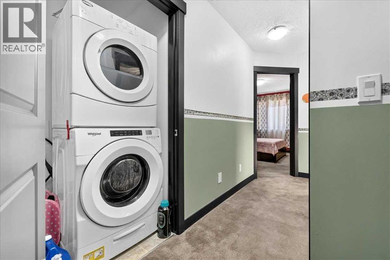
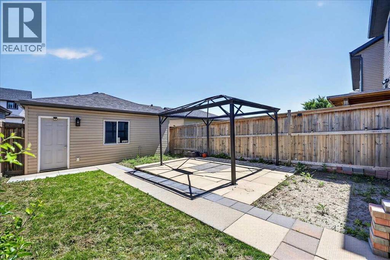
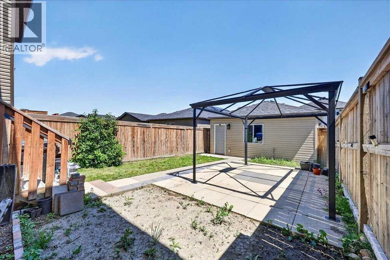
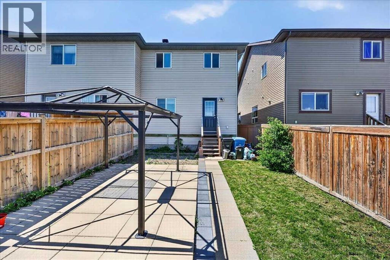
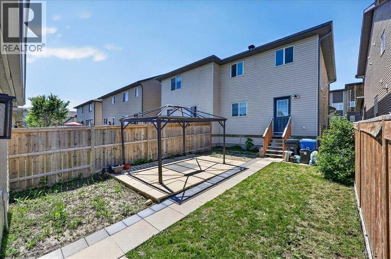
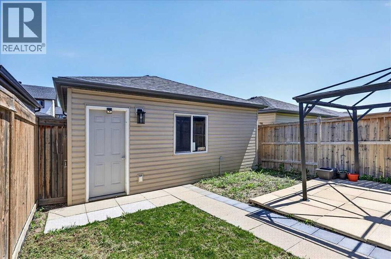
Best Value in Skyview Ranch! This beautifully maintained and upgraded two-storey home offers over 1376 sq ft on a spacious East-facing lot—perfect for families and savvy buyers alike. Thoughtfully designed with a functional open-concept layout, this home blends comfort, style, and practicality in one of Calgary’s most family-friendly communities. Step inside to a bright and welcoming living room, ideal for relaxing or entertaining, which flows effortlessly into the dining area and well-appointed chef’s kitchen. The kitchen features tiled flooring, black appliances, including an over the range microwave, granite countertops, upgraded cabinets and doors, custom tiled back splash, a kitchen window over the sink, and an oversized central island—making it the heart of the home. A back mudroom and 2-piece powder room add everyday convenience. Upstairs, the spacious primary suite includes a full private ensuite and a generous walk-in closet. Two additional bedrooms are well-sized and share a full bath with granite counters. The second-floor laundry room (washer/dryer included) is oversized and ideally located for busy families. Additional highlights include a high-efficiency furnace, upgraded light fixtures, wide custom baseboards and trims, 15' x 12' concrete patio and a full front porch—perfect for enjoying warm evenings and morning coffee. The cherry on top? A double detached garage provides secure parking and extra storage space. This home is move-in ready and offers exceptional value with room to grow in a thriving neighborhood with schools, parks, shopping, and transit nearby.Don't miss your chance to own this exceptional home in Skyview Ranch—call your friendly REALTOR® today to book your private showing! (id:63476)
Property Details
| MLS® Number | A2327523 |
| Property Type | Single Family |
| Community Name | Skyview Ranch |
| Amenities Near By | Playground, Schools, Shopping |
| Features | Back Lane, Pvc Window, Closet Organizers, Level |
| Parking Space Total | 2 |
| Plan | 1210887 |
Building
| Bathroom Total | 3 |
| Bedrooms Above Ground | 3 |
| Bedrooms Total | 3 |
| Appliances | Washer, Refrigerator, Stove, Dryer, Microwave Range Hood Combo, Window Coverings, Garage Door Opener |
| Basement Development | Unfinished |
| Basement Type | Full (unfinished) |
| Constructed Date | 2011 |
| Construction Material | Wood Frame |
| Construction Style Attachment | Semi-detached |
| Cooling Type | None |
| Exterior Finish | Stone, Vinyl Siding, Wood Siding |
| Flooring Type | Carpeted, Ceramic Tile |
| Foundation Type | Poured Concrete |
| Half Bath Total | 1 |
| Heating Fuel | Natural Gas |
| Heating Type | Forced Air |
| Stories Total | 2 |
| Size Interior | 1,377 Sqft |
| Total Finished Area | 1376.84 Sqft |
| Type | Duplex |
Parking
| Detached Garage | 2 |
Land
| Acreage | No |
| Fence Type | Fence |
| Land Amenities | Playground, Schools, Shopping |
| Landscape Features | Landscaped |
| Size Frontage | 7.93 M |
| Size Irregular | 260.00 |
| Size Total | 260 M2|0-4,050 Sqft |
| Size Total Text | 260 M2|0-4,050 Sqft |
| Zoning Description | R-g |
Rooms
| Level | Type | Length | Width | Dimensions |
|---|---|---|---|---|
| Main Level | Living Room | 17.00 Ft x 10.92 Ft | ||
| Main Level | Kitchen | 16.42 Ft x 10.50 Ft | ||
| Main Level | Dining Room | 10.50 Ft x 8.00 Ft | ||
| Main Level | Other | 6.50 Ft x 3.50 Ft | ||
| Main Level | 2pc Bathroom | Measurements not available | ||
| Main Level | Foyer | 7.67 Ft x 4.42 Ft | ||
| Upper Level | Primary Bedroom | 12.92 Ft x 10.92 Ft | ||
| Upper Level | Bedroom | 10.58 Ft x 9.42 Ft | ||
| Upper Level | Bedroom | 10.83 Ft x 9.42 Ft | ||
| Upper Level | Laundry Room | 3.33 Ft x 3.17 Ft | ||
| Upper Level | 4pc Bathroom | Measurements not available | ||
| Upper Level | 4pc Bathroom | Measurements not available |
Contact Us
Contact us for more information

The trademarks REALTOR®, REALTORS®, and the REALTOR® logo are controlled by The Canadian Real Estate Association (CREA) and identify real estate professionals who are members of CREA. The trademarks MLS®, Multiple Listing Service® and the associated logos are owned by The Canadian Real Estate Association (CREA) and identify the quality of services provided by real estate professionals who are members of CREA. The trademark DDF® is owned by The Canadian Real Estate Association (CREA) and identifies CREA's Data Distribution Facility (DDF®)
July 17 2026 04:42:28
Calgary Real Estate Board
Jayman Realty Inc.