
42 Russell Street Cobalt, Ontario P0J 1C0

$149,900
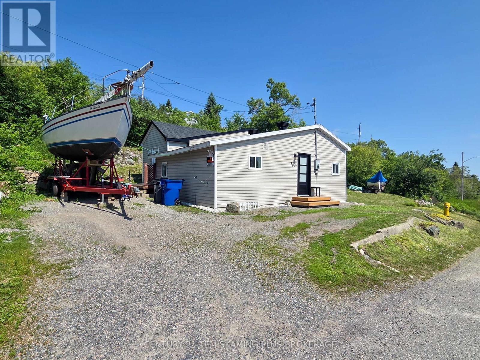
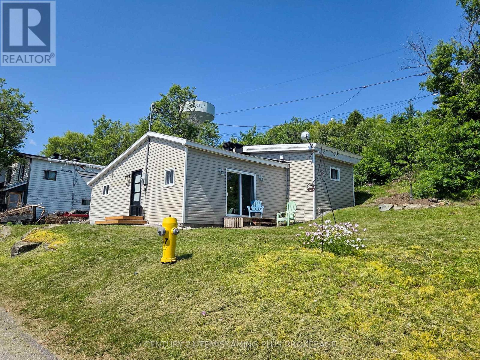
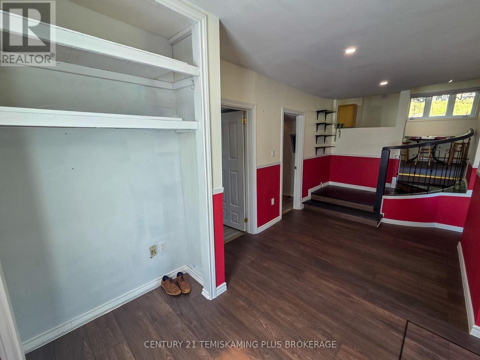
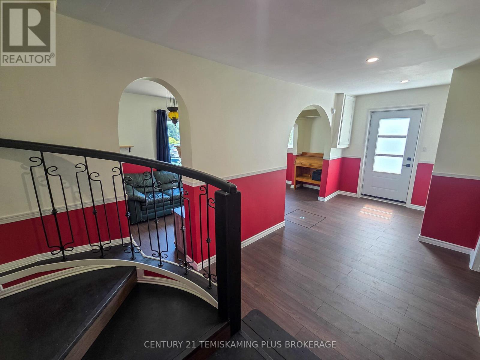
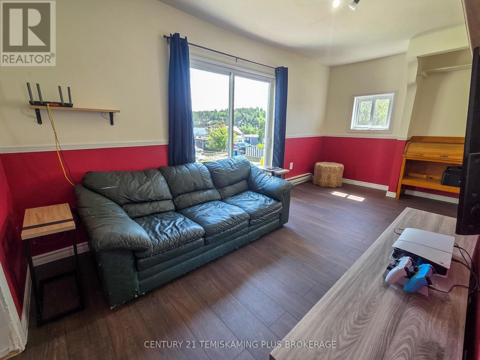
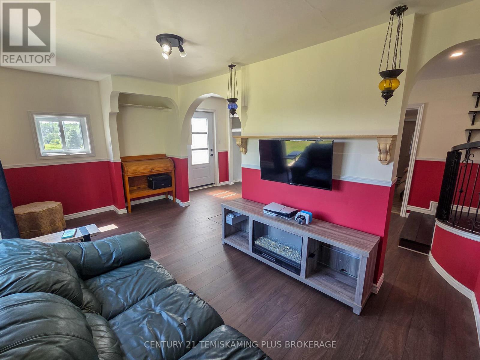
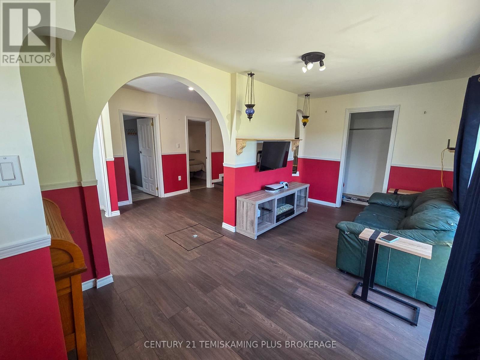
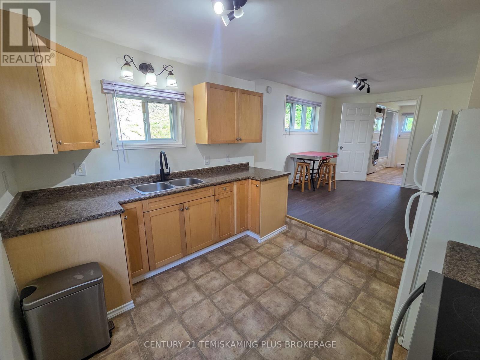
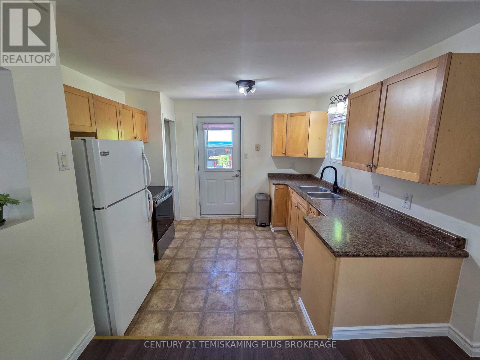
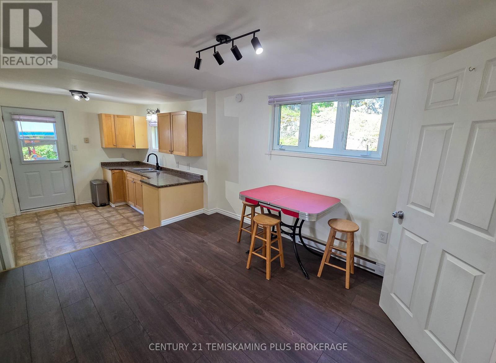
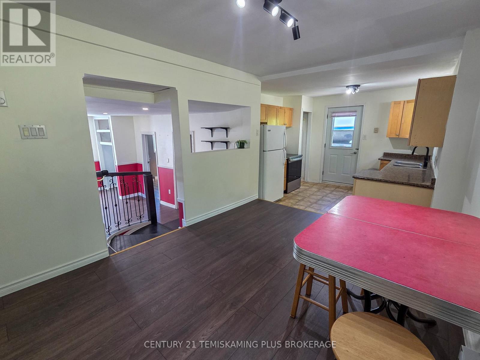
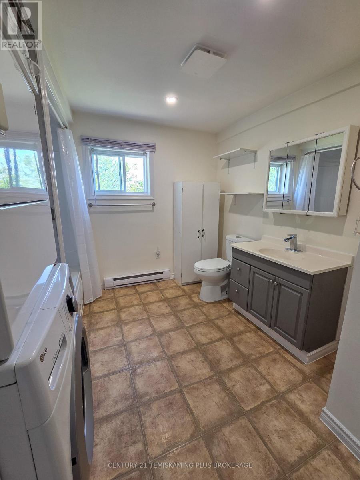
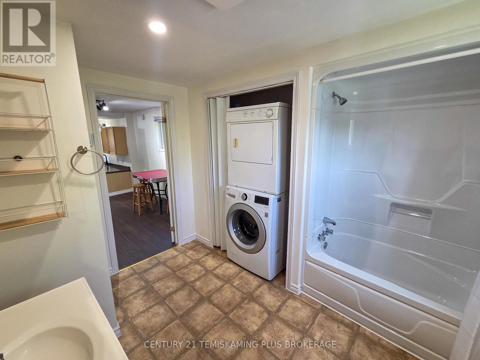
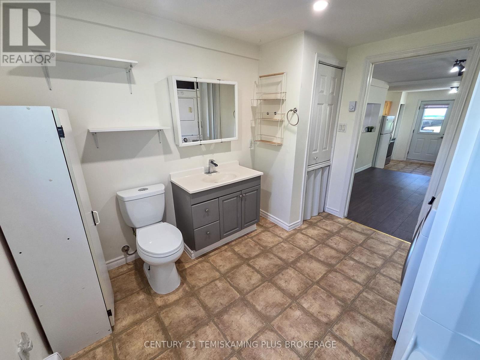
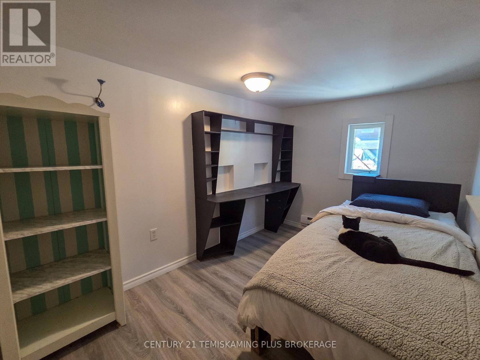
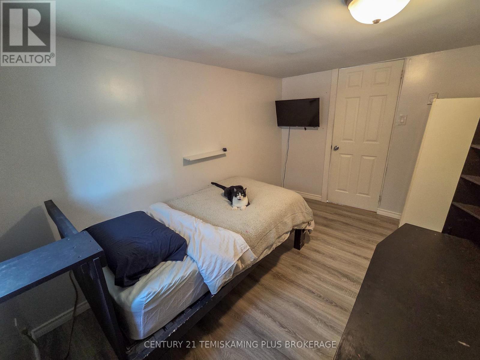
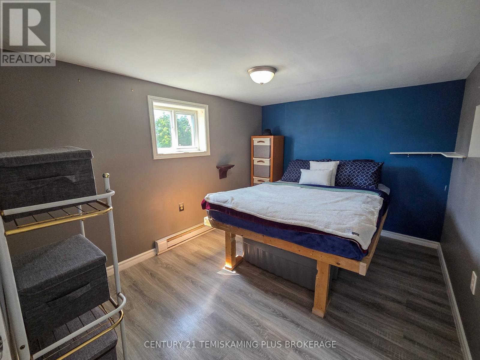
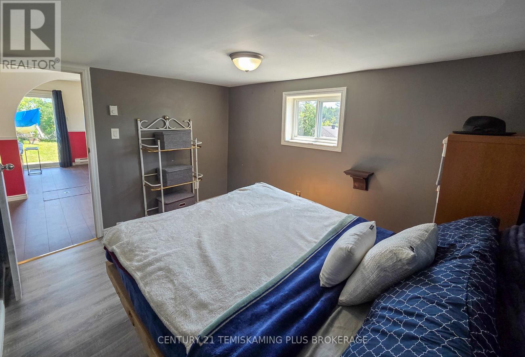
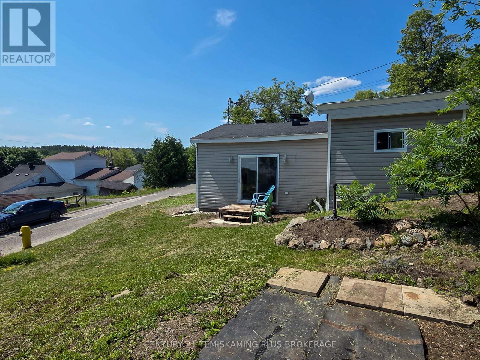
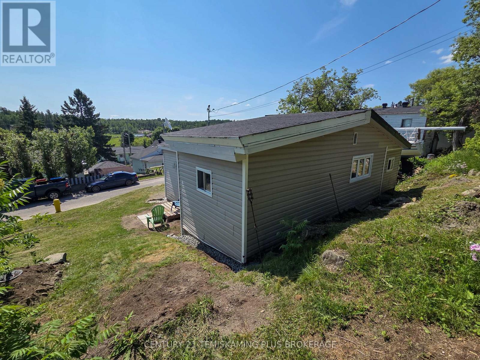
Welcome to this charming 2-bedroom home, offering numerous updates and excellent value for first-time buyers, downsizers, or anyone seeking a low-maintenance property. Over the years, the home has benefited from several improvements, including updated flooring, a new section of roof, a new front entry door, and more.Inside, you'll find a spacious front entryway that provides plenty of room for coats, boots, and additional storage. The bright and inviting living room features a cozy electric fireplace, creating a warm and welcoming atmosphere. The main floor also offers two comfortable bedrooms, a well-appointed kitchen with convenient access to the side yard, a dedicated dining area, and a 4-piece bathroom with laundry for added convenience. Outside, the property offers ample parking, a manageable side yard perfect for enjoying the outdoors, and pleasant views. Whether you're looking to purchase your first home or simplify your lifestyle by downsizing, this move-in-ready property is an excellent opportunity. (id:63476)
Property Details
| MLS® Number | T13532302 |
| Property Type | Single Family |
| Community Name | Cobalt |
| Equipment Type | Water Heater |
| Parking Space Total | 4 |
| Rental Equipment Type | Water Heater |
Building
| Bathroom Total | 1 |
| Bedrooms Above Ground | 2 |
| Bedrooms Total | 2 |
| Appliances | Dryer, Furniture, Stove, Washer, Window Coverings, Refrigerator |
| Basement Type | Crawl Space |
| Construction Style Attachment | Detached |
| Construction Style Split Level | Backsplit |
| Cooling Type | None |
| Exterior Finish | Vinyl Siding |
| Foundation Type | Concrete, Wood/piers, Block |
| Heating Fuel | Electric |
| Heating Type | Baseboard Heaters |
| Size Interior | 700 - 1,100 Sqft |
| Type | House |
| Utility Water | Municipal Water |
Parking
| No Garage |
Land
| Acreage | No |
| Sewer | Sanitary Sewer |
| Size Depth | 59 Ft |
| Size Frontage | 79 Ft ,2 In |
| Size Irregular | 79.2 X 59 Ft |
| Size Total Text | 79.2 X 59 Ft |
| Zoning Description | R2 |
Rooms
| Level | Type | Length | Width | Dimensions |
|---|---|---|---|---|
| Main Level | Foyer | 2.463 m | 4.9 m | 2.463 m x 4.9 m |
| Main Level | Living Room | 5.125 m | 2.701 m | 5.125 m x 2.701 m |
| Main Level | Bedroom | 3.528 m | 2.724 m | 3.528 m x 2.724 m |
| Main Level | Bedroom 2 | 3.503 m | 2.724 m | 3.503 m x 2.724 m |
| Upper Level | Dining Room | 2.837 m | 3.577 m | 2.837 m x 3.577 m |
| Upper Level | Kitchen | 2.871 m | 3.288 m | 2.871 m x 3.288 m |
| Upper Level | Bathroom | 3.278 m | 2.833 m | 3.278 m x 2.833 m |
Utilities
| Cable | Available |
| Electricity | Installed |
| Sewer | Installed |
Contact Us
Contact us for more information

The trademarks REALTOR®, REALTORS®, and the REALTOR® logo are controlled by The Canadian Real Estate Association (CREA) and identify real estate professionals who are members of CREA. The trademarks MLS®, Multiple Listing Service® and the associated logos are owned by The Canadian Real Estate Association (CREA) and identify the quality of services provided by real estate professionals who are members of CREA. The trademark DDF® is owned by The Canadian Real Estate Association (CREA) and identifies CREA's Data Distribution Facility (DDF®)
August 27 2026 01:19:41
Timmins Cochrane & Timiskaming District Association of REALTORS®
Century 21 Temiskaming Plus Brokerage