
42 Princess St. Stephen, New Brunswick E3L 2E8

$289,900
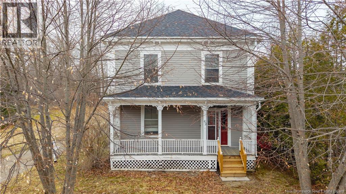
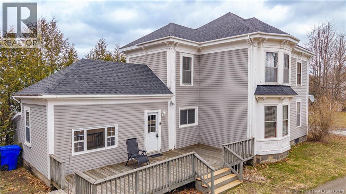
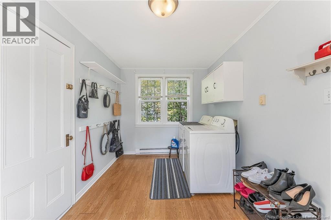
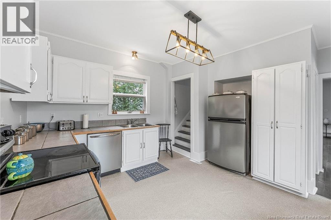
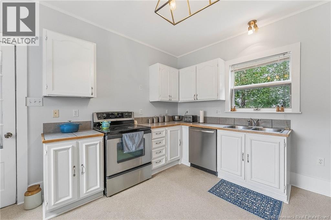
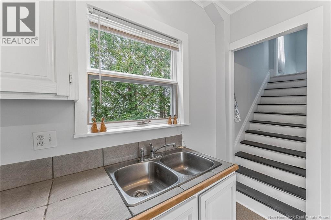
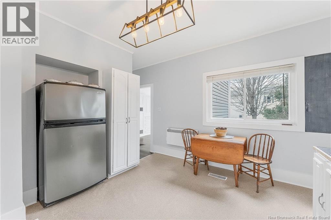
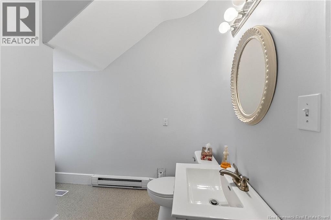
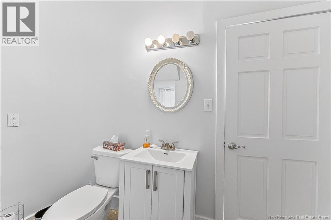
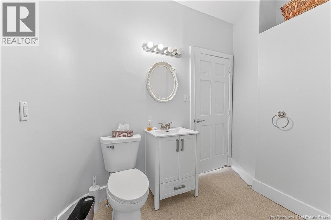
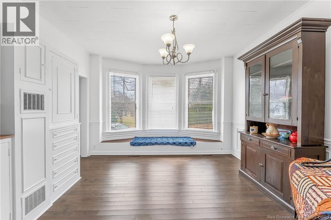
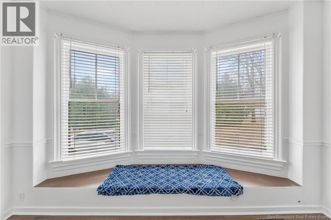
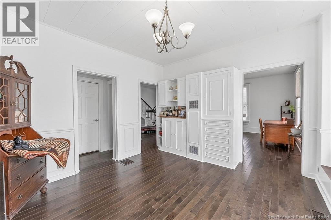
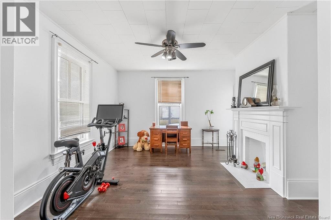
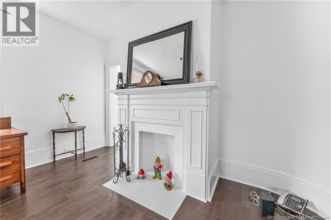
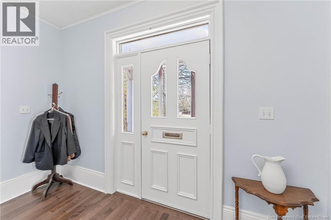
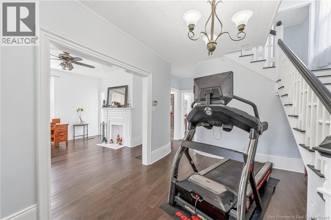
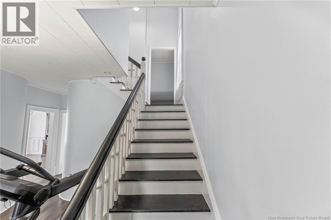
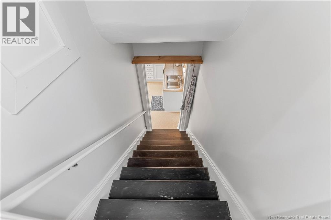
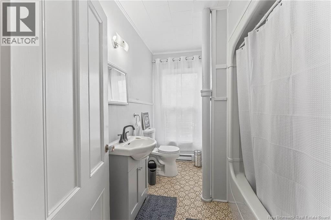
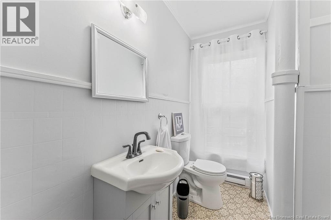
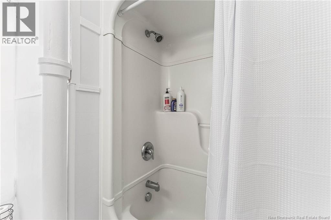
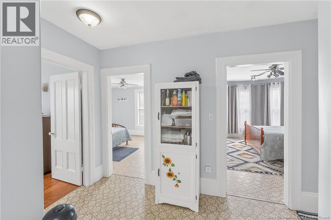
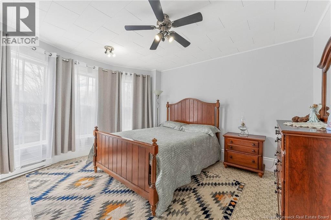
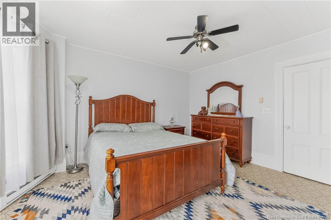
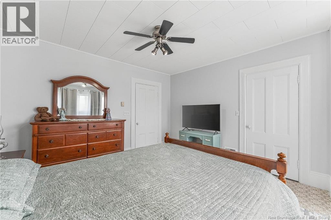
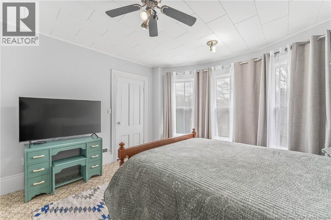
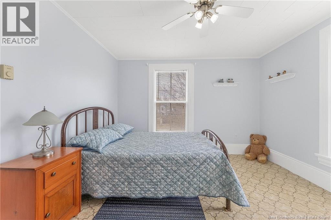
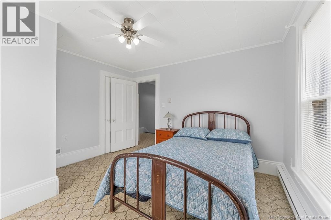
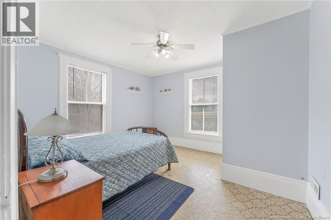
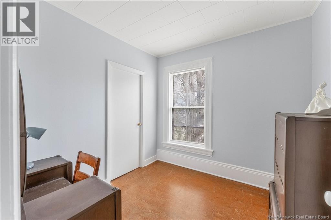
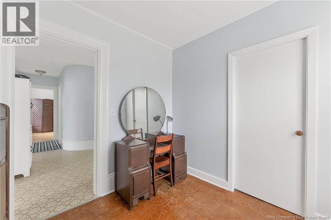
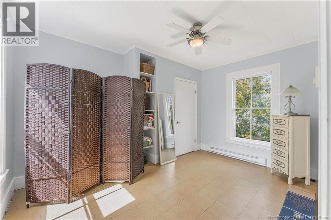
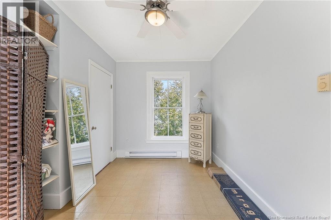
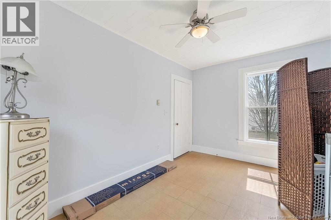
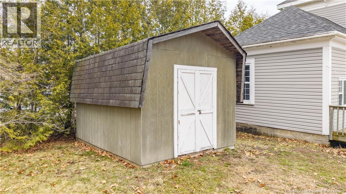
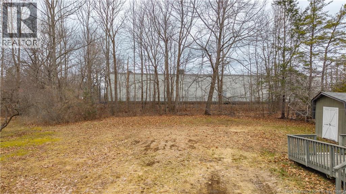
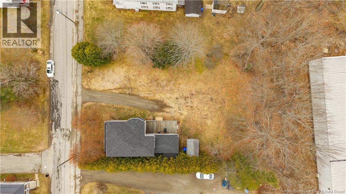
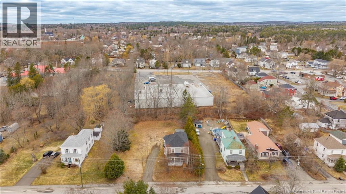
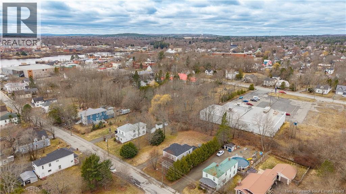
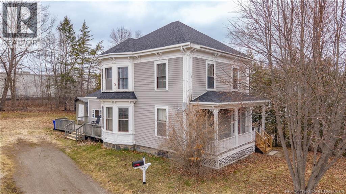
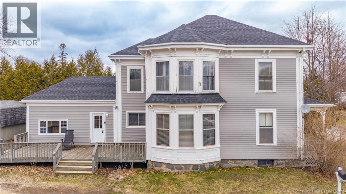
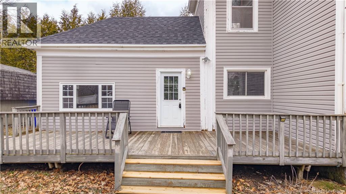
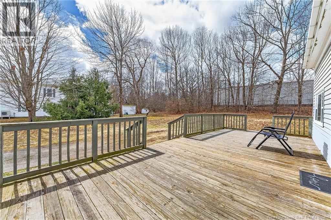
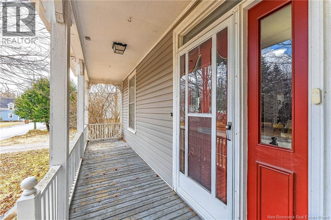
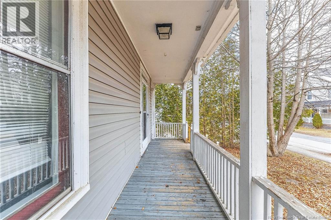
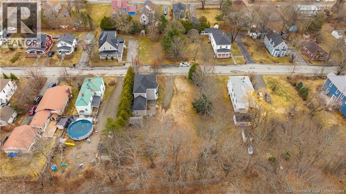
Charming 4-bedroom family home in the heart of St. Stephen! This well-maintained property offers a functional layout with spacious living areas and plenty of natural light throughout. The main level features a bright living room, dining room, kitchen with great flow for everyday living, and a convenient laundry/mudroom. A half bath on the main level adds extra functionality. Upstairs youll find four comfortable bedrooms and a full bath, ideal for a growing family. The attached shed provides excellent potential for a workshop, studio, or additional storage. Outside, enjoy the large lot with a private back deckperfect for relaxing or entertaining. Located within walking distance to schools, parks, and amenities, this home offers both convenience and charm (id:63476)
Property Details
| MLS® Number | NB137314 |
| Property Type | Single Family |
| Features | Balcony/deck/patio |
| Road Type | Paved Road |
Building
| Bathroom Total | 2 |
| Bedrooms Above Ground | 4 |
| Bedrooms Total | 4 |
| Construction Style Attachment | Detached |
| Cooling Type | Air Conditioned, Heat Pump |
| Exterior Finish | Vinyl |
| Flooring Type | Laminate |
| Foundation Type | Concrete |
| Half Bath Total | 1 |
| Heating Fuel | Electric |
| Heating Type | Heat Pump |
| Stories Total | 2 |
| Size Interior | 1,820 Sqft |
| Total Finished Area | 1820 Sqft |
| Type | House |
| Utility Water | Municipal Water |
Land
| Access Type | Road Access |
| Acreage | No |
| Sewer | Municipal Sewage System |
| Size Irregular | 0.39 |
| Size Total | 0.39 Ac |
| Size Total Text | 0.39 Ac |
Rooms
| Level | Type | Length | Width | Dimensions |
|---|---|---|---|---|
| Second Level | Bath (# Pieces 1-6) | 9'3'' x 4'1'' | ||
| Second Level | Bedroom | 13'9'' x 12'10'' | ||
| Second Level | Bedroom | 13'4'' x 8'1'' | ||
| Second Level | Bedroom | 11'7'' x 12'3'' | ||
| Second Level | Bedroom | 8'2'' x 8'7'' | ||
| Main Level | Storage | 21' x 11'9'' | ||
| Main Level | Living Room | 13'2'' x 11'8'' | ||
| Main Level | Laundry Room | 13'3'' x 8' | ||
| Main Level | Bath (# Pieces 1-6) | 7'9'' x 5'1'' | ||
| Main Level | Dining Room | 13'9'' x 11'5'' | ||
| Main Level | Kitchen | 13' x 11'9'' |
Contact Us
Contact us for more information

The trademarks REALTOR®, REALTORS®, and the REALTOR® logo are controlled by The Canadian Real Estate Association (CREA) and identify real estate professionals who are members of CREA. The trademarks MLS®, Multiple Listing Service® and the associated logos are owned by The Canadian Real Estate Association (CREA) and identify the quality of services provided by real estate professionals who are members of CREA. The trademark DDF® is owned by The Canadian Real Estate Association (CREA) and identifies CREA's Data Distribution Facility (DDF®)
October 16 2026 03:56:01
New Brunswick Real Estate Board
Exit Realty Charlotte County