
42 Ponderosa Avenue Blackfalds, Alberta T0M 0J0

$410,000
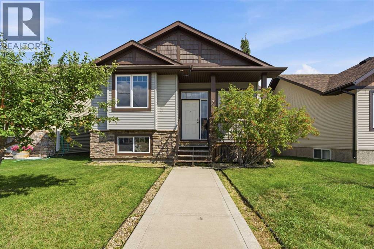
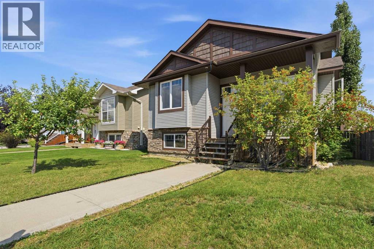
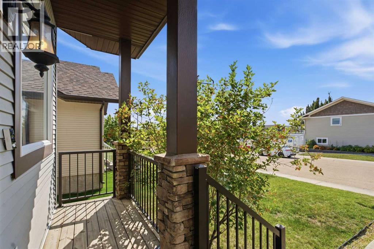
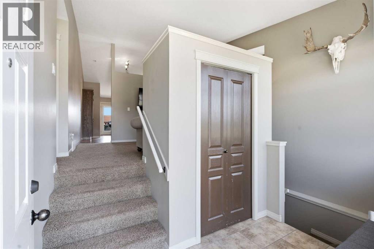
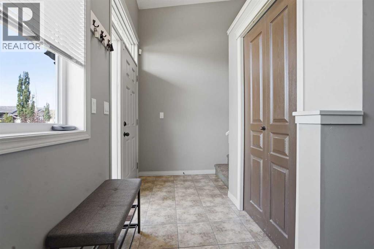
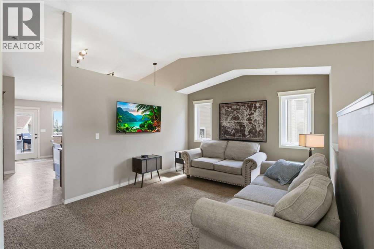
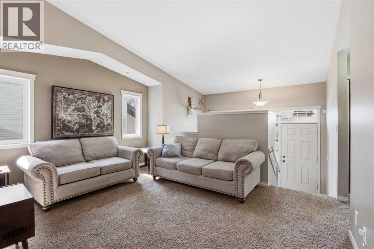

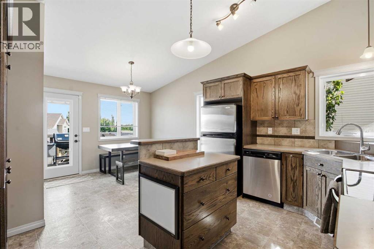
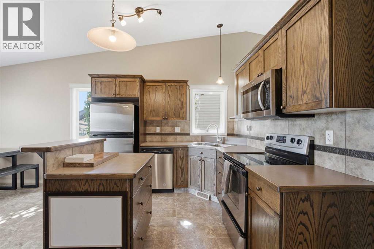
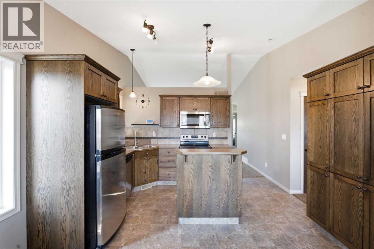
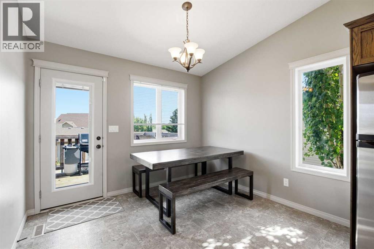
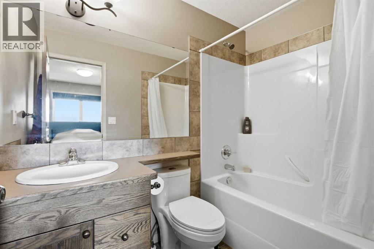
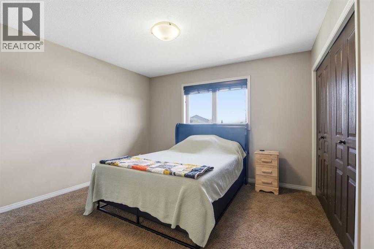
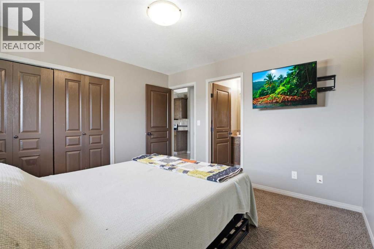
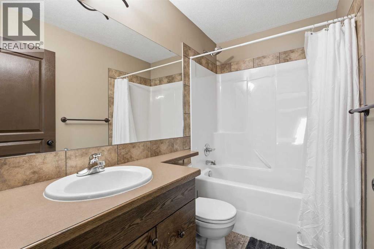
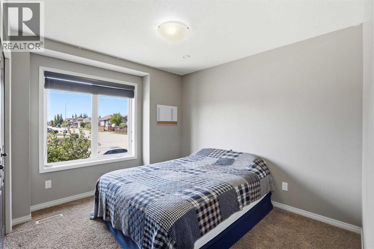
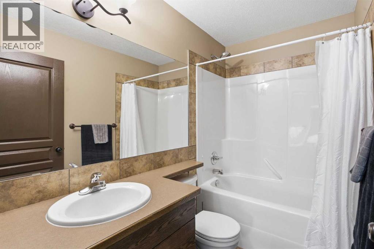
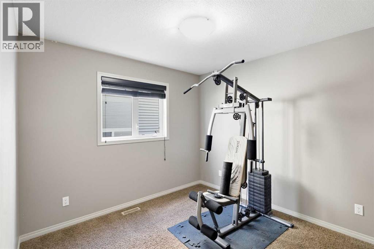
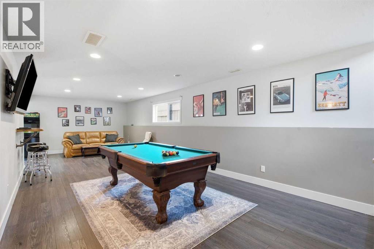
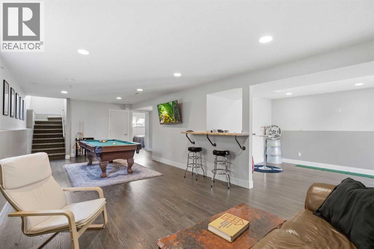
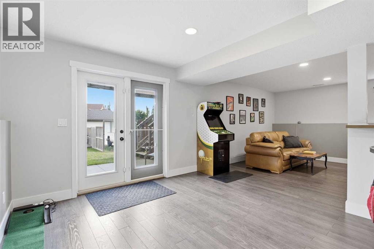
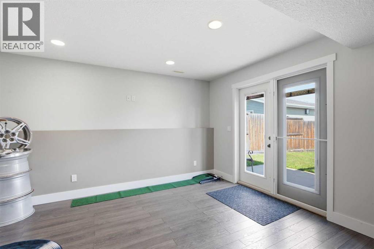
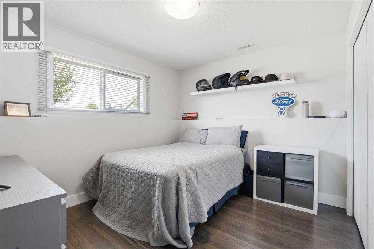
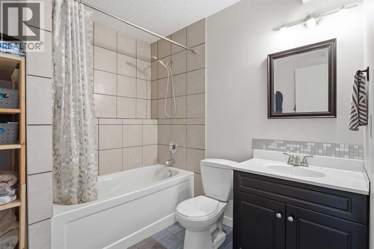
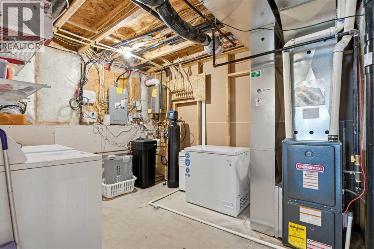
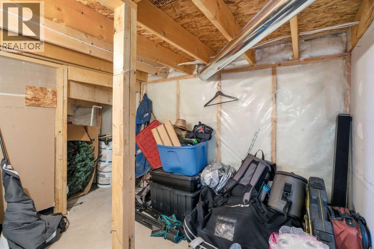
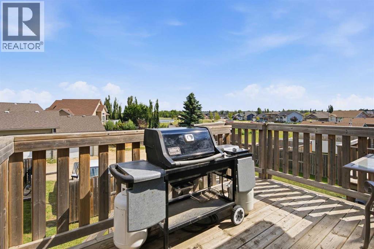
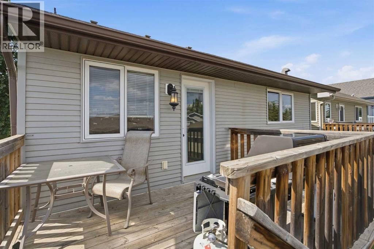
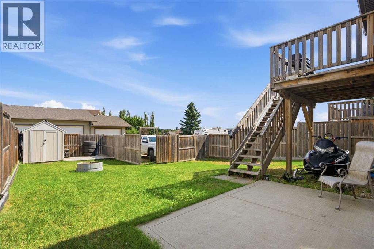
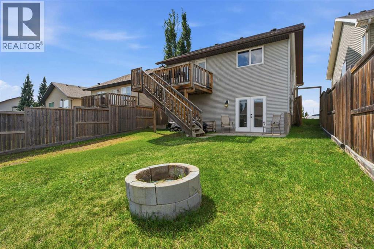
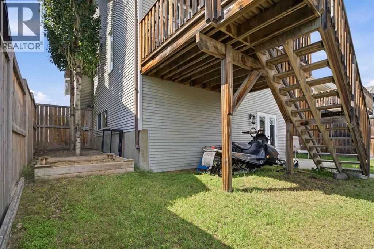
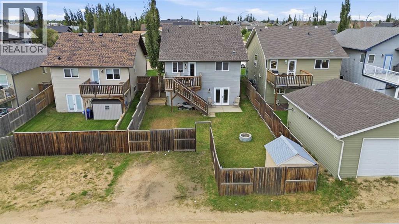
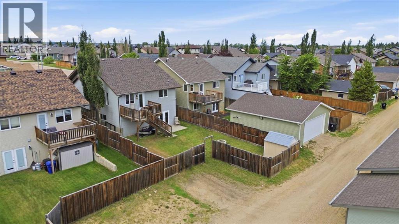
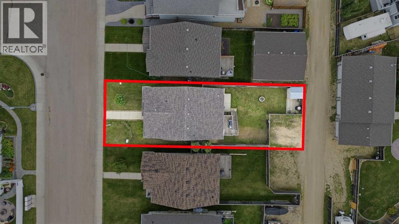
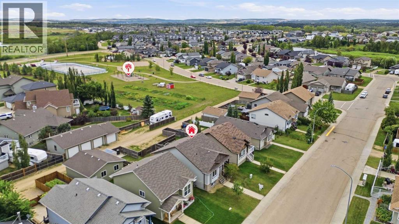
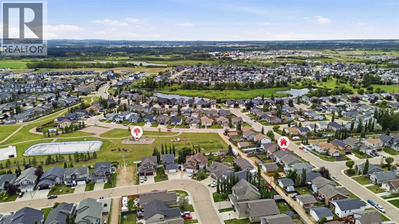
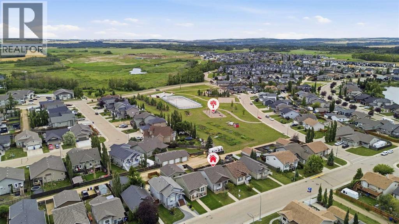
Welcome to a truly special home in the prestigious and welcoming community of Cottonwood Estates, Blackfalds, where character, comfort, and an incredible outdoor space come together in one inviting package. With over 2,000 sq. ft. of developed living space, this 4-bedroom, 3-bathroom home offers plenty of room to grow, relax, entertain, and make lasting memories. From the moment you step inside, the vaulted ceilings and spacious, welcoming living room create an immediate sense of openness and warmth. The home offers a comfortable flow between the living and dining areas, with convenient access to the backyard, complete with a large deck and stairs leading into the large, fenced yard. The spacious kitchen is both functional and inviting, featuring beautiful wood cabinetry, a sizeable island, and a sink positioned beneath a window, allowing plenty of natural light while you prepare meals or enjoy your morning coffee. There is ample counter and cabinet space, making this a wonderful kitchen for everyday living and entertaining. The primary bedroom offers a peaceful retreat with its own full bathroom and a lovely view overlooking the large backyard. Enjoy the morning sunshine and the sense of privacy this space provides. The fully developed basement adds even more flexibility, featuring a generous recreation room, fourth bedroom, storage space, and the added comfort of in-floor heating. A tankless hot water system provides an efficient and convenient upgrade. One of the home's greatest highlights is the outdoor space. Step directly from the walk-out basement into a huge, fully fenced and private backyard, complete with a shed and plenty of room for children, pets, entertaining, gardening, or simply enjoying the sunshine. With two dedicated parking spaces, the property offers a practical setup while allowing you to truly take advantage of the expansive yard. The location is equally appealing. Situated close to parks, playgrounds, walking paths, schools, shopping, and eve ryday amenities, this is a wonderful neighbourhood for families and anyone who enjoys having recreation close to home. There is even a view toward the nearby hockey rink, adding to the community feel and making it easy to enjoy local activities. Recent updates provide additional peace of mind, including a new roof in 2023. This is more than just a house; it is a home with personality, comfortable living spaces, a beautiful private yard, and a location that makes everyday life easy and enjoyable. If you're looking for a home that offers comfort, character, space, and plenty of opportunity to make it your own, this one is definitely worth seeing! (id:63476)
Property Details
| MLS® Number | A2339553 |
| Property Type | Single Family |
| Community Name | Cottonwood Estates |
| Amenities Near By | Golf Course, Park, Playground, Schools, Shopping |
| Community Features | Golf Course Development |
| Features | Back Lane, Pvc Window, Closet Organizers, No Animal Home, No Smoking Home |
| Parking Space Total | 4 |
| Plan | 0726123 |
| Structure | Deck |
Building
| Bathroom Total | 3 |
| Bedrooms Above Ground | 3 |
| Bedrooms Below Ground | 1 |
| Bedrooms Total | 4 |
| Appliances | Refrigerator, Dishwasher, Stove, Microwave Range Hood Combo, Washer & Dryer |
| Architectural Style | Bi-level |
| Basement Development | Finished |
| Basement Features | Walk Out |
| Basement Type | Full (finished) |
| Constructed Date | 2008 |
| Construction Material | Wood Frame |
| Construction Style Attachment | Detached |
| Cooling Type | None |
| Exterior Finish | Stone, Vinyl Siding |
| Fire Protection | Smoke Detectors |
| Flooring Type | Carpeted, Laminate, Linoleum, Tile |
| Foundation Type | Poured Concrete |
| Heating Fuel | Natural Gas |
| Heating Type | Forced Air |
| Size Interior | 1,126 Sqft |
| Total Finished Area | 1125.66 Sqft |
| Type | House |
Parking
| Other | |
| R V |
Land
| Acreage | No |
| Fence Type | Fence |
| Land Amenities | Golf Course, Park, Playground, Schools, Shopping |
| Size Depth | 35.97 M |
| Size Frontage | 11.58 M |
| Size Irregular | 4487.00 |
| Size Total | 4487 Sqft|4,051 - 7,250 Sqft |
| Size Total Text | 4487 Sqft|4,051 - 7,250 Sqft |
| Zoning Description | R1s |
Rooms
| Level | Type | Length | Width | Dimensions |
|---|---|---|---|---|
| Basement | 4pc Bathroom | 7.58 Ft x 7.00 Ft | ||
| Basement | Bedroom | 11.75 Ft x 11.58 Ft | ||
| Basement | Recreational, Games Room | 23.92 Ft x 31.17 Ft | ||
| Basement | Furnace | 11.17 Ft x 9.00 Ft | ||
| Main Level | 4pc Bathroom | 8.42 Ft x 5.08 Ft | ||
| Main Level | 4pc Bathroom | 7.92 Ft x 4.92 Ft | ||
| Main Level | Bedroom | 11.83 Ft x 11.00 Ft | ||
| Main Level | Bedroom | 11.83 Ft x 9.83 Ft | ||
| Main Level | Dining Room | 10.33 Ft x 7.42 Ft | ||
| Main Level | Kitchen | 16.58 Ft x 11.17 Ft | ||
| Main Level | Living Room | 11.33 Ft x 12.17 Ft | ||
| Main Level | Primary Bedroom | 11.75 Ft x 11.42 Ft |
Contact Us
Contact us for more information

The trademarks REALTOR®, REALTORS®, and the REALTOR® logo are controlled by The Canadian Real Estate Association (CREA) and identify real estate professionals who are members of CREA. The trademarks MLS®, Multiple Listing Service® and the associated logos are owned by The Canadian Real Estate Association (CREA) and identify the quality of services provided by real estate professionals who are members of CREA. The trademark DDF® is owned by The Canadian Real Estate Association (CREA) and identifies CREA's Data Distribution Facility (DDF®)
August 26 2026 05:46:00
Central Alberta REALTORS® Association
Red Key Realty & Property Management