
42 Indian Bay Road Voglers Cove, Nova Scotia B0J 2H0

$795,000
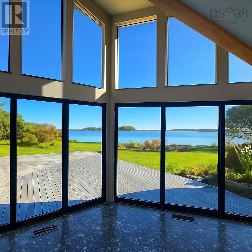
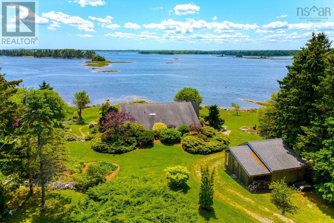
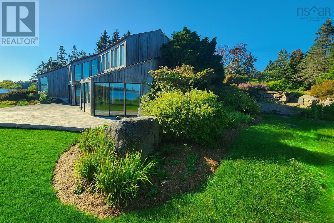
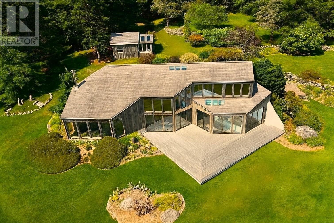
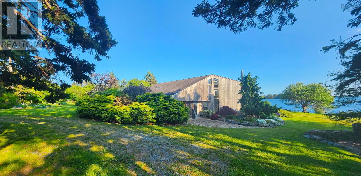
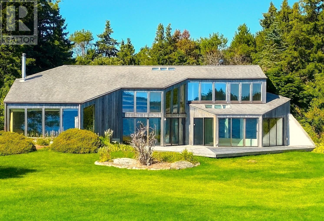
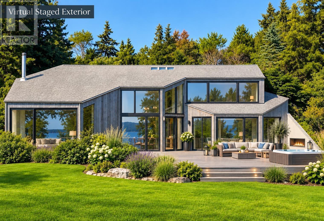
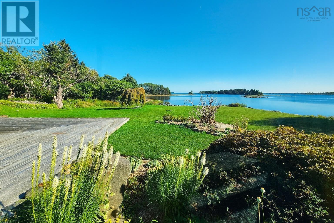
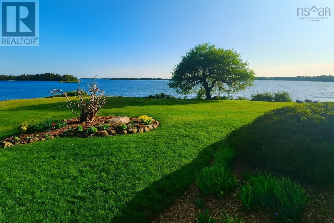
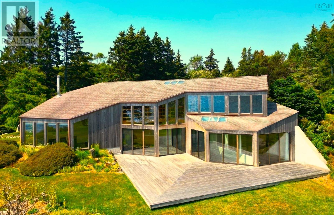
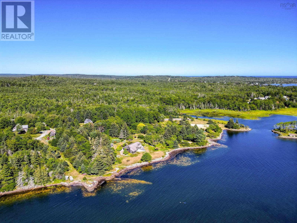
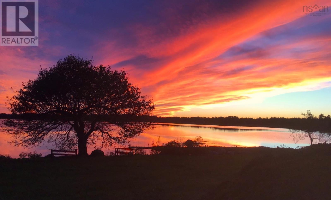
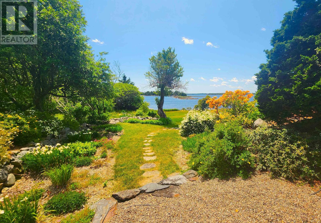
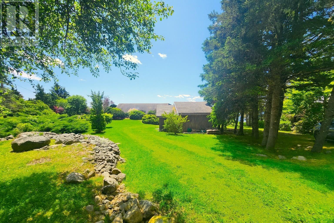
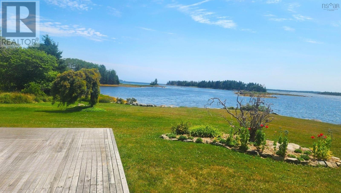
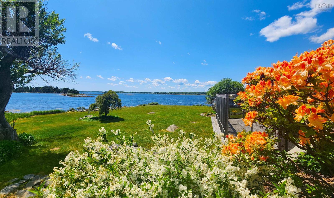
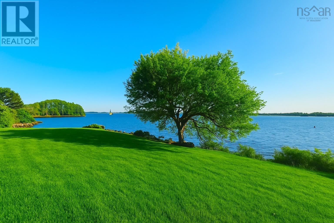
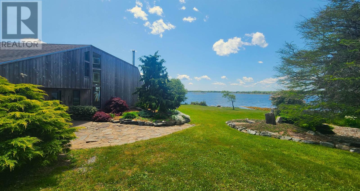
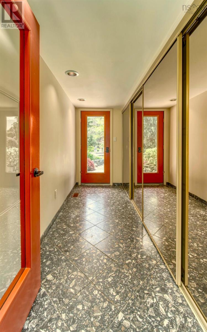
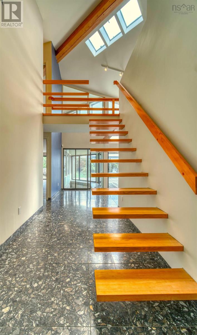
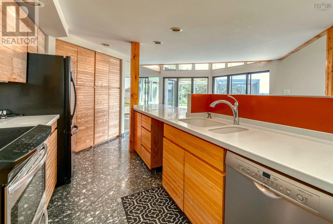
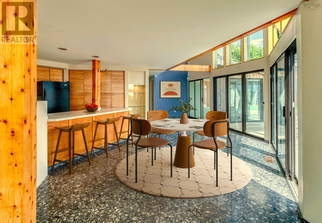
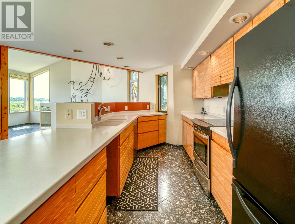
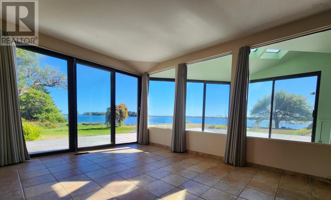
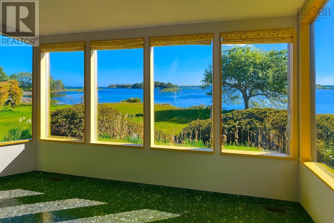
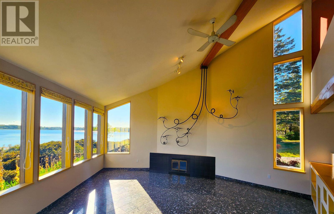
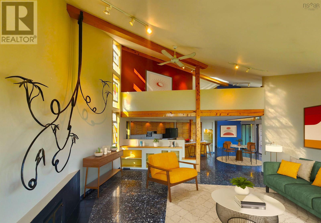
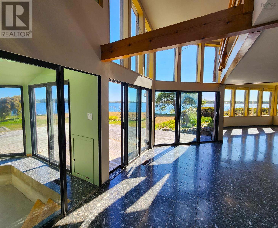
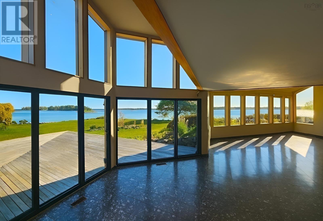
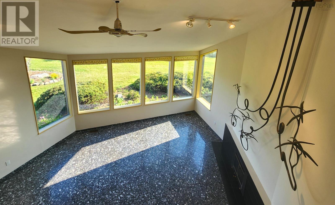
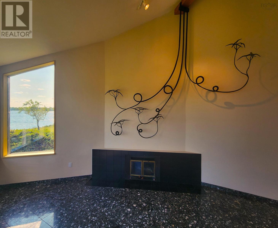
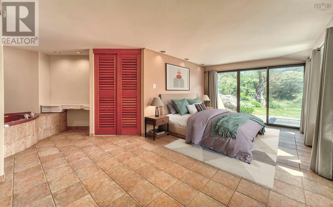
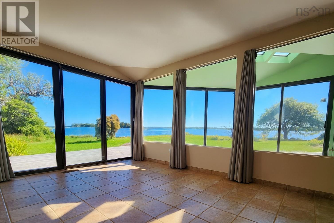
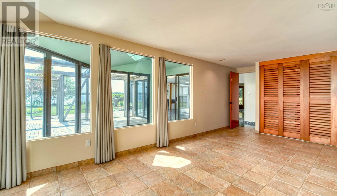
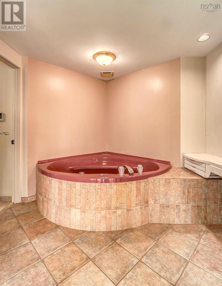
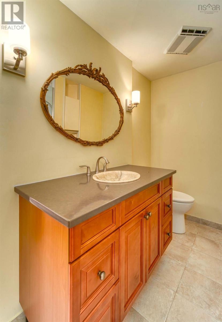
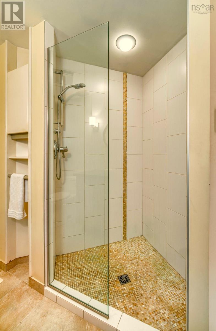
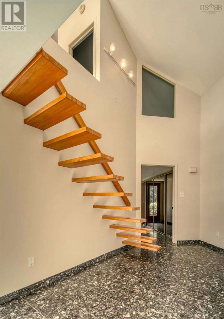
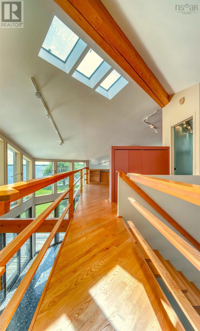
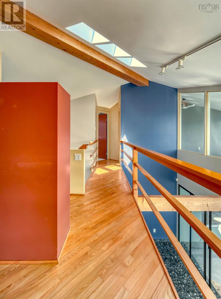
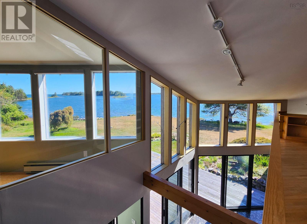
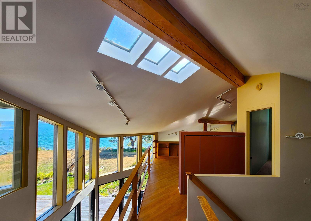
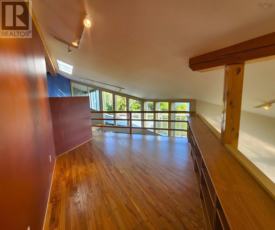
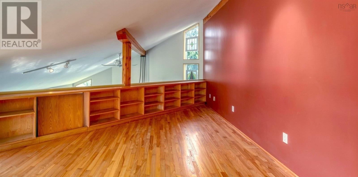
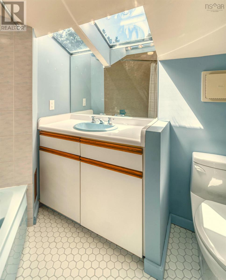
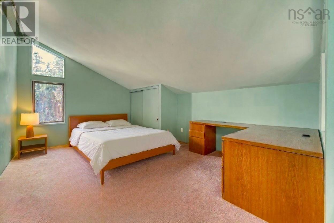
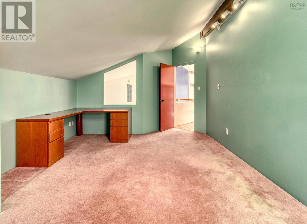
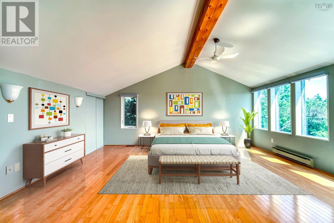
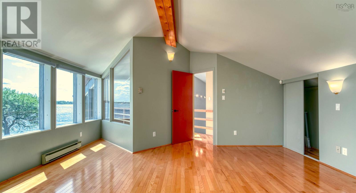
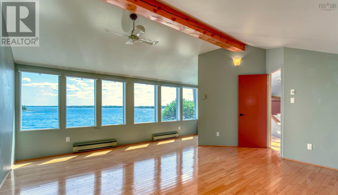
Dramatic and panoramic oceanfront views await you at this custom designed three bedroom contemporary home. This truly is a unique example of the "Best of the East Coast Lifestyle ". It is rare to find oceanfront properties that offer both seclusion and scaleyet this exceptional 2.5-acre estate delivers exactly that. With more than 395 feet of direct shoreline, the property provides a private coastal sanctuary framed by sweeping, unobstructed views. Designed by noted Nova Scotian solar pioneer Don Roscoe, the bespoke three-bedroom contemporary home is a masterclass in passive-solar design. Set within meticulously landscaped grounds, its expansive windows capture southwest-facing panoramas over Indian Bay, its outer islands, and the open Atlantic beyond. Inside, a dramatic floating staircase immediately signals the homes forward-thinking architectural vision. The custom ash kitchen flows into an open-concept living room with cathedral ceilings and adjacent dining areaall filled with natural light and benefiting from passive solar warmth. The main level also includes a generous primary suite with ensuite bath, a dedicated laundry room, and direct access to the large garage, offering effortless one-floor living. Upstairs, the floating staircase leads to a bright open-concept den, two spacious bedrooms, and a full family bath. A large ocean-facing deck extends the living space outdoors, providing the perfect setting for entertaining or quiet relaxation. Nestled within a mature, private landscape, the property feels worlds away yet remains exceptionally convenient. Its only minutes to the Voglers Cove community boat launch, 5 minutes to Cherry Hill Beach, 15 minutes to the beaches of Petite Rivière, and a comfortable 20-minute drive to Bridgewater or Liverpool. Halifax and the airport are less than 90 minutes away. A second traditional 3 bedroom home on an adjoining lot with additional acreage is available for additional cost. See the virtual tour and video. (id:63476)
Property Details
| MLS® Number | 202516888 |
| Property Type | Single Family |
| Community Name | Voglers Cove |
| Amenities Near By | Golf Course, Park, Playground, Shopping, Place Of Worship, Beach |
| Community Features | Recreational Facilities, School Bus |
| Features | Treed, Sloping, Level |
| Structure | Shed |
| View Type | Ocean View, View Of Water |
| Water Front Type | Waterfront On Ocean |
Building
| Bathroom Total | 2 |
| Bedrooms Above Ground | 3 |
| Bedrooms Total | 3 |
| Appliances | Stove, Dishwasher, Dryer, Washer, Refrigerator |
| Architectural Style | Contemporary |
| Basement Type | None |
| Constructed Date | 1986 |
| Construction Style Attachment | Detached |
| Exterior Finish | Wood Siding |
| Fireplace Present | Yes |
| Flooring Type | Carpeted, Ceramic Tile, Hardwood, Marble |
| Foundation Type | Concrete Slab |
| Heating Fuel | Electric, Solar |
| Heating Type | Forced Air, Furnace, Other |
| Stories Total | 2 |
| Size Interior | 2,490 Sqft |
| Total Finished Area | 2490 Sqft |
| Type | House |
| Utility Water | Dug Well |
Parking
| Garage | |
| Attached Garage | |
| Heated Garage | |
| Gravel | |
| Parking Space(s) |
Land
| Acreage | Yes |
| Land Amenities | Golf Course, Park, Playground, Shopping, Place Of Worship, Beach |
| Landscape Features | Landscaped |
| Sewer | Septic System |
| Size Irregular | 2.5 |
| Size Total | 2.5 Ac |
| Size Total Text | 2.5 Ac |
Rooms
| Level | Type | Length | Width | Dimensions |
|---|---|---|---|---|
| Second Level | 3pc Bathroom | 6.2 x 8 | ||
| Second Level | Bedroom | 14.7 x 17.2 | ||
| Second Level | Bedroom | 13.2 x 18.10 | ||
| Second Level | Den | 10.9 x 12.8 | ||
| Main Level | Foyer | 3.8 x 12.1 | ||
| Main Level | Other | Hallway 7.6 x 22.8 | ||
| Main Level | Kitchen | 11.1 x 15.7 | ||
| Main Level | Dining Room | 10.11. x 20.9 | ||
| Main Level | Living Room | 18.8 x 22.2 | ||
| Main Level | Sunroom | 7. x 12.3 | ||
| Main Level | Laundry Room | 6.6 x 6.7 | ||
| Main Level | Primary Bedroom | 10.10 x 19.2 | ||
| Main Level | 3pc Ensuite Bath | Soaker tub in Bedroom 8. x 10 |
Contact Us
Contact us for more information

The trademarks REALTOR®, REALTORS®, and the REALTOR® logo are controlled by The Canadian Real Estate Association (CREA) and identify real estate professionals who are members of CREA. The trademarks MLS®, Multiple Listing Service® and the associated logos are owned by The Canadian Real Estate Association (CREA) and identify the quality of services provided by real estate professionals who are members of CREA. The trademark DDF® is owned by The Canadian Real Estate Association (CREA) and identifies CREA's Data Distribution Facility (DDF®)
August 18 2026 06:09:54
Nova Scotia Association of REALTORS®
Engel & Volkers (Lunenburg)