
42 Forchuk Crescent Quinte West, Ontario K8V 6N2

$695,000
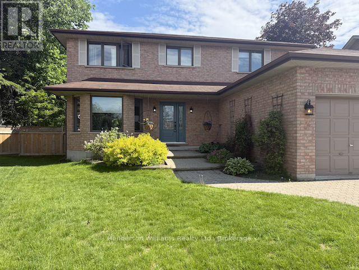
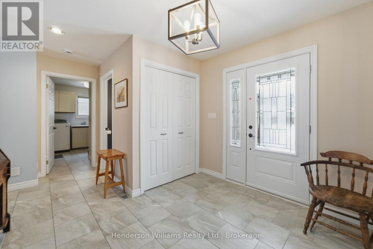
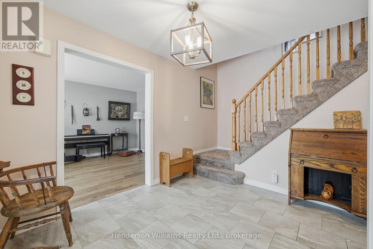
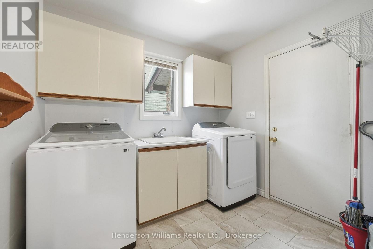
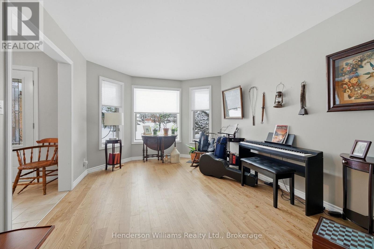
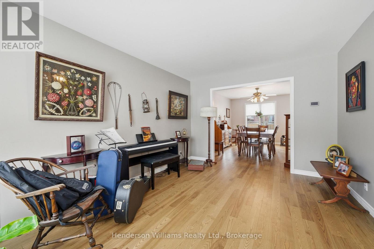
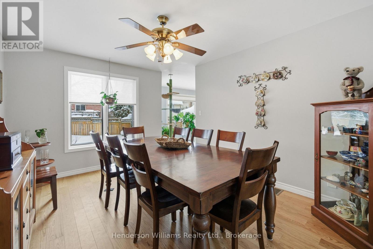
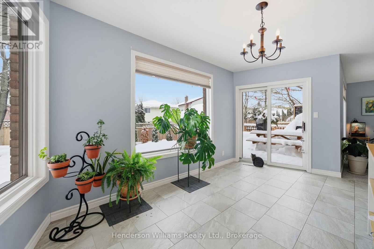
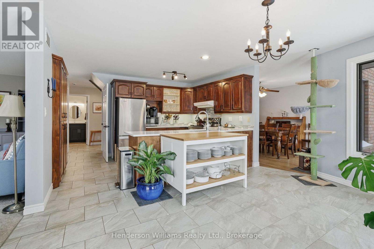
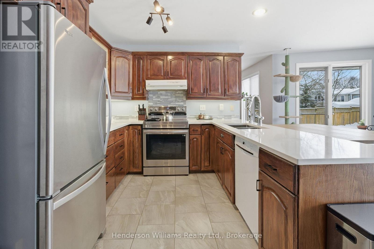
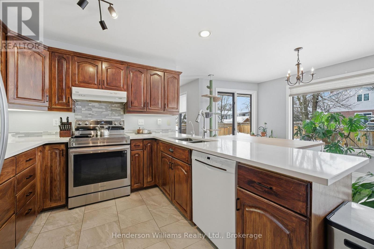
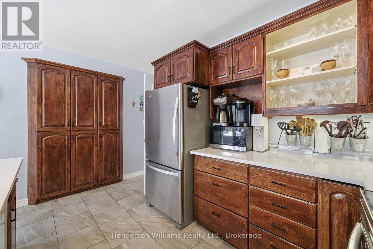
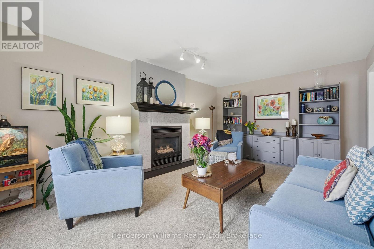
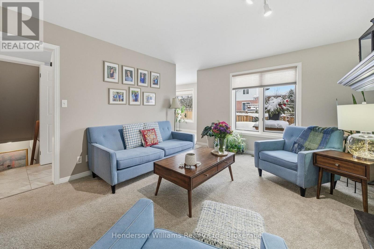
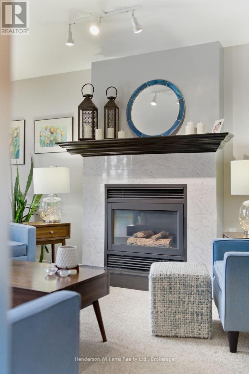
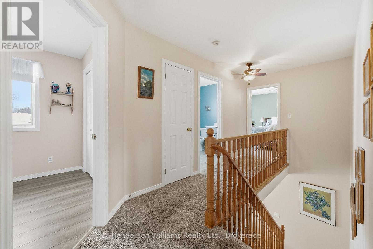
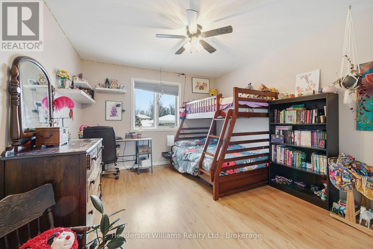
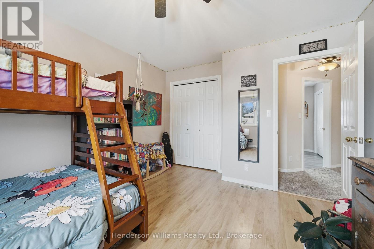
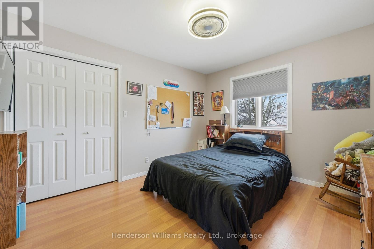
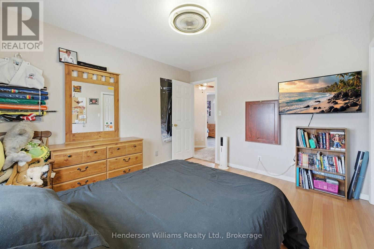
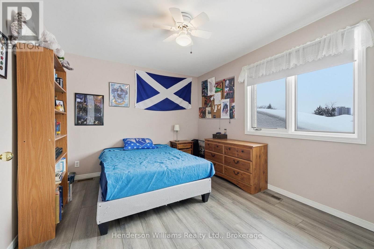
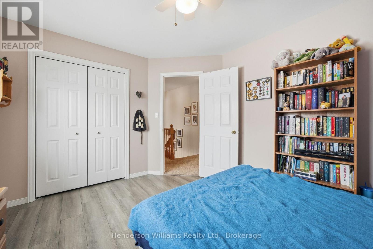
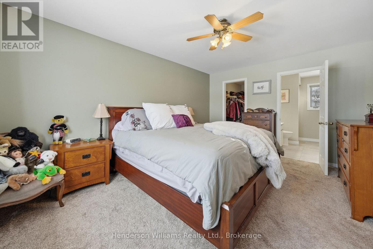
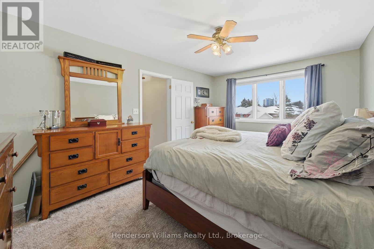
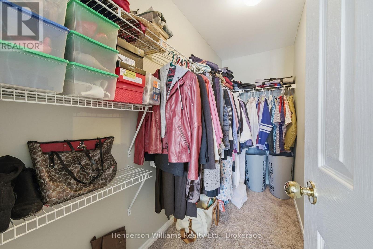
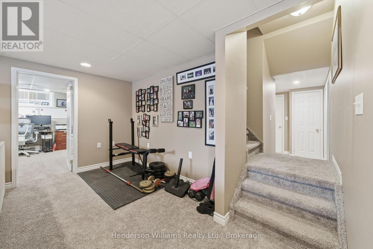
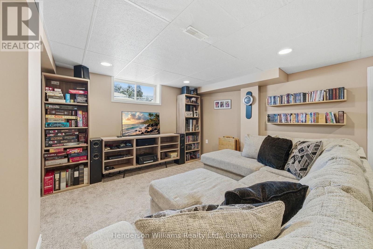
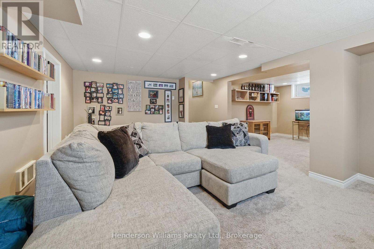
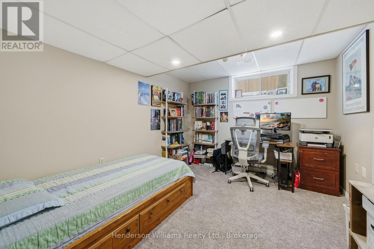
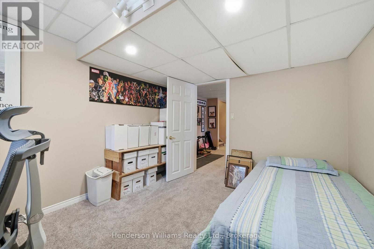
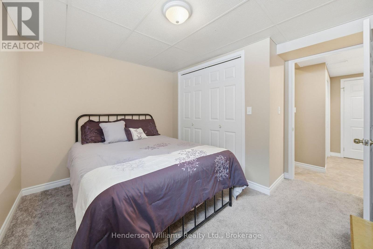
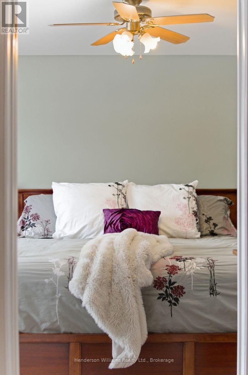
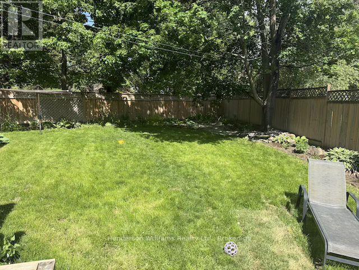
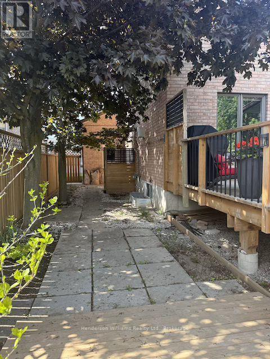
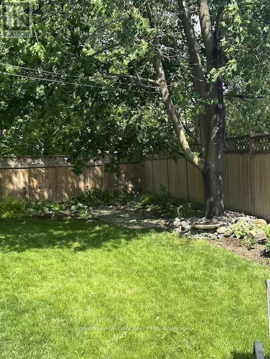
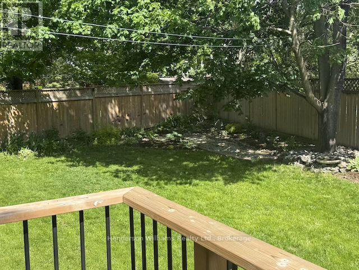
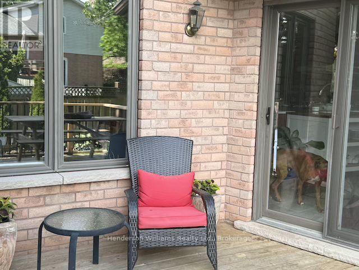
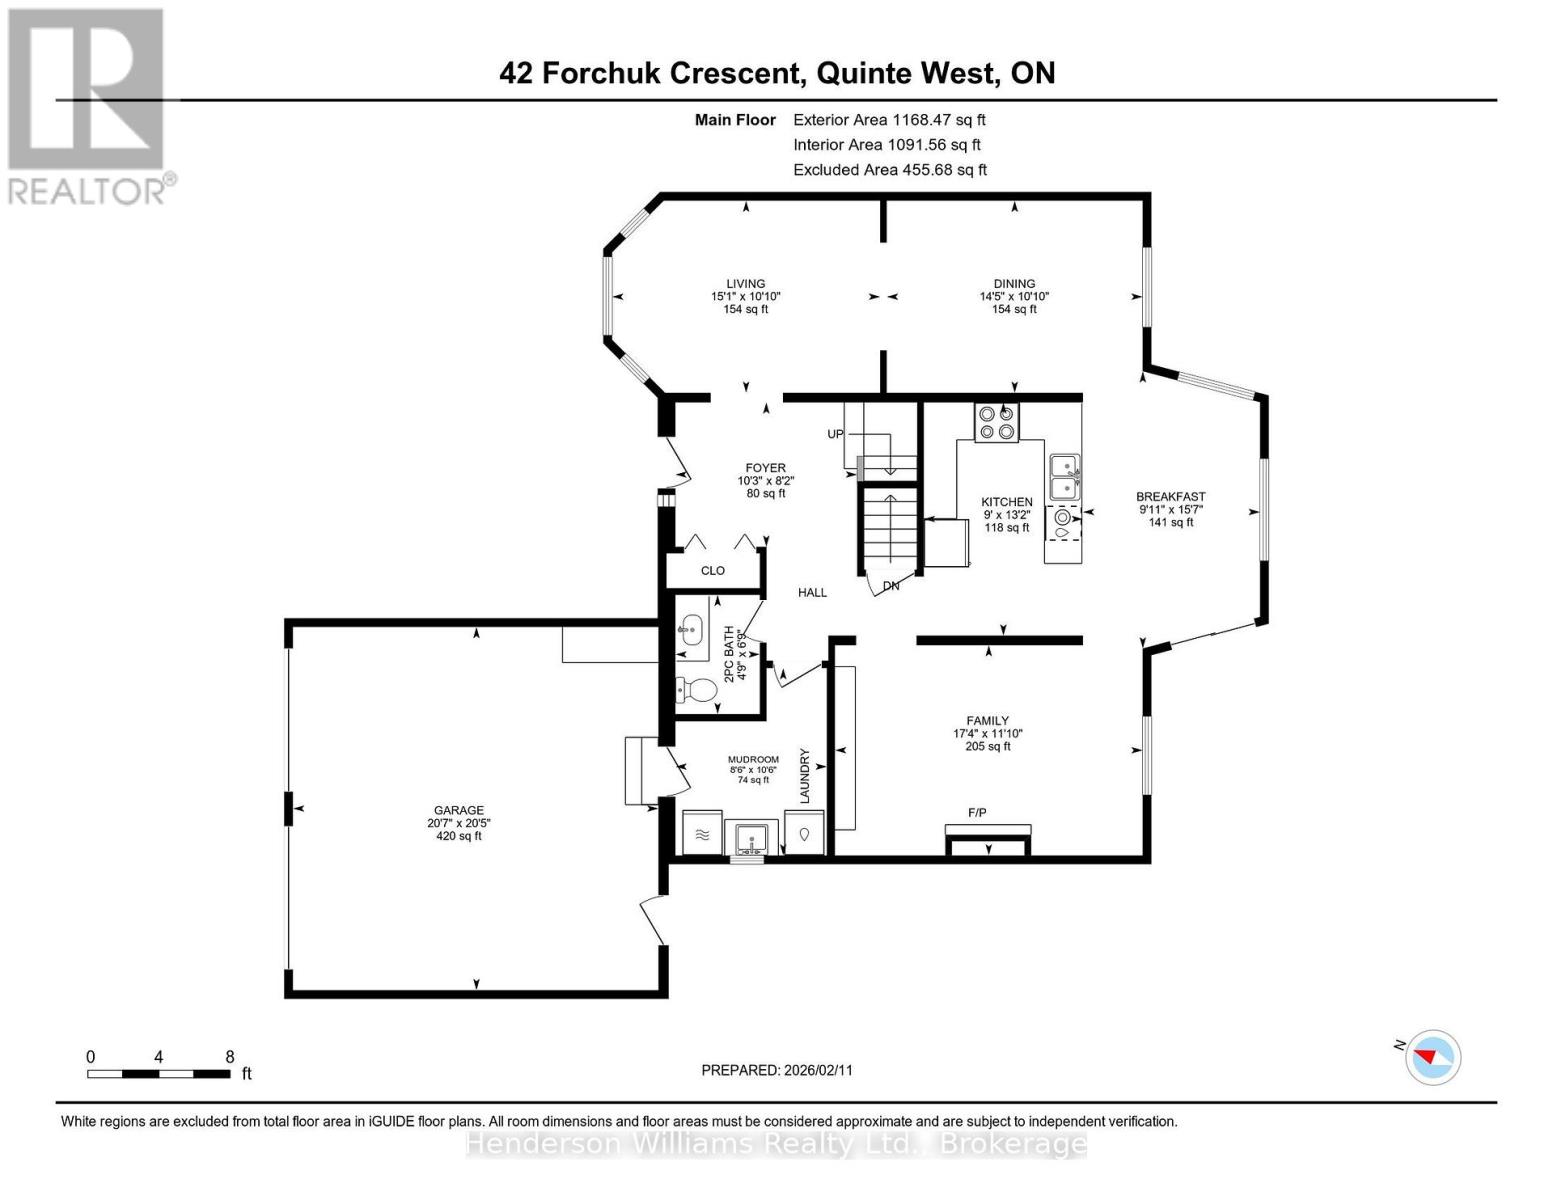
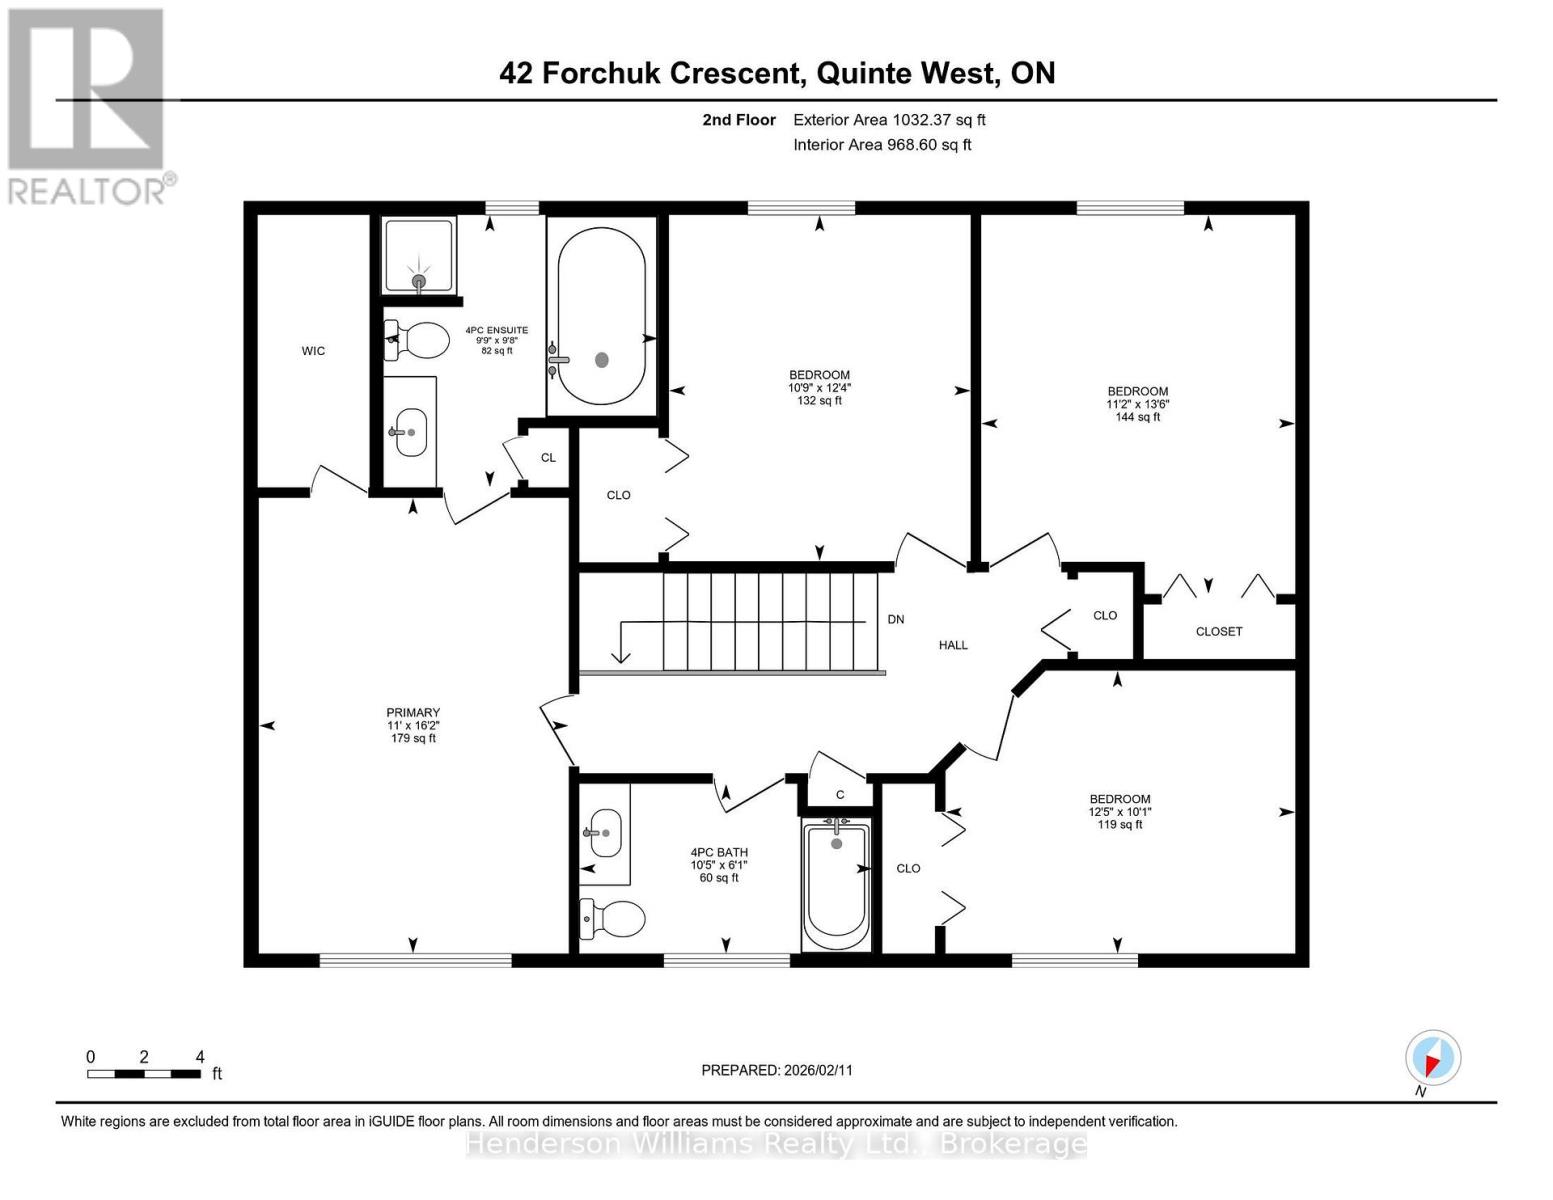
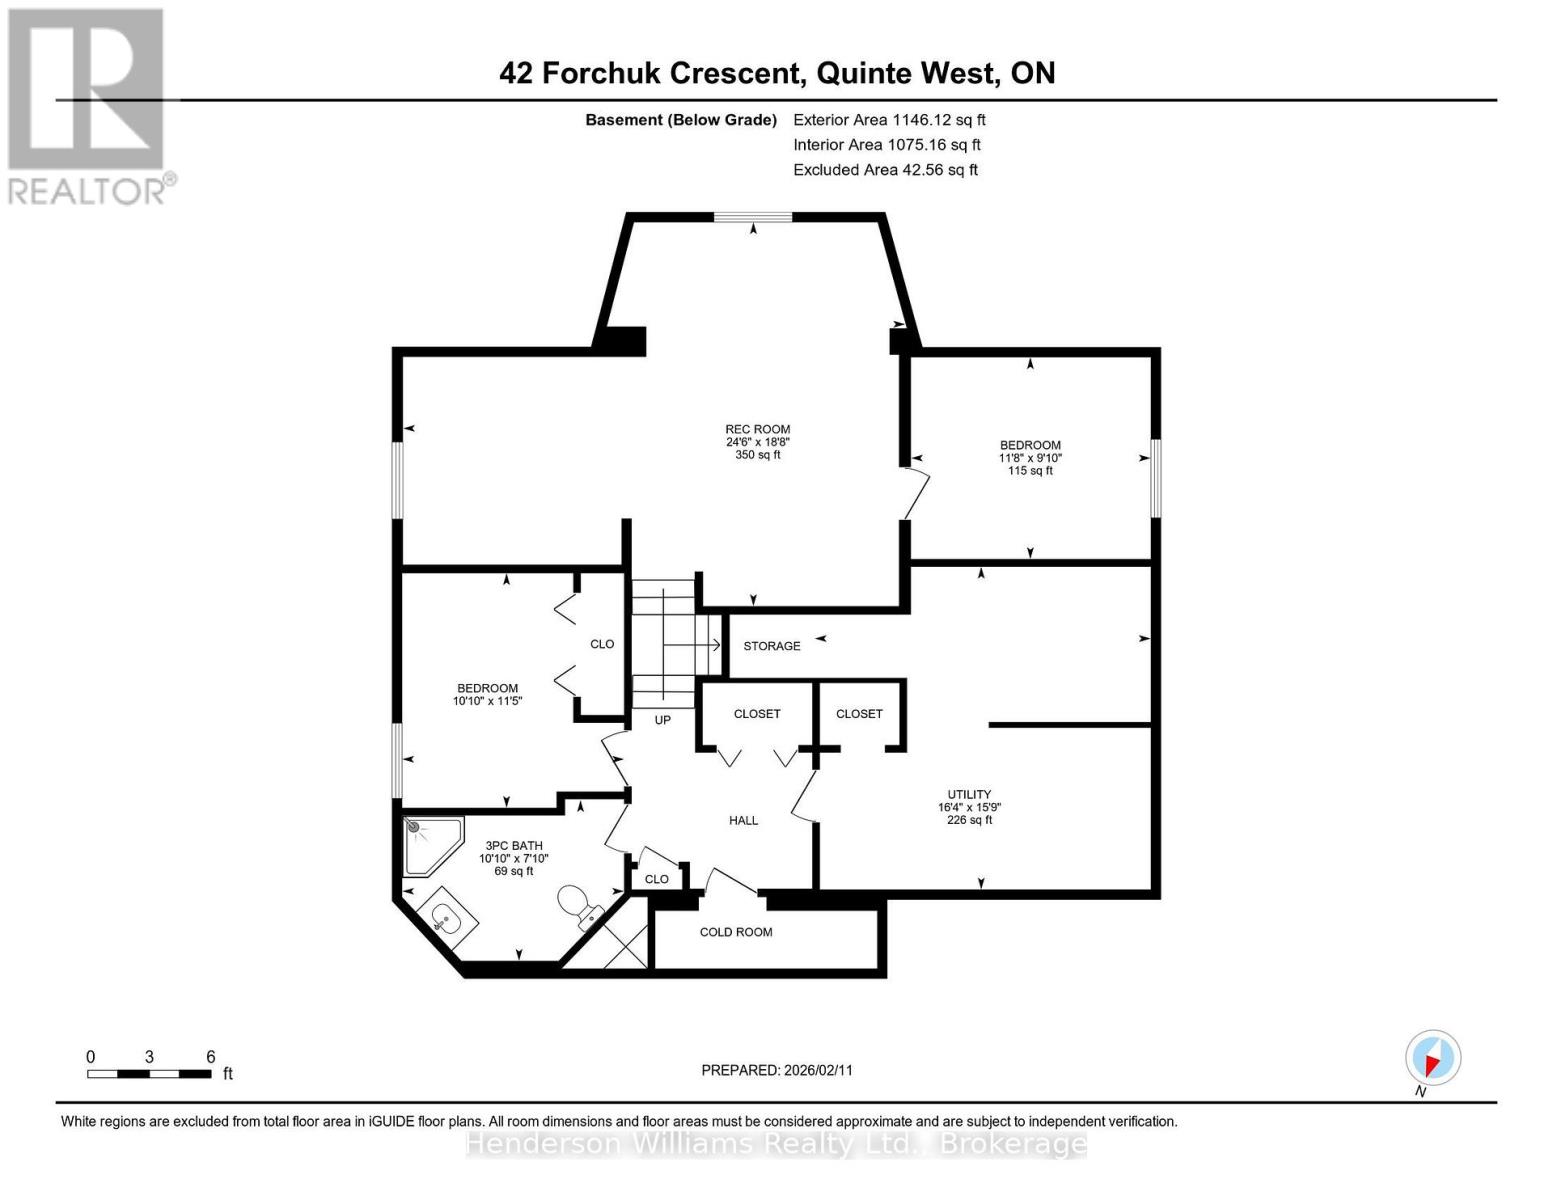
OPEN HOUSE SATURDAY JULY 11, 11AM-1PM MOTIVATED SELLER. Nestled on a quiet crescent, this all-brick, 5-bedroom, 4-bath home offers move-in-ready residence designed for comfortable family living or multi-generational. The main level welcomes you with a cozy family room featuring a gas fireplace with new mantle & hearth. Large expanses of natural light spill into the eat-in kitchen, which overlooks the private backyard through expansive windows. Upgrades include granite countertop, a stylish backsplash, and a modern sink along with updated appliances-refrigerator, stove, and dishwasher. Adjacent to the kitchen, you'll find a bright formal dining area and living room that provides for those special occasions. The main floor also features a practical laundry room and mud room off of the attached garage and a powder room with updated vanity. The upper level offers 4 bedrooms and a 4 piece main bath with a new vanity and a 5 piece ensuite off of the primary bedroom. The lower level expands your living space with a finished basement that includes a 5th bedroom, a versatile den, and a large recreation room and a 3 piece bath PLUS there is an abundance of storage space. Outdoor living is a breeze with a brand-new deck featuring a pergola and a fenced backyard which provides privacy and a safe play area for children and pets. A 2 car attached garage plus generous off-street parking makes daily life convenient, even for larger households. (id:63476)
Property Details
| MLS® Number | X13544688 |
| Property Type | Single Family |
| Community Name | Trenton Ward |
| Equipment Type | Water Heater - Gas, Water Heater |
| Parking Space Total | 6 |
| Rental Equipment Type | Water Heater - Gas, Water Heater |
Building
| Bathroom Total | 4 |
| Bedrooms Above Ground | 5 |
| Bedrooms Total | 5 |
| Age | 16 To 30 Years |
| Amenities | Fireplace(s) |
| Appliances | Garage Door Opener Remote(s), Water Meter, Blinds, Central Vacuum, Dryer, Stove, Washer, Refrigerator |
| Basement Development | Finished |
| Basement Type | Full (finished) |
| Construction Style Attachment | Detached |
| Cooling Type | Central Air Conditioning |
| Exterior Finish | Brick |
| Fireplace Present | Yes |
| Fireplace Total | 1 |
| Foundation Type | Poured Concrete |
| Half Bath Total | 1 |
| Heating Fuel | Natural Gas |
| Heating Type | Forced Air |
| Stories Total | 2 |
| Size Interior | 2,000 - 2,500 Sqft |
| Type | House |
| Utility Water | Municipal Water |
Parking
| Attached Garage | |
| Garage |
Land
| Acreage | No |
| Fence Type | Fully Fenced |
| Landscape Features | Landscaped |
| Sewer | Sanitary Sewer |
| Size Depth | 143 Ft ,7 In |
| Size Frontage | 44 Ft ,6 In |
| Size Irregular | 44.5 X 143.6 Ft |
| Size Total Text | 44.5 X 143.6 Ft |
Rooms
| Level | Type | Length | Width | Dimensions |
|---|---|---|---|---|
| Second Level | Primary Bedroom | 3.36 m | 4.94 m | 3.36 m x 4.94 m |
| Second Level | Bedroom 2 | 3.79 m | 3.07 m | 3.79 m x 3.07 m |
| Second Level | Bedroom 3 | 3.4 m | 4.11 m | 3.4 m x 4.11 m |
| Second Level | Bedroom 4 | 3.27 m | 3.75 m | 3.27 m x 3.75 m |
| Lower Level | Recreational, Games Room | 7.46 m | 5.7 m | 7.46 m x 5.7 m |
| Lower Level | Bedroom 5 | 3.3 m | 3.49 m | 3.3 m x 3.49 m |
| Lower Level | Den | 3.56 m | 3 m | 3.56 m x 3 m |
| Lower Level | Utility Room | 4.99 m | 4.79 m | 4.99 m x 4.79 m |
| Lower Level | Other | 3.56 m | 3 m | 3.56 m x 3 m |
| Main Level | Foyer | 3.12 m | 2.48 m | 3.12 m x 2.48 m |
| Main Level | Living Room | 4.6 m | 3.3 m | 4.6 m x 3.3 m |
| Main Level | Dining Room | 4.39 m | 3.3 m | 4.39 m x 3.3 m |
| Main Level | Kitchen | 4.77 m | 4.75 m | 4.77 m x 4.75 m |
| Main Level | Family Room | 5.28 m | 3.31 m | 5.28 m x 3.31 m |
| Main Level | Laundry Room | 2.6 m | 3.21 m | 2.6 m x 3.21 m |
Contact Us
Contact us for more information

The trademarks REALTOR®, REALTORS®, and the REALTOR® logo are controlled by The Canadian Real Estate Association (CREA) and identify real estate professionals who are members of CREA. The trademarks MLS®, Multiple Listing Service® and the associated logos are owned by The Canadian Real Estate Association (CREA) and identify the quality of services provided by real estate professionals who are members of CREA. The trademark DDF® is owned by The Canadian Real Estate Association (CREA) and identifies CREA's Data Distribution Facility (DDF®)
July 12 2026 11:40:37
Central Lakes Association of REALTORS®
Henderson Williams Realty Ltd.