
42 Chartres Cl W St. Albert, Alberta T8T 2E1

$614,145
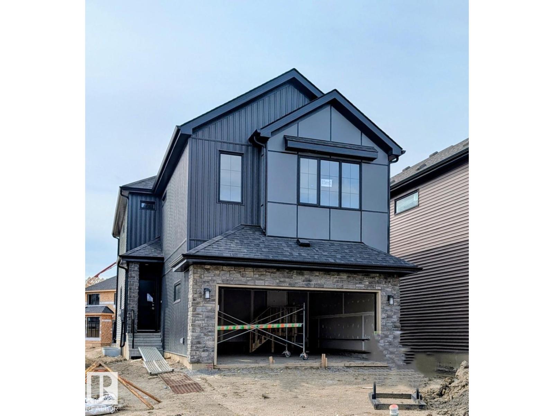
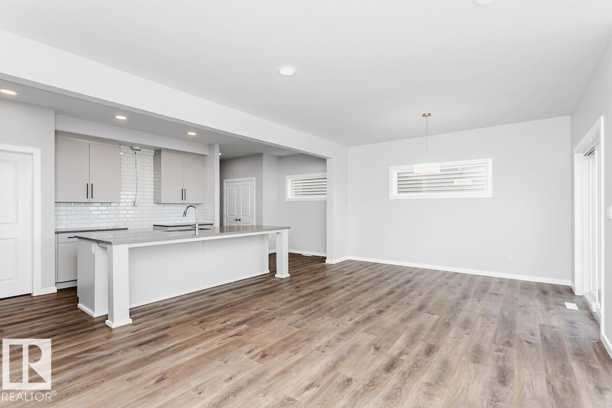
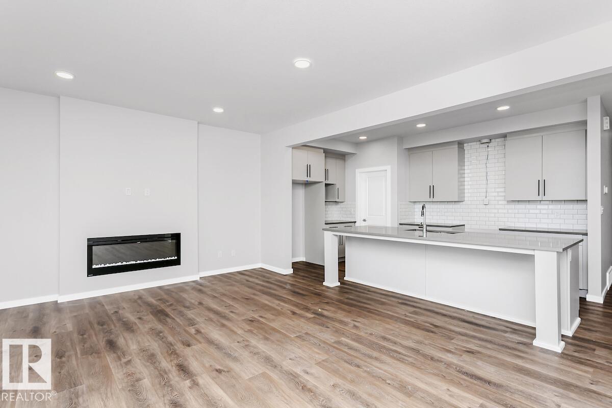
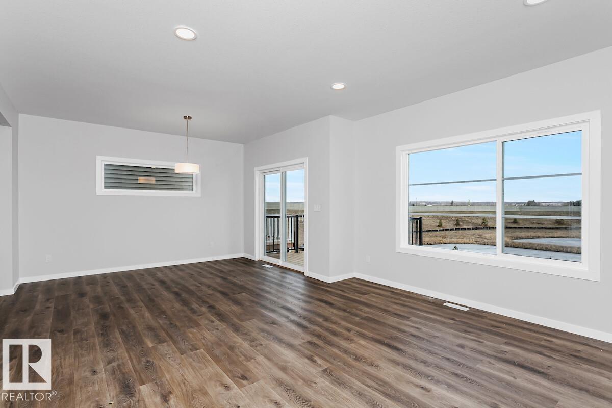
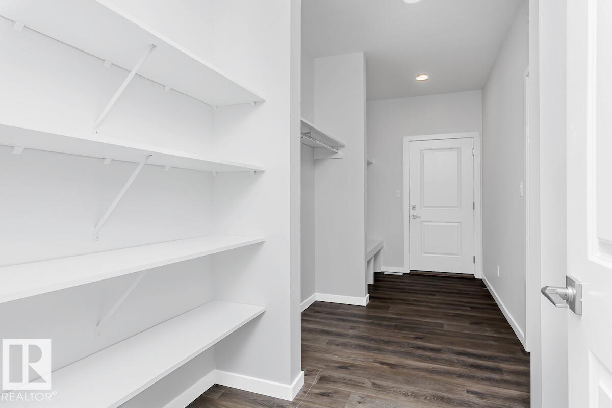
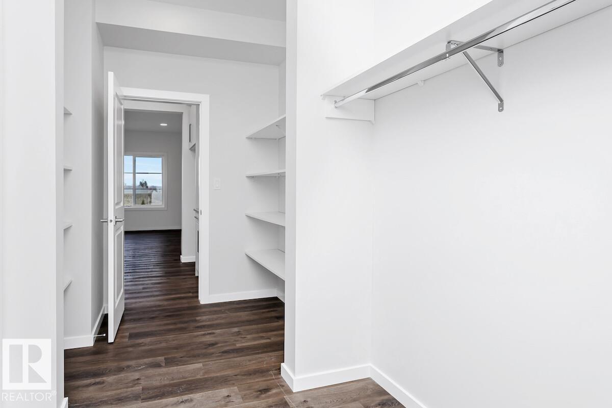
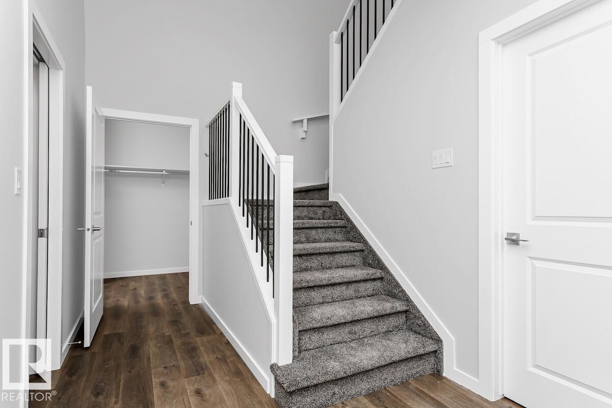
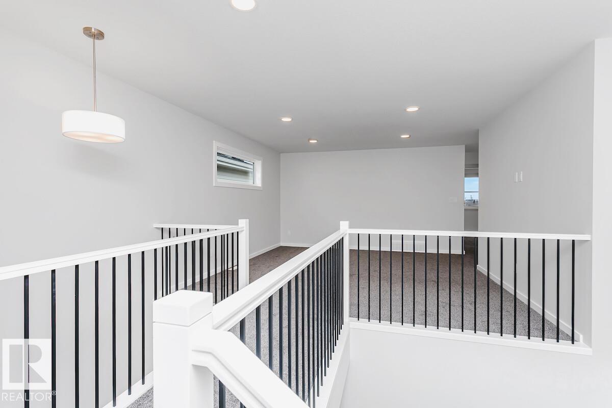
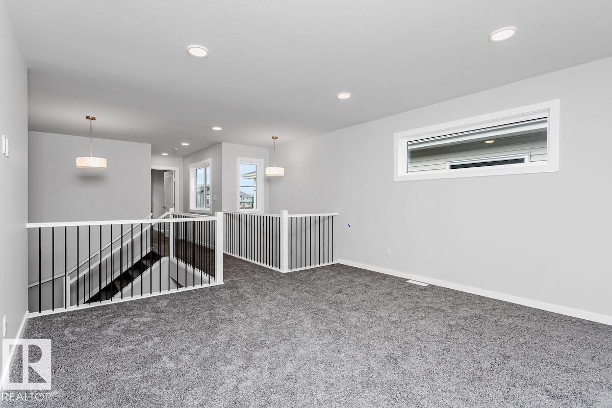
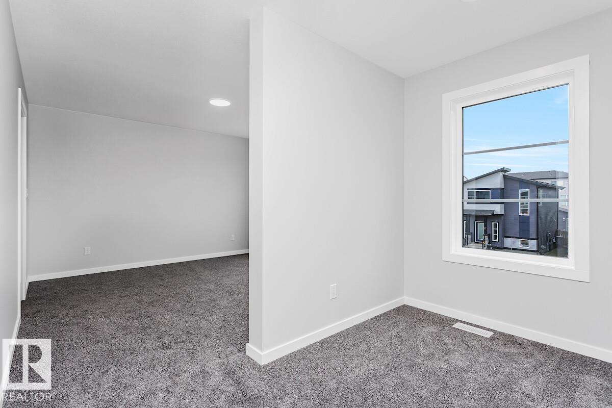
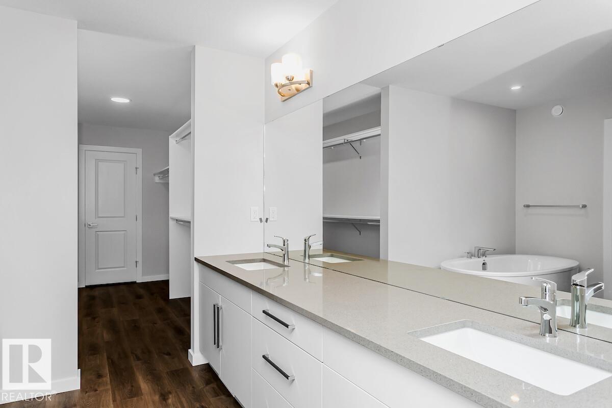
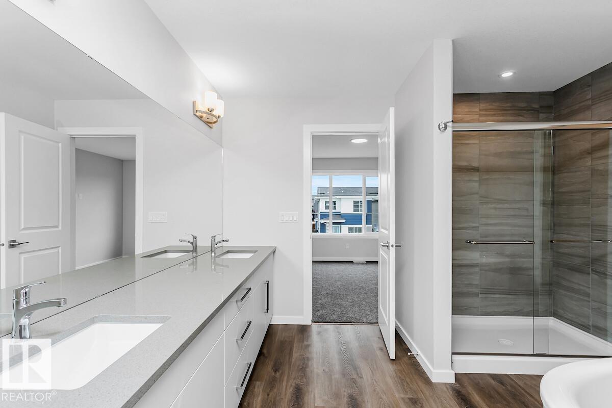
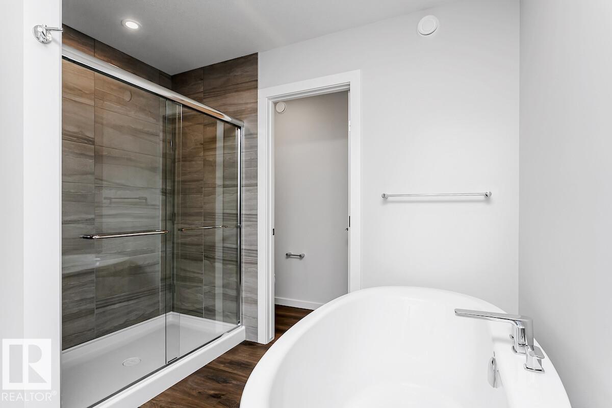
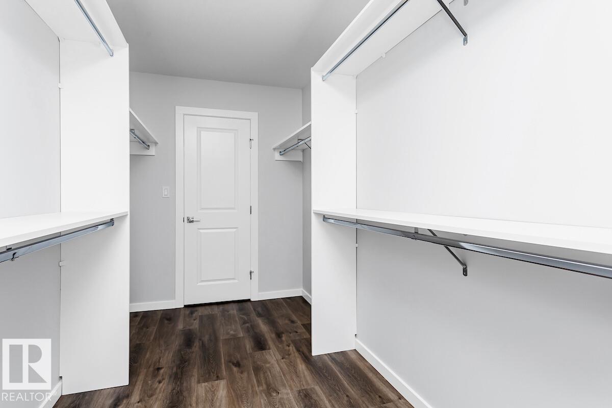
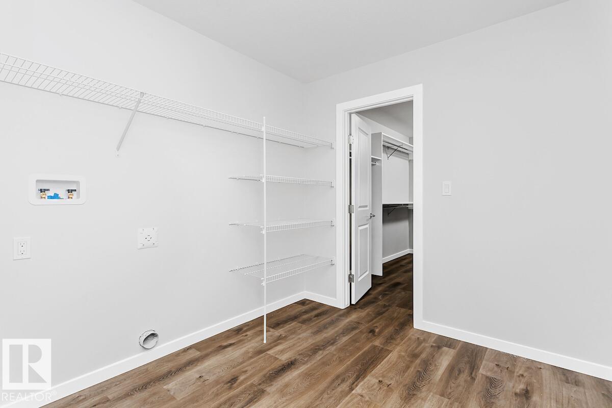
The Hadley is a thoughtfully designed single-family home that blends everyday functionality with elevated style. An impressive open-to-above foyer creates a bright, welcoming entry and leads into a convenient walk-through mudroom and pantry. At the heart of the home, a central kitchen with a large island overlooks the spacious great room and dining area, perfectly positioned at the rear for seamless entertaining. Upstairs, a versatile bonus room anchors the second level alongside two secondary bedrooms, a full bath, and a well-placed laundry room. A striking bridge over the foyer connects to the private primary retreat, featuring a generous ensuite and walk-through closet with direct access to the laundry. Optional layouts provide flexible spaces and the potential future basement development to suit your lifestyle needs. (id:63476)
Property Details
| MLS® Number | E4502728 |
| Property Type | Single Family |
| Neigbourhood | Chérot |
| Amenities Near By | Playground, Schools |
| Features | Park/reserve, No Animal Home, No Smoking Home |
| Parking Space Total | 4 |
Building
| Bathroom Total | 3 |
| Bedrooms Total | 3 |
| Basement Development | Unfinished |
| Basement Type | Full (unfinished) |
| Constructed Date | 2026 |
| Construction Style Attachment | Detached |
| Fireplace Fuel | Electric |
| Fireplace Present | Yes |
| Fireplace Type | Insert |
| Half Bath Total | 1 |
| Heating Type | Forced Air |
| Stories Total | 2 |
| Size Interior | 2,289 Sqft |
| Type | House |
Parking
| Attached Garage |
Land
| Acreage | No |
| Land Amenities | Playground, Schools |
Rooms
| Level | Type | Length | Width | Dimensions |
|---|---|---|---|---|
| Main Level | Living Room | 3.96 m | 4.67 m | 3.96 m x 4.67 m |
| Main Level | Dining Room | 3.04 m | 4.06 m | 3.04 m x 4.06 m |
| Main Level | Kitchen | 7.01 m | 2.94 m | 7.01 m x 2.94 m |
| Upper Level | Primary Bedroom | 5.79 m | 3.78 m | 5.79 m x 3.78 m |
| Upper Level | Bedroom 2 | 2.97 m | 3.66 m | 2.97 m x 3.66 m |
| Upper Level | Bedroom 3 | 3.27 m | 3.12 m | 3.27 m x 3.12 m |
| Upper Level | Bonus Room | 4.26 m | 4.34 m | 4.26 m x 4.34 m |
Contact Us
Contact us for more information

The trademarks REALTOR®, REALTORS®, and the REALTOR® logo are controlled by The Canadian Real Estate Association (CREA) and identify real estate professionals who are members of CREA. The trademarks MLS®, Multiple Listing Service® and the associated logos are owned by The Canadian Real Estate Association (CREA) and identify the quality of services provided by real estate professionals who are members of CREA. The trademark DDF® is owned by The Canadian Real Estate Association (CREA) and identifies CREA's Data Distribution Facility (DDF®)
August 28 2026 11:01:19
REALTORS® Association of Edmonton
Bode