
42 Caddy Ave Sault Ste. Marie, Ontario P6A 6H8

$789,900
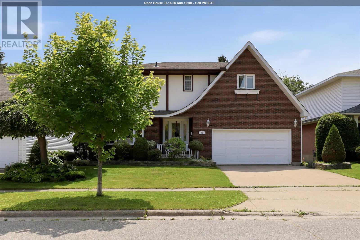
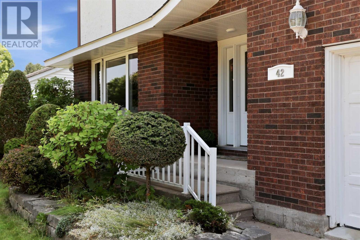
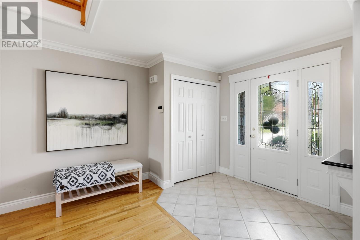
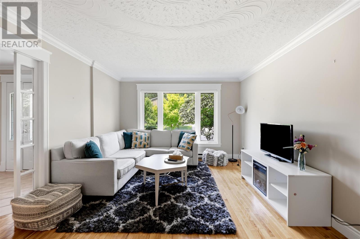
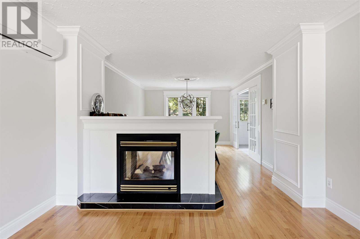
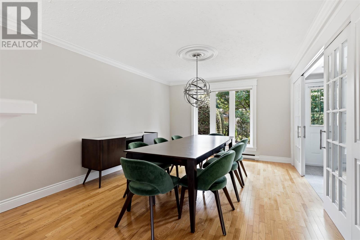
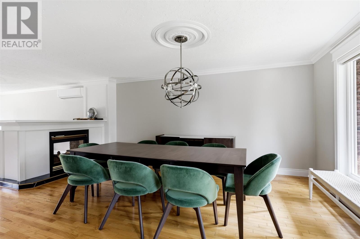
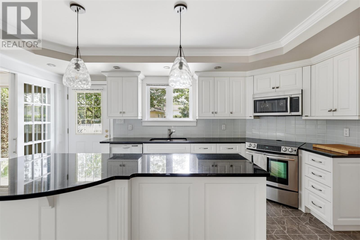
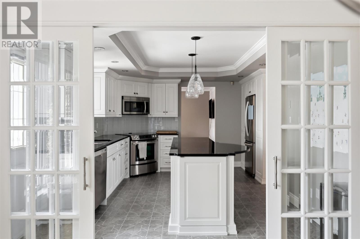
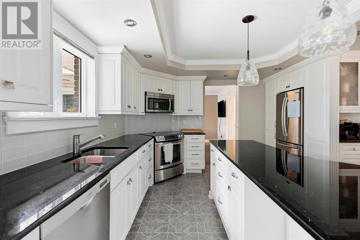

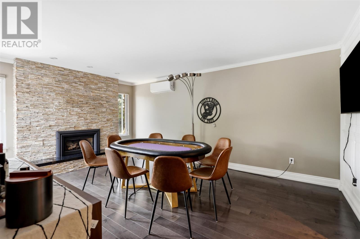
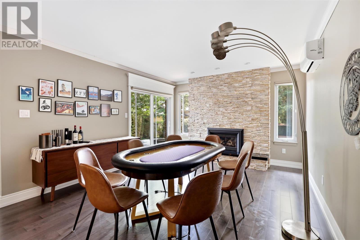
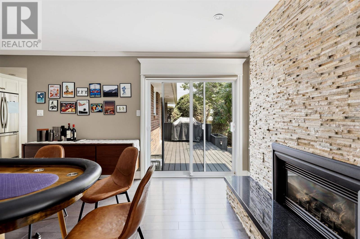
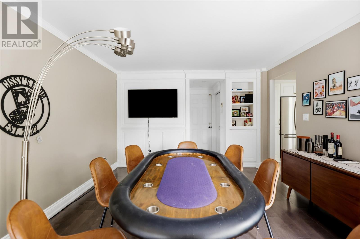
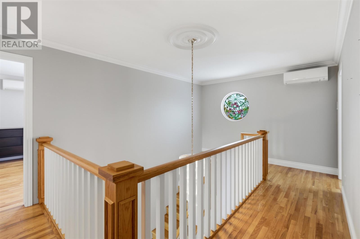
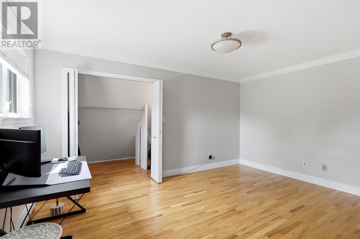
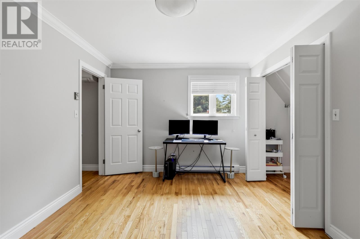
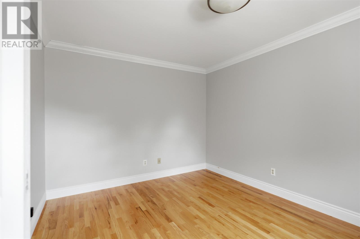
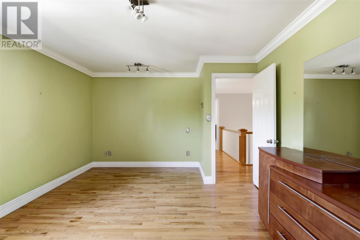
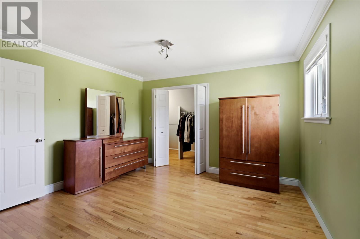
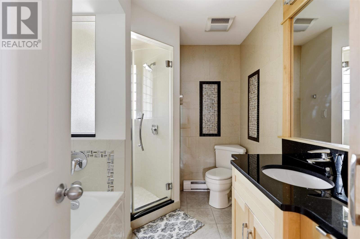
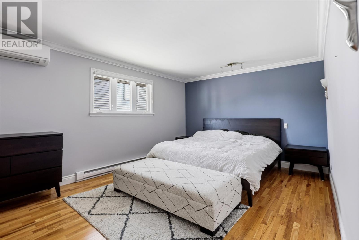
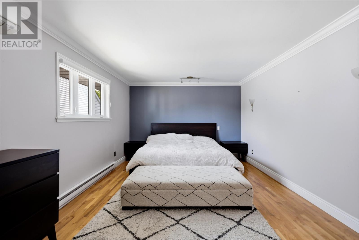
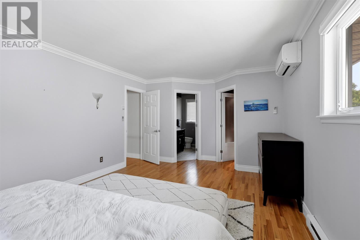
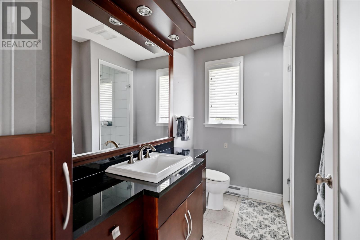
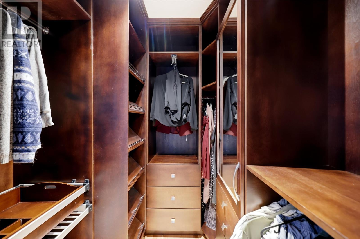
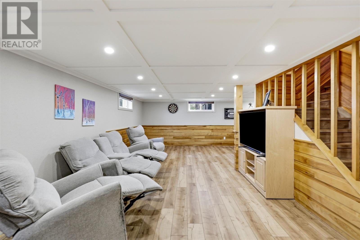
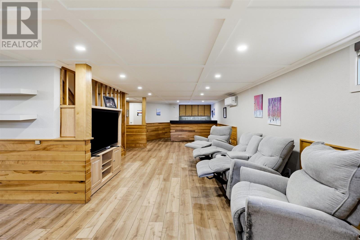
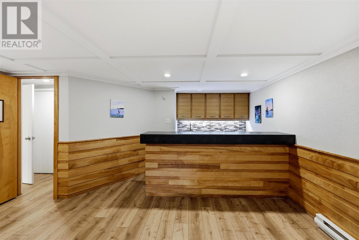
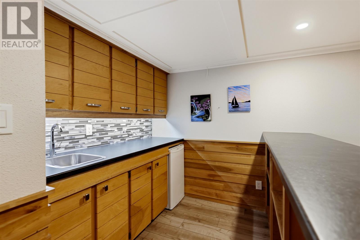
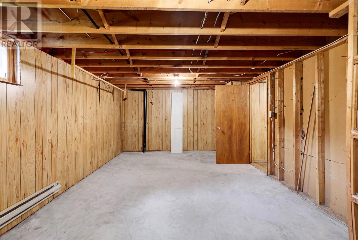
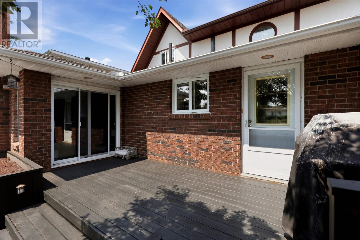
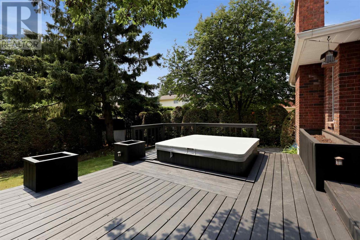
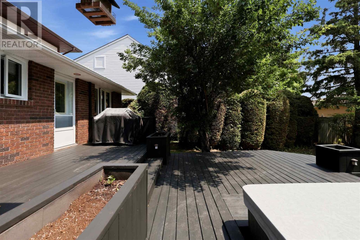
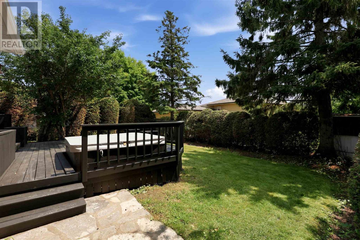
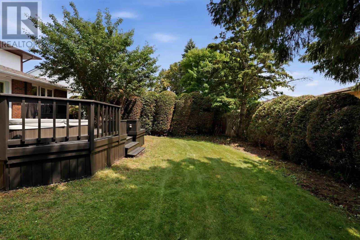
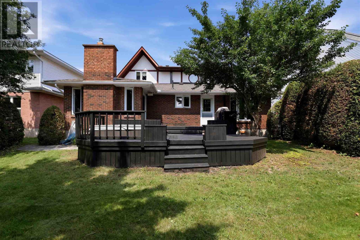
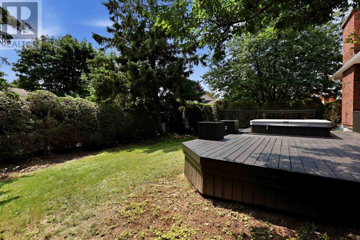
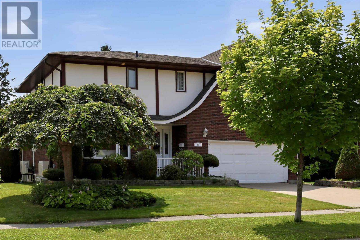
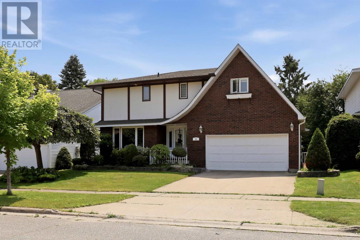
Looking for an executive home? Then look no further! This three-bedroom, four-bathroom home shows off its features as soon as it welcomes you into its large foyer with a grand staircase leading to the second floor. Upstairs has three large bedrooms, all with oversized closets and the master having a walk in closet and an ensuite bath! The main floor offers a rec room, an open-concept dining and living room and a large kitchen with granite countertops and in-floor heating. The basement has newer flooring installed and is great for entertaining with ample space and a wet bar. The whole home is being heated and cooled by several heat pumps throughout, keeping you comfortable year-round! Relax in the hot tub, entertain on the main, live luxuriously by calling today for a private showing! (id:63476)
Open House
This property has open houses!
12:00 pm
Ends at:1:30 pm
Property Details
| MLS® Number | SM261968 |
| Property Type | Single Family |
| Community Name | Sault Ste. Marie |
| Amenities Near By | Golf Course |
| Communication Type | High Speed Internet |
| Community Features | Bus Route |
| Features | Paved Driveway |
| Structure | Deck |
Building
| Bathroom Total | 4 |
| Bedrooms Above Ground | 3 |
| Bedrooms Total | 3 |
| Appliances | Microwave Built-in, Dishwasher, Wet Bar, Stove, Dryer, Washer |
| Architectural Style | 2 Level |
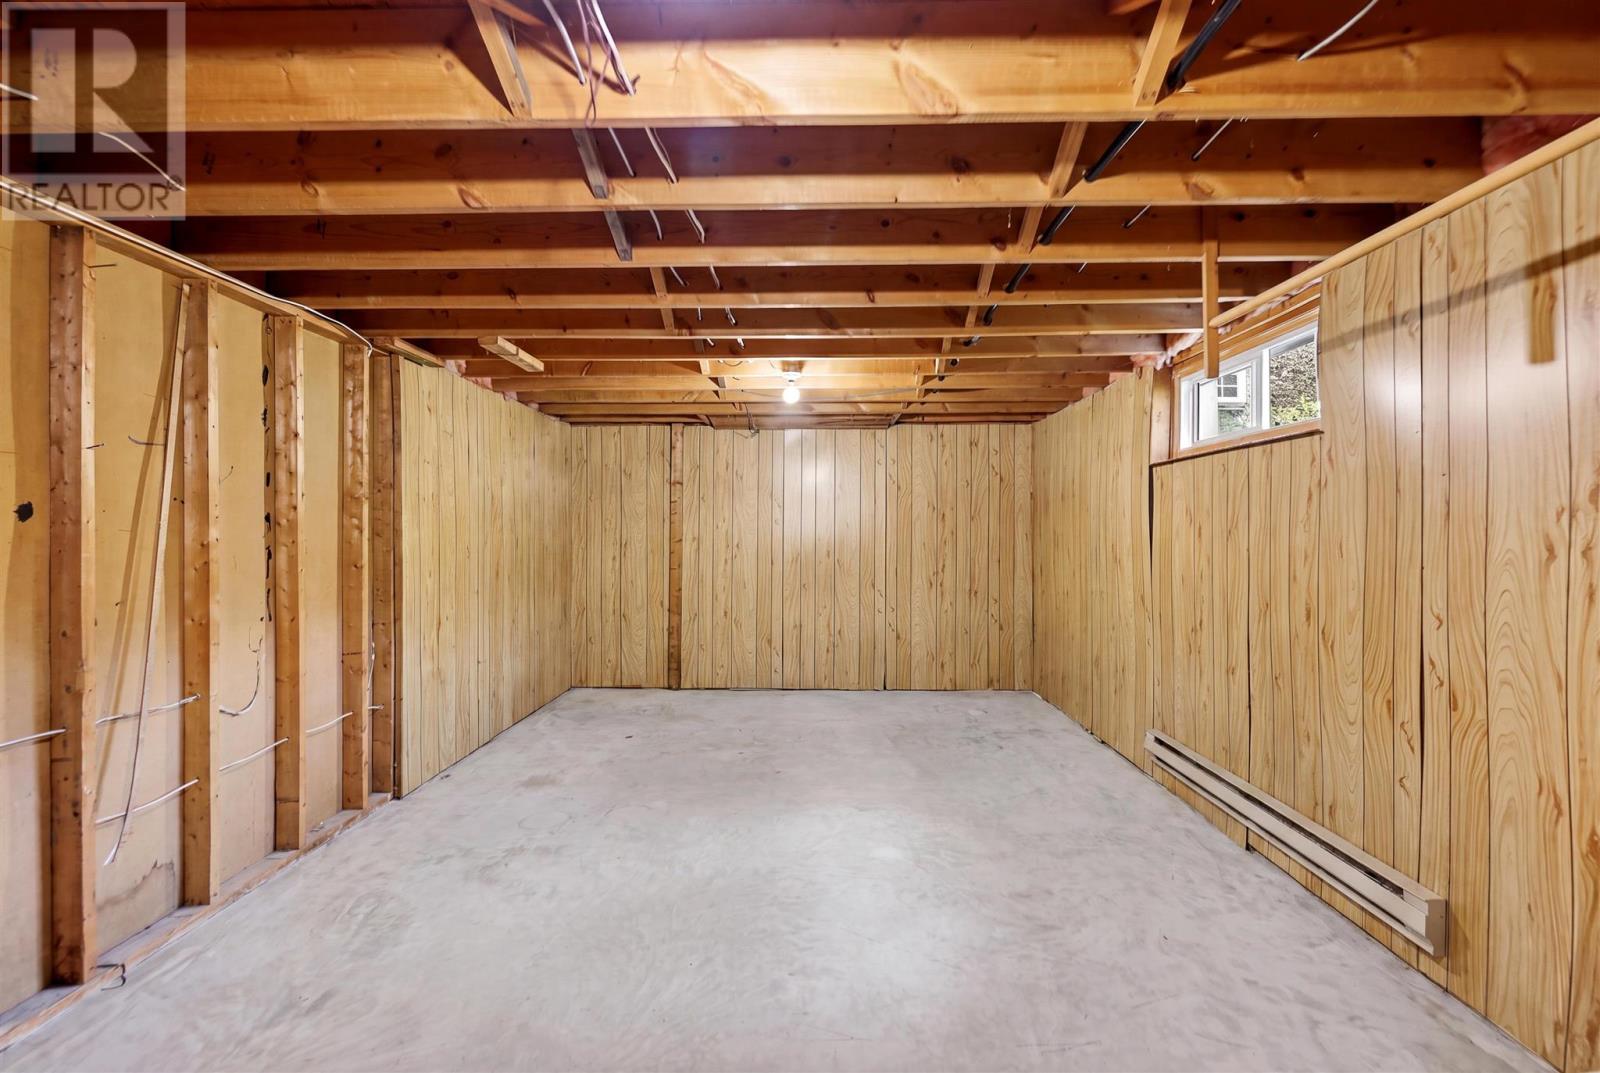
| Basement Development | Partially Finished |
| Basement Type | Full (partially Finished) |
| Constructed Date | 1979 |
| Construction Style Attachment | Detached |
| Cooling Type | Air Conditioned |
| Exterior Finish | Brick, Stucco |
| Fireplace Present | Yes |
| Fireplace Total | 1 |
| Flooring Type | Hardwood |
| Half Bath Total | 2 |
| Heating Fuel | Electric, Natural Gas |
| Heating Type | Heat Pump |
| Stories Total | 2 |
| Size Interior | 2,442 Sqft |
| Utility Water | Municipal Water |
Parking
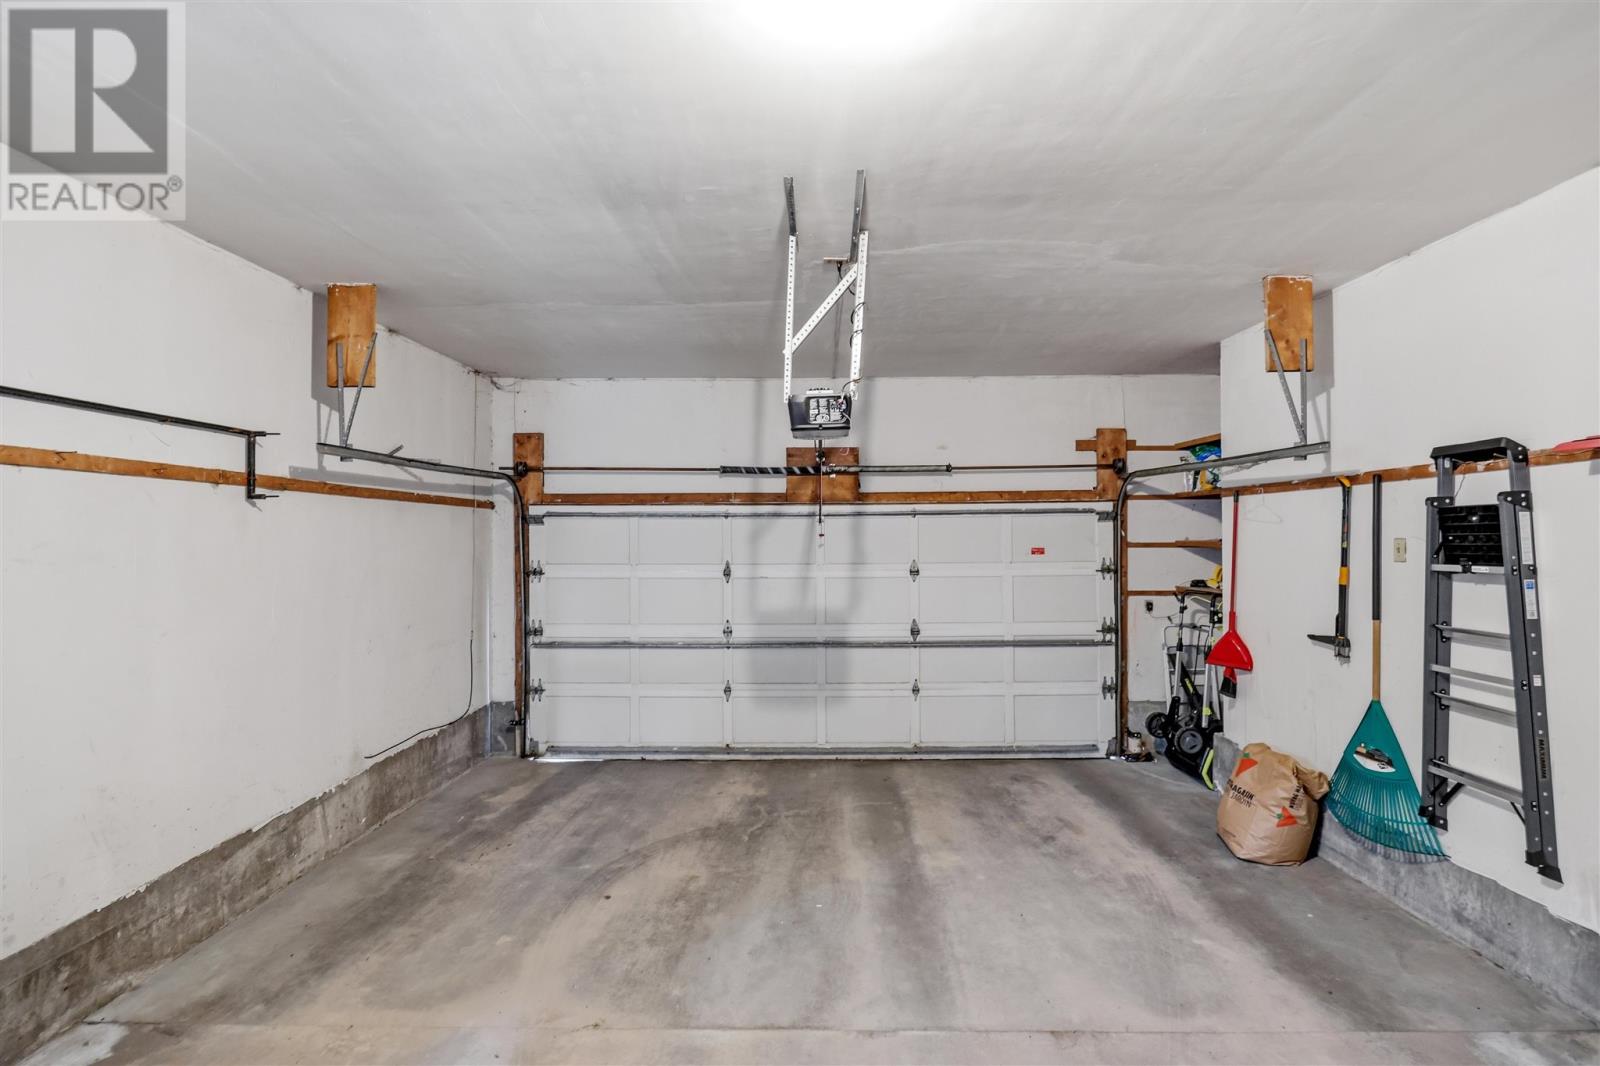
| Garage | |
| Concrete |
Land
| Access Type | Road Access |
| Acreage | No |
| Land Amenities | Golf Course |
| Sewer | Sanitary Sewer |
| Size Frontage | 55.0000 |
| Size Total Text | Under 1/2 Acre |
Rooms
| Level | Type | Length | Width | Dimensions |
|---|---|---|---|---|
| Second Level | Bedroom | 10.4X14.2 | ||
| Second Level | Bedroom | 13.9X12.4 | ||
| Second Level | Primary Bedroom | 12.07X17.5 | ||
| Second Level | Ensuite | 9.1X4.5 | ||
| Second Level | Bathroom | 9.1X7.5 | ||
| Basement | Living Room | 35.5X15.25 | ||
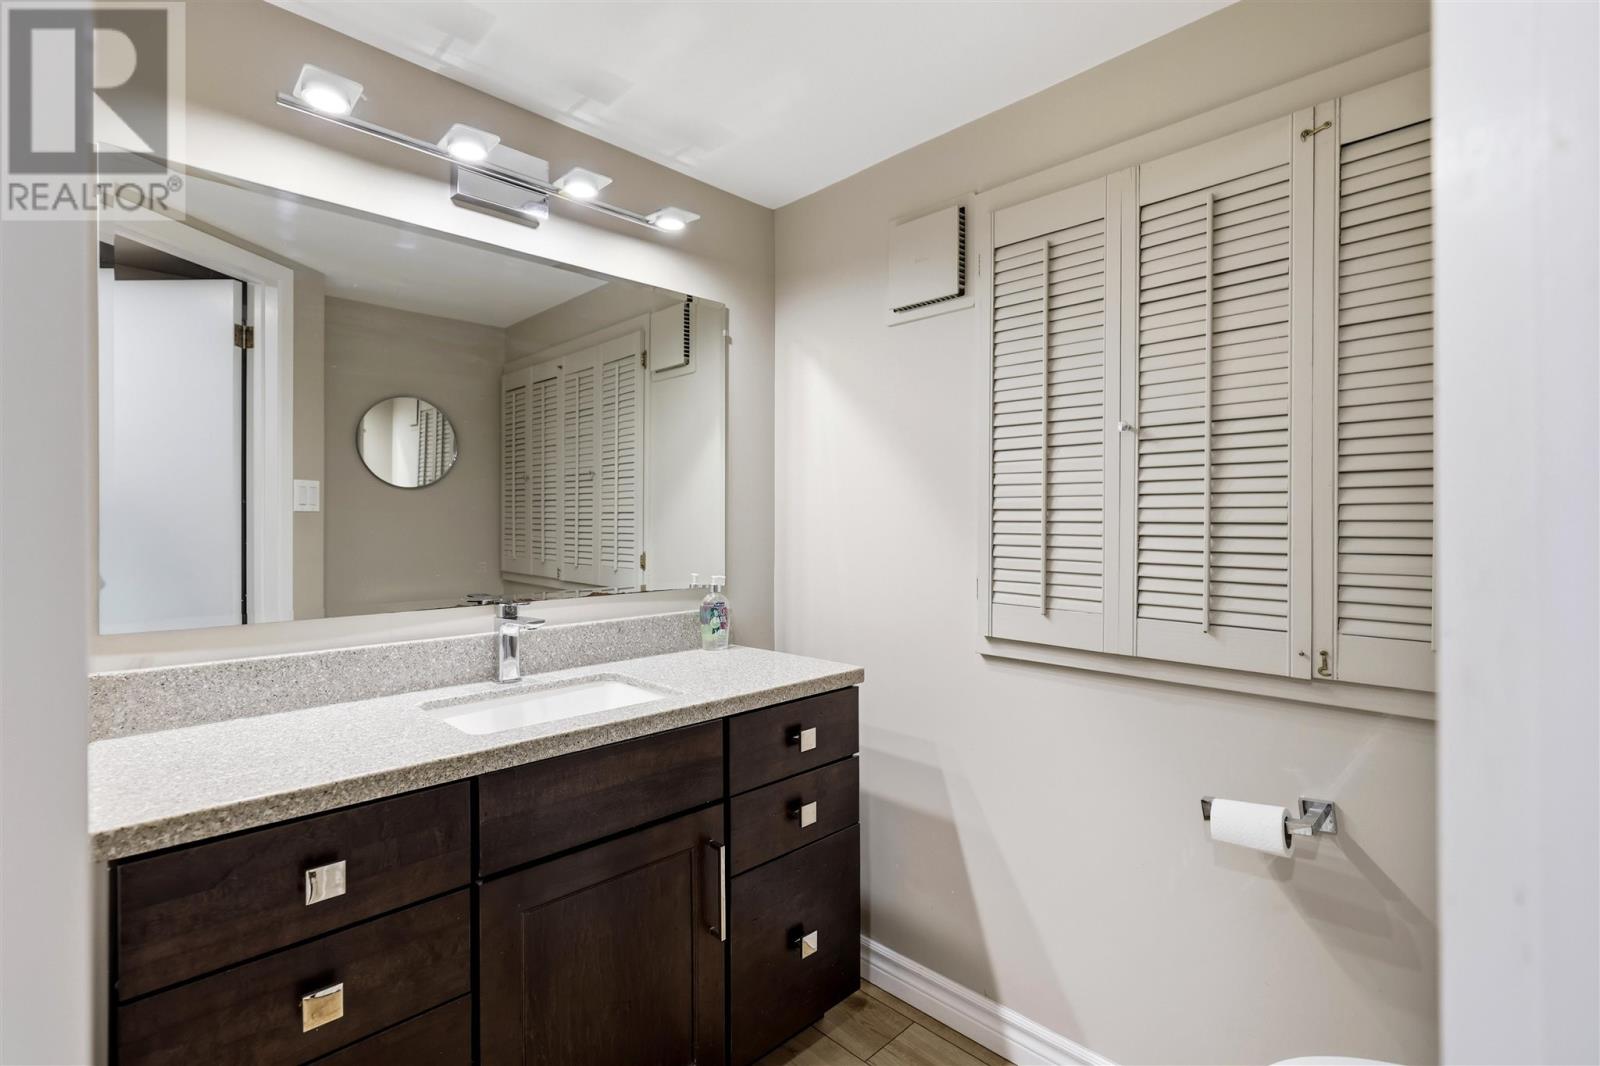
| Basement | Bathroom | 5.2X6.4 | ||
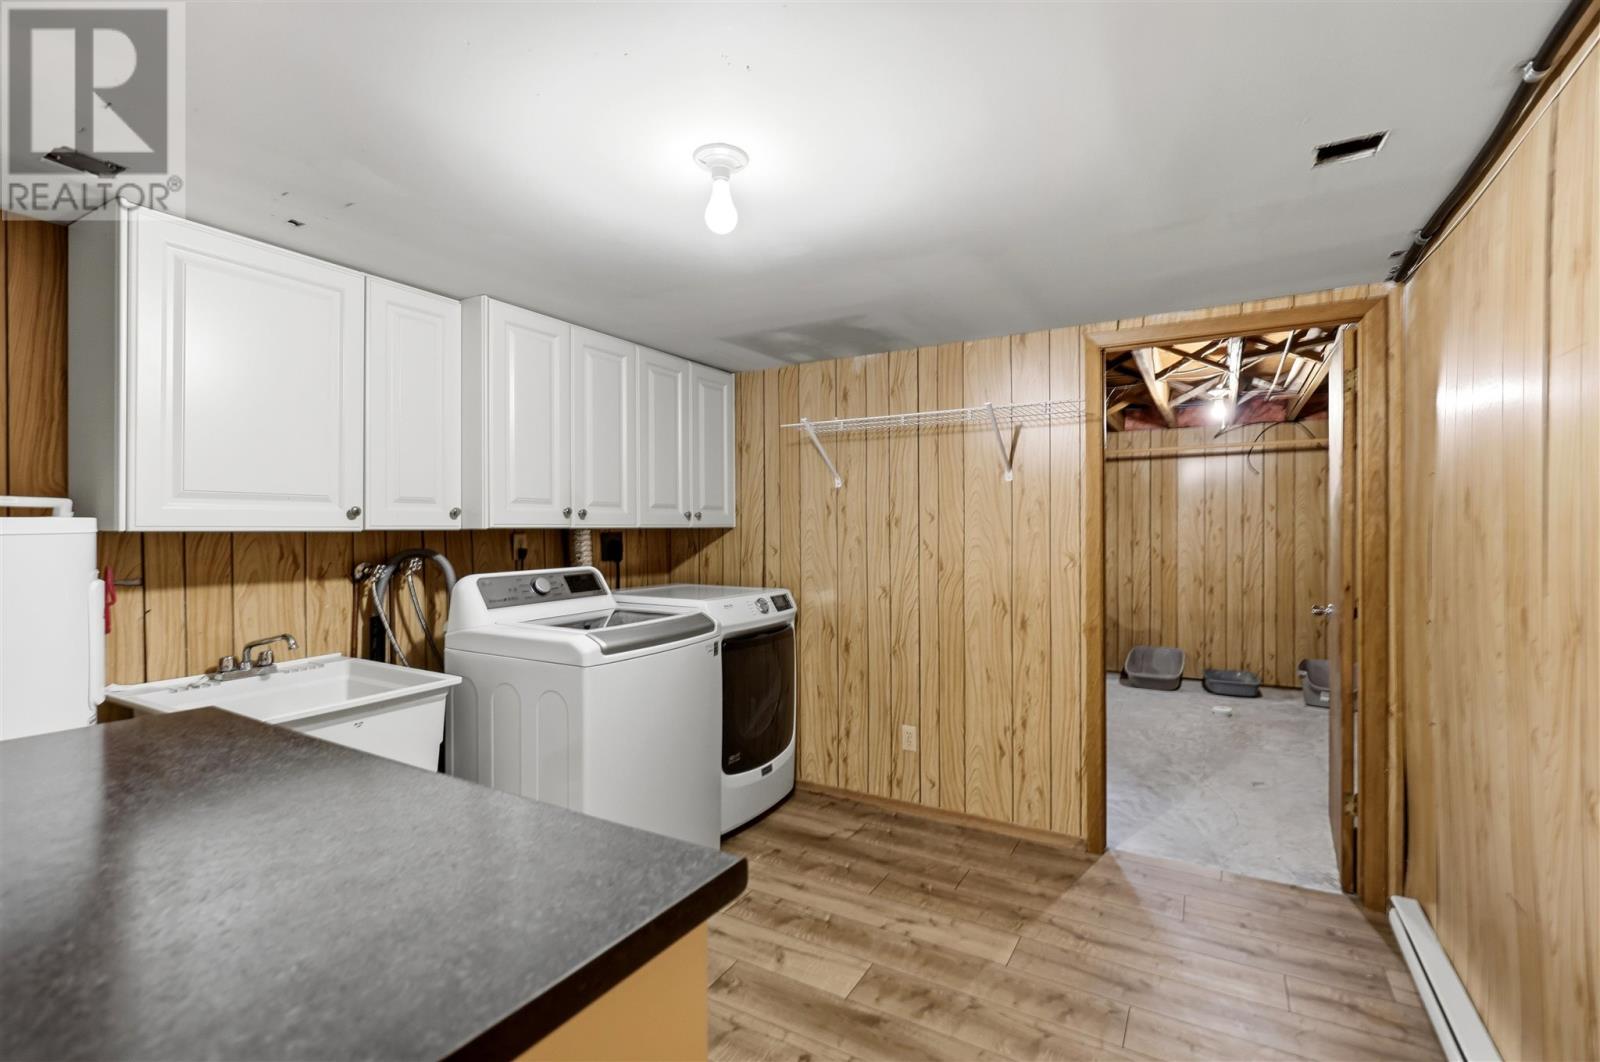
| Basement | Laundry Room | 10.18X10 | ||
| Main Level | Foyer | 10X19 | ||
| Main Level | Living Room | 12.1X19.4 | ||
| Main Level | Dining Room | 12.1X15.7 | ||
| Main Level | Kitchen | 16.2X11.3 | ||
| Main Level | Recreation Room | 17.6X12.2 | ||
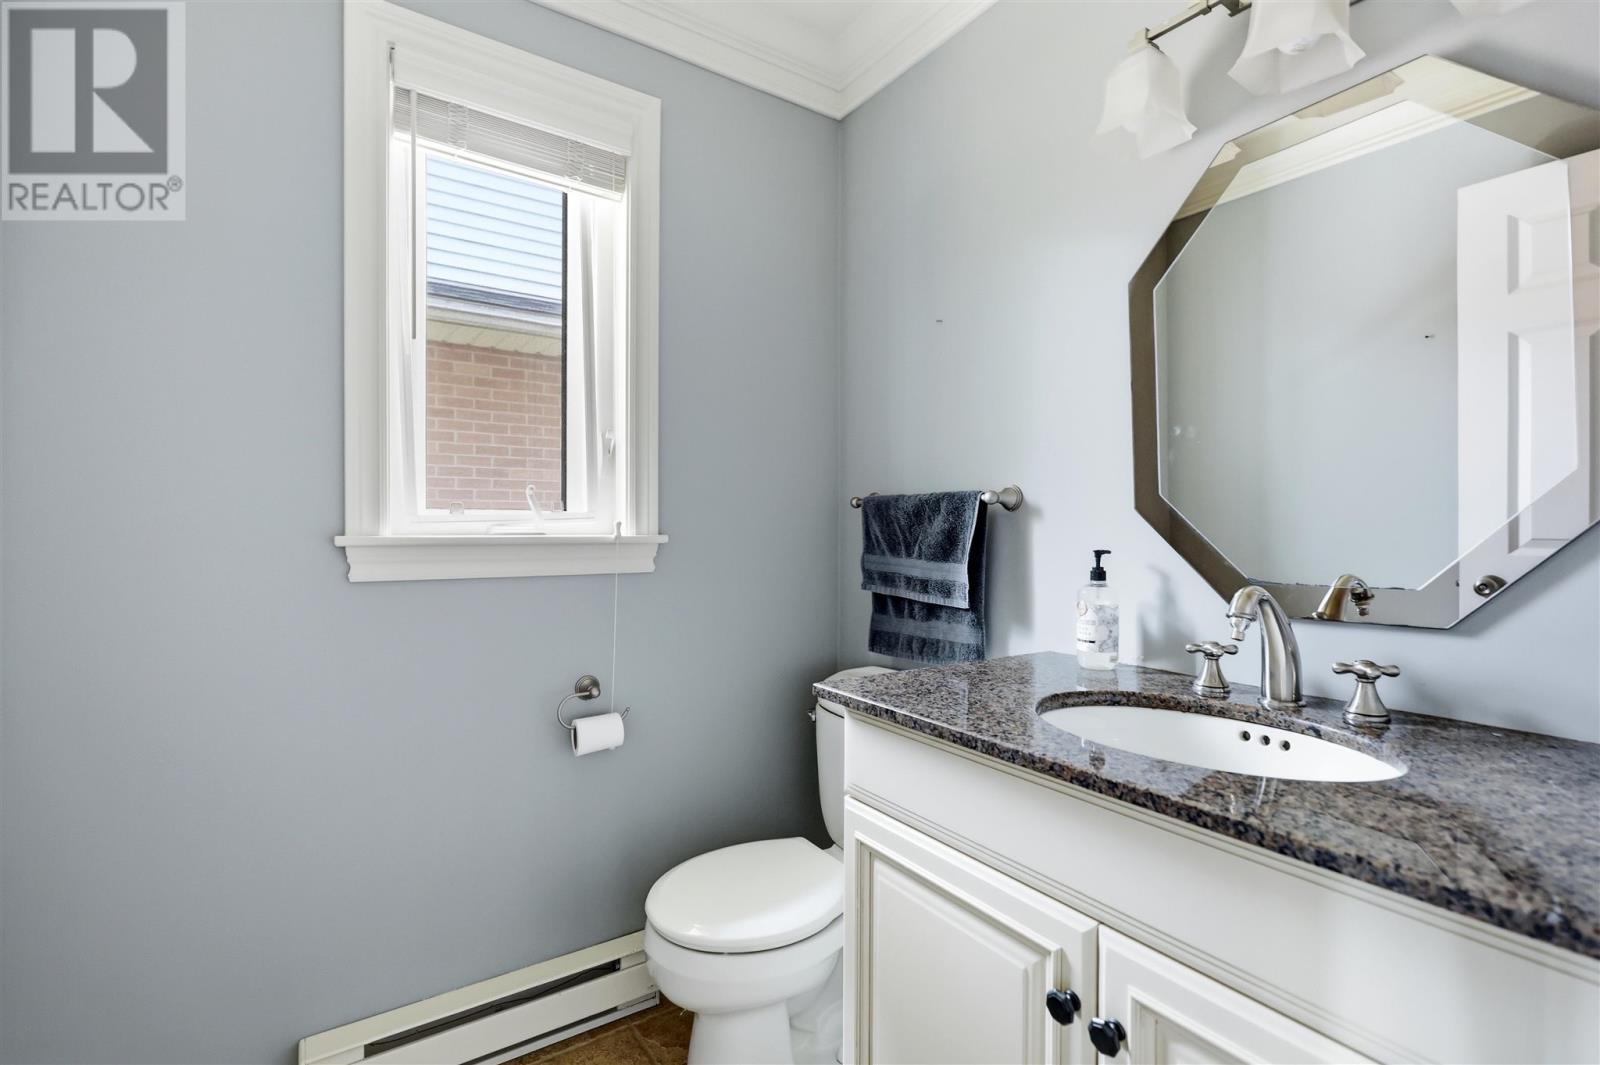
| Main Level | Bathroom | 5.4X5.4 |
Utilities
| Cable | Available |
| Electricity | Available |
| Natural Gas | Available |
| Telephone | Available |
Contact Us
Contact us for more information

The trademarks REALTOR®, REALTORS®, and the REALTOR® logo are controlled by The Canadian Real Estate Association (CREA) and identify real estate professionals who are members of CREA. The trademarks MLS®, Multiple Listing Service® and the associated logos are owned by The Canadian Real Estate Association (CREA) and identify the quality of services provided by real estate professionals who are members of CREA. The trademark DDF® is owned by The Canadian Real Estate Association (CREA) and identifies CREA's Data Distribution Facility (DDF®)
August 11 2026 03:18:29
Sault Ste. Marie Real Estate Board
Exit Realty True North