
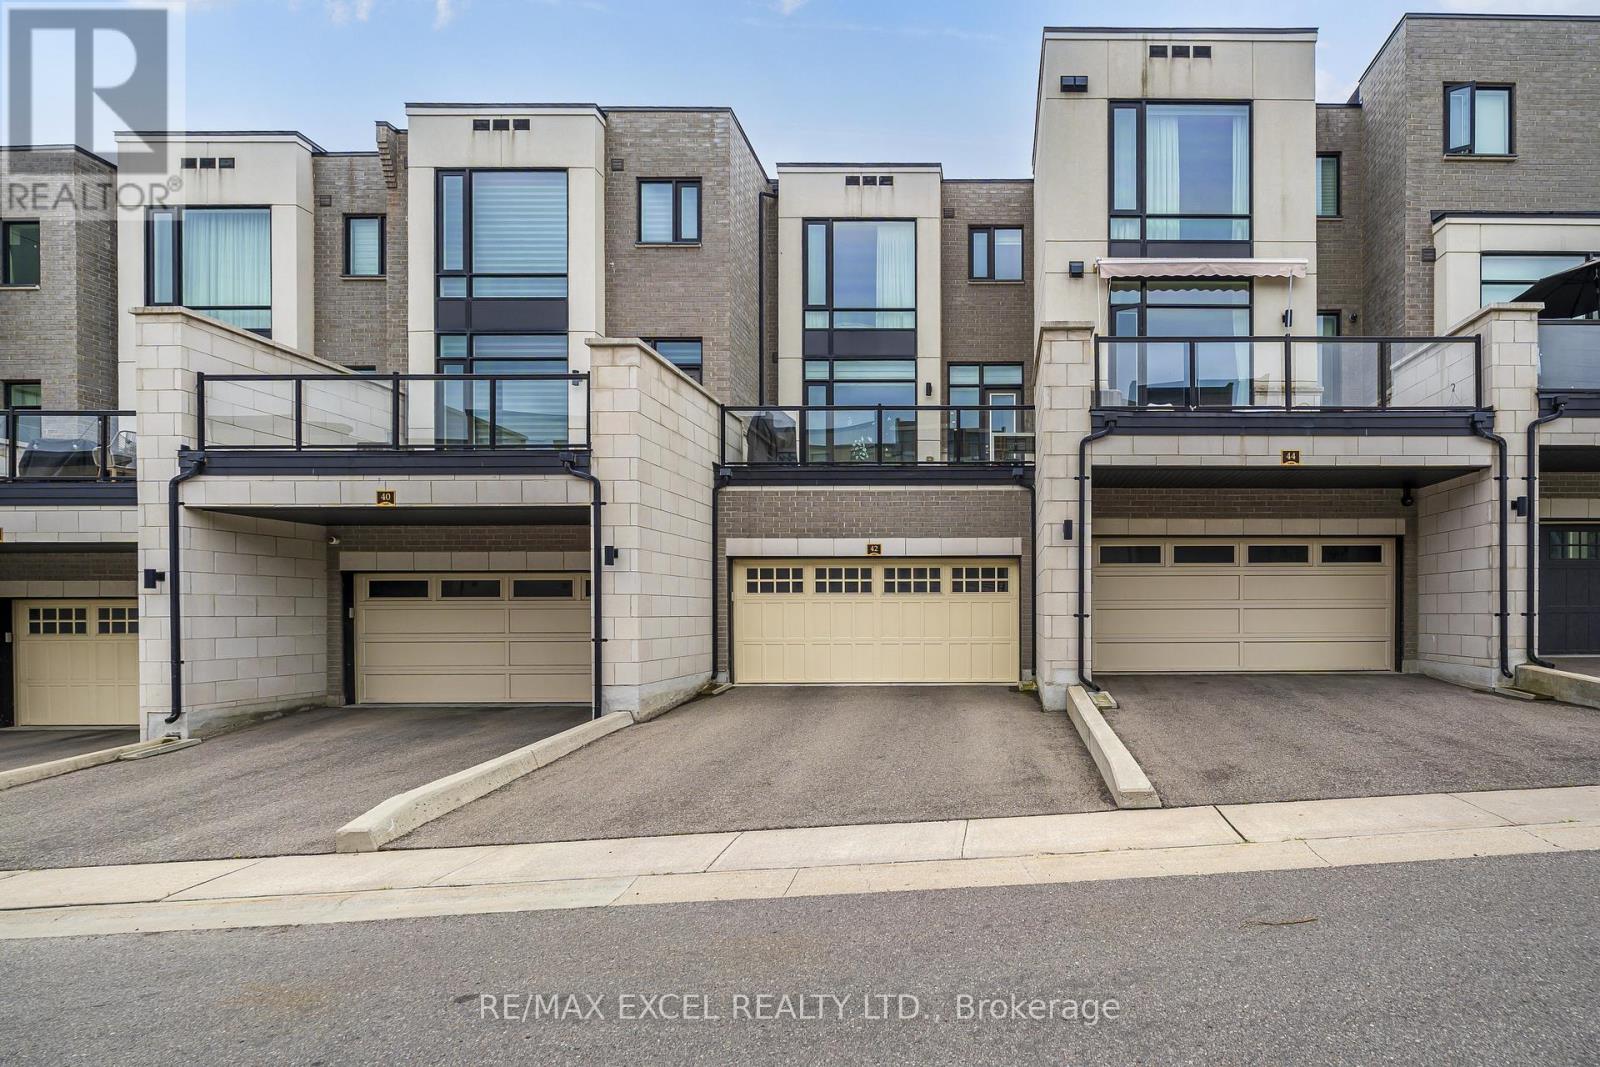
42 Aylin Crescent Vaughan, Ontario L6A 4Z8

$1,368,000
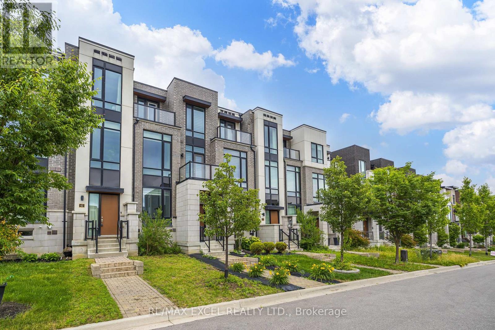
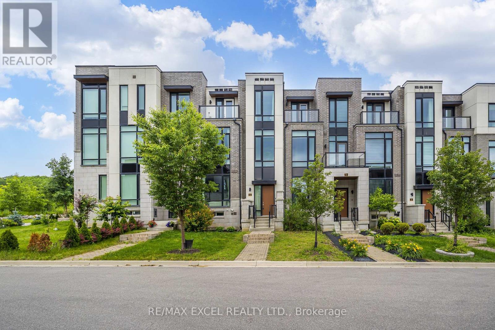
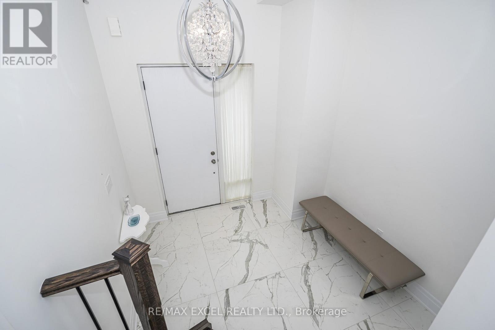
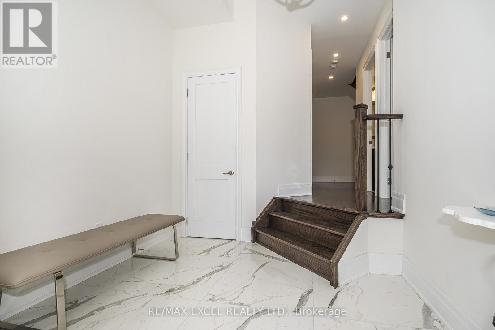
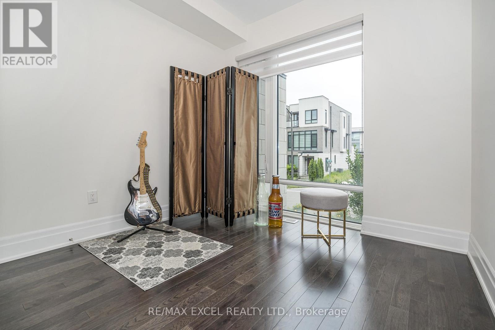
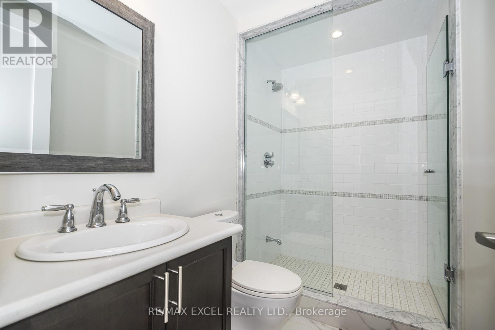
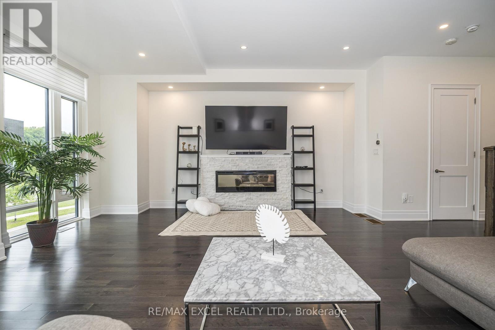
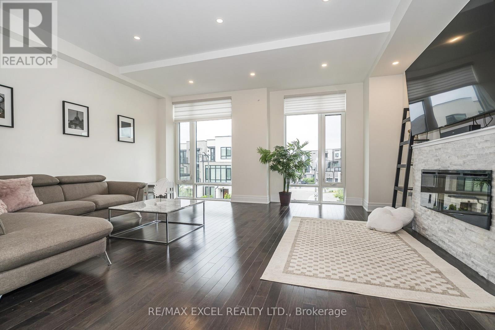
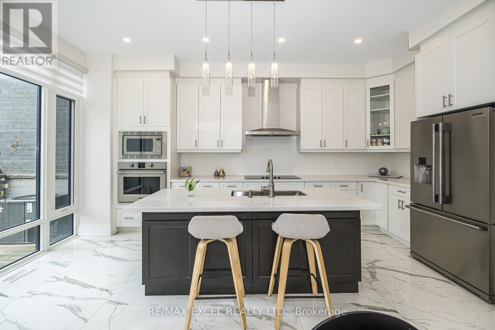
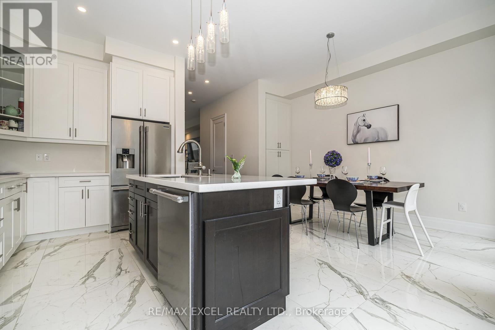
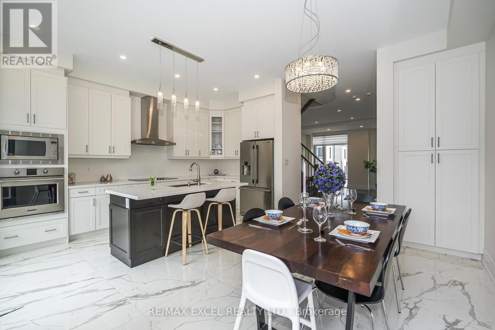
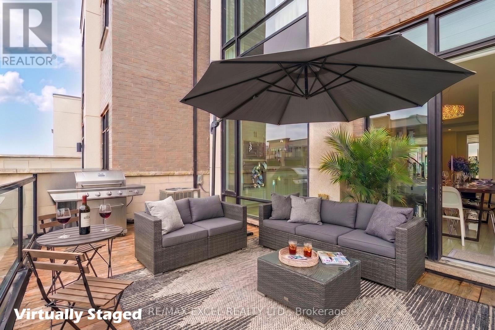
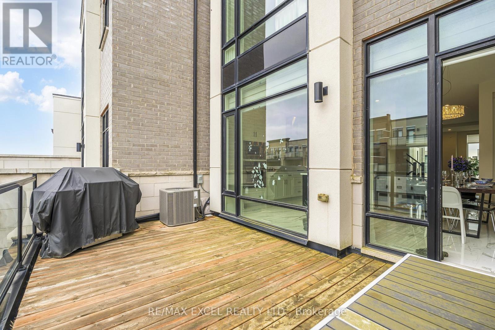
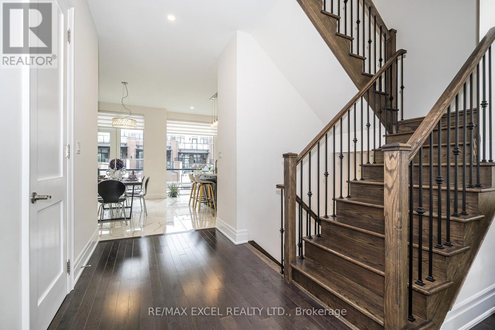
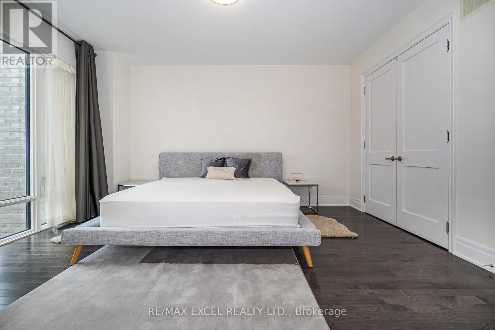
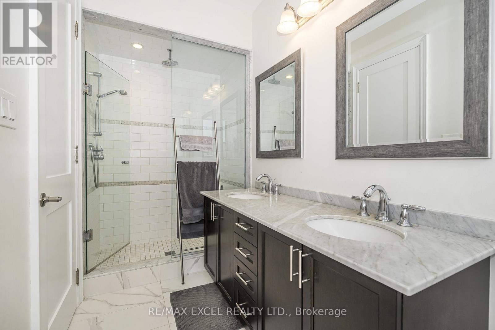
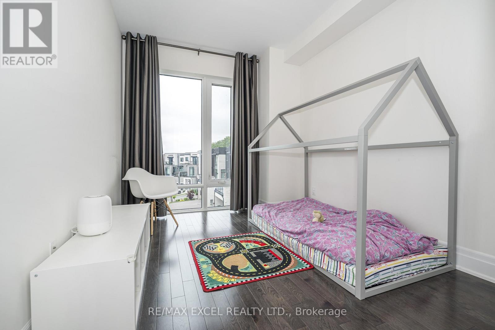
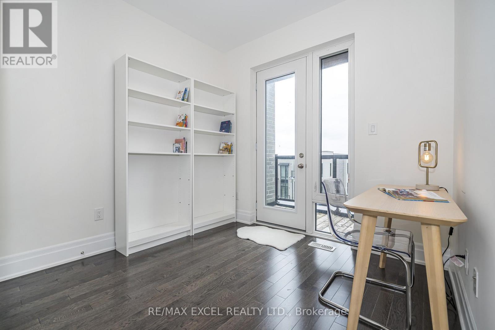
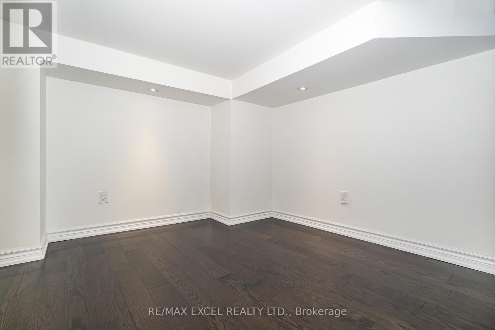
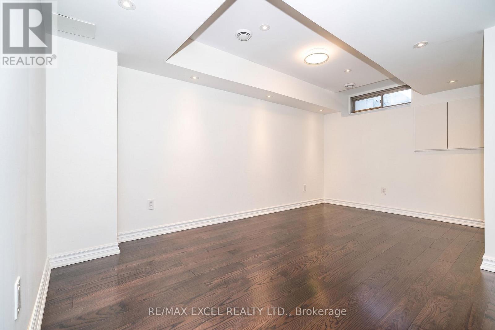
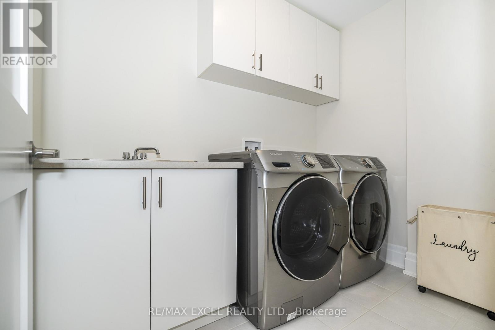
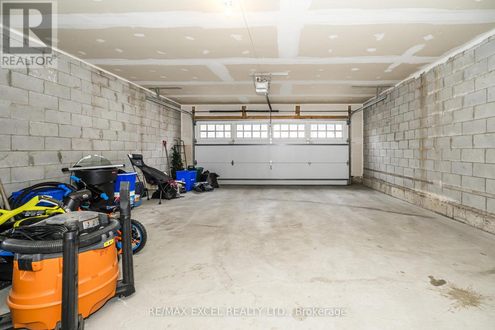
Welcome To Exclusive Luxury Sun Filled Freehold Townhouse In Patterson Community With Approx. $100K Upgrades And Appliances From Builder. 10 Ft Ceiling On Foyer, Spacious Laundry Room On Ground Floor, Direct Access To Double Garage With Extended Storage Space, 9 Ft Ceiling On 2nd Level With Zebra Blinds. Upgraded Cabinets, Kitchen Appliances, Solid Wood Doors, Taller Upper Cabinets, Quartz Kitchen Center Island With Stainless Steels Large Undermount Sink, Upgraded Guest/In-Law Bedroom With 3 Pieces Bathroom On Ground Floor, Electric Fireplace with Stacked Stone Surrounded, Mud Room With A Closet, Central Water Softener System Installed And Rough-In In Basement Can Have The 5th Bathroom. Located centrally, minutes away from schools, parks, Rutherford Marketplace Plaza, Rutherford GO Station, Vaughan Mills Mall and more... (id:63476)
Property Details
| MLS® Number | N13497100 |
| Property Type | Single Family |
| Community Name | Patterson |
| Equipment Type | Water Heater |
| Features | Carpet Free, In-law Suite |
| Parking Space Total | 4 |
| Rental Equipment Type | Water Heater |
Building
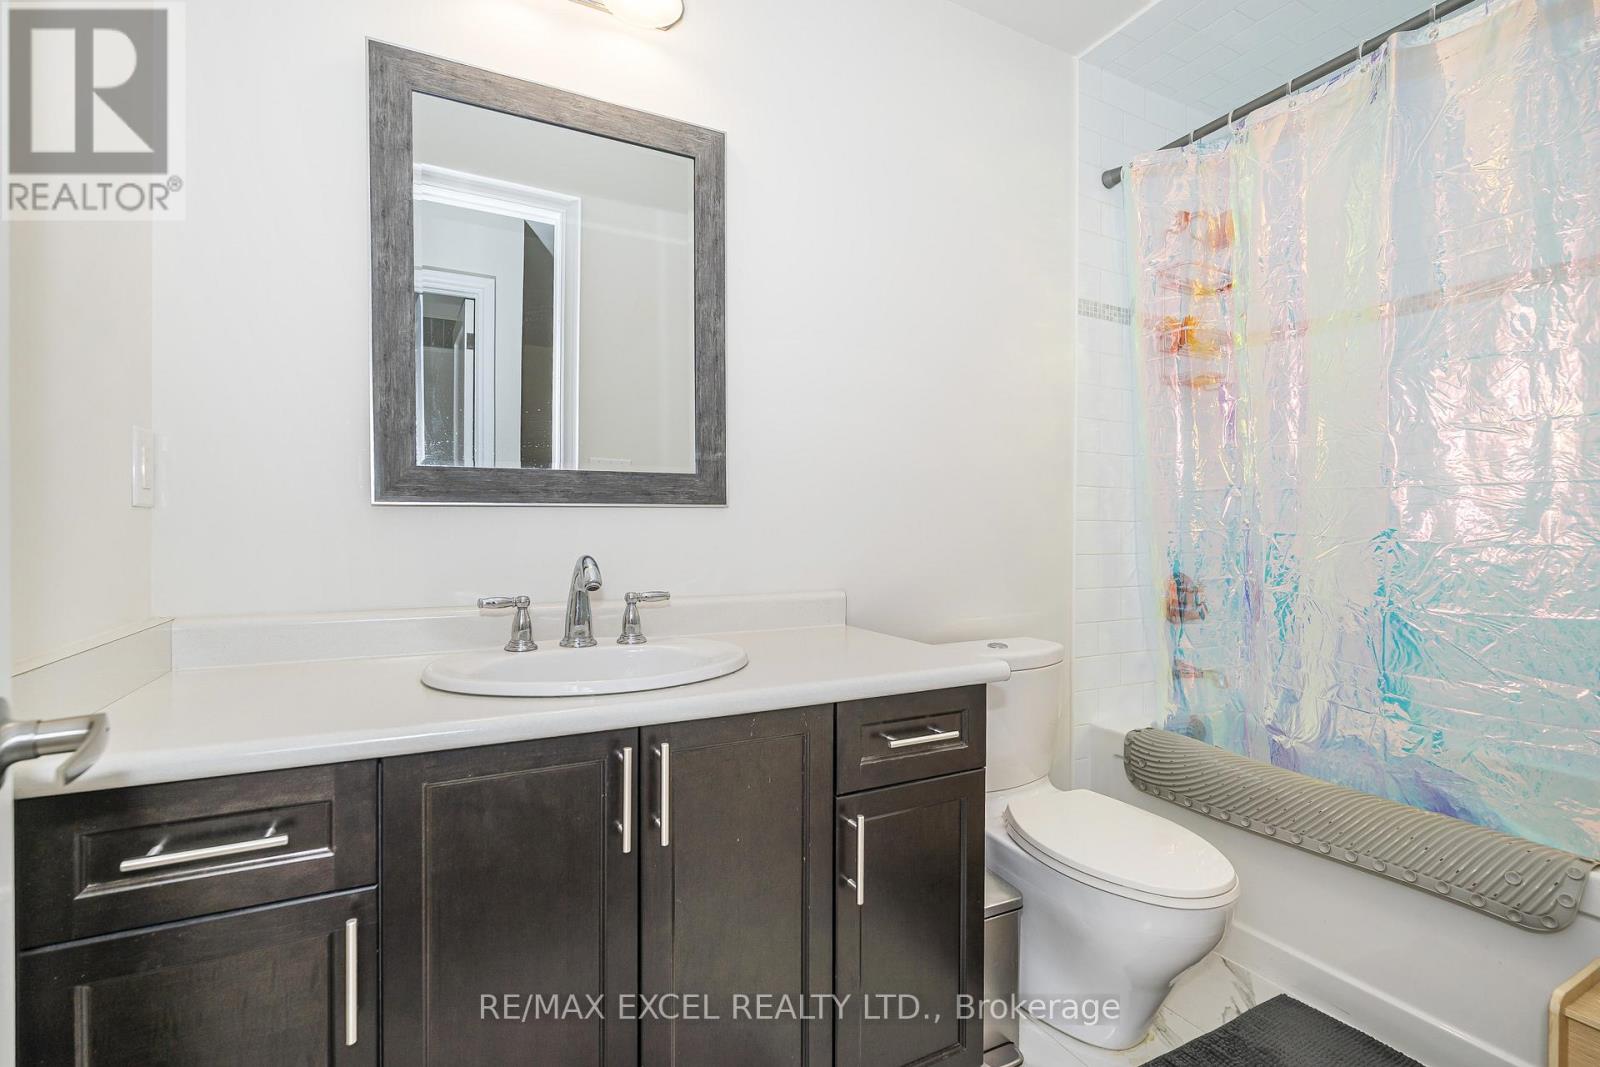
| Bathroom Total | 4 |
| Bedrooms Above Ground | 4 |
| Bedrooms Total | 4 |
| Amenities | Fireplace(s) |
| Appliances | Water Softener, Garage Door Opener Remote(s), Oven - Built-in, Cooktop, Dishwasher, Dryer, Hood Fan, Microwave, Stove, Washer, Window Coverings, Refrigerator |
| Basement Development | Finished |
| Basement Type | N/a (finished) |
| Construction Style Attachment | Attached |
| Cooling Type | Central Air Conditioning |
| Exterior Finish | Brick |
| Fireplace Present | Yes |
| Fireplace Total | 1 |
| Flooring Type | Hardwood, Porcelain Tile |
| Foundation Type | Unknown |
| Half Bath Total | 1 |
| Heating Fuel | Natural Gas |
| Heating Type | Forced Air |
| Stories Total | 3 |
| Size Interior | 2,000 - 2,500 Sqft |
| Type | Row / Townhouse |
| Utility Water | Municipal Water |
Parking
| Garage |
Land
| Acreage | No |
| Sewer | Sanitary Sewer |
| Size Depth | 92 Ft ,10 In |
| Size Frontage | 19 Ft ,8 In |
| Size Irregular | 19.7 X 92.9 Ft |
| Size Total Text | 19.7 X 92.9 Ft |
| Zoning Description | Residential |
Rooms
| Level | Type | Length | Width | Dimensions |
|---|---|---|---|---|
| Second Level | Living Room | 5.22 m | 5.12 m | 5.22 m x 5.12 m |
| Second Level | Family Room | 5.22 m | 5.12 m | 5.22 m x 5.12 m |
| Second Level | Dining Room | 5.69 m | 4.14 m | 5.69 m x 4.14 m |
| Second Level | Kitchen | 5.69 m | 4.14 m | 5.69 m x 4.14 m |
| Third Level | Primary Bedroom | 4.93 m | 4.04 m | 4.93 m x 4.04 m |
| Third Level | Bedroom 2 | 2.77 m | 4.03 m | 2.77 m x 4.03 m |
| Third Level | Bedroom 3 | 2.83 m | 3.26 m | 2.83 m x 3.26 m |
| Main Level | Foyer | 2.74 m | 2.44 m | 2.74 m x 2.44 m |
| Ground Level | Bedroom 4 | 2.84 m | 2.6 m | 2.84 m x 2.6 m |
Contact Us
Contact us for more information

The trademarks REALTOR®, REALTORS®, and the REALTOR® logo are controlled by The Canadian Real Estate Association (CREA) and identify real estate professionals who are members of CREA. The trademarks MLS®, Multiple Listing Service® and the associated logos are owned by The Canadian Real Estate Association (CREA) and identify the quality of services provided by real estate professionals who are members of CREA. The trademark DDF® is owned by The Canadian Real Estate Association (CREA) and identifies CREA's Data Distribution Facility (DDF®)
June 27 2026 02:39:17
Toronto Regional Real Estate Board
RE/MAX Excel Realty Ltd.