
42 1/2 Strathcona Avenue Brantford, Ontario N3S 1T5

$1,750 Monthly
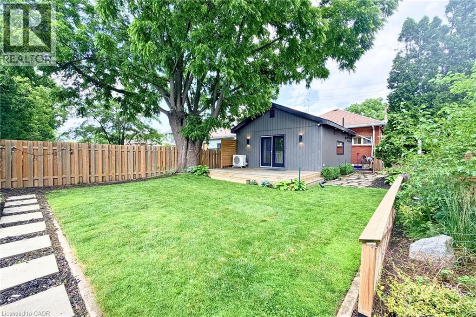
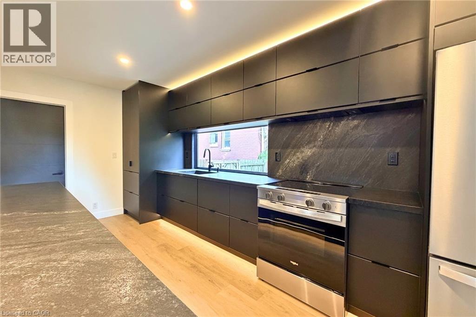
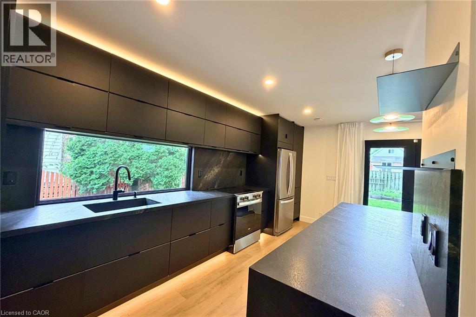
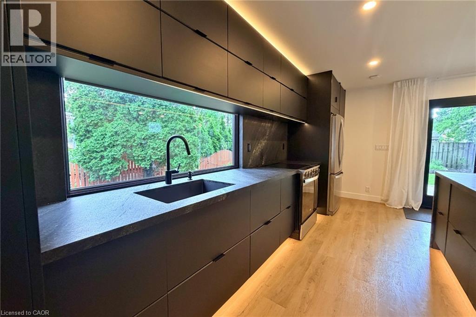
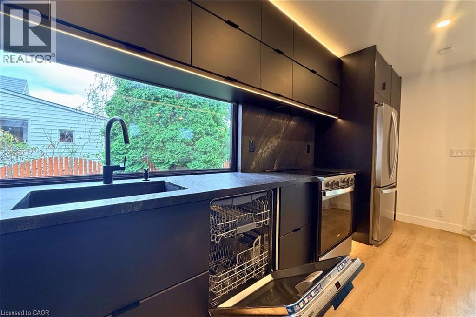
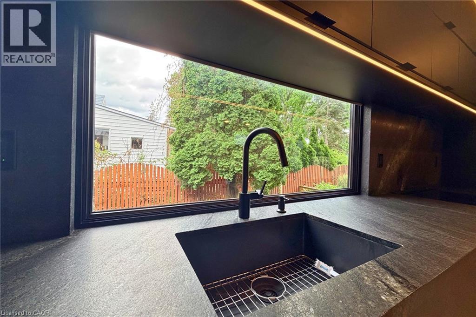
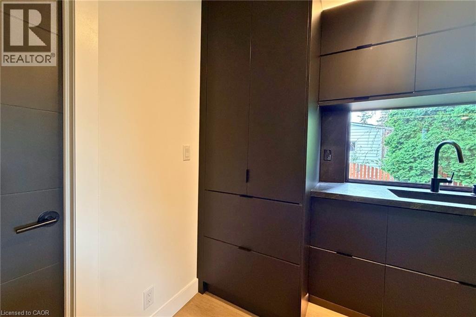
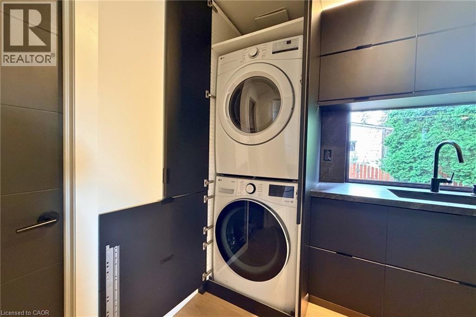
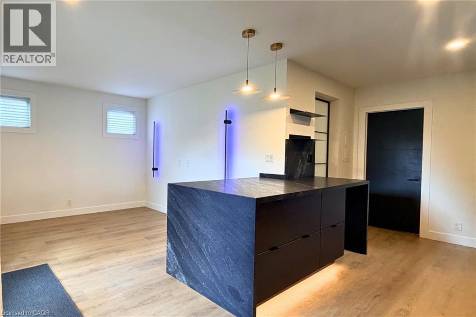
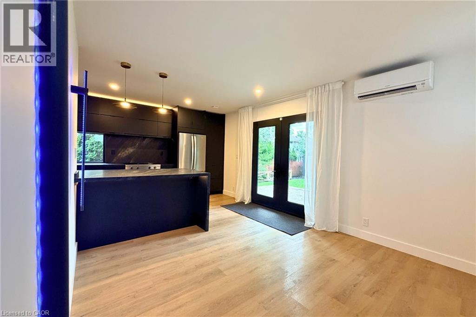
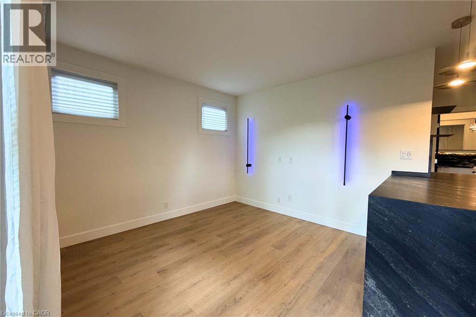
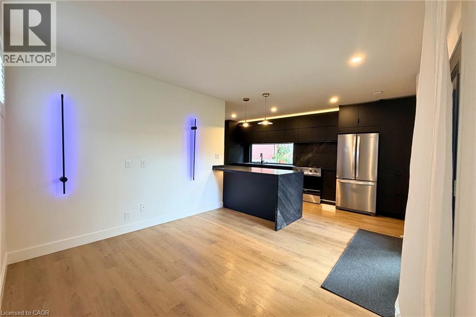
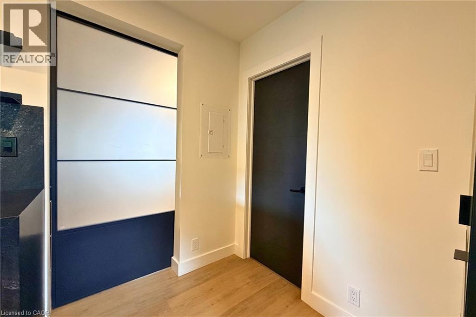
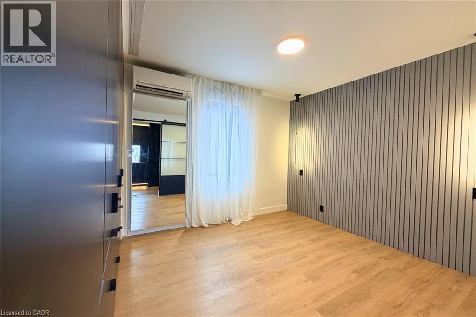
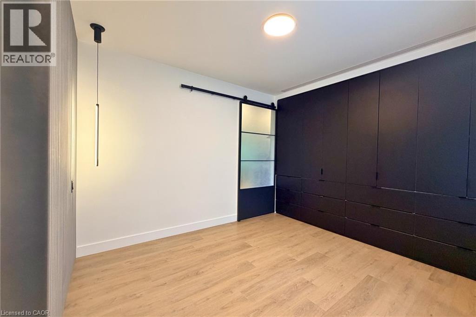
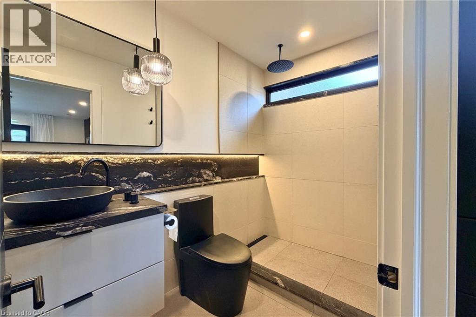
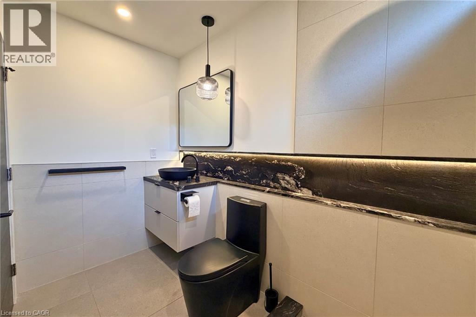
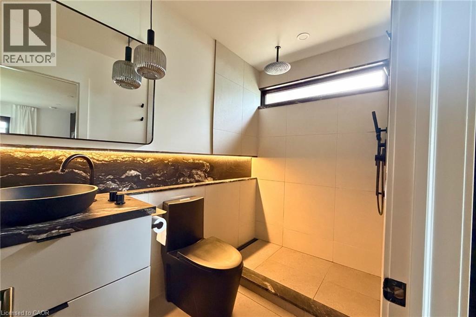
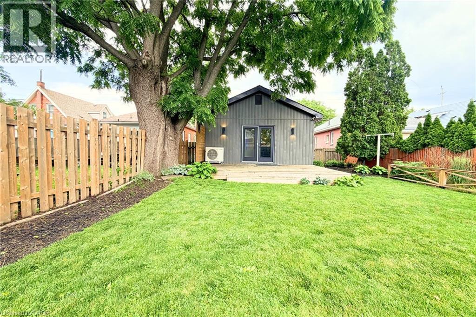
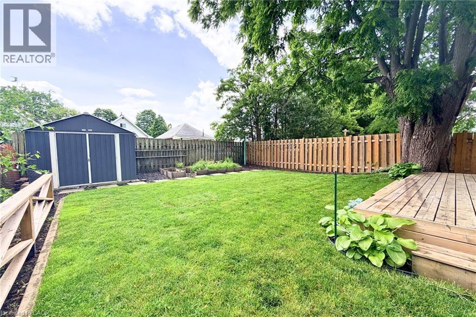
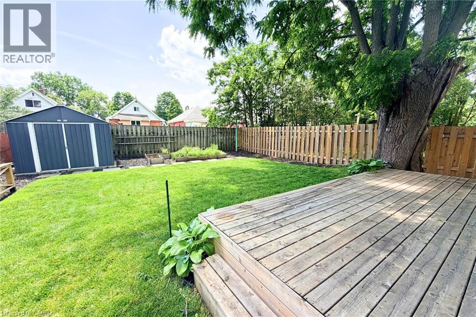
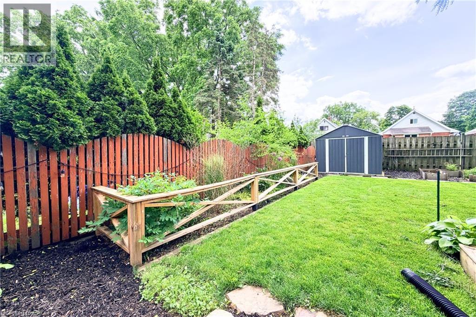
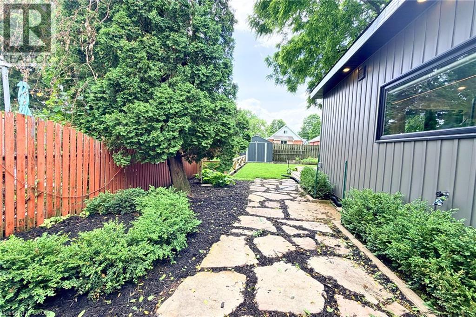
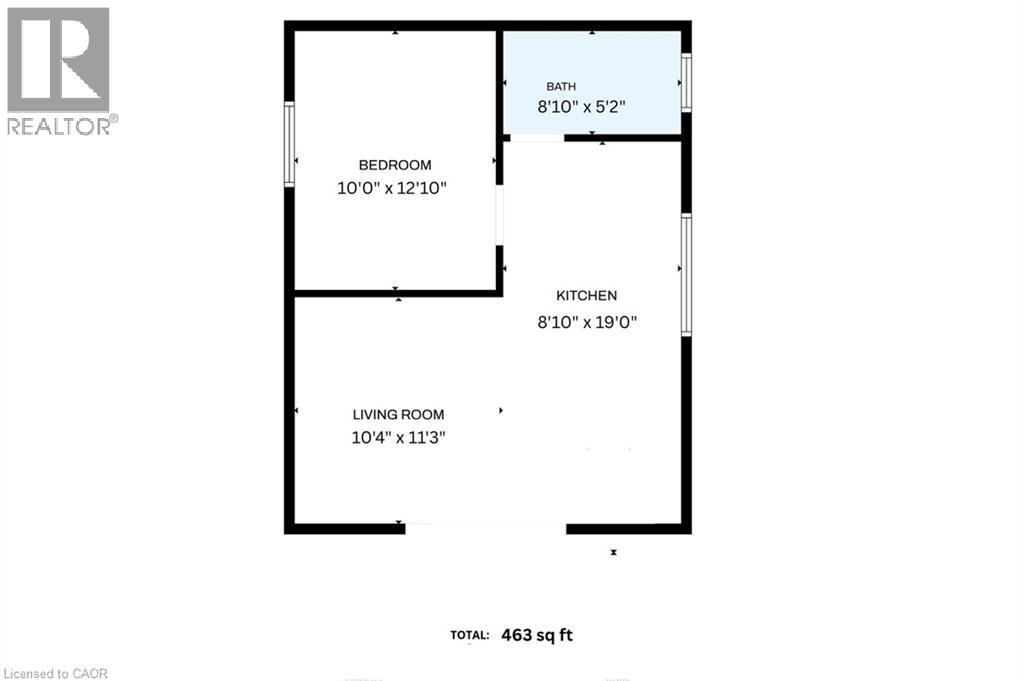
Enjoy the comfort of a beautifully updated one bedroom apartment with the added luxury of your own private outdoor space! Located at the rear of a duplex, 42 1/2 Strathcona Avenue offers a thoughtfully designed ground level living space with stylish finishes, modern conveniences, and an impressive exclusive-use backyard. The interior features a functional layout with custom finishes throughout, generous storage, and a well-appointed kitchen complete with a built-in dishwasher. Enjoy the convenience of private in-suite laundry and year-round comfort with ductless heating and cooling. Outside, your private deck overlooks a spacious backyard reserved exclusively for your use, offering plenty of room to relax, entertain, or simply enjoy the outdoors. An included storage shed adds even more practicality to this unique rental. Situated in a convenient Brantford location close to parks, shopping, public transit, and everyday amenities, this charming unit delivers a wonderful balance of modern comfort, privacy, and outdoor living. A fantastic opportunity for anyone looking for a little more than the typical one bedroom apartment! (id:63476)
Property Details
| MLS® Number | 40872331 |
| Property Type | Single Family |
| Amenities Near By | Park, Place Of Worship, Schools |
| Features | Balcony |
Building
| Bathroom Total | 1 |
| Bedrooms Above Ground | 1 |
| Bedrooms Total | 1 |
| Appliances | Dishwasher, Dryer, Refrigerator, Stove, Washer |
| Architectural Style | Other |
| Basement Type | None |
| Construction Style Attachment | Attached |
| Cooling Type | Ductless |
| Exterior Finish | Aluminum Siding |
| Foundation Type | Unknown |
| Heating Fuel | Electric |
| Heating Type | Heat Pump |
| Stories Total | 1 |
| Size Interior | 463 Sqft |
| Type | Apartment |
| Utility Water | Municipal Water |
Parking
| None |
Land
| Acreage | No |
| Land Amenities | Park, Place Of Worship, Schools |
| Sewer | Municipal Sewage System |
| Size Depth | 115 Ft |
| Size Frontage | 38 Ft |
| Size Total Text | Under 1/2 Acre |
| Zoning Description | F-r1d |
Rooms
| Level | Type | Length | Width | Dimensions |
|---|---|---|---|---|
| Main Level | 3pc Bathroom | Measurements not available | ||
| Main Level | Primary Bedroom | 10'0'' x 12'10'' | ||
| Main Level | Kitchen | 8'10'' x 19'0'' |
Contact Us
Contact us for more information

The trademarks REALTOR®, REALTORS®, and the REALTOR® logo are controlled by The Canadian Real Estate Association (CREA) and identify real estate professionals who are members of CREA. The trademarks MLS®, Multiple Listing Service® and the associated logos are owned by The Canadian Real Estate Association (CREA) and identify the quality of services provided by real estate professionals who are members of CREA. The trademark DDF® is owned by The Canadian Real Estate Association (CREA) and identifies CREA's Data Distribution Facility (DDF®)
October 19 2026 03:29:32
REALTORS® Association of Hamilton-Burlington
Platinum Lion Realty Inc.