
418 The Bridle Walk Markham, Ontario L6C 2M5

$1,368,000
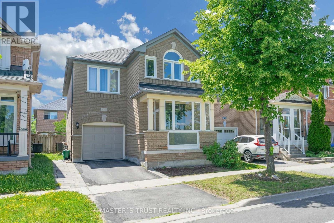
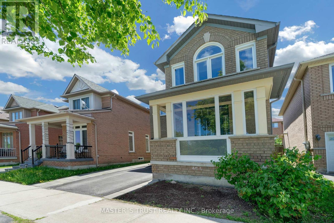
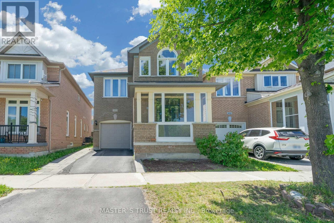
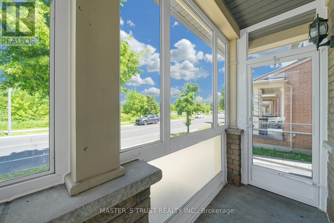
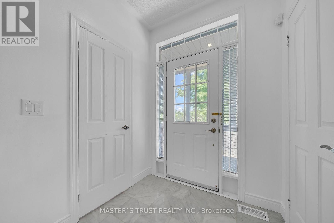
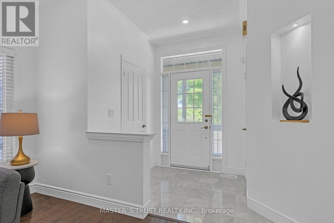
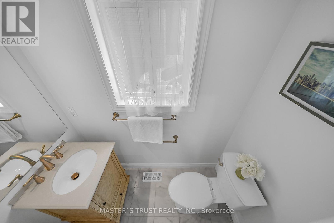
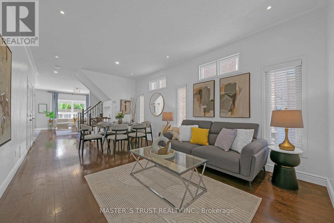
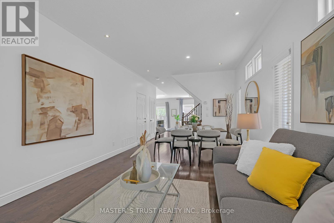
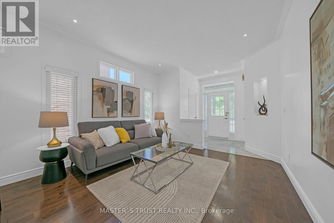
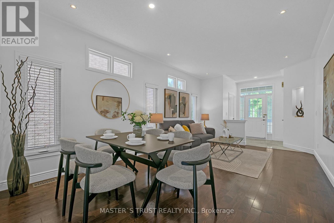
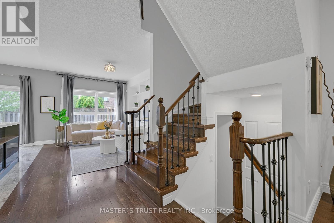
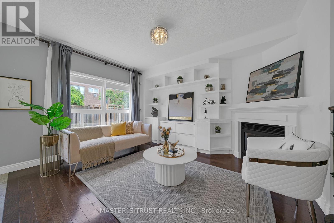
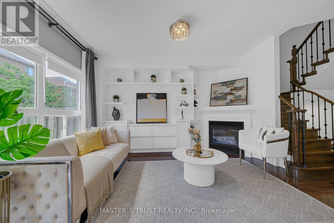
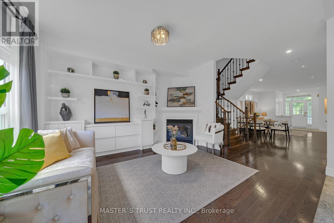
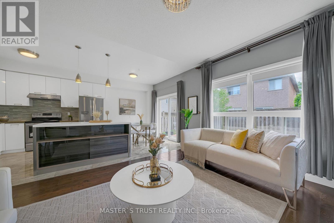
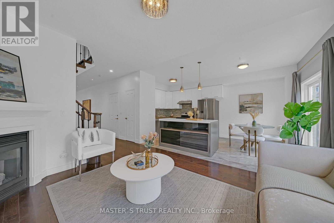
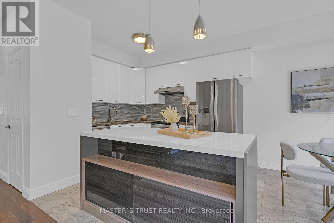
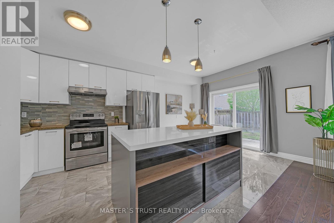
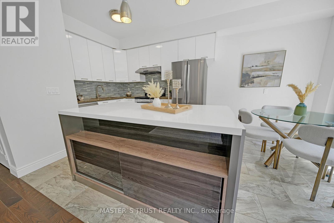
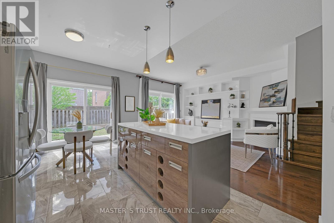
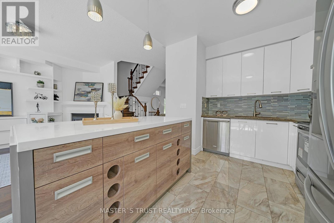
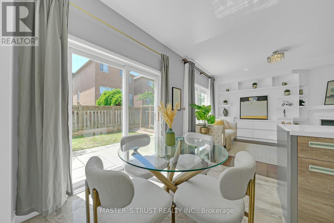
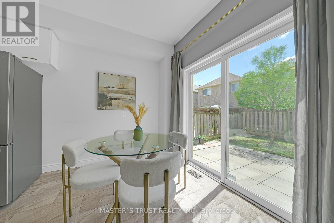
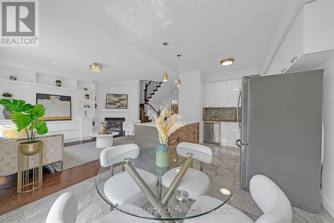
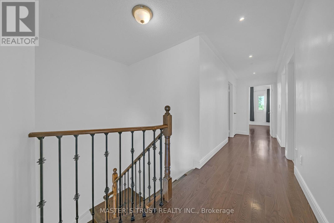
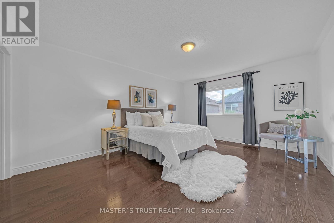
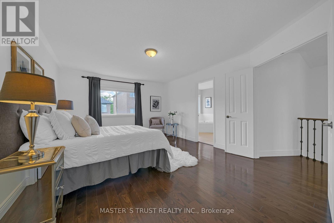
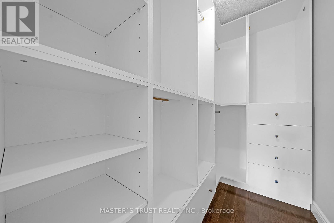
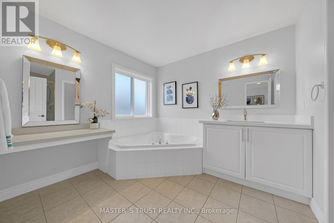
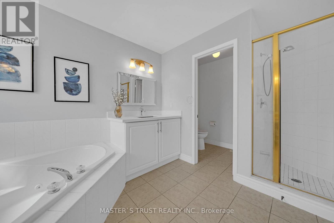
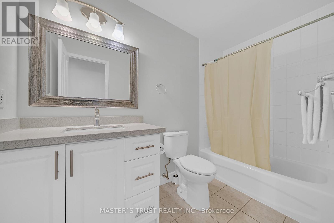
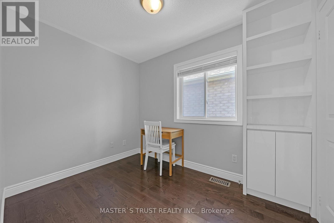
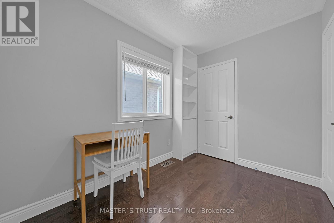
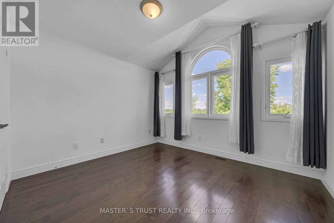
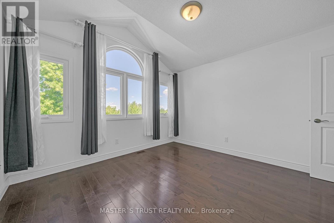
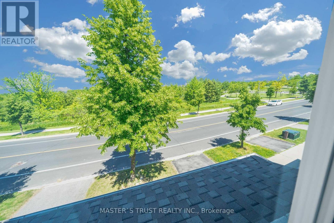
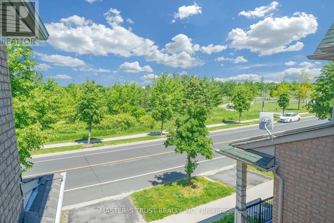
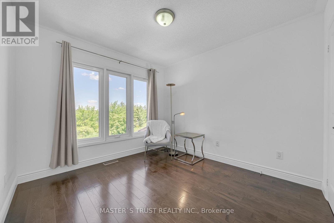
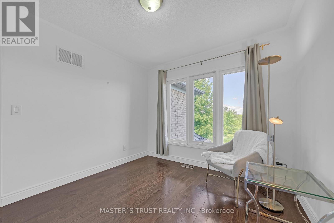
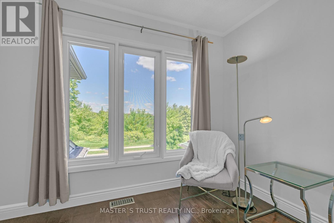
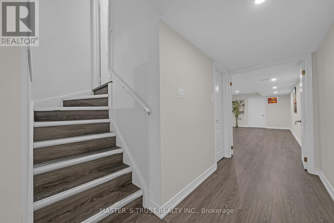
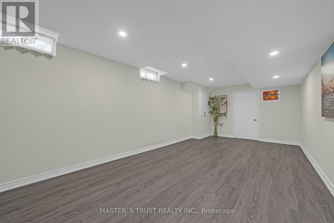
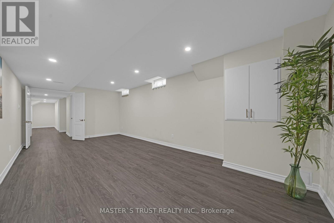
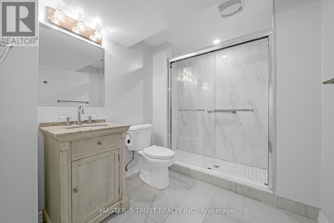
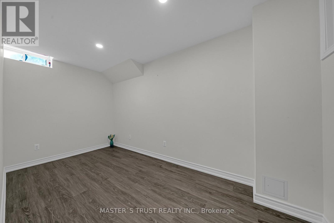
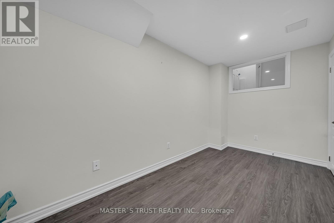
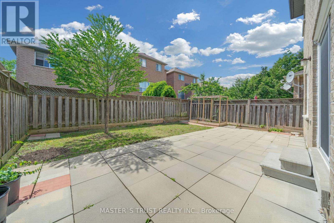
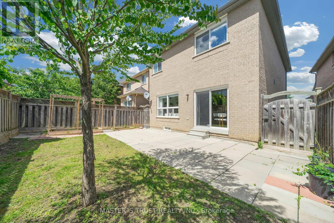
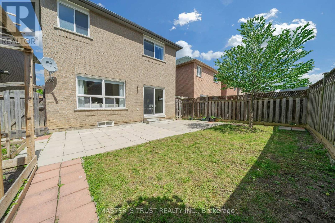
High Demand Detached House With Top School Pierre Trudeau HS And Castlemore PS; Facing beautiful Berczy Park, Enjoy Two Bedroom's Picture Windows! Total Upgrade Hardwood Floor Thru-Out Main And 2nd Floor. 9' Celling On Main Floor; Upgrade Stairs With Iron Railing.Upgrade Kitchen Countertop And Backsplash With All S/S Appl; Most Of Led And Pot-lights. New Central Island ,Build in family room cabinet; New A/C; New finished Basement plus 5th bedroom and huge Recreation room; Well Maintain And Move In Condition! (id:63476)
Property Details
| MLS® Number | N13565604 |
| Property Type | Single Family |
| Community Name | Berczy |
| Equipment Type | Water Heater |
| Parking Space Total | 3 |
| Rental Equipment Type | Water Heater |
| View Type | View Of Water |
Building
| Bathroom Total | 4 |
| Bedrooms Above Ground | 4 |
| Bedrooms Below Ground | 2 |
| Bedrooms Total | 6 |
| Amenities | Fireplace(s) |
| Appliances | Dishwasher, Dryer, Garage Door Opener, Hood Fan, Stove, Washer, Window Coverings, Refrigerator |
| Basement Development | Finished |
| Basement Type | N/a (finished) |
| Construction Style Attachment | Detached |
| Cooling Type | Central Air Conditioning |
| Exterior Finish | Brick |
| Fireplace Present | Yes |
| Flooring Type | Hardwood, Ceramic, Laminate |
| Foundation Type | Concrete |
| Half Bath Total | 1 |
| Heating Fuel | Natural Gas |
| Heating Type | Forced Air |
| Stories Total | 2 |
| Size Interior | 1,500 - 2,000 Sqft |
| Type | House |
| Utility Water | Municipal Water |
Parking
| Garage |
Land
| Acreage | No |
| Sewer | Sanitary Sewer |
| Size Depth | 83 Ft ,7 In |
| Size Frontage | 30 Ft |
| Size Irregular | 30 X 83.6 Ft ; Rear 33.87feet |
| Size Total Text | 30 X 83.6 Ft ; Rear 33.87feet |
Rooms
| Level | Type | Length | Width | Dimensions |
|---|---|---|---|---|
| Second Level | Bedroom 3 | 3.05 m | 3.05 m | 3.05 m x 3.05 m |
| Second Level | Bedroom 2 | 3.56 m | 3.15 m | 3.56 m x 3.15 m |
| Second Level | Bedroom 4 | 2.59 m | 3.05 m | 2.59 m x 3.05 m |
| Second Level | Primary Bedroom | 5.03 m | 3.81 m | 5.03 m x 3.81 m |
| Basement | Recreational, Games Room | 6.64 m | 3.63 m | 6.64 m x 3.63 m |
| Basement | Bedroom 5 | 3.5 m | 3.45 m | 3.5 m x 3.45 m |
| Main Level | Eating Area | 5.54 m | 2.74 m | 5.54 m x 2.74 m |
| Main Level | Dining Room | 5.79 m | 3.55 m | 5.79 m x 3.55 m |
| Main Level | Living Room | 5.79 m | 3.55 m | 5.79 m x 3.55 m |
| Main Level | Family Room | 4.27 m | 3.96 m | 4.27 m x 3.96 m |
| Main Level | Kitchen | 5.54 m | 2.74 m | 5.54 m x 2.74 m |
Contact Us
Contact us for more information

The trademarks REALTOR®, REALTORS®, and the REALTOR® logo are controlled by The Canadian Real Estate Association (CREA) and identify real estate professionals who are members of CREA. The trademarks MLS®, Multiple Listing Service® and the associated logos are owned by The Canadian Real Estate Association (CREA) and identify the quality of services provided by real estate professionals who are members of CREA. The trademark DDF® is owned by The Canadian Real Estate Association (CREA) and identifies CREA's Data Distribution Facility (DDF®)
July 15 2026 02:34:42
Toronto Regional Real Estate Board
Master's Trust Realty Inc.