
4177 Kennisis Lake Road Dysart Et Al, Ontario K0M 2S0

$649,900
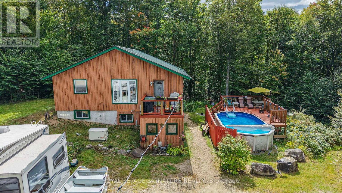
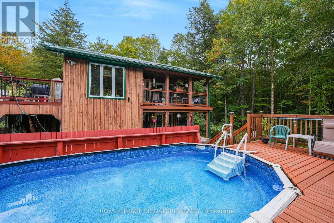
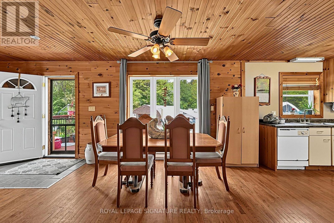
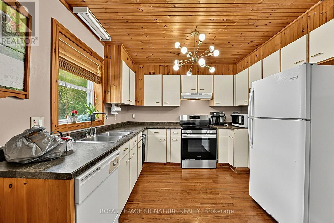
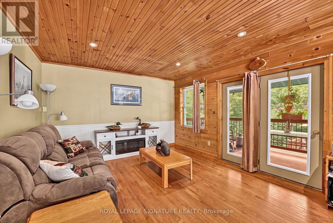
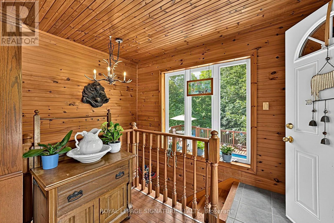
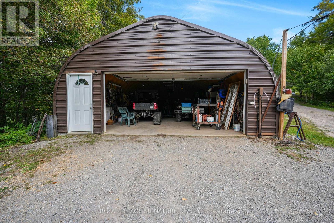
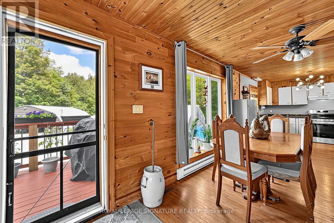
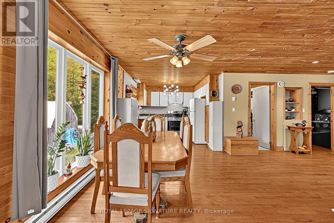
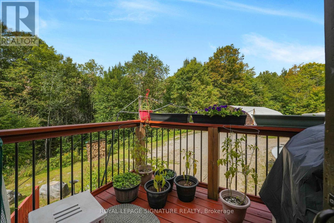
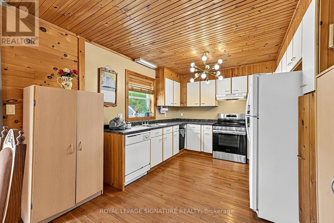
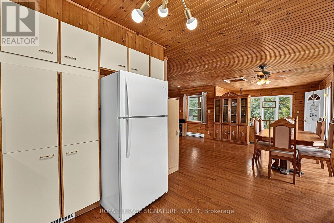
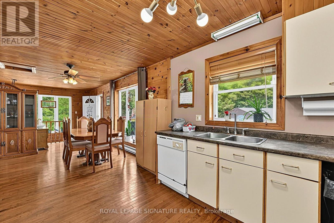
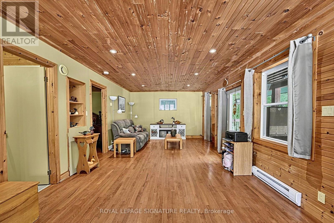
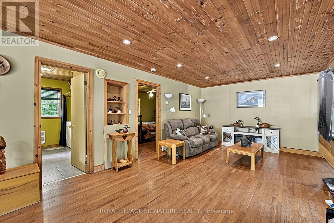
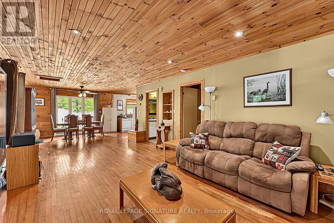
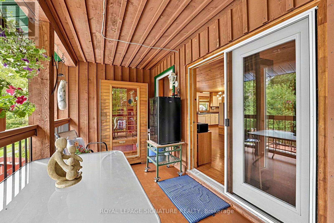
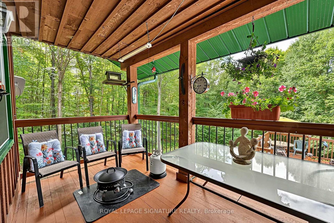
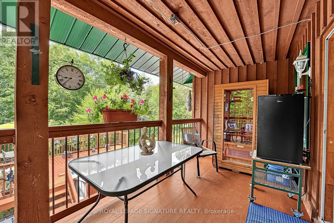
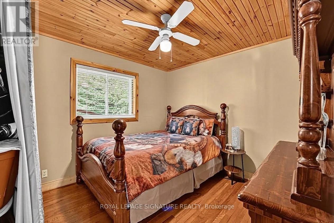
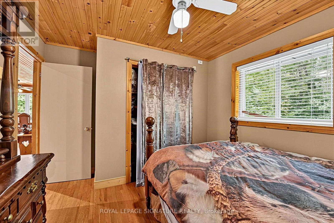
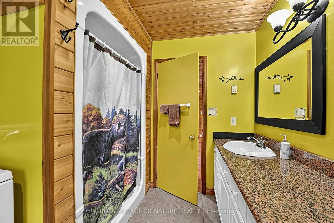
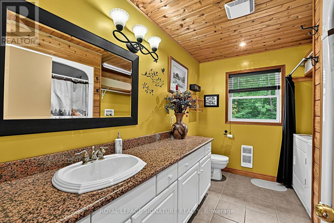
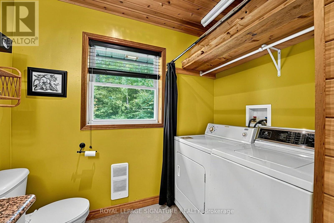
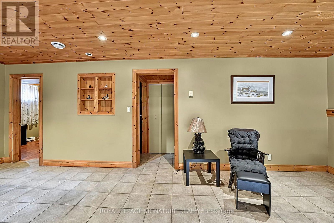
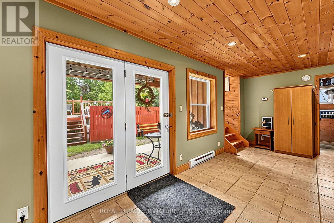
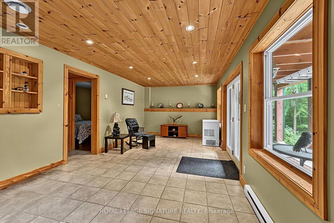
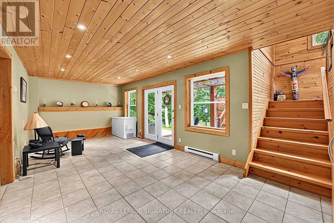
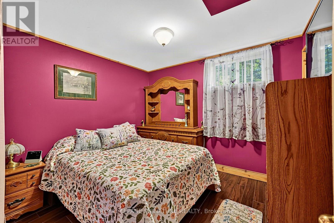
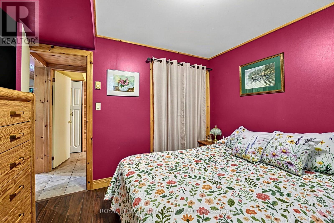
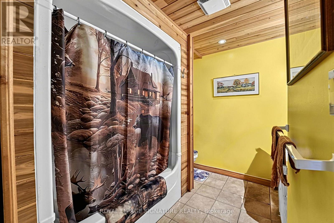
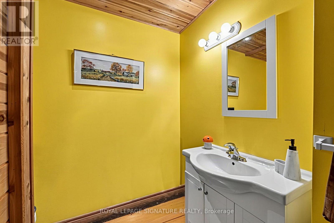
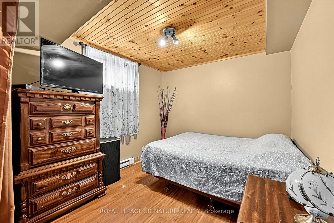
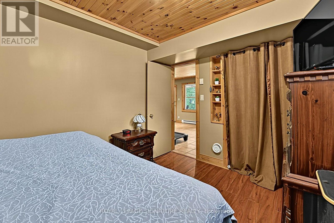
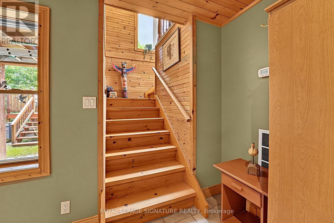
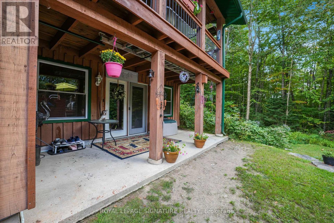
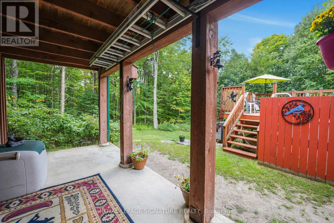
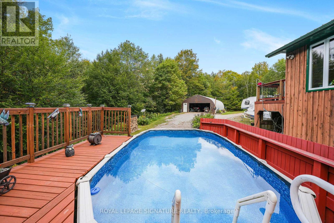
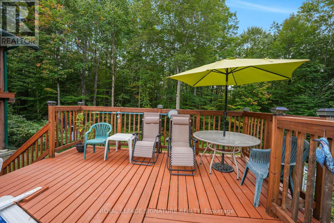
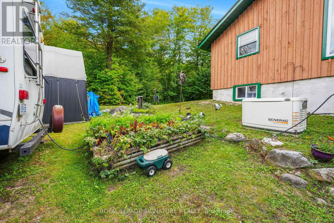
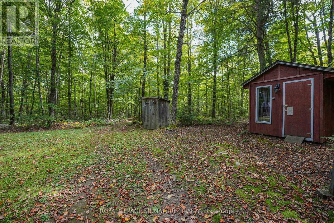
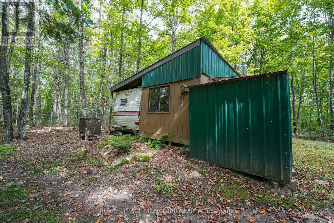
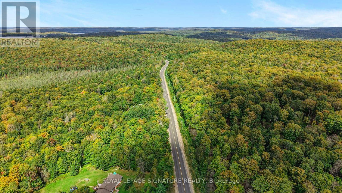
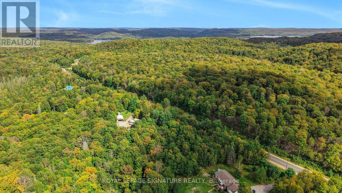
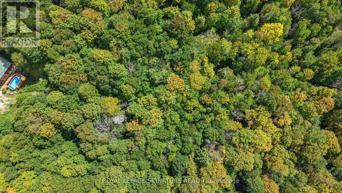
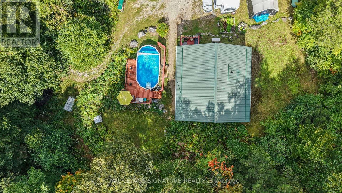
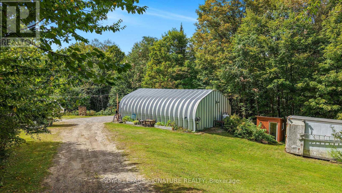
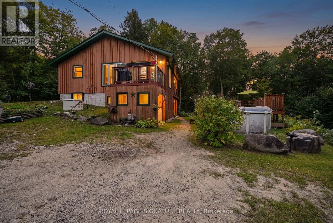
Exceptional private retreat on over 6.2 acres of stunning, heavily treed forest! Offering almost 1,600+ sq. ft. of finished living space, this 3-bedroom, 2-bath home features a bright open-concept main level, primary bedroom, walk-out deck, and a fully finished lower level with a walkout. Experience complete tumkey living equipped with a wired generator setup for seamless peace of mind year-round living, Outdoor enthusiasts will love the private. maintained trails winding through the property, ideal for walking, ATVs, or snowmobiles, along with 2 wood sleeping cabins, trailer with an add-on room and a refreshing above-ground pool A huge highlight is the massive 25x38, insulated, and heated detached garage featuring a dedicated 200-amp electrical panel and auto garage door opener-perfect for serious workshop projects, storing all your recreational toys, or vehicle enthusiast needs. Located on a year-round municipal paved road just minutes from Kennisis Lake and Haliburton Forest. Move right in and start enjoying nature at its finest (id:63476)
Property Details
| MLS® Number | X13794612 |
| Property Type | Single Family |
| Community Name | Havelock |
| Amenities Near By | Beach, Park, Schools |
| Features | Wooded Area, Partially Cleared, Flat Site |
| Parking Space Total | 12 |
| Pool Type | Above Ground Pool |
| Structure | Outbuilding |
Building
| Bathroom Total | 2 |
| Bedrooms Above Ground | 3 |
| Bedrooms Total | 3 |
| Age | 16 To 30 Years |
| Appliances | Water Heater, Dishwasher, Sauna, Stove |
| Architectural Style | Bungalow |
| Basement Development | Finished |
| Basement Features | Walk Out |
| Basement Type | N/a (finished) |
| Construction Style Attachment | Detached |
| Cooling Type | None |
| Exterior Finish | Wood |
| Fire Protection | Smoke Detectors |
| Flooring Type | Hardwood, Ceramic |
| Foundation Type | Block |
| Heating Fuel | Propane |
| Heating Type | Forced Air |
| Stories Total | 1 |
| Size Interior | 700 - 1,100 Sqft |
| Type | House |
| Utility Power | Generator |
Parking
| Detached Garage | |
| Garage |
Land
| Acreage | Yes |
| Land Amenities | Beach, Park, Schools |
| Sewer | Septic System |
| Size Depth | 897 Ft ,10 In |
| Size Frontage | 300 Ft ,3 In |
| Size Irregular | 300.3 X 897.9 Ft ; 300.27 Ft897.88 Ftx303.81 Ftx893.57 Ft |
| Size Total Text | 300.3 X 897.9 Ft ; 300.27 Ft897.88 Ftx303.81 Ftx893.57 Ft|5 - 9.99 Acres |
| Zoning Description | Ru |
Rooms
| Level | Type | Length | Width | Dimensions |
|---|---|---|---|---|
| Lower Level | Bedroom 2 | 3.22 m | 2.96 m | 3.22 m x 2.96 m |
| Lower Level | Bedroom 3 | 3.23 m | 3.14 m | 3.23 m x 3.14 m |
| Lower Level | Recreational, Games Room | 11.1 m | 23.3 m | 11.1 m x 23.3 m |
| Main Level | Living Room | 5.75 m | 3.98 m | 5.75 m x 3.98 m |
| Main Level | Dining Room | 6.7 m | 3.53 m | 6.7 m x 3.53 m |
| Main Level | Kitchen | 3.17 m | 3.01 m | 3.17 m x 3.01 m |
| Main Level | Primary Bedroom | 3.06 m | 3.67 m | 3.06 m x 3.67 m |
Utilities
| Cable | Available |
| Electricity | Installed |
Contact Us
Contact us for more information

The trademarks REALTOR®, REALTORS®, and the REALTOR® logo are controlled by The Canadian Real Estate Association (CREA) and identify real estate professionals who are members of CREA. The trademarks MLS®, Multiple Listing Service® and the associated logos are owned by The Canadian Real Estate Association (CREA) and identify the quality of services provided by real estate professionals who are members of CREA. The trademark DDF® is owned by The Canadian Real Estate Association (CREA) and identifies CREA's Data Distribution Facility (DDF®)
September 28 2026 04:40:08
Toronto Regional Real Estate Board
Royal LePage Signature Realty