
417, 700 Carmichael Lane Hinton, Alberta T7V 1S9

$99,900
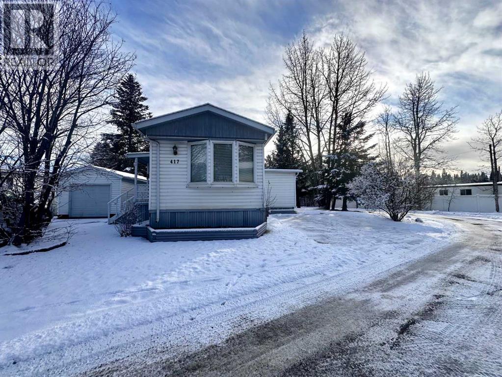
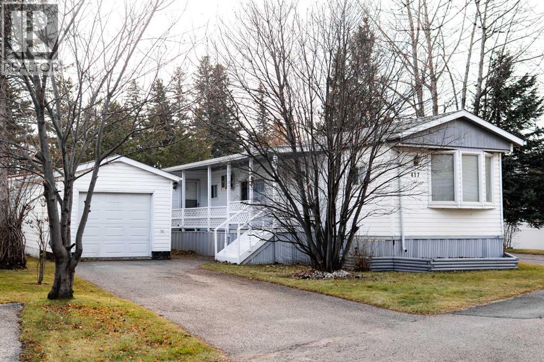
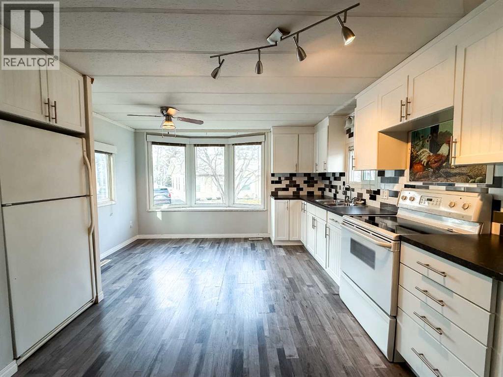
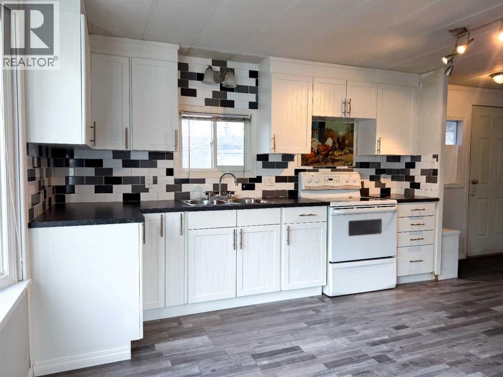
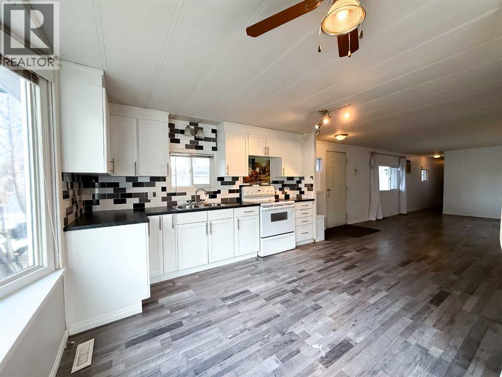

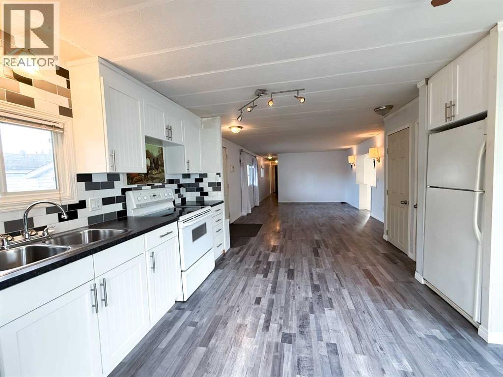
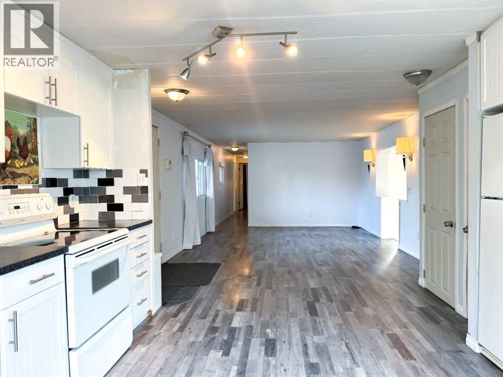
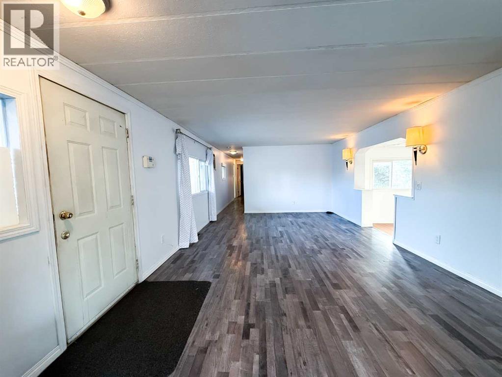
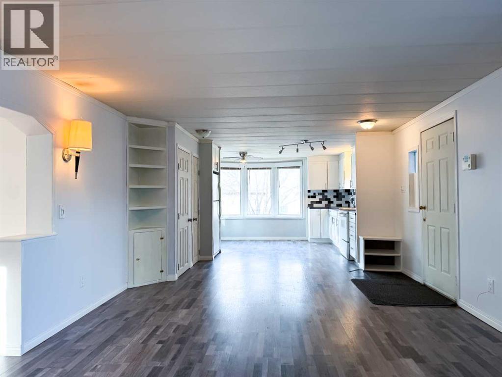
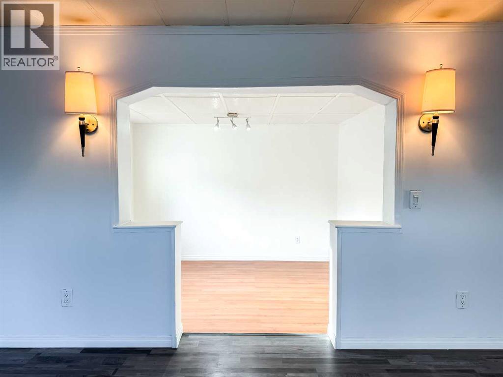
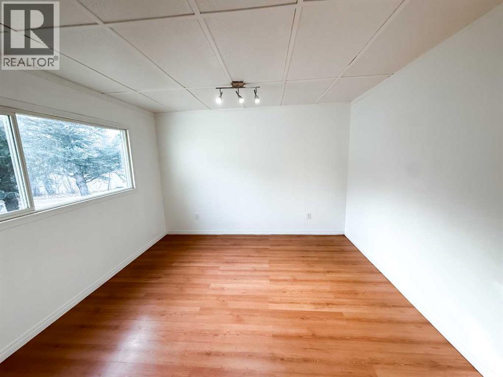
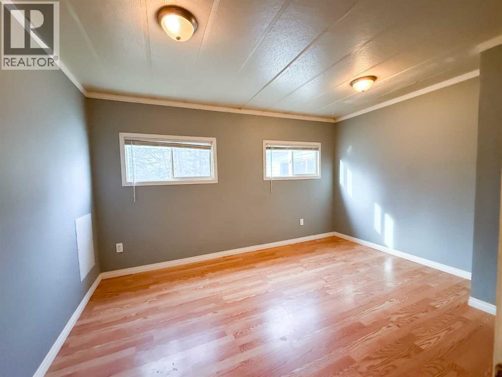
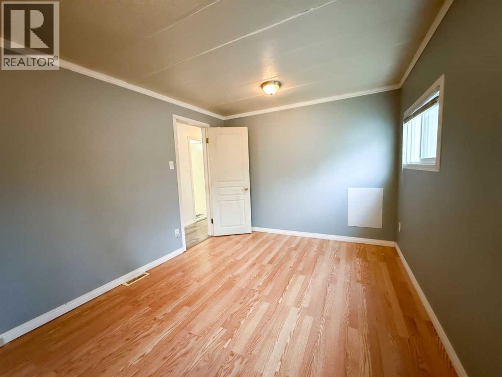
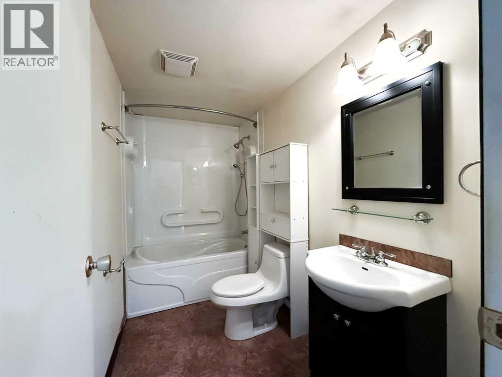
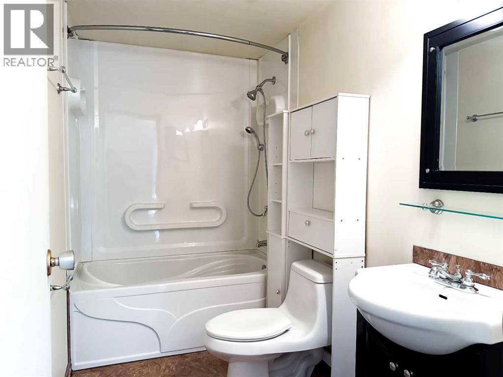
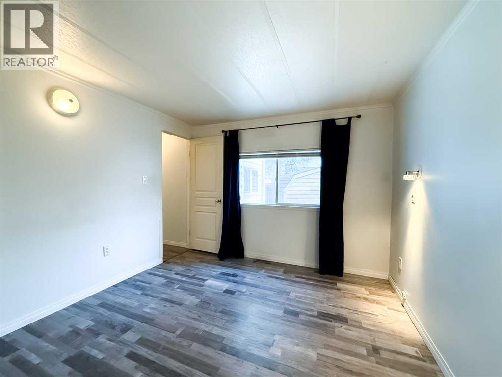
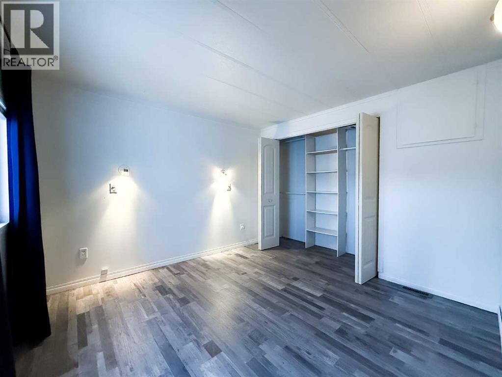
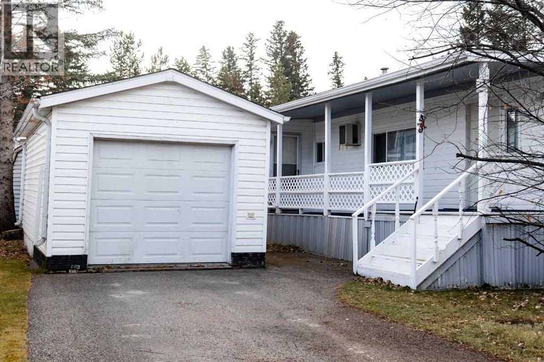
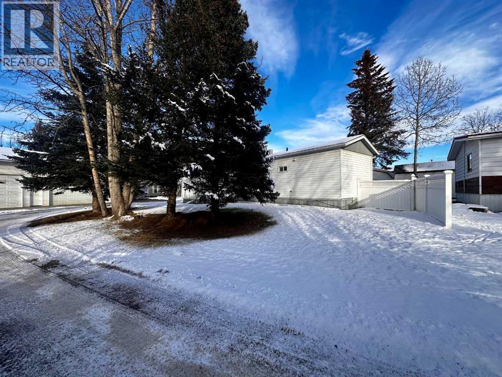
Welcome to 417 Pine Ridge Village! This mobile is perfect for someone looking to downsize into a very well kept, adult only, mobile home park. This mobile has been well looked after with newer floors throughout. Inside you will find and open concept kitchen/living area, as well as a cozy sitting room addition. There are two bedrooms as well as an updated 4-piece bathroom. Outside is a large covered deck, a storage shed, and a spacious 11' X 23' garage ensuring no shortage of storage. This mobile is within walking distance of grocery, liquor, pet and hardware stores. (id:63476)
Property Details
| MLS® Number | A2271187 |
| Property Type | Single Family |
| Community Name | Mountain View |
| Amenities Near By | Shopping |
| Community Features | Pets Not Allowed, Age Restrictions |
| Parking Space Total | 2 |
| Structure | Deck |
Building
| Bathroom Total | 1 |
| Bedrooms Above Ground | 2 |
| Bedrooms Total | 2 |
| Appliances | Refrigerator, Stove, Microwave, Washer & Dryer |
| Architectural Style | Mobile Home |
| Constructed Date | 1976 |
| Flooring Type | Laminate, Linoleum |
| Heating Fuel | Natural Gas |
| Heating Type | Forced Air |
| Stories Total | 1 |
| Size Interior | 1,133 Sqft |
| Total Finished Area | 1133 Sqft |
| Type | Mobile Home |
Parking
| Parking Pad | |
| Detached Garage | 1 |
Land
| Acreage | No |
| Land Amenities | Shopping |
| Size Total Text | Mobile Home Pad (mhp) |
Rooms
| Level | Type | Length | Width | Dimensions |
|---|---|---|---|---|
| Main Level | Kitchen | 6.42 Ft x 12.08 Ft | ||
| Main Level | Dining Room | 7.92 Ft x 7.50 Ft | ||
| Main Level | Living Room | 18.25 Ft x 12.92 Ft | ||
| Main Level | Den | 11.42 Ft x 11.33 Ft | ||
| Main Level | Bedroom | 9.42 Ft x 12.67 Ft | ||
| Main Level | 4pc Bathroom | Measurements not available | ||
| Main Level | Primary Bedroom | 10.25 Ft x 12.08 Ft | ||
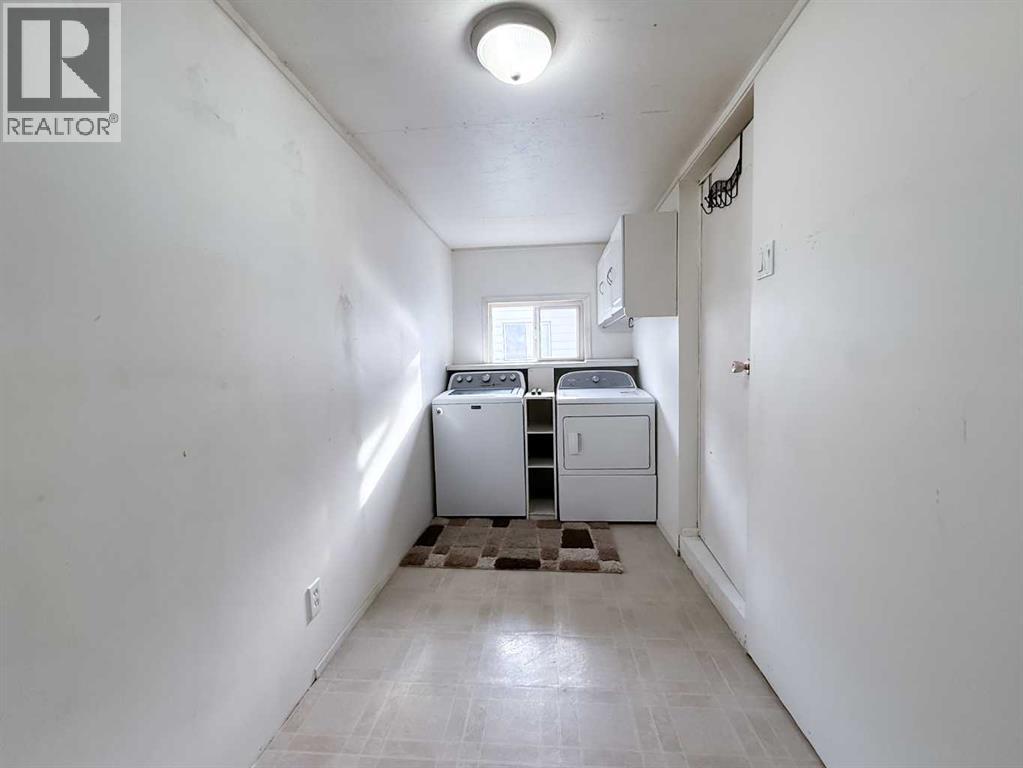
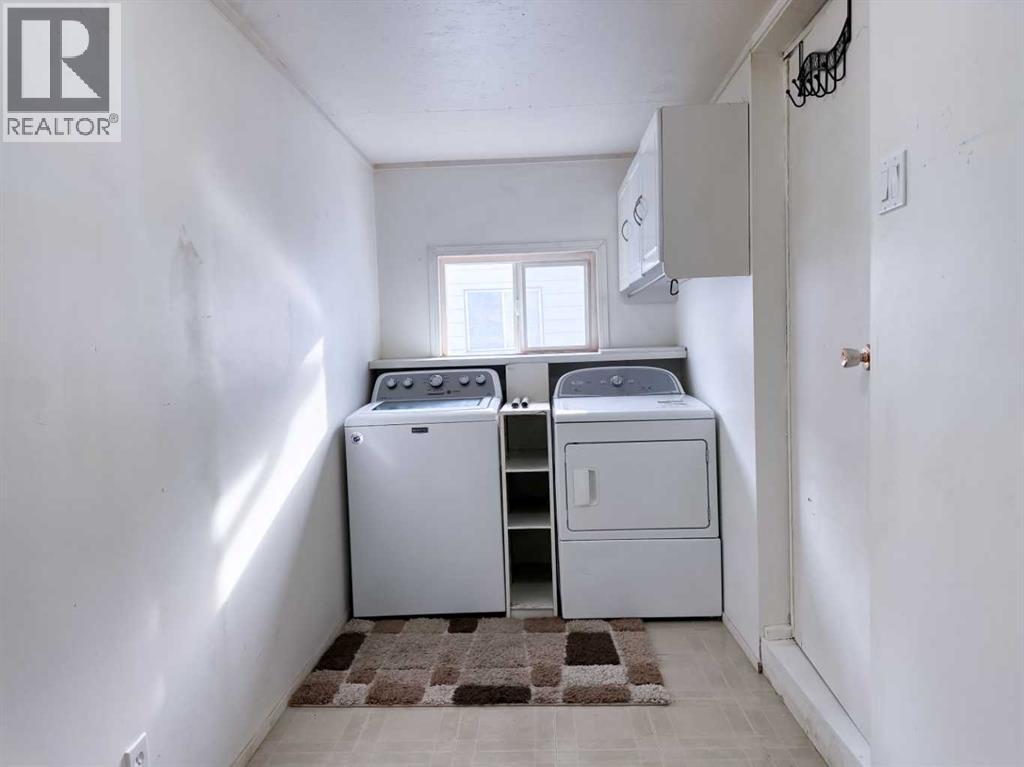
| Main Level | Laundry Room | 5.50 Ft x 14.42 Ft |
Contact Us
Contact us for more information

The trademarks REALTOR®, REALTORS®, and the REALTOR® logo are controlled by The Canadian Real Estate Association (CREA) and identify real estate professionals who are members of CREA. The trademarks MLS®, Multiple Listing Service® and the associated logos are owned by The Canadian Real Estate Association (CREA) and identify the quality of services provided by real estate professionals who are members of CREA. The trademark DDF® is owned by The Canadian Real Estate Association (CREA) and identifies CREA's Data Distribution Facility (DDF®)
August 03 2026 08:29:27
Alberta West REALTORS® Association
Royal LePage Andre Kopp & Associates