
416 Trinity Street Coquitlam, British Columbia V3K 5N3

$3,298,000
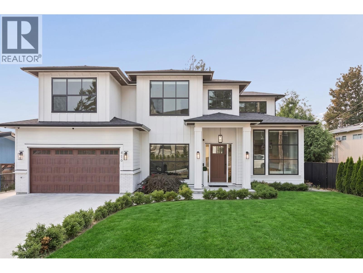
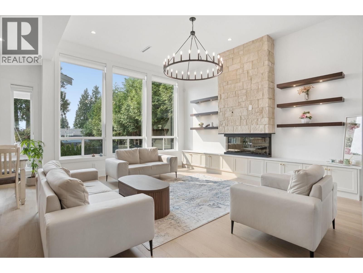
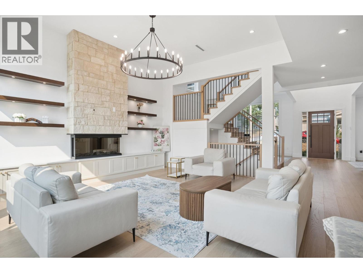
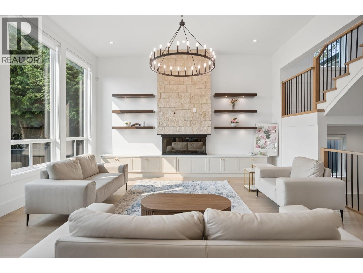
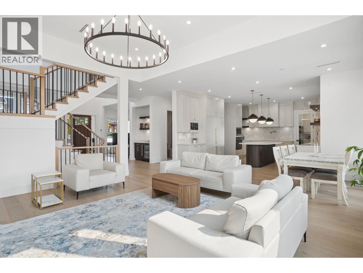
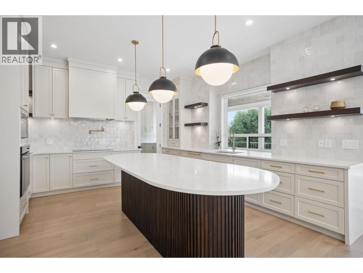
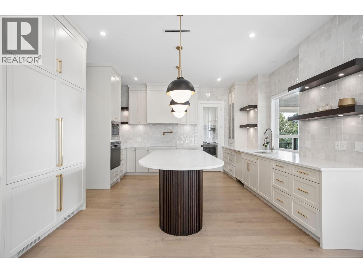
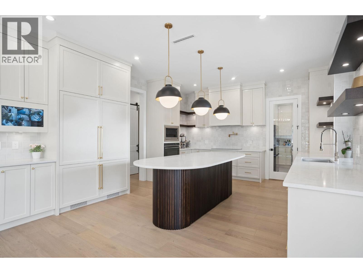
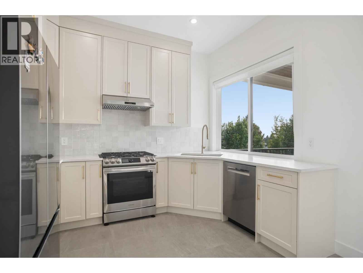
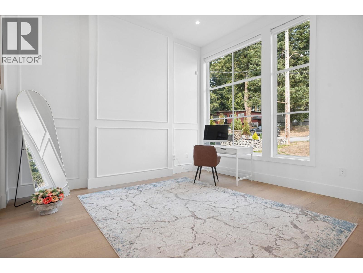
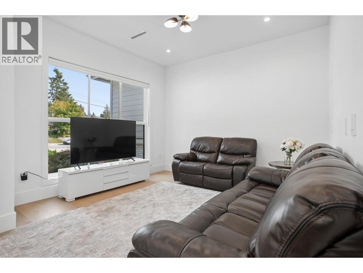
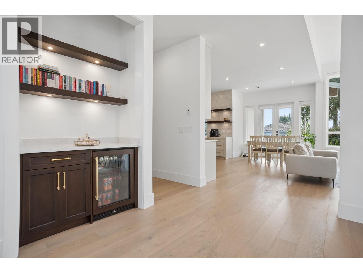
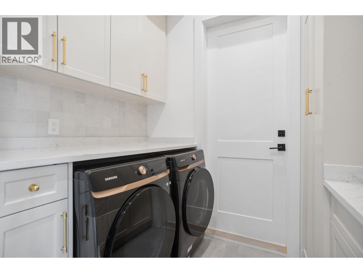
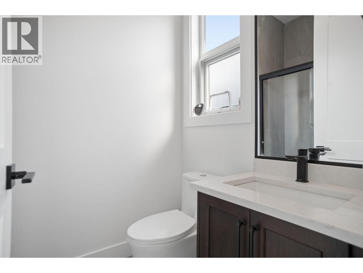
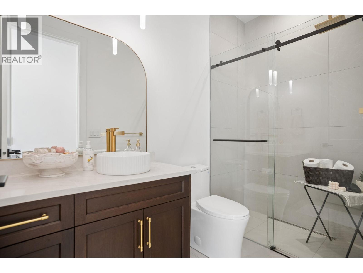
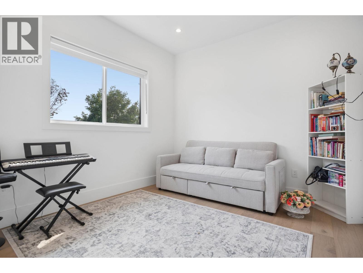
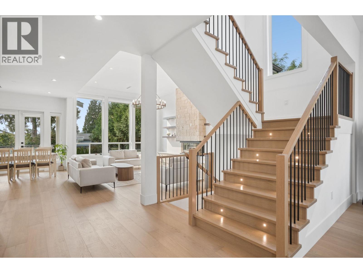
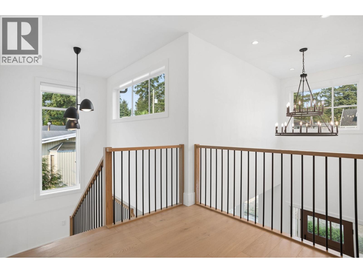
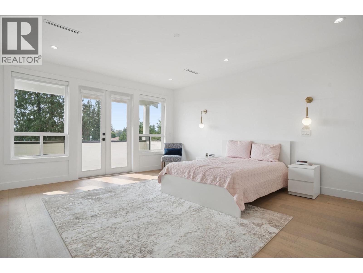
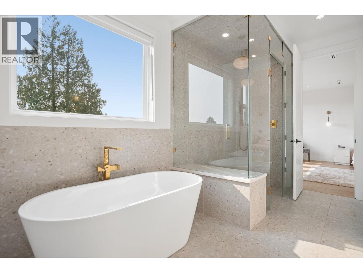
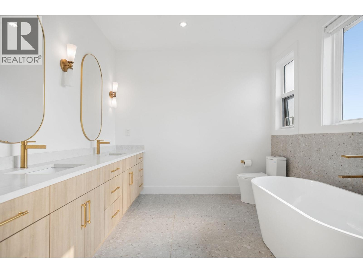
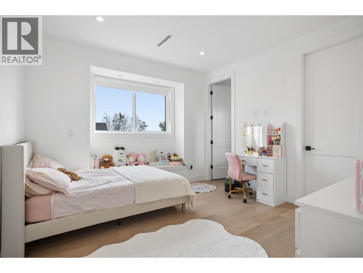
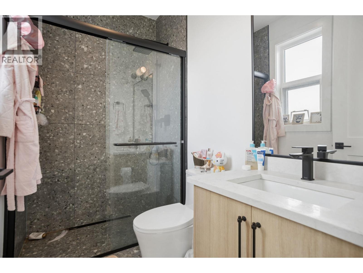
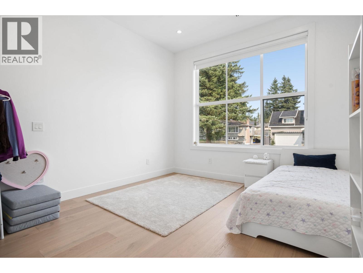
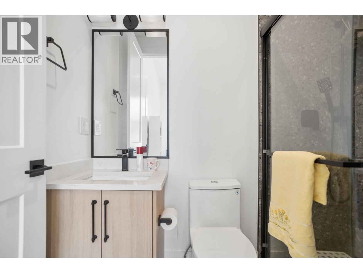
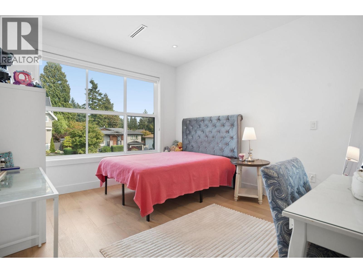
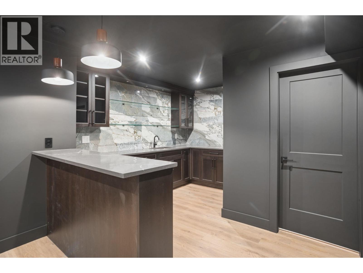
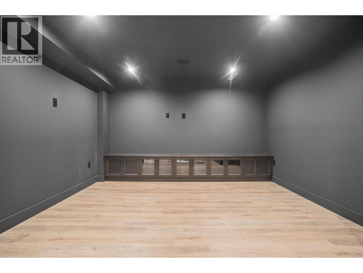
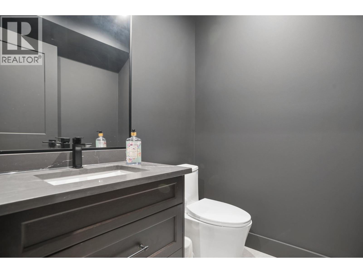
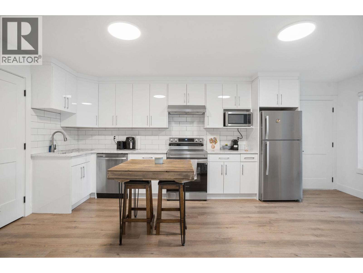
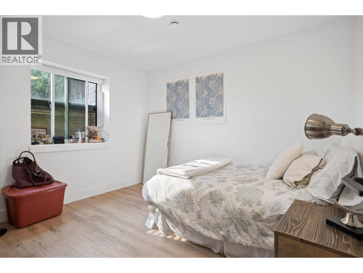
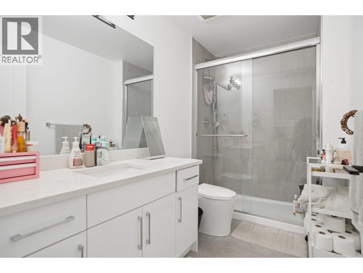
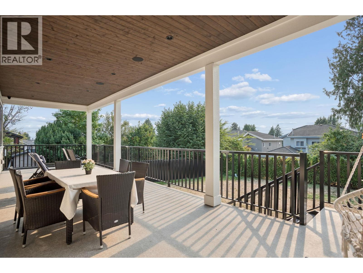
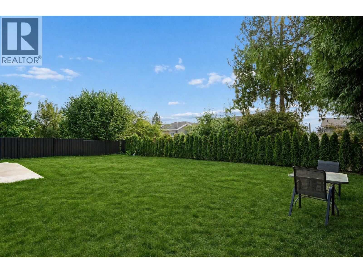
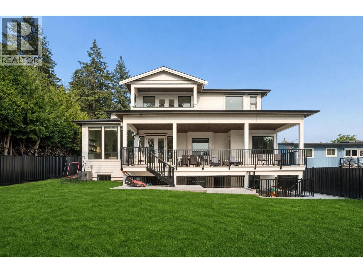
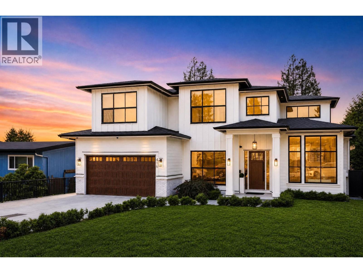
NO GST! Stunning 5,300 SQFT custom-built home by Olympia Developments on a huge 8,500 SQFT lot in Coquitlam's sought-after Como Lake area! Built 2023. Massive driveway fits multiple vehicles. Huge backyard perfect for parties, plus a large deck for BBQs. Radiant heating and A/C throughout. Beautiful main floor with 12' ceilings, a spice kitchen, and a bedroom with ensuite. Upstairs offers 4 spacious bedrooms, all with ensuites. Huge primary suite with double sink vanity, large stand-up shower, big walk-in closet, and private deck with city and river views. Stunning media room with a beautiful wet bar. Modern white exterior, black-trimmed windows, farmhouse style, near Como Lake. 10 min to Lougheed SkyTrain and Hwy 1, walking distance to amenities. OPEN HOUSE 2-4PM SATURDAY (id:63476)
Property Details
| MLS® Number | R3156280 |
| Property Type | Single Family |
| Features | Wet Bar |
| Parking Space Total | 6 |
| View Type | View |
Building
| Bathroom Total | 9 |
| Bedrooms Total | 8 |
| Appliances | All |
| Architectural Style | 2 Level |
| Basement Development | Unknown |
| Basement Features | Unknown |
| Basement Type | Full (unknown) |
| Constructed Date | 2023 |
| Construction Style Attachment | Detached |
| Cooling Type | Air Conditioned |
| Fireplace Present | Yes |
| Fireplace Total | 2 |
| Heating Fuel | Natural Gas |
| Heating Type | Radiant Heat |
| Size Interior | 5,308 Sqft |
| Type | House |
Parking
| Garage | 2 |
Land
| Acreage | No |
| Size Irregular | 8560 |
| Size Total | 8560 Sqft |
| Size Total Text | 8560 Sqft |
Contact Us
Contact us for more information

The trademarks REALTOR®, REALTORS®, and the REALTOR® logo are controlled by The Canadian Real Estate Association (CREA) and identify real estate professionals who are members of CREA. The trademarks MLS®, Multiple Listing Service® and the associated logos are owned by The Canadian Real Estate Association (CREA) and identify the quality of services provided by real estate professionals who are members of CREA. The trademark DDF® is owned by The Canadian Real Estate Association (CREA) and identifies CREA's Data Distribution Facility (DDF®)
August 23 2026 03:03:41
Greater Vancouver REALTORS®
Royal LePage Sterling Realty