
416 Ignatiefna Street Petrolia, Ontario N0N 1R0

$389,900
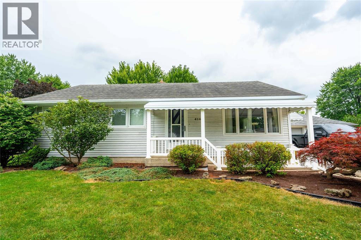
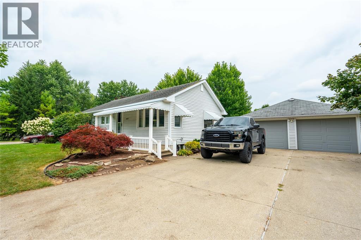
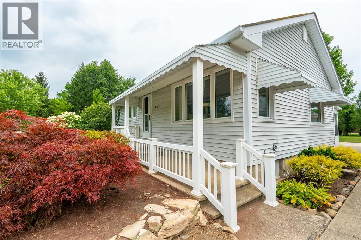
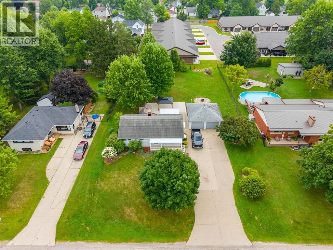
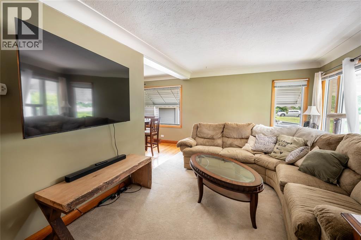
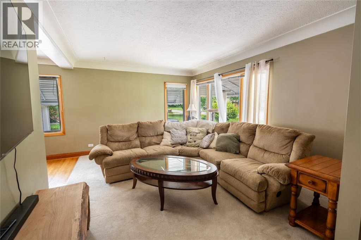
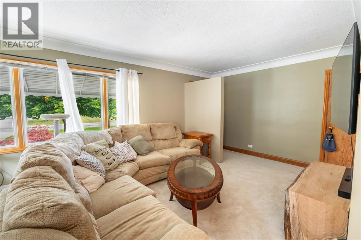
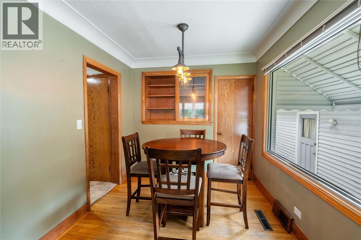
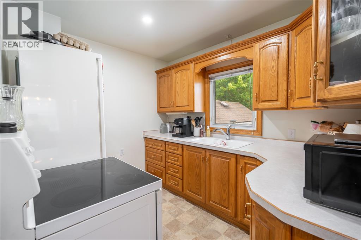
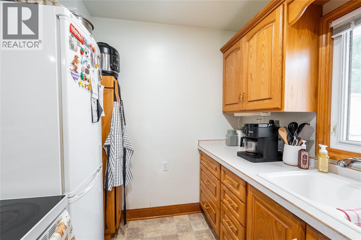
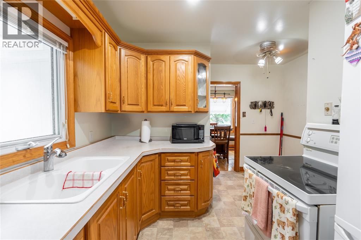
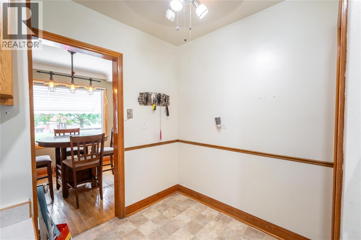
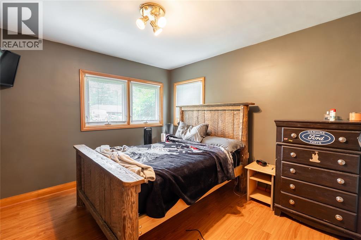
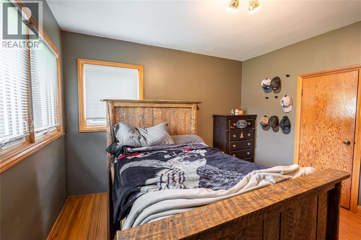
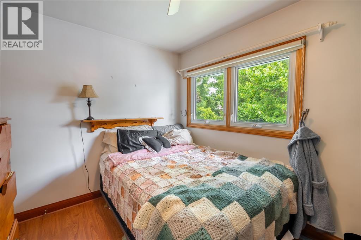

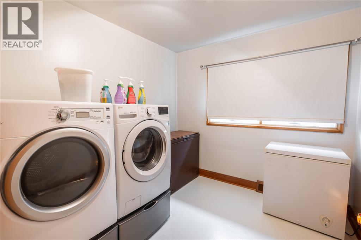
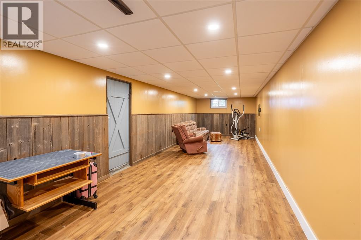
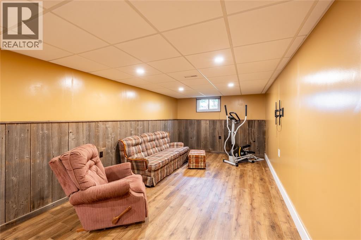
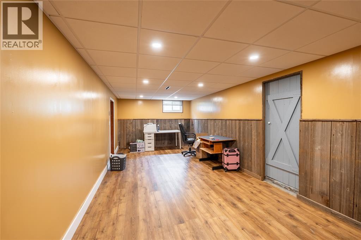
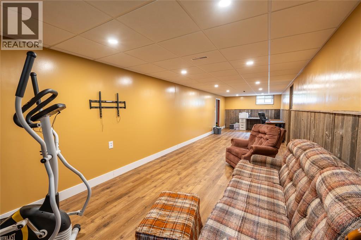
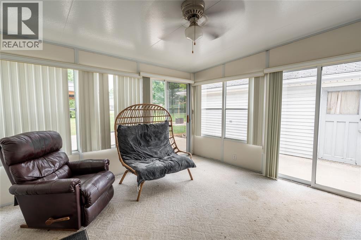
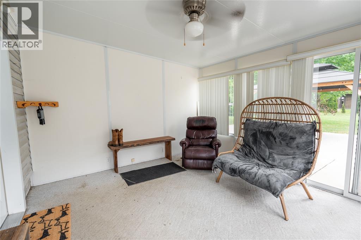
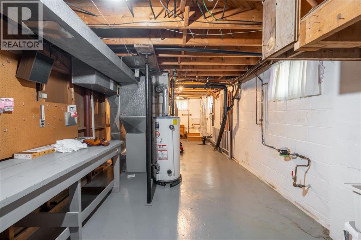
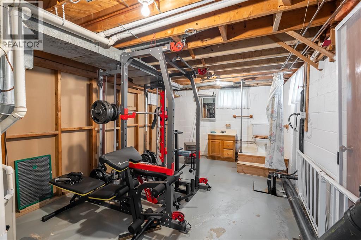
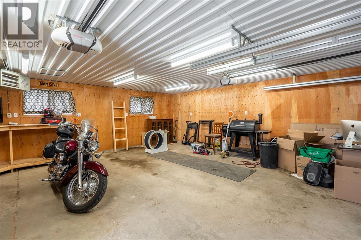
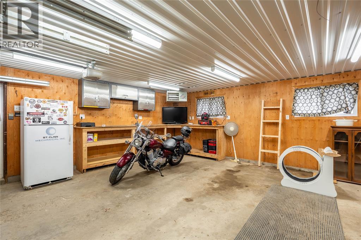
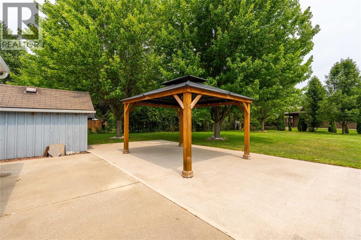
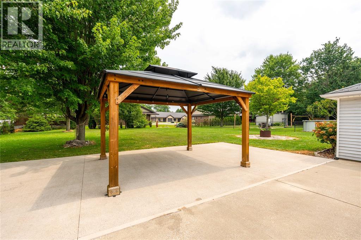
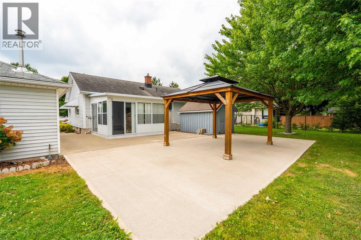
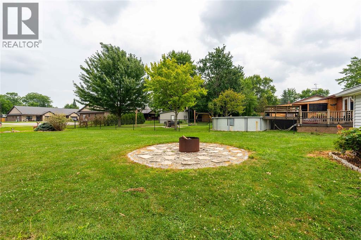
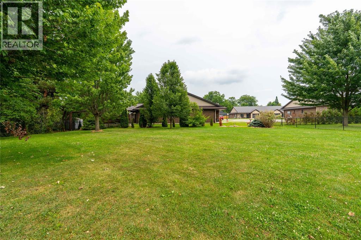
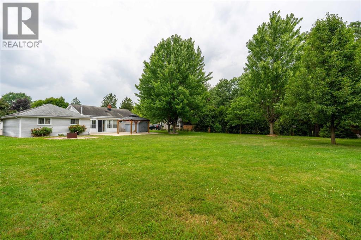
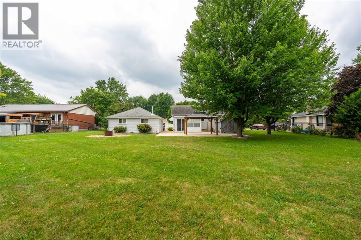
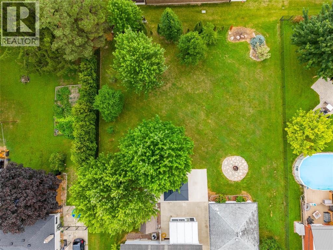
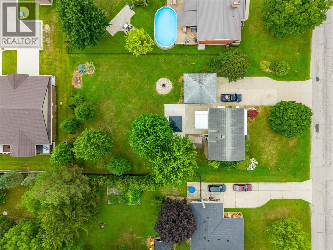
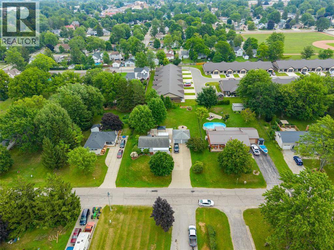
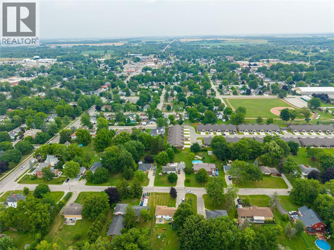
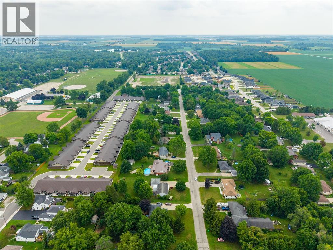
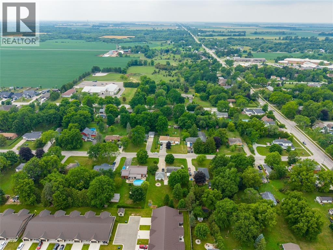
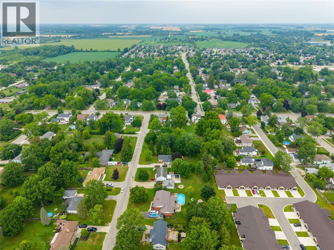
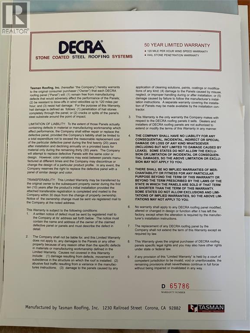
Shipshape and move-in ready! Welcome to this lovingly maintained 3-bedroom bungalow in the charming Victorian Town of Petrolia. Set on a beautifully landscaped lot, this inviting home offers comfortable main-floor living with a bright living room, dining area, 4-piece bath, and a sun-filled sunroom overlooking the backyard—the perfect place to relax. The partially finished basement features a spacious finished rec room, unfinished laundry and bathroom. A Standout feature is the finished, heated two-door shop for hobbies, projects, or a workshop. Conveniently located just minutes from shops, restaurants, schools, parks, the YMCA, and Victoria Playhouse Petrolia, this walkable community offers small-town charm with Sarnia and Highway 402 only a short drive away. Recent updates include a DECRA steel roof, windows, furnace, central air, rear gazebo, and shop improvements. (id:63476)
Property Details
| MLS® Number | 26018354 |
| Property Type | Single Family |
| Features | Double Width Or More Driveway, Concrete Driveway |
Building
| Bathroom Total | 2 |
| Bedrooms Above Ground | 3 |
| Bedrooms Total | 3 |
| Appliances | Dryer, Refrigerator, Stove, Washer |
| Architectural Style | Bungalow |
| Constructed Date | 1952 |
| Construction Style Attachment | Detached |
| Cooling Type | Central Air Conditioning |
| Exterior Finish | Aluminum/vinyl |
| Flooring Type | Carpeted, Hardwood |
| Foundation Type | Block |
| Half Bath Total | 1 |
| Heating Fuel | Natural Gas |
| Heating Type | Forced Air, Furnace |
| Stories Total | 1 |
| Type | House |
Parking
| Detached Garage | |
| Garage |
Land
| Acreage | No |
| Landscape Features | Landscaped |
| Size Irregular | 100.39 X 189.75 / 0.437 Ac |
| Size Total Text | 100.39 X 189.75 / 0.437 Ac|0.25- 0.50 Acre |
| Zoning Description | R1 |
Rooms
| Level | Type | Length | Width | Dimensions |
|---|---|---|---|---|
| Basement | 2pc Bathroom | Measurements not available | ||
| Basement | Storage | 11 x 12 | ||
| Basement | Recreation Room | 10.5 x 37 | ||
| Main Level | 4pc Bathroom | Measurements not available | ||
| Main Level | Bedroom | 8.5 x 10 | ||
| Main Level | Living Room | 8 x 18 | ||
| Main Level | Sunroom | 13 x 12 | ||
| Main Level | Primary Bedroom | 11 x 11 | ||
| Main Level | Eating Area | 8 x 8 | ||
| Main Level | Bedroom | 11 x 8 | ||
| Main Level | Kitchen | 10 x 10 |
Contact Us
Contact us for more information

The trademarks REALTOR®, REALTORS®, and the REALTOR® logo are controlled by The Canadian Real Estate Association (CREA) and identify real estate professionals who are members of CREA. The trademarks MLS®, Multiple Listing Service® and the associated logos are owned by The Canadian Real Estate Association (CREA) and identify the quality of services provided by real estate professionals who are members of CREA. The trademark DDF® is owned by The Canadian Real Estate Association (CREA) and identifies CREA's Data Distribution Facility (DDF®)
August 04 2026 11:46:40
Sarnia-Lambton Association of REALTORS®
Coldwell Banker Southwest Realty