
416 96 Avenue Dawson Creek, British Columbia V1G 1K4

$205,000
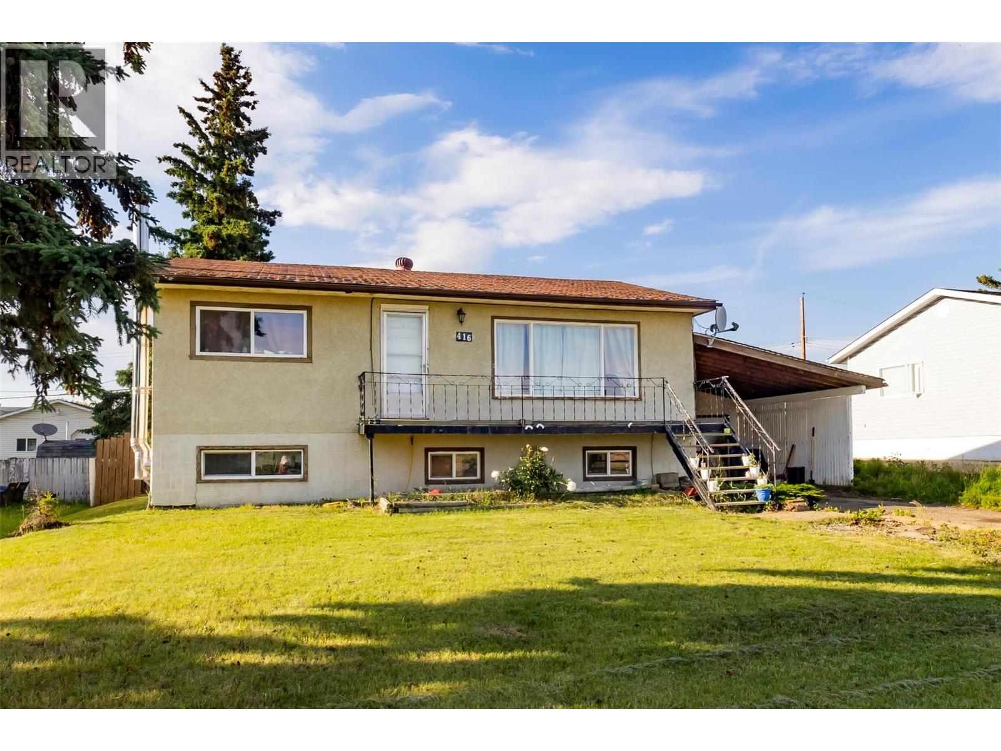
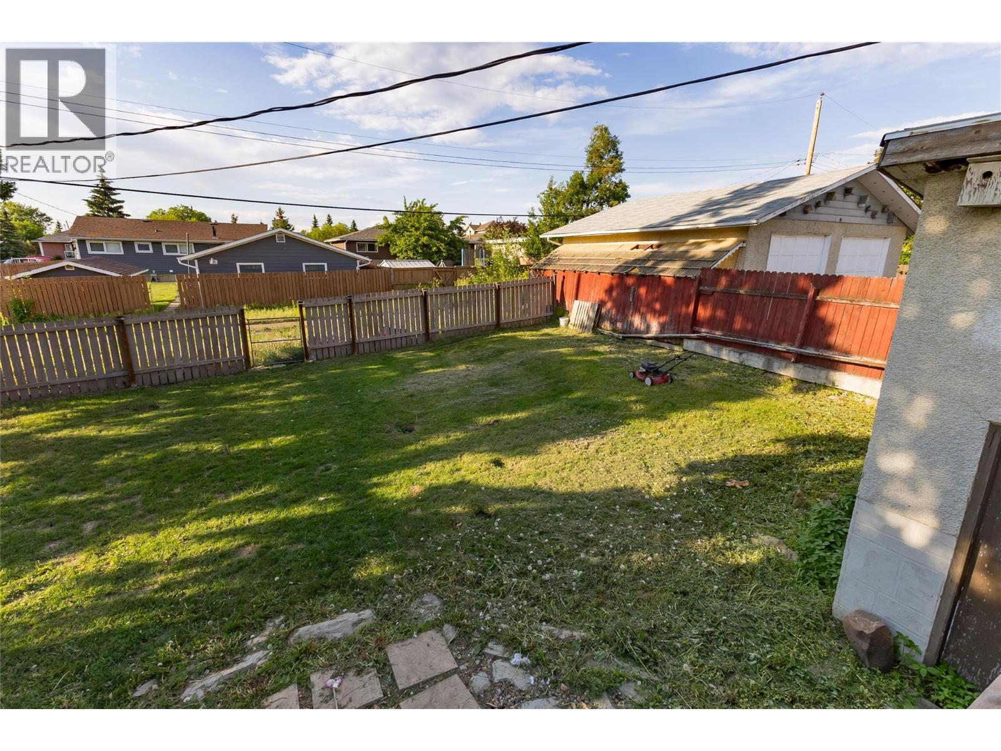
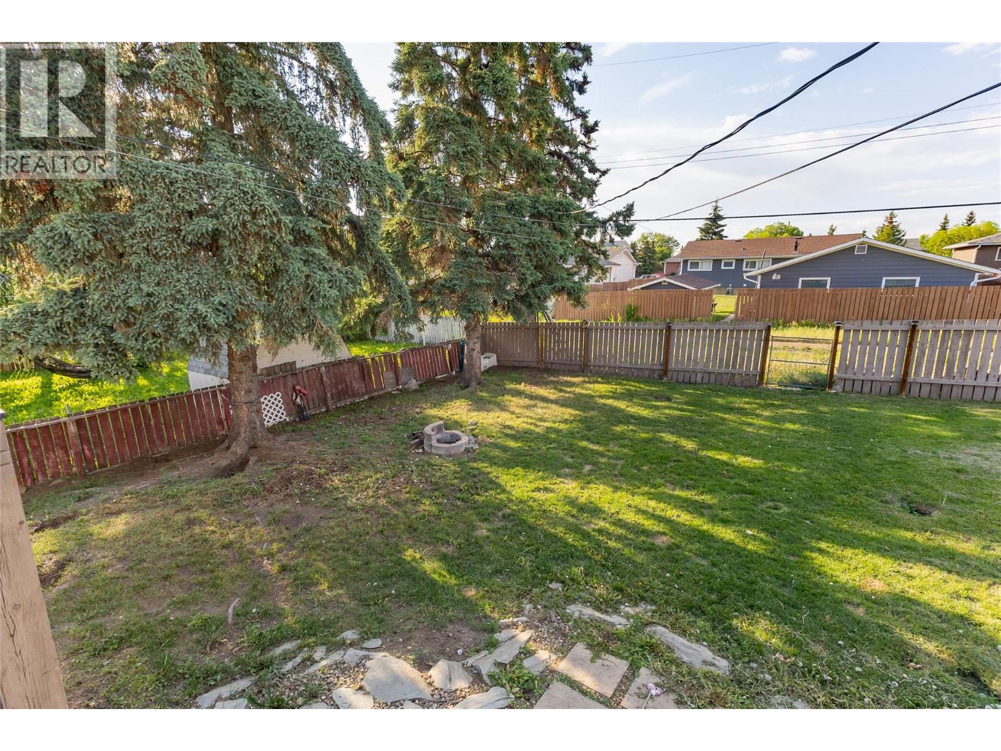
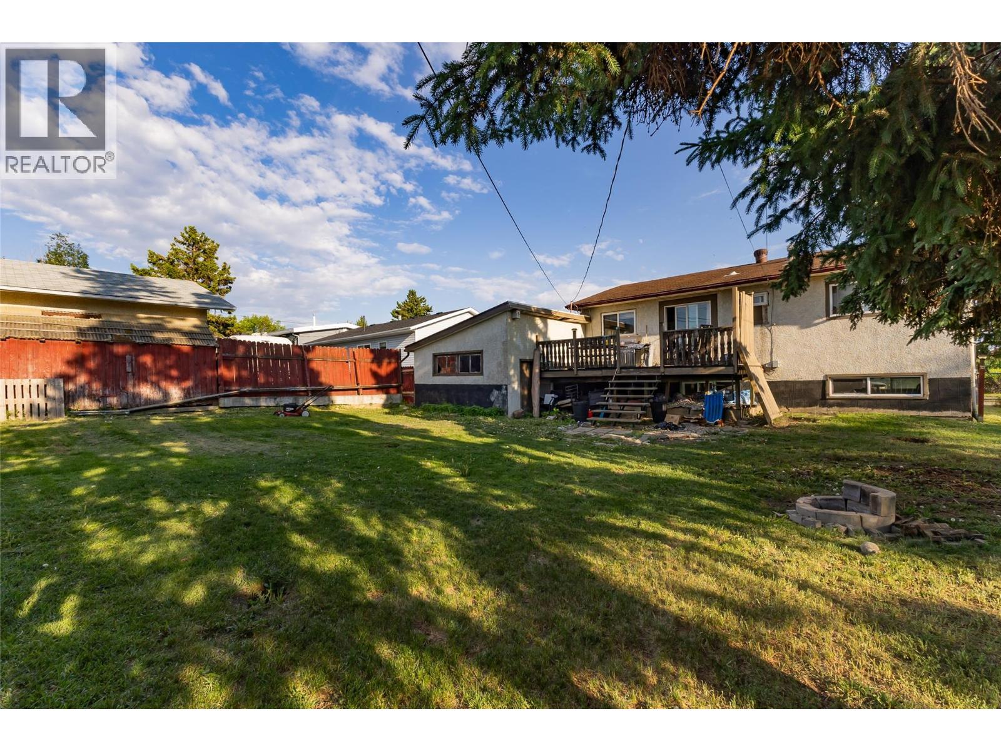
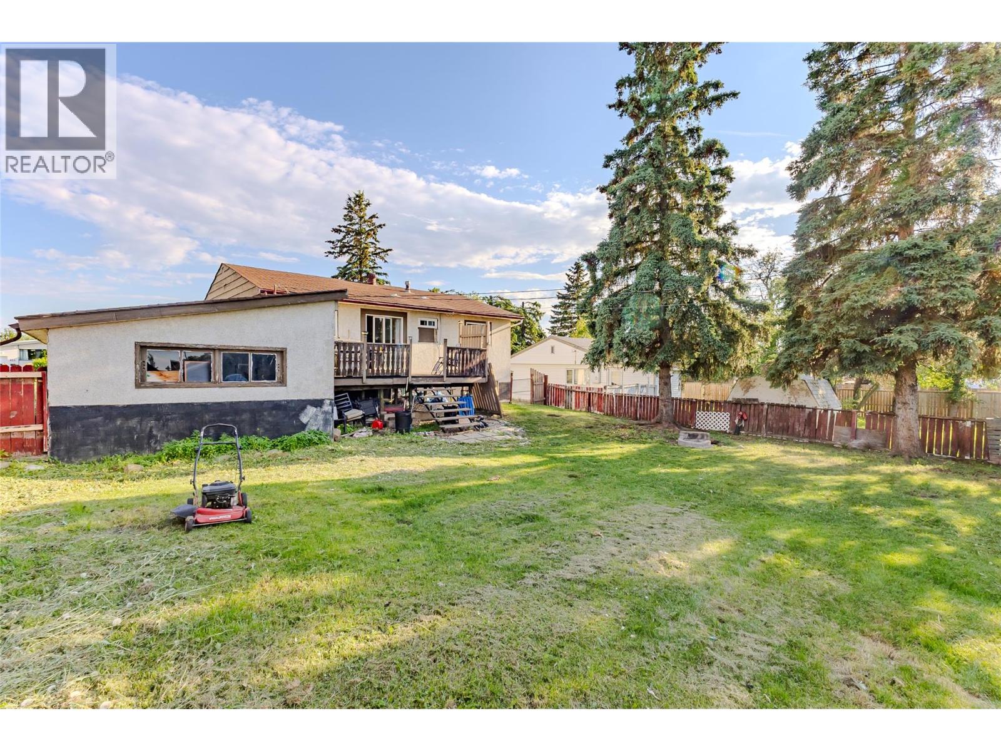
Priced to sell! This 3 bedroom (2 up 1 down) 1 bathroom home offers excellent potential for investors, renovators, or buyers looking to add their own personal touch. The main floor features a spacious open kitchen, an oversized living room, and two generously sized bedrooms located at the end of the hall. Situated on a large, treed and fenced lot, this property also includes a back deck, a substantial carport, and an attached 26’ x 16’ garage, providing plenty of space for vehicles, storage, or a workshop. With endless possibilities, this property presents an affordable opportunity to build equity and create something truly special! (id:63476)
Property Details
| MLS® Number | 10392610 |
| Property Type | Single Family |
| Neigbourhood | Dawson Creek |
| Features | Balcony, Two Balconies |
| Parking Space Total | 1 |
Building
| Bathroom Total | 1 |
| Bedrooms Total | 3 |
| Architectural Style | Ranch |
| Basement Type | Full |
| Constructed Date | 1958 |
| Construction Style Attachment | Detached |
| Exterior Finish | Stucco |
| Fireplace Fuel | Wood |
| Fireplace Present | Yes |
| Fireplace Total | 1 |
| Fireplace Type | Conventional |
| Heating Type | Forced Air, See Remarks |
| Stories Total | 2 |
| Size Interior | 1,822 Sqft |
| Type | House |
| Utility Water | Municipal Water |
Parking
| Carport | |
| Attached Garage | 1 |
Land
| Acreage | No |
| Sewer | Municipal Sewage System |
| Size Irregular | 0.17 |
| Size Total | 0.17 Ac|under 1 Acre |
| Size Total Text | 0.17 Ac|under 1 Acre |
Rooms
| Level | Type | Length | Width | Dimensions |
|---|---|---|---|---|
| Basement | Recreation Room | 25'6'' x 11'8'' | ||
| Basement | Laundry Room | 10'4'' x 6'6'' | ||
| Basement | Bedroom | 10'8'' x 11'0'' | ||
| Main Level | 4pc Bathroom | Measurements not available | ||
| Main Level | Dining Room | 11'2'' x 6'6'' | ||
| Main Level | Bedroom | 11'7'' x 10'8'' | ||
| Main Level | Primary Bedroom | 11'3'' x 9'11'' | ||
| Main Level | Kitchen | 10'11'' x 9'7'' | ||
| Main Level | Living Room | 21'6'' x 11'3'' |
Contact Us
Contact us for more information

The trademarks REALTOR®, REALTORS®, and the REALTOR® logo are controlled by The Canadian Real Estate Association (CREA) and identify real estate professionals who are members of CREA. The trademarks MLS®, Multiple Listing Service® and the associated logos are owned by The Canadian Real Estate Association (CREA) and identify the quality of services provided by real estate professionals who are members of CREA. The trademark DDF® is owned by The Canadian Real Estate Association (CREA) and identifies CREA's Data Distribution Facility (DDF®)
August 31 2026 10:29:35
Association of Interior REALTORS®
RE/MAX Dawson Creek Realty