
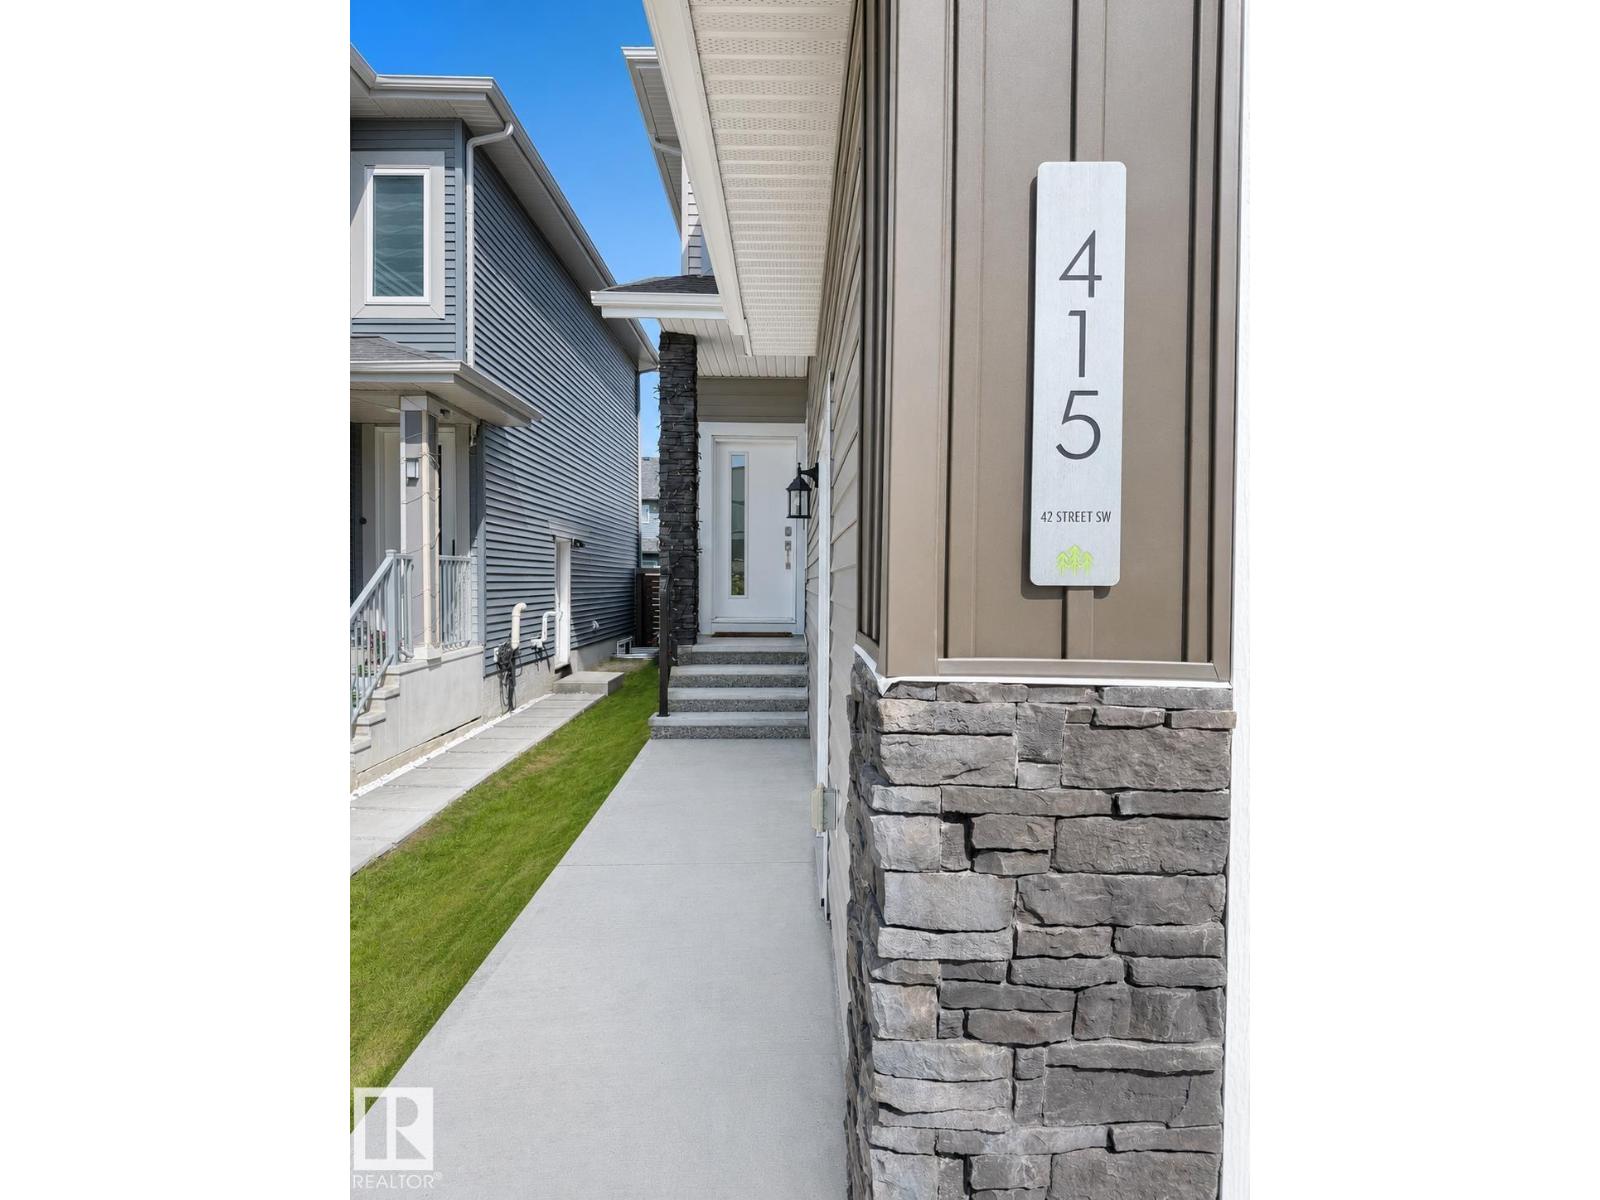
415 42 St SW Edmonton, Alberta T6X 2L7

$649,900
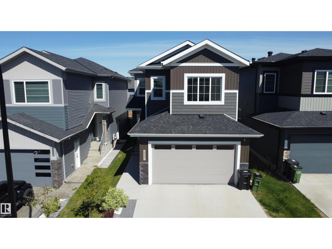
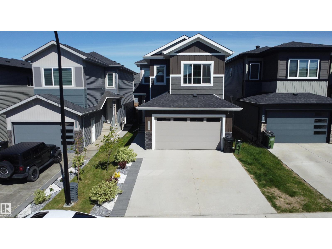
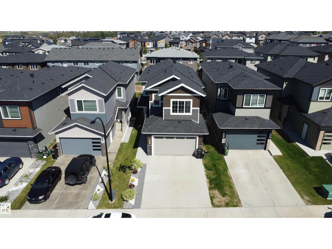
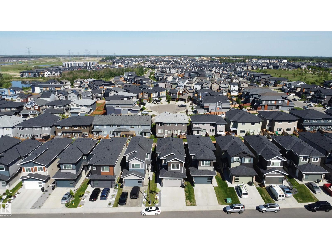
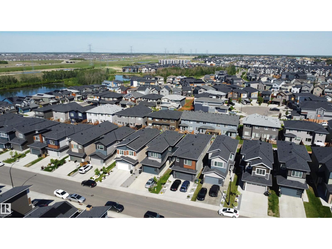
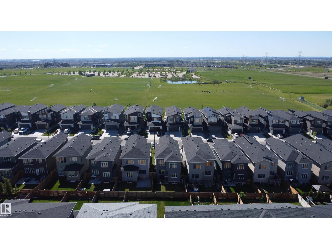
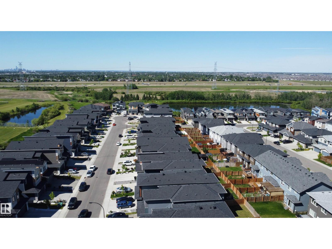
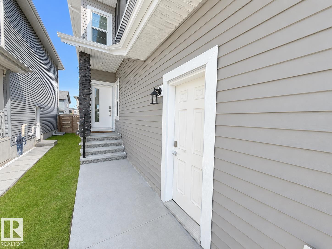
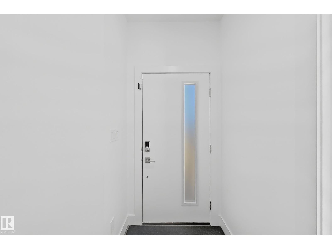
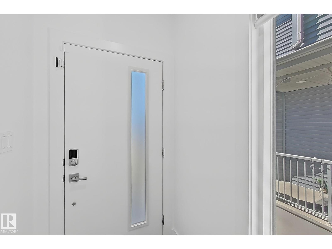
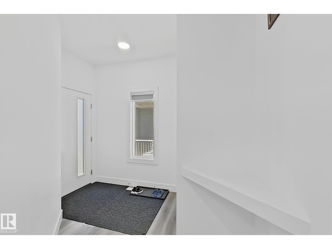
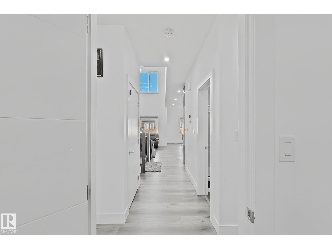
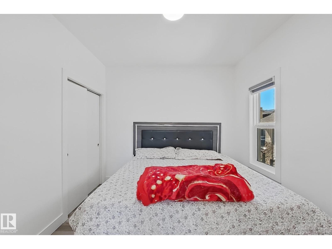
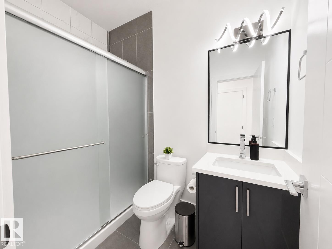
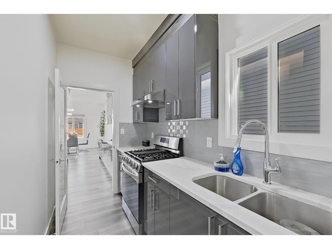
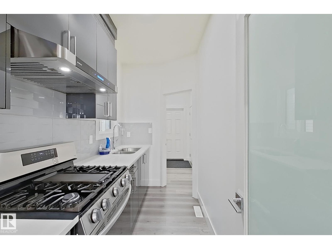
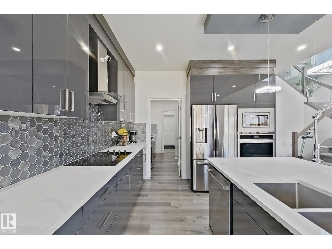
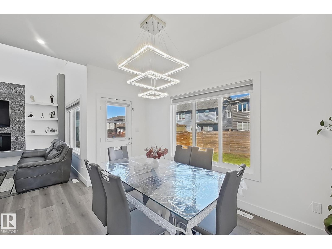
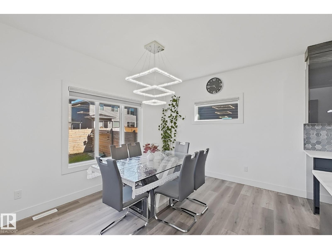
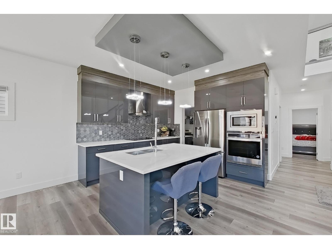
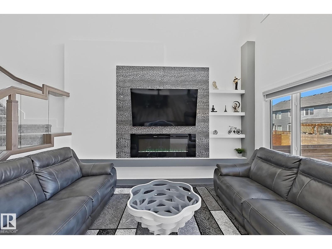
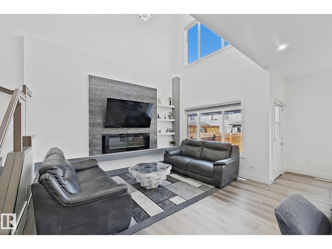
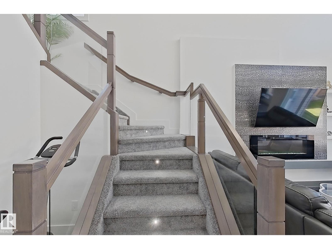
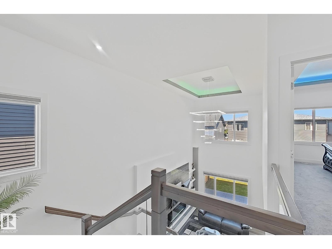
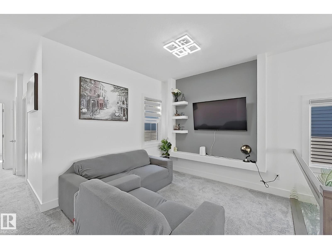
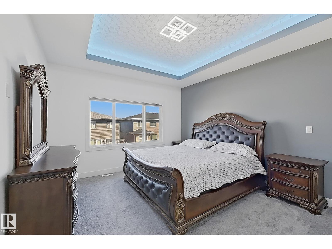
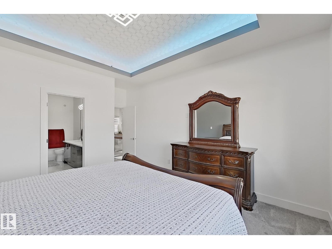
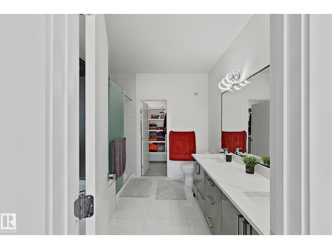
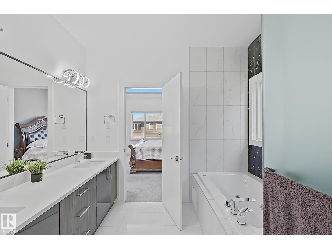
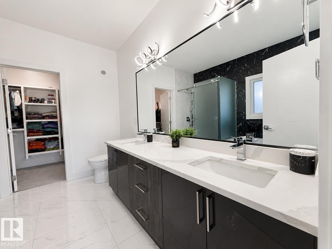
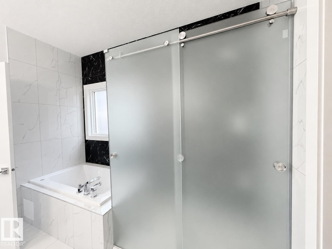
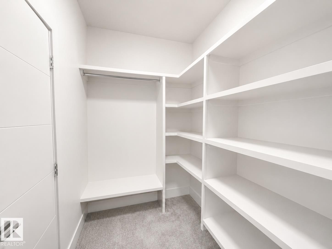
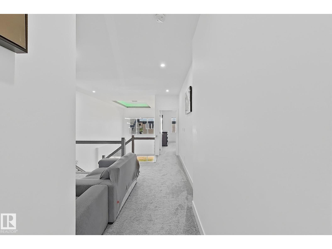
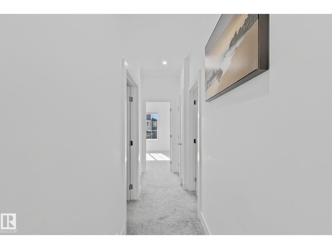
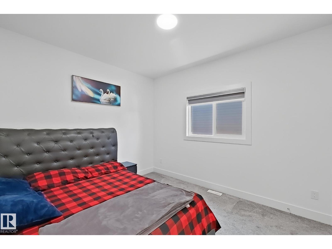
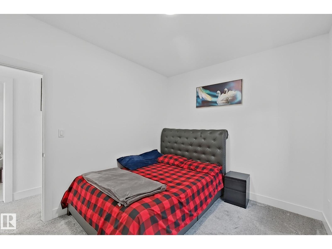
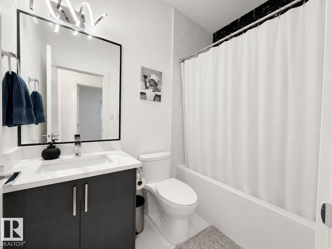
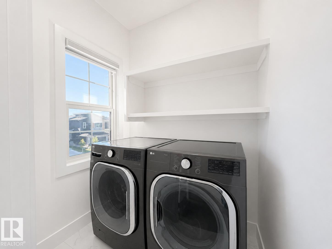
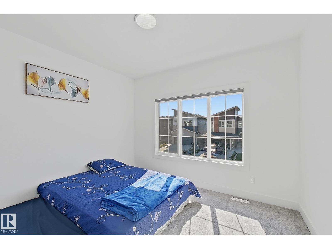
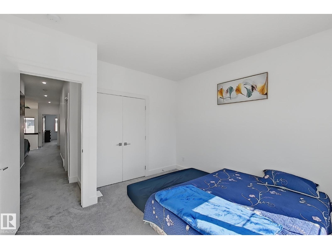
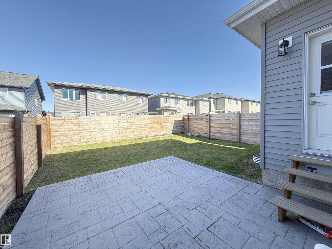
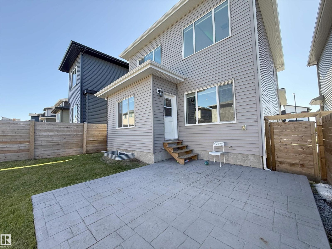
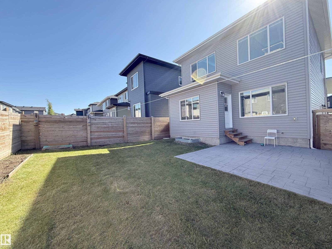
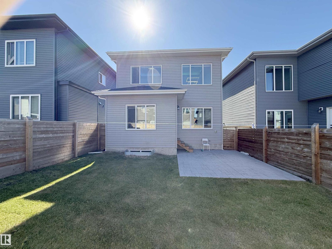
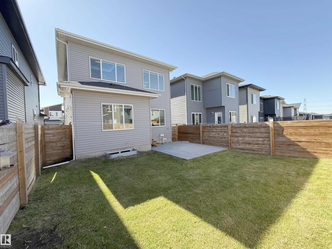
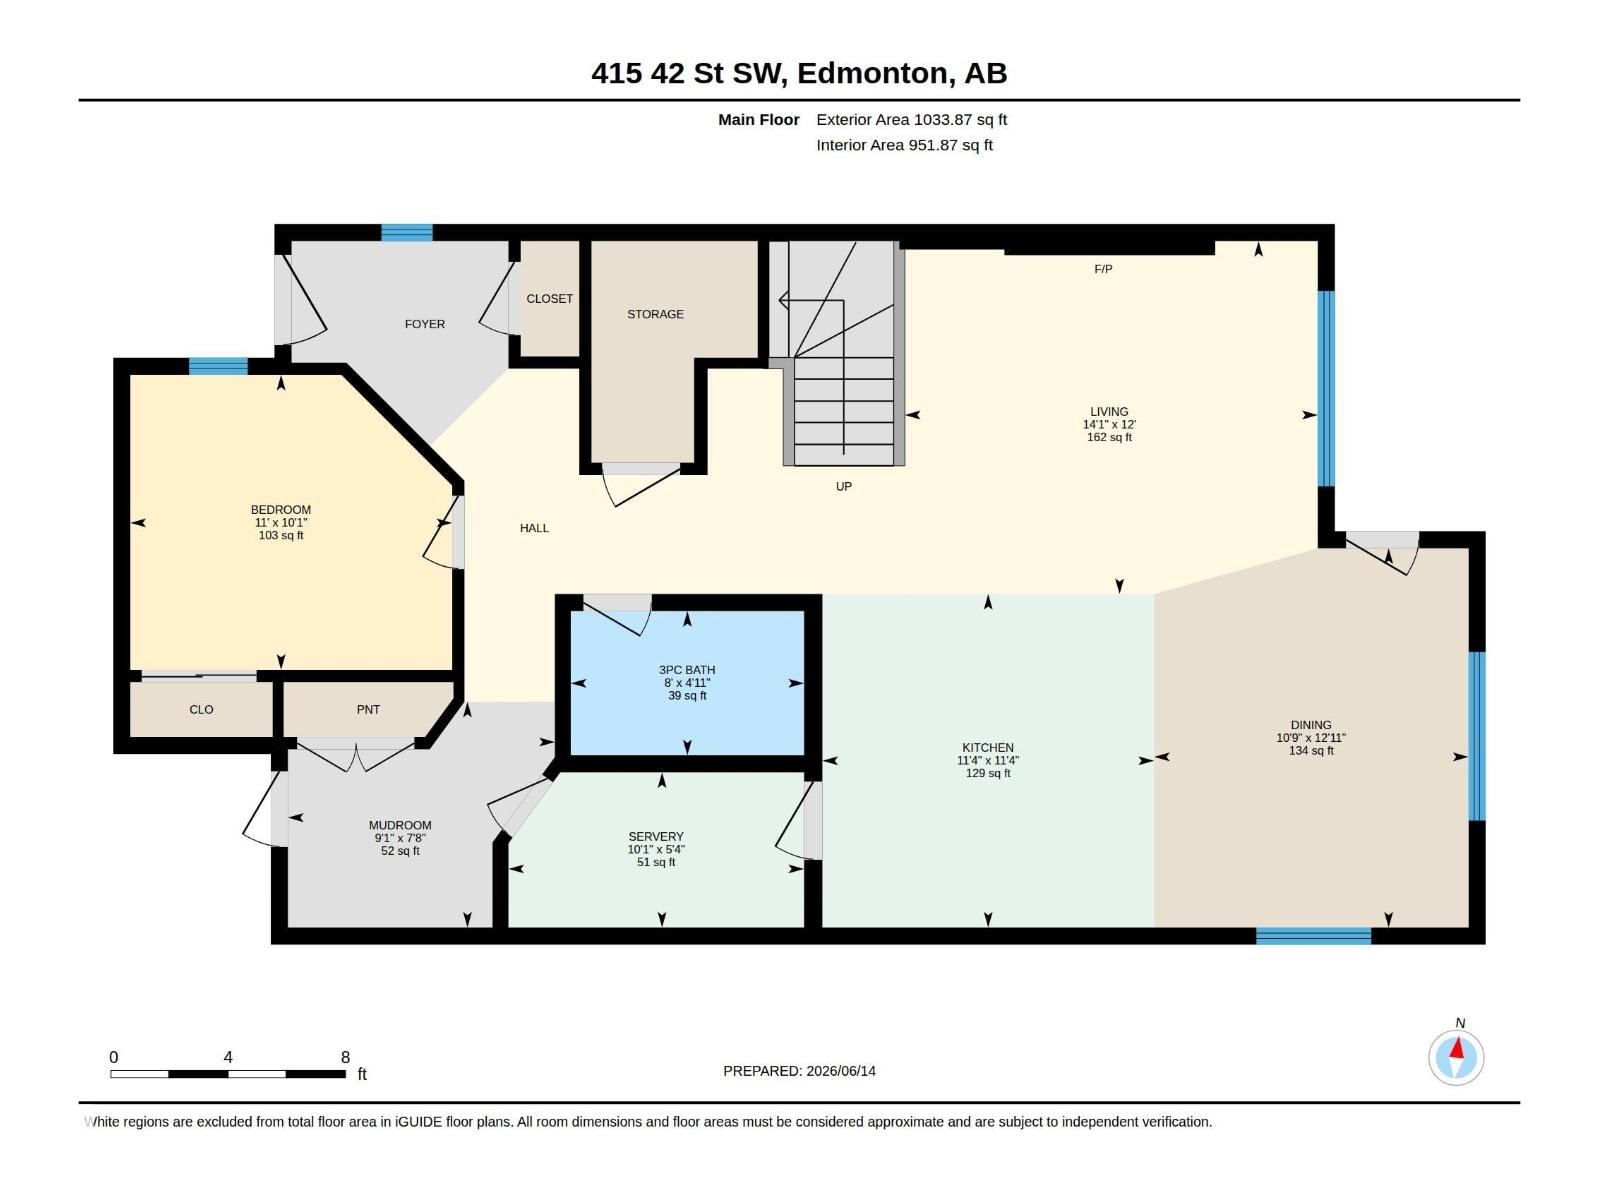
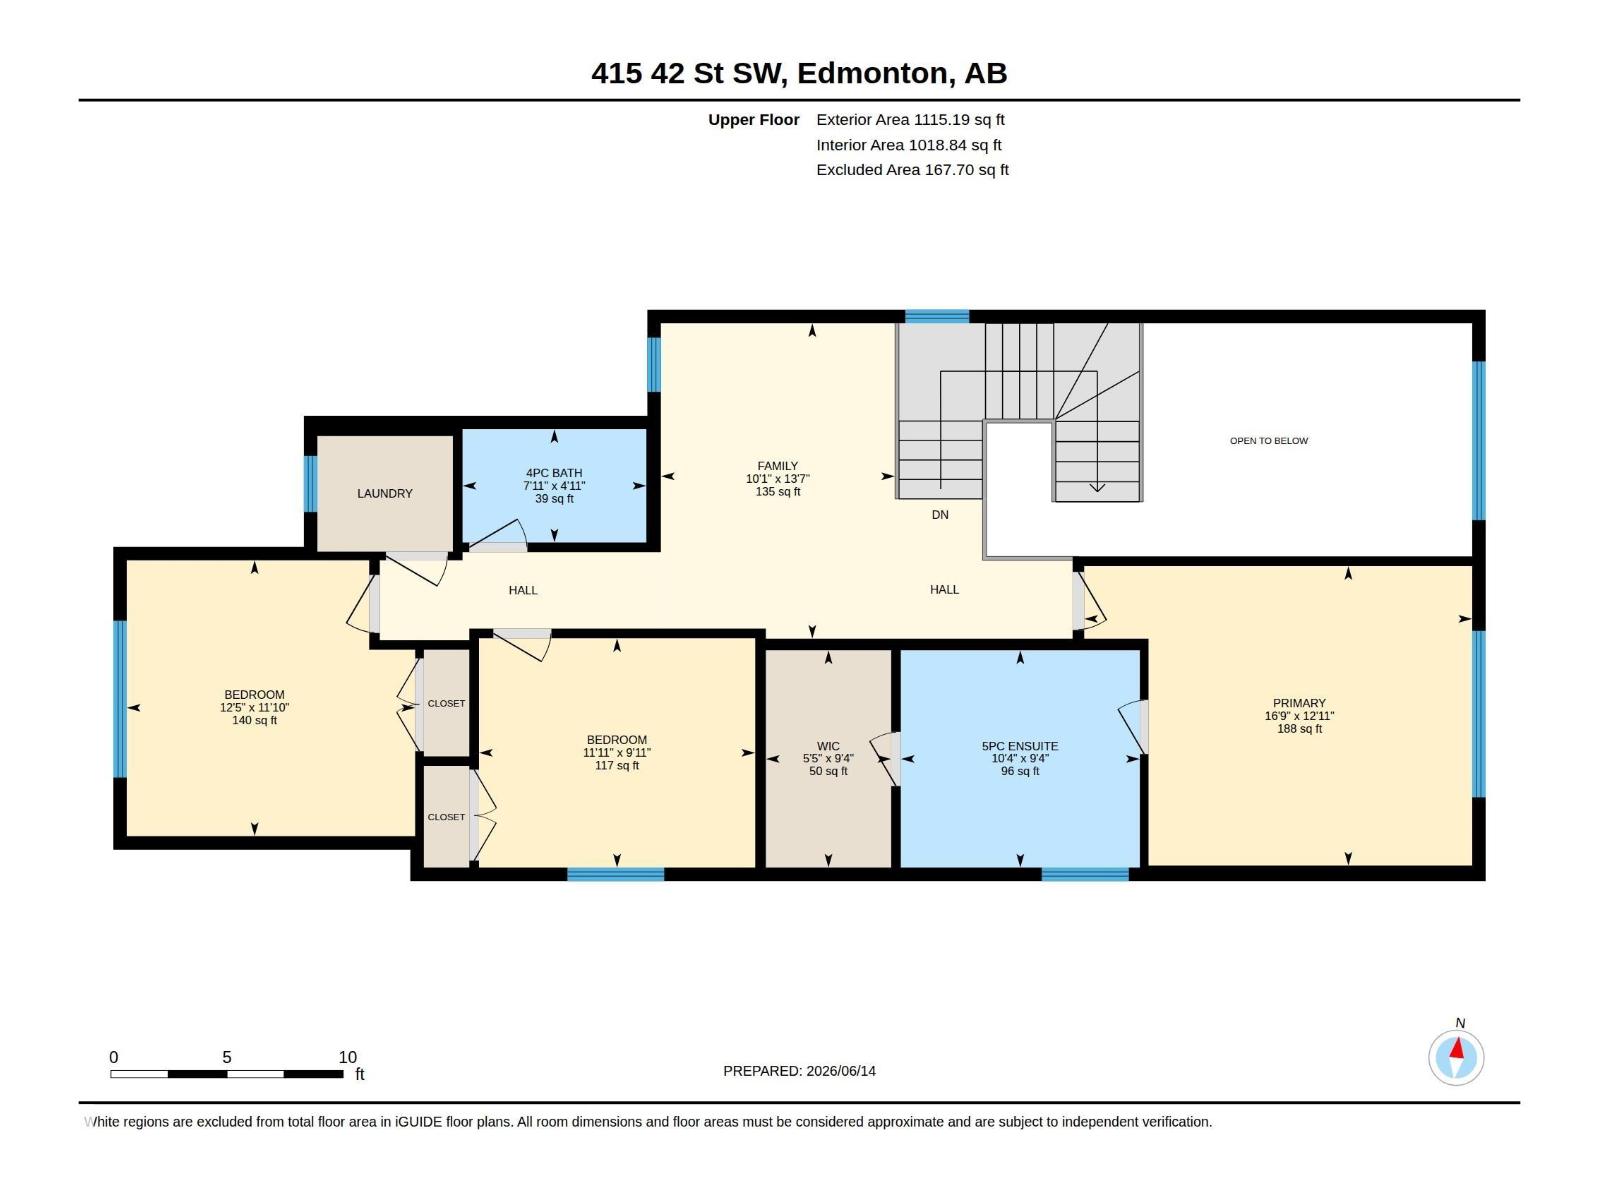
LOCATION LOCATION THE HILLS AT CHARLESWORTH !!! Beautifully upgraded home offering nearly 2150 sq ft of thoughtfully designed living space. Step into a bright and spacious main floor featuring an impressive open-to-below layout that adds elegance and natural light. The modern kitchen is complemented by a dedicated spice kitchen, perfect for everyday cooking. A main floor bedroom with a full bath provides added flexibility for guests or extended family. Upstairs, enjoy a cozy family room, a stunning primary suite with ensuite, along with two additional bedrooms, a full bath, and convenient upper-floor laundry. Located near Ellerslie, close to schools, parks, shopping, and all major amenities, this home offers the perfect blend of comfort, style, and convenience. MUST SEE!!!! (id:63476)
Property Details
| MLS® Number | E4494124 |
| Property Type | Single Family |
| Neigbourhood | Charlesworth |
| Amenities Near By | Playground, Public Transit, Schools, Shopping |
| Features | See Remarks, No Animal Home, No Smoking Home |
Building
| Bathroom Total | 3 |
| Bedrooms Total | 4 |
| Amenities | Ceiling - 9ft |
| Appliances | Dishwasher, Dryer, Microwave, Refrigerator, Stove, Washer |
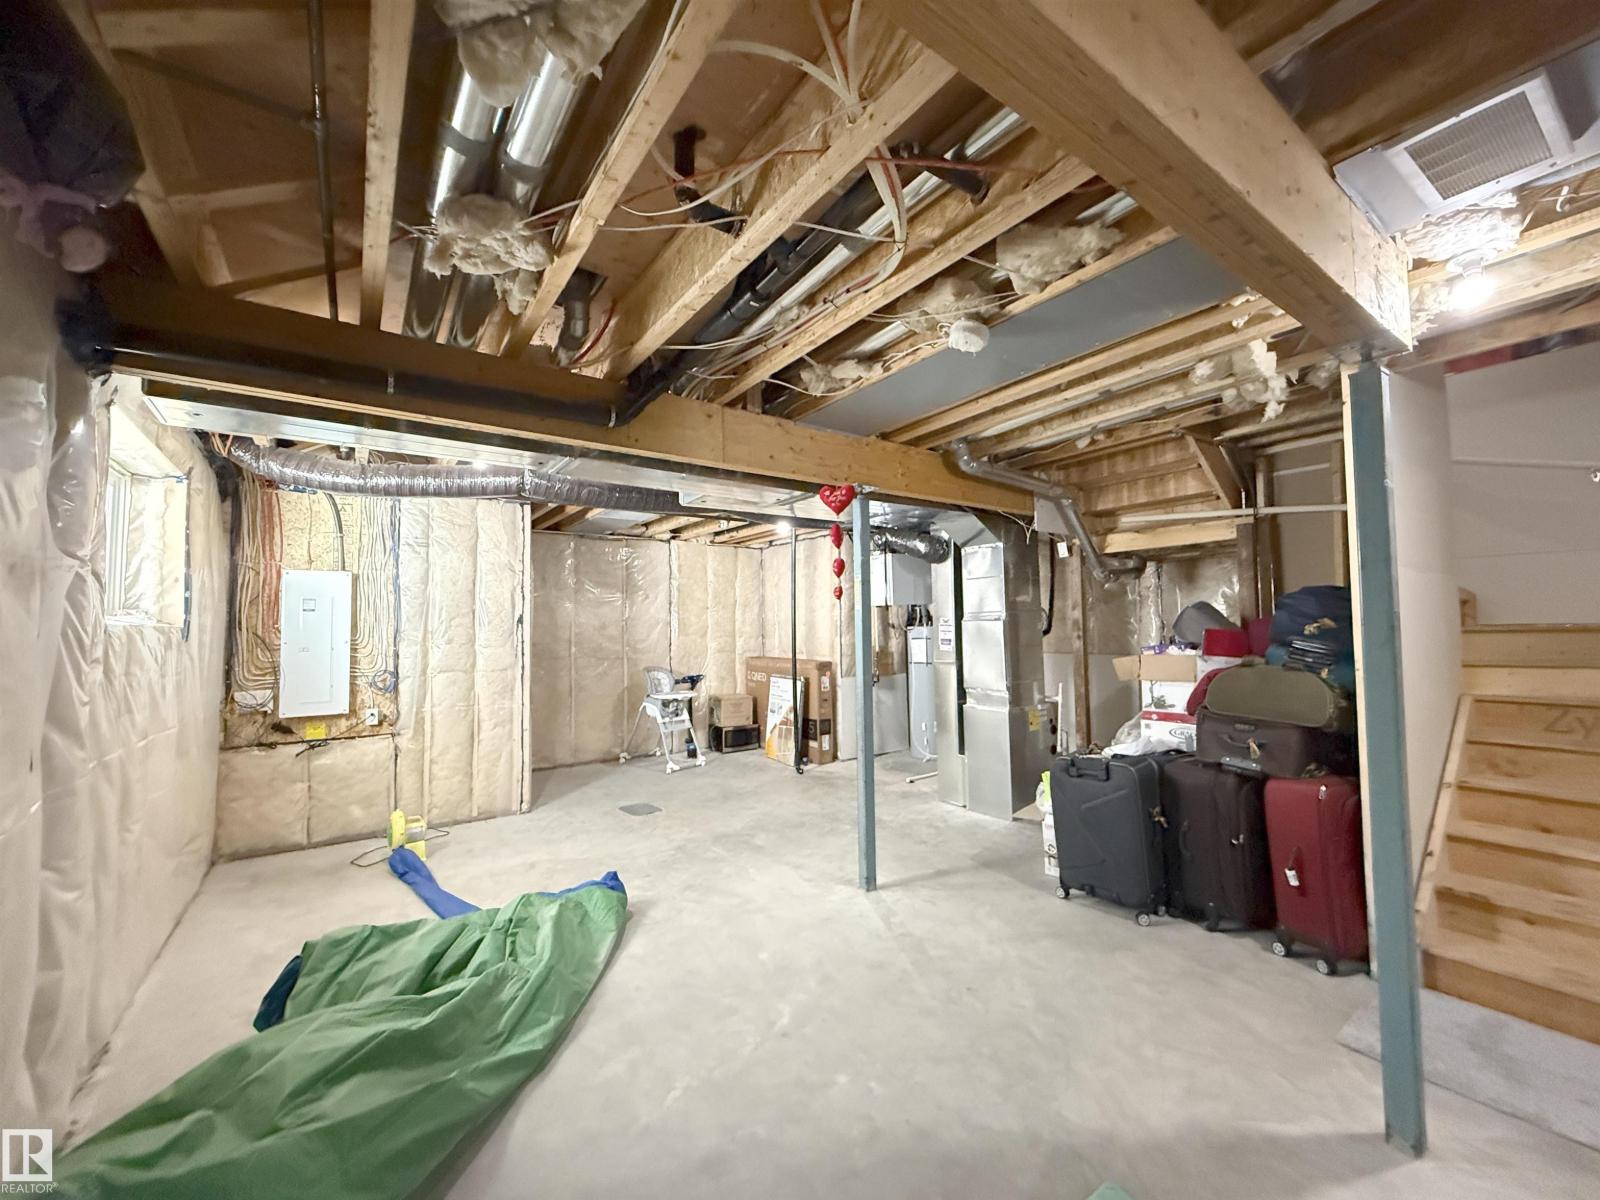
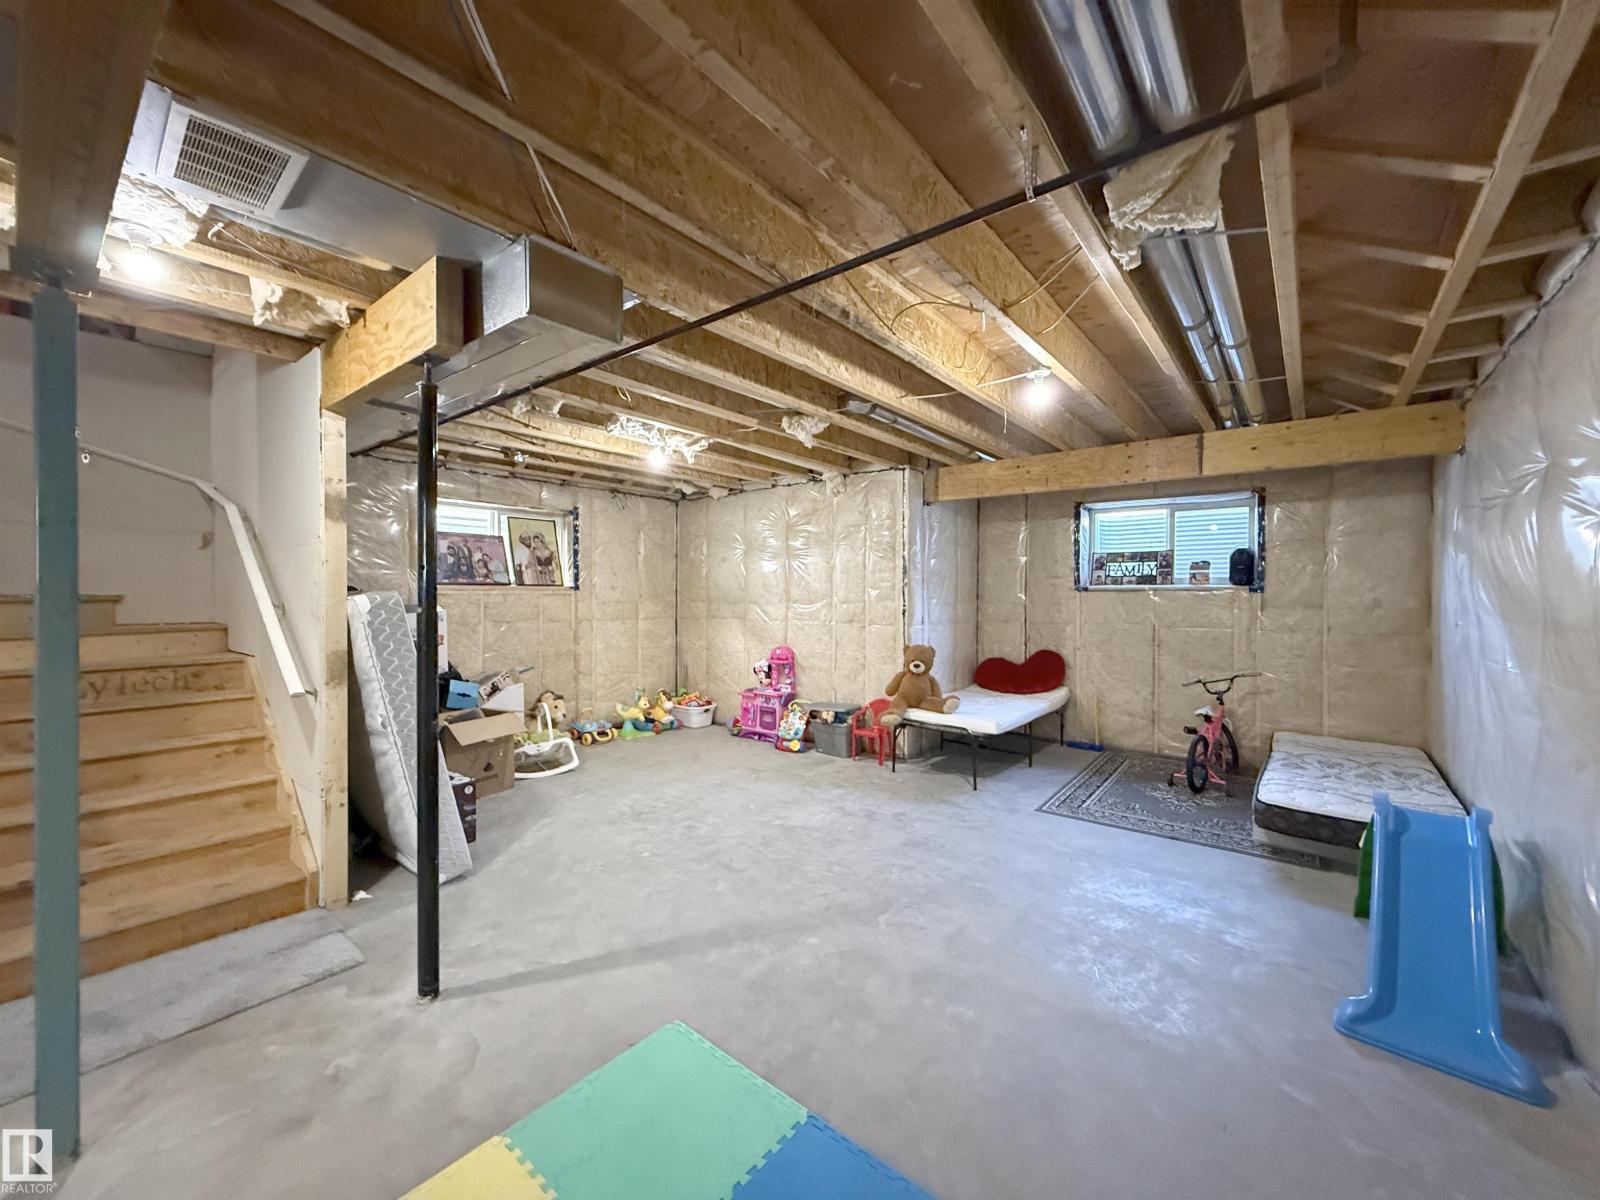
| Basement Development | Unfinished |
| Basement Type | Full (unfinished) |
| Constructed Date | 2022 |
| Construction Style Attachment | Detached |
| Fire Protection | Smoke Detectors |
| Heating Type | Forced Air |
| Stories Total | 2 |
| Size Interior | 2,149 Sqft |
| Type | House |
Parking
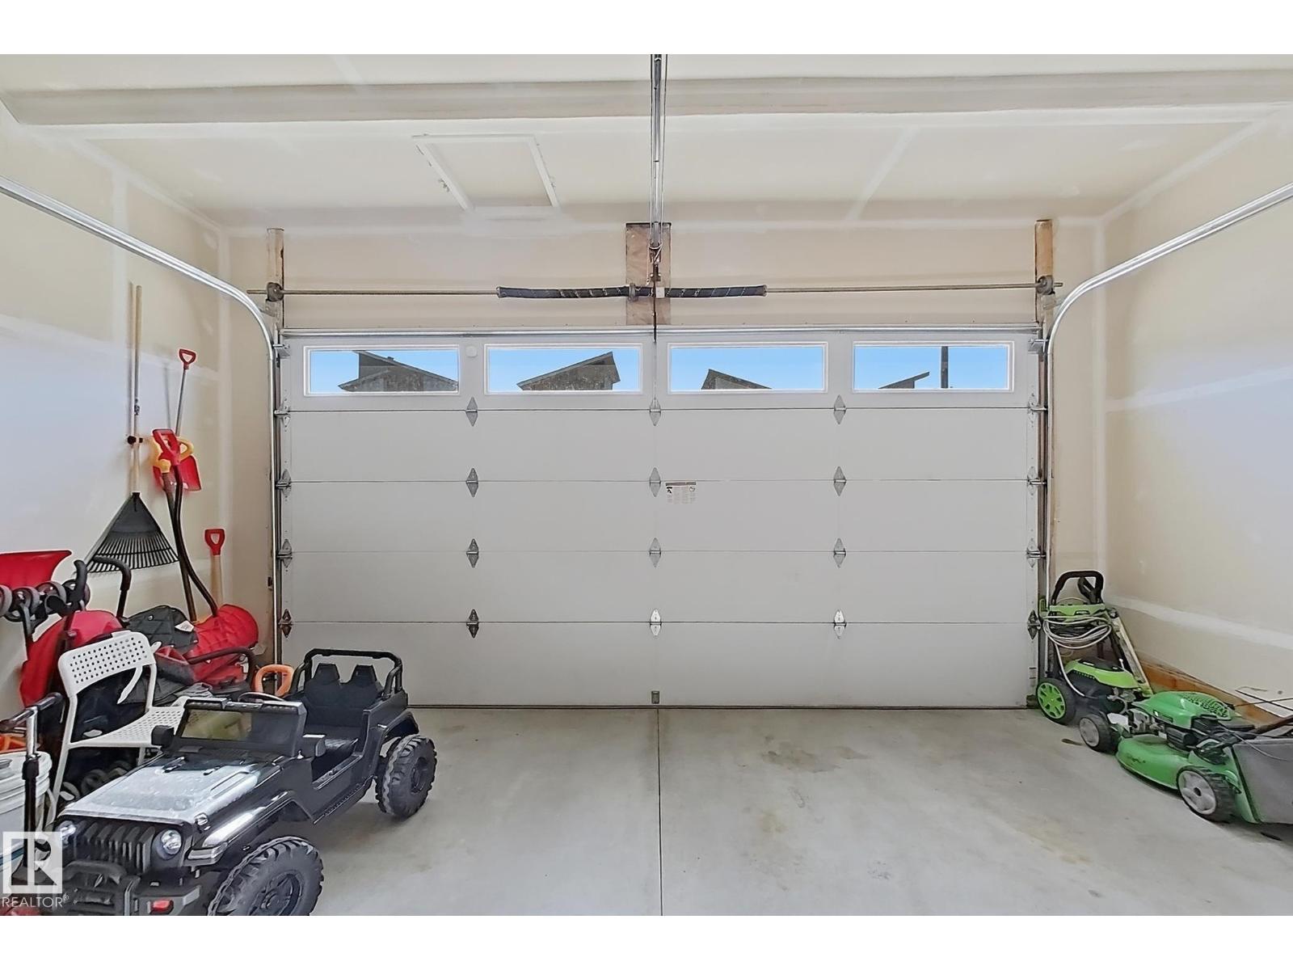
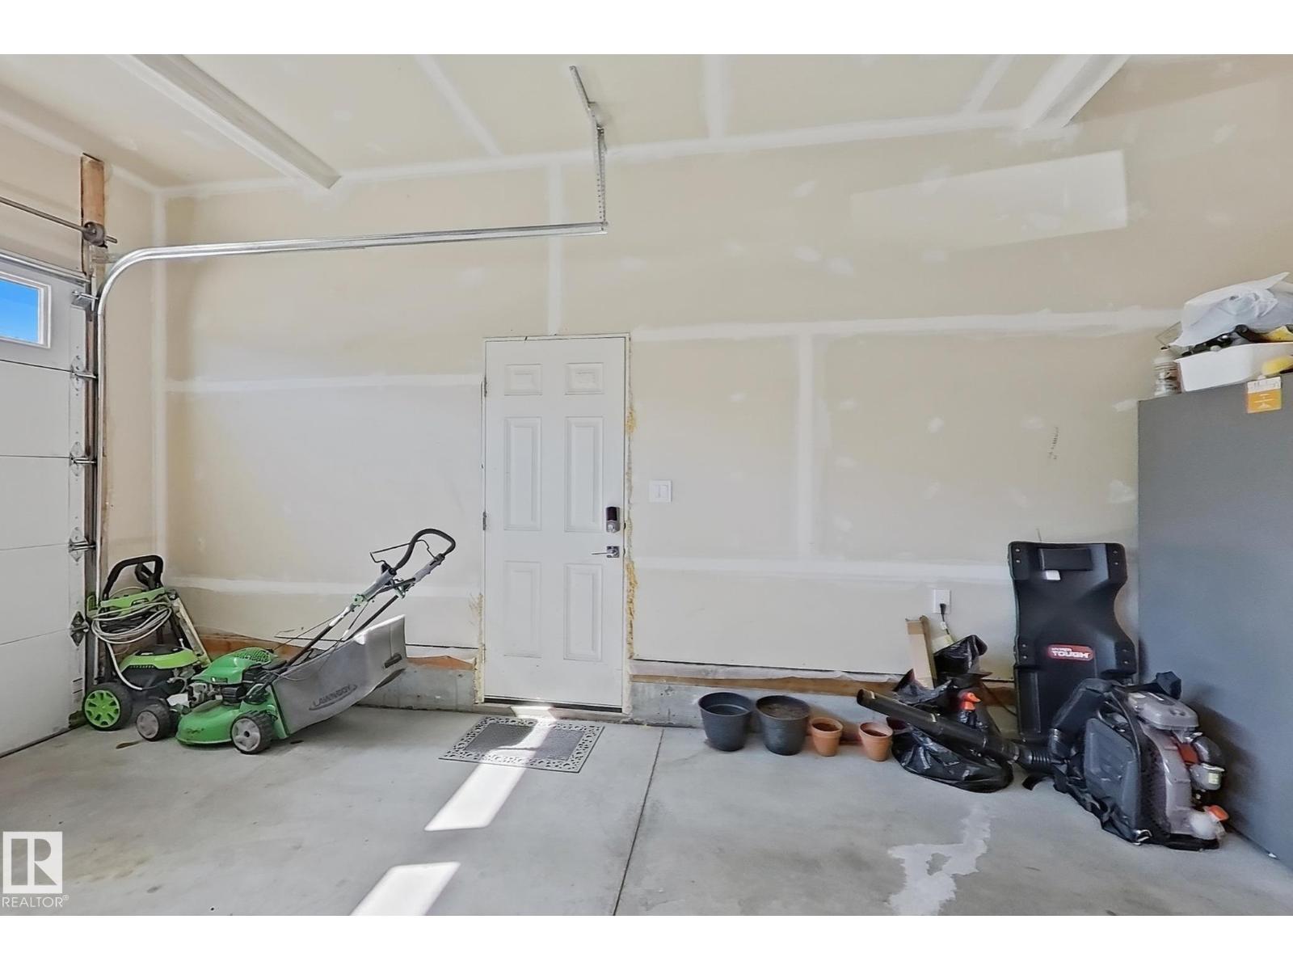
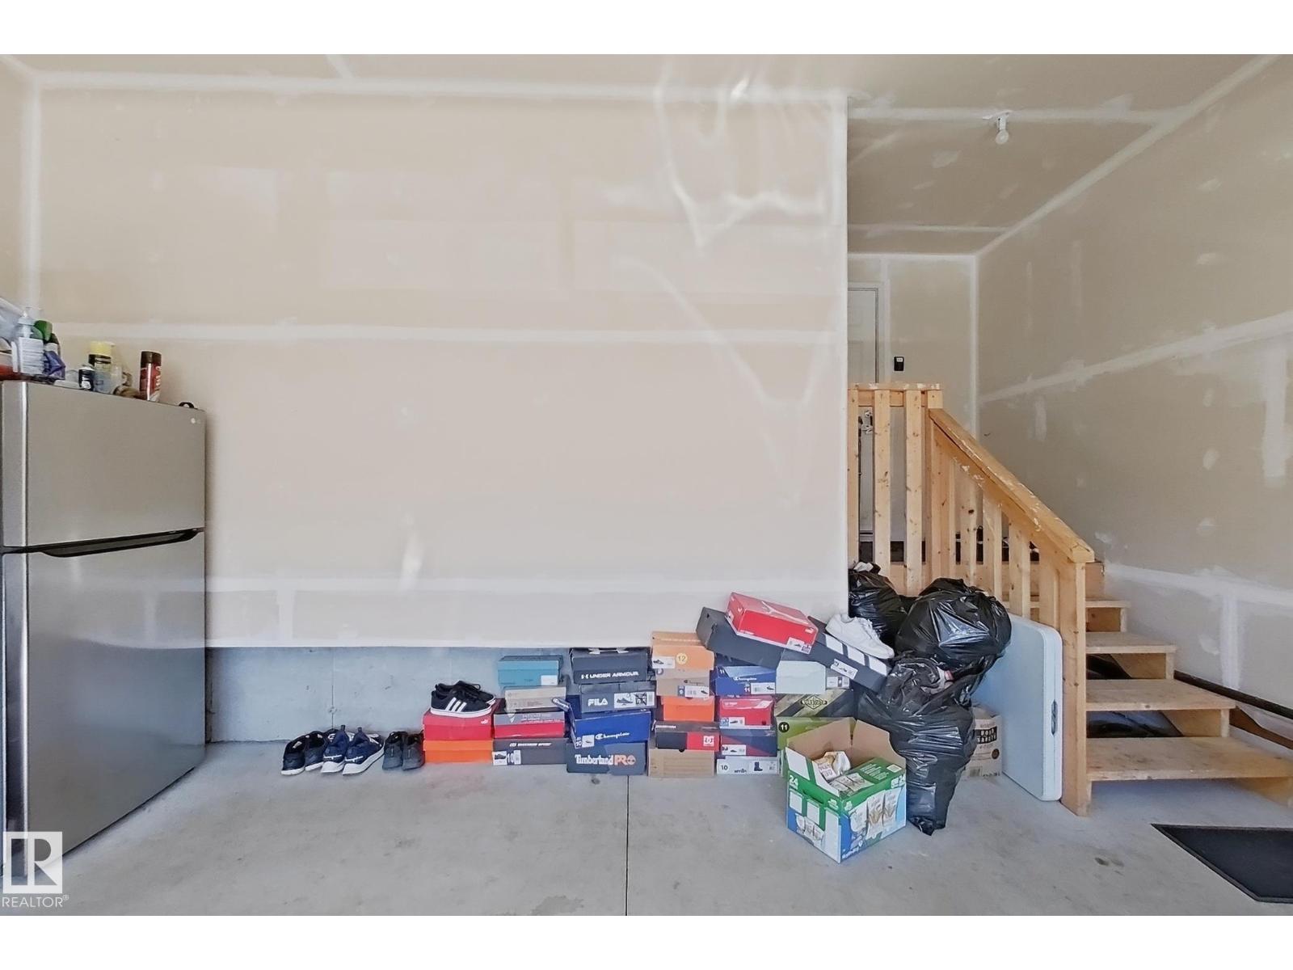
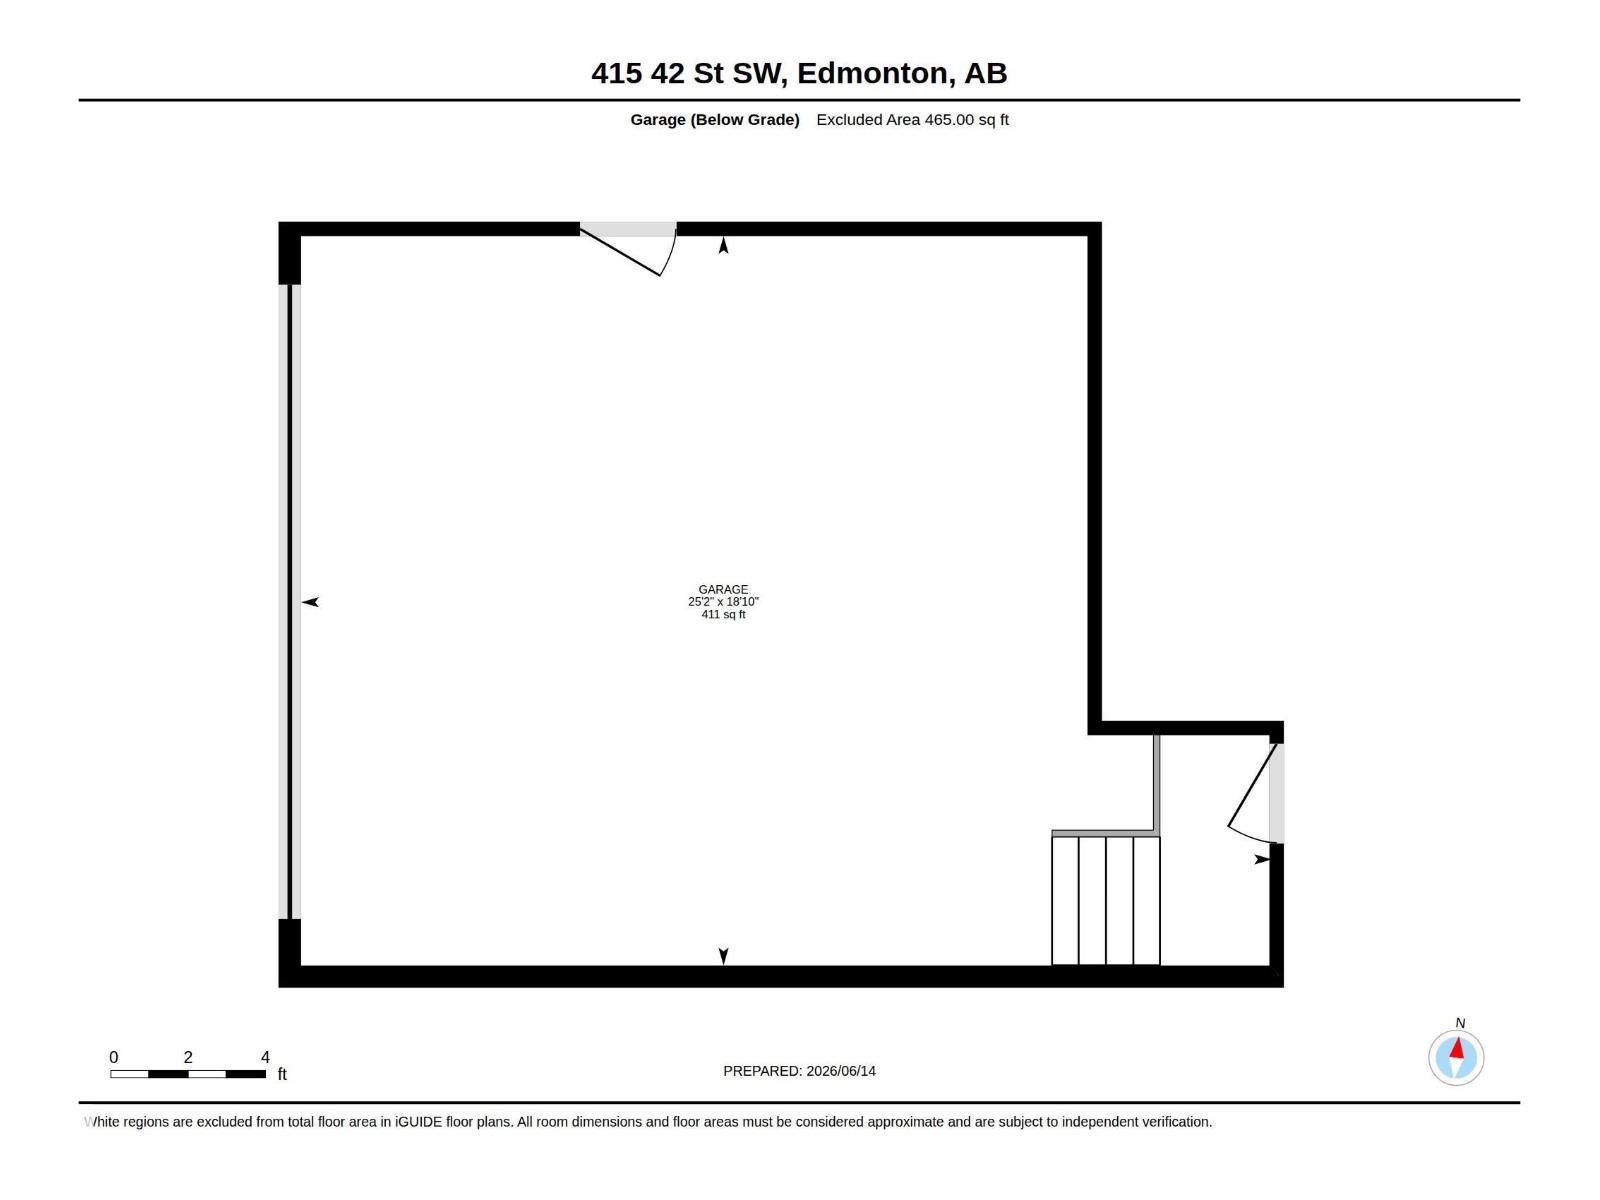
| Attached Garage |
Land
| Acreage | No |
| Land Amenities | Playground, Public Transit, Schools, Shopping |
| Size Irregular | 347.07 |
| Size Total | 347.07 M2 |
| Size Total Text | 347.07 M2 |
Rooms
| Level | Type | Length | Width | Dimensions |
|---|---|---|---|---|
| Main Level | Living Room | Measurements not available | ||
| Main Level | Dining Room | Measurements not available | ||
| Main Level | Kitchen | Measurements not available | ||
| Main Level | Bedroom 4 | Measurements not available | ||
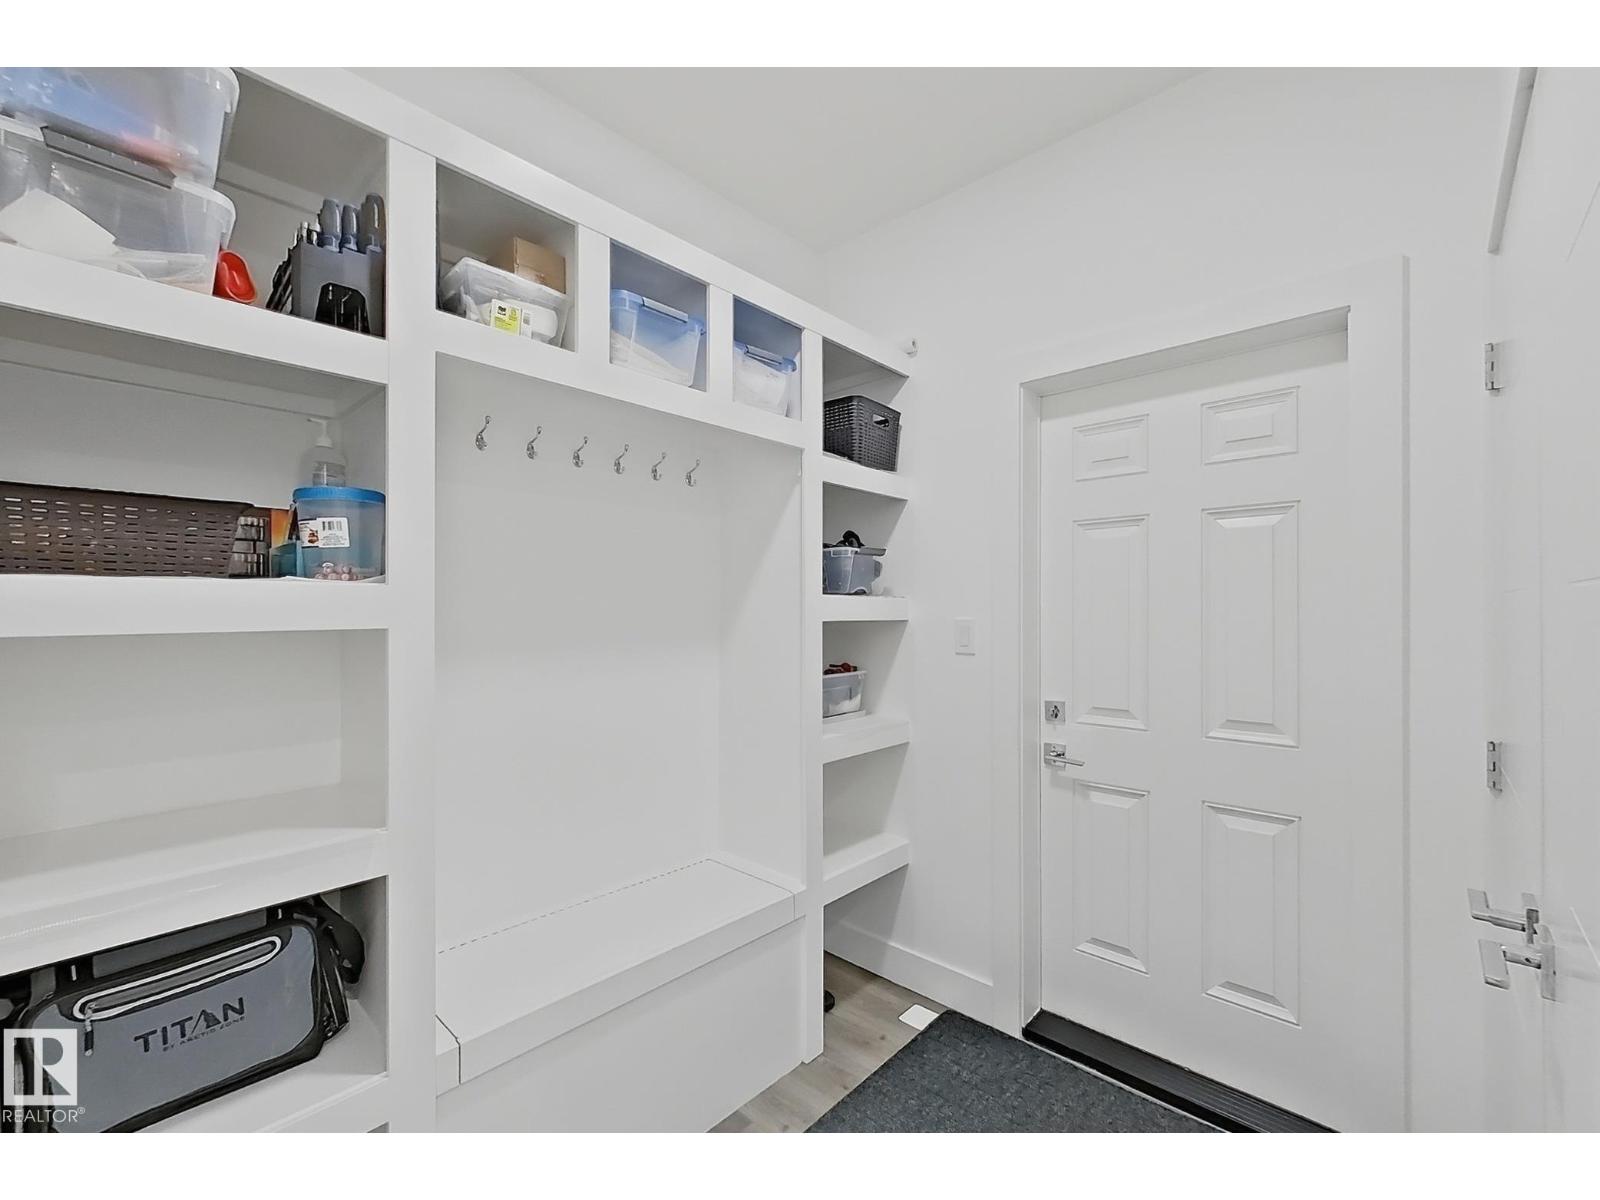
| Main Level | Mud Room | Measurements not available | ||
| Main Level | Second Kitchen | Measurements not available | ||
| Upper Level | Family Room | Measurements not available | ||
| Upper Level | Primary Bedroom | Measurements not available | ||
| Upper Level | Bedroom 2 | Measurements not available | ||
| Upper Level | Bedroom 3 | Measurements not available |
Contact Us
Contact us for more information

The trademarks REALTOR®, REALTORS®, and the REALTOR® logo are controlled by The Canadian Real Estate Association (CREA) and identify real estate professionals who are members of CREA. The trademarks MLS®, Multiple Listing Service® and the associated logos are owned by The Canadian Real Estate Association (CREA) and identify the quality of services provided by real estate professionals who are members of CREA. The trademark DDF® is owned by The Canadian Real Estate Association (CREA) and identifies CREA's Data Distribution Facility (DDF®)
June 17 2026 05:42:37
REALTORS® Association of Edmonton
Maxwell Polaris