
#415 263 Macewan Rd SW Edmonton, Alberta T6W 0C4

$224,900Maintenance, Electricity, Exterior Maintenance, Heat, Insurance, Property Management, Other, See Remarks, Water
$627.69 Monthly
Maintenance, Electricity, Exterior Maintenance, Heat, Insurance, Property Management, Other, See Remarks, Water
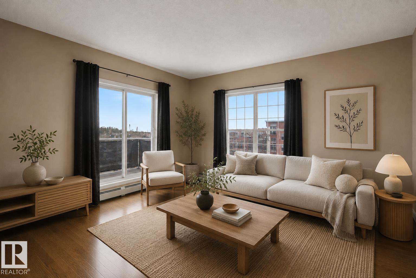
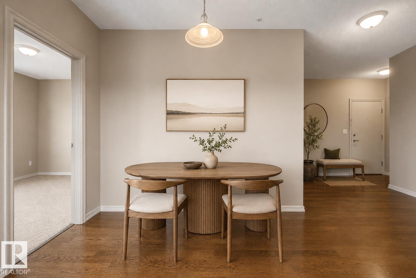
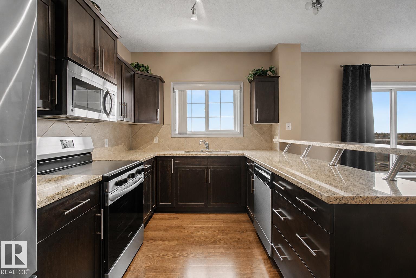
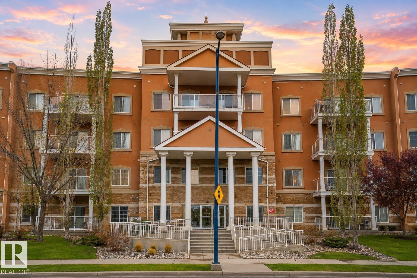
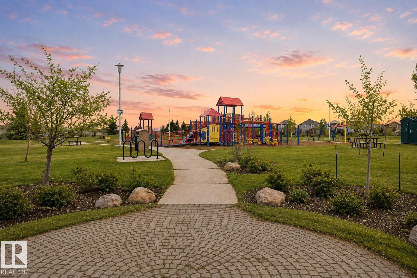
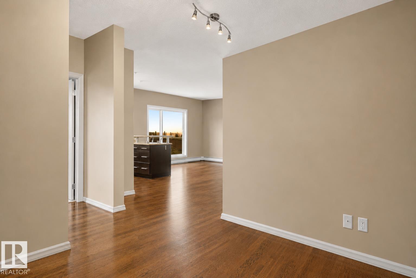
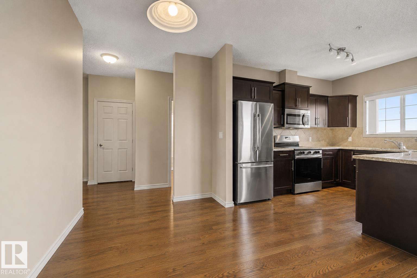
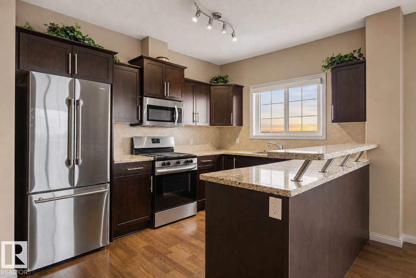
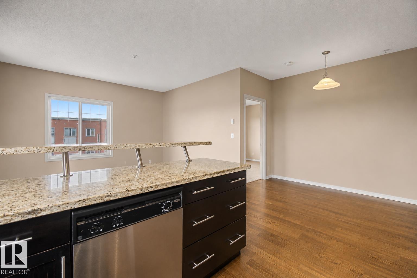
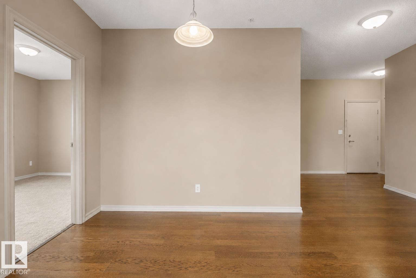
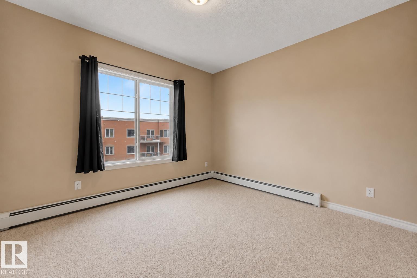
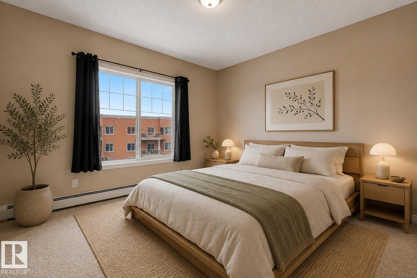
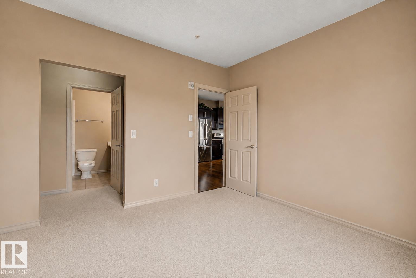
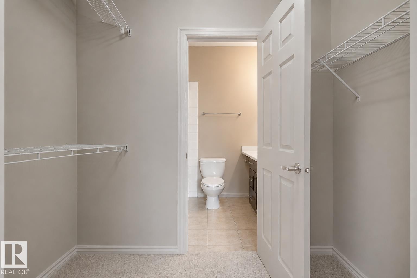
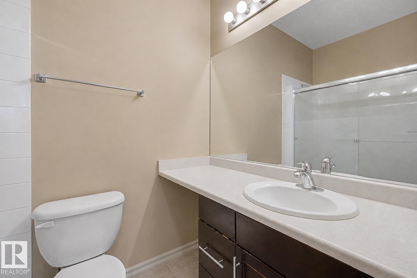
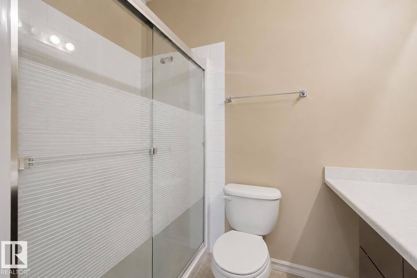
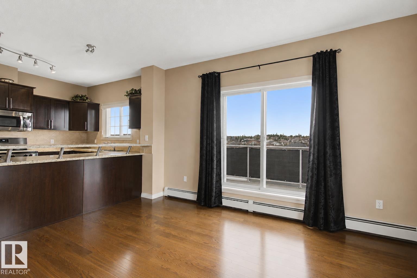
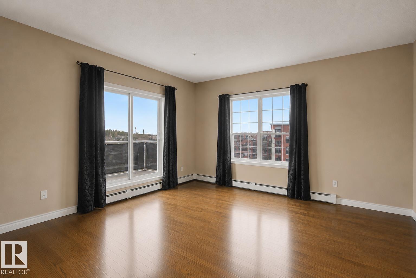
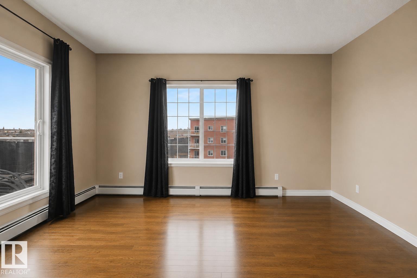
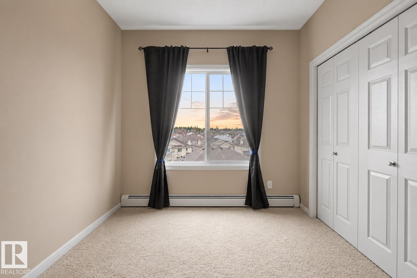
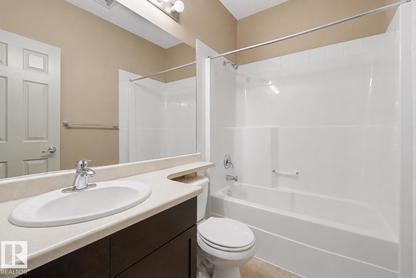
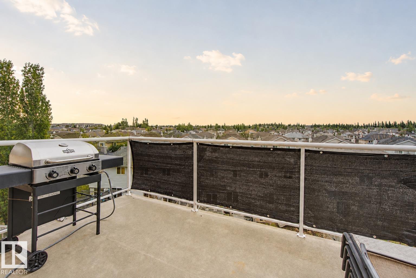
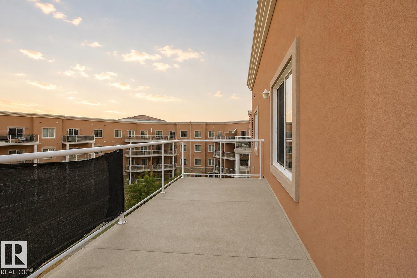
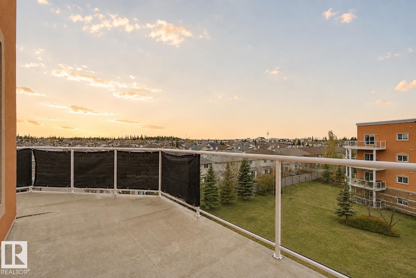
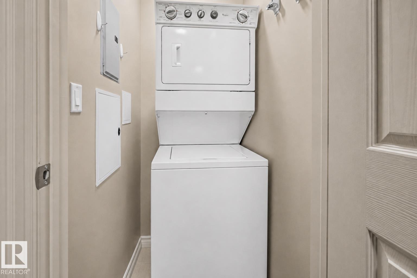
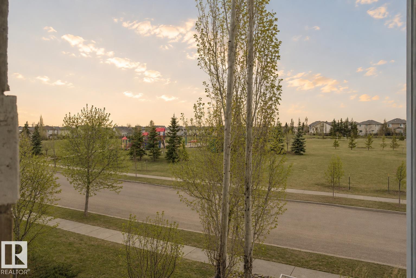
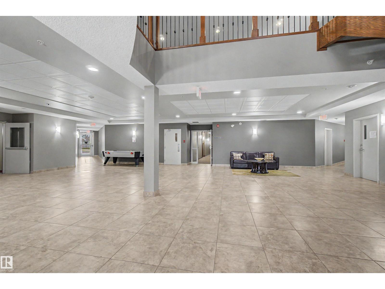
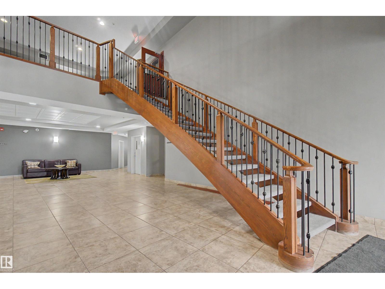
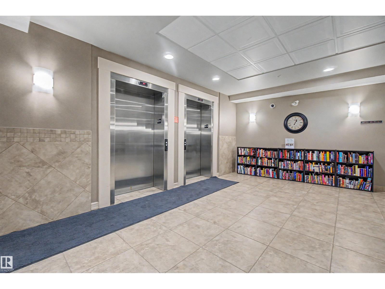
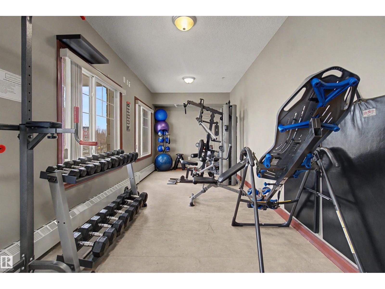
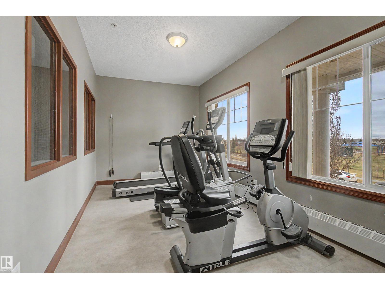
$627.69 MonthlyTop-floor living, sunset views, and room to breathe. This bright 2-bedroom, 2-bath corner unit is poured in with natural light and opens onto an expansive southwest-facing wraparound balcony overlooking MacEwan Park, walking trails, and family-friendly green space. The open layout features a functional kitchen with two-tier granite counters, generous living and dining areas, and a spacious primary suite with a walk-through closet and private ensuite. Enjoy in-suite laundry, titled heated underground parking, a storage locker, visitor parking, fitness centre, social room, recreation room, and landscaped courtyards. Vacant and ready for immediate possession, with shopping, transit, and Anthony Henday close by. A rare combination of privacy, style, and convenience. Some photos are virtually staged. (id:63476)
Property Details
| MLS® Number | E4502296 |
| Property Type | Single Family |
| Neigbourhood | Macewan |
| Amenities Near By | Playground, Public Transit, Schools, Shopping |
| Features | See Remarks, Park/reserve |
| Structure | Patio(s) |
Building
| Bathroom Total | 2 |
| Bedrooms Total | 2 |
| Appliances | Dishwasher, Microwave Range Hood Combo, Refrigerator, Washer/dryer Stack-up, Stove |
| Basement Type | None |
| Constructed Date | 2008 |
| Fire Protection | Sprinkler System-fire |
| Heating Type | Baseboard Heaters |
| Size Interior | 969 Sqft |
| Type | Apartment |
Parking
| Heated Garage | |
| Underground |
Land
| Acreage | No |
| Land Amenities | Playground, Public Transit, Schools, Shopping |
| Size Irregular | 71.17 |
| Size Total | 71.17 M2 |
| Size Total Text | 71.17 M2 |
Rooms
| Level | Type | Length | Width | Dimensions |
|---|---|---|---|---|
| Main Level | Living Room | 4.13 m | 4.47 m | 4.13 m x 4.47 m |
| Main Level | Dining Room | 3.49 m | 2.18 m | 3.49 m x 2.18 m |
| Main Level | Kitchen | 2.84 m | 3.74 m | 2.84 m x 3.74 m |
| Main Level | Primary Bedroom | 3.36 m | 3.87 m | 3.36 m x 3.87 m |
| Main Level | Bedroom 2 | 2.82 m | 3.4 m | 2.82 m x 3.4 m |
Contact Us
Contact us for more information

The trademarks REALTOR®, REALTORS®, and the REALTOR® logo are controlled by The Canadian Real Estate Association (CREA) and identify real estate professionals who are members of CREA. The trademarks MLS®, Multiple Listing Service® and the associated logos are owned by The Canadian Real Estate Association (CREA) and identify the quality of services provided by real estate professionals who are members of CREA. The trademark DDF® is owned by The Canadian Real Estate Association (CREA) and identifies CREA's Data Distribution Facility (DDF®)
August 06 2026 06:30:56
REALTORS® Association of Edmonton
Exp Realty