
414 Grenke Place Milton, Ontario L9T 7T5

$1,078,600
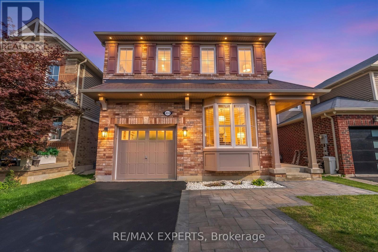
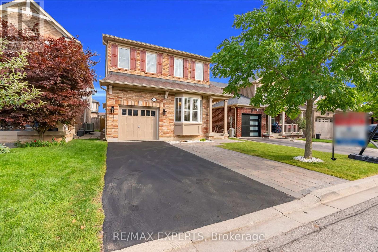
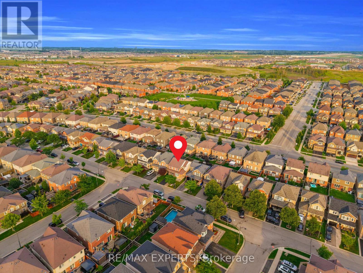
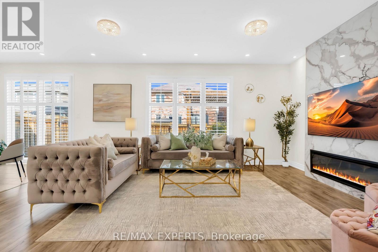
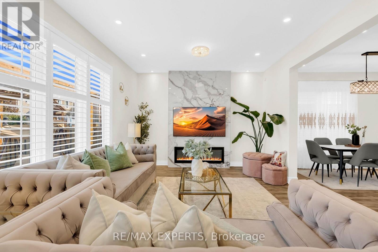
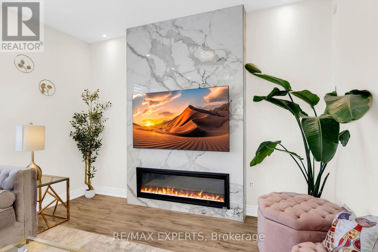
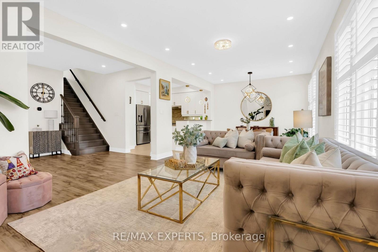
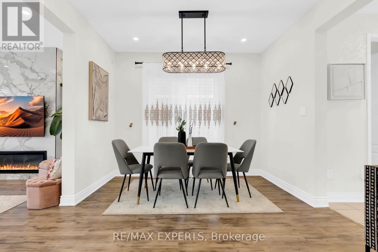
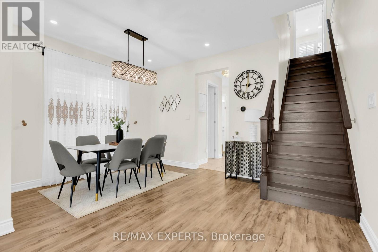
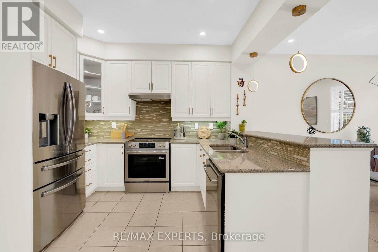
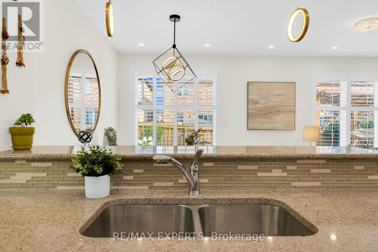
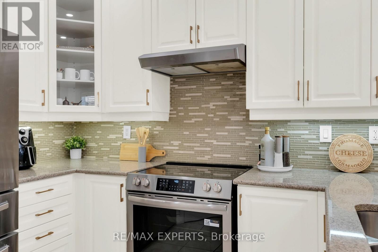
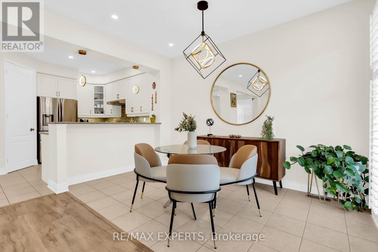
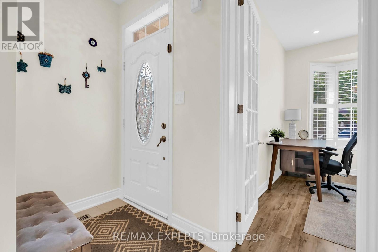
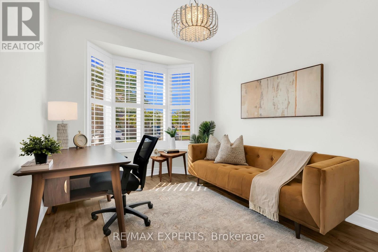
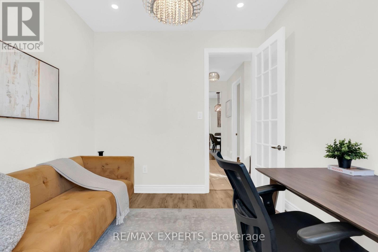
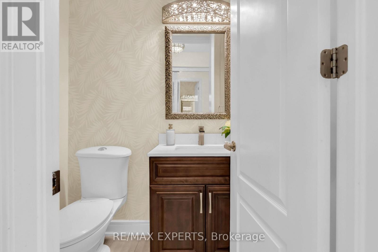
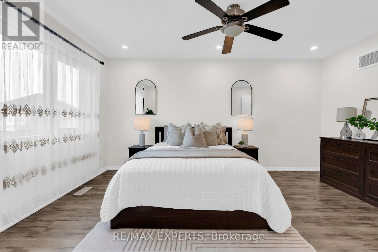
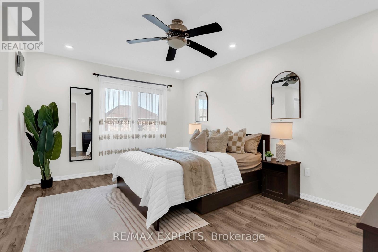
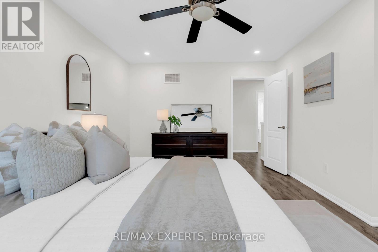
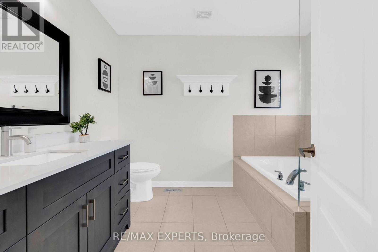
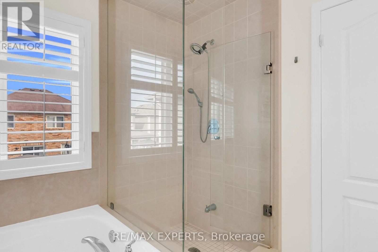
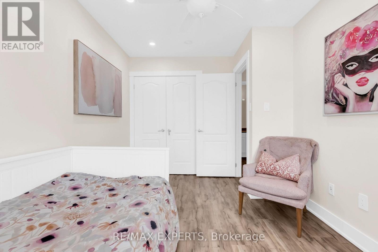
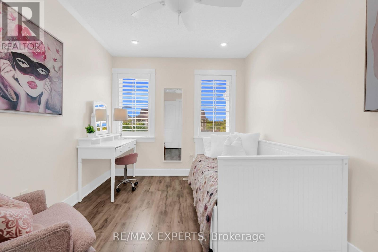
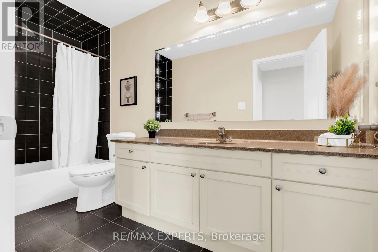

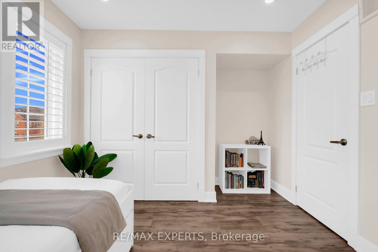
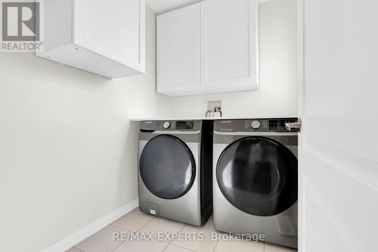
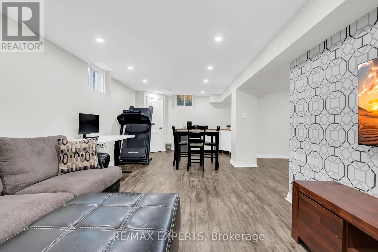
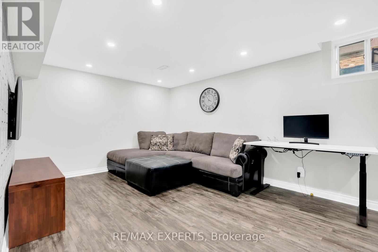
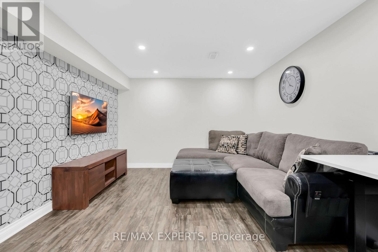
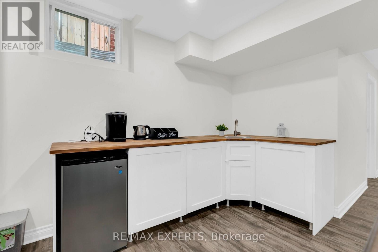
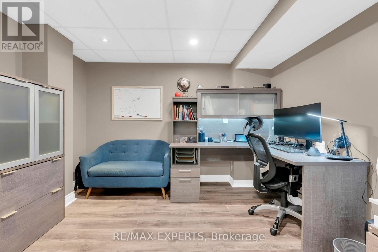
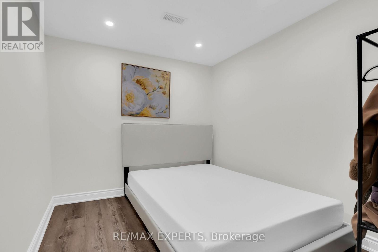
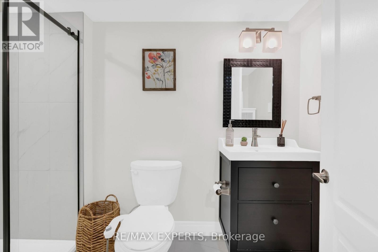
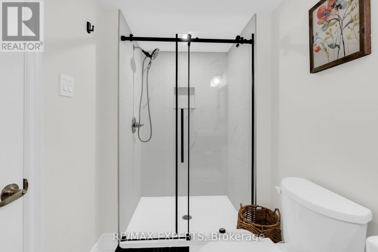
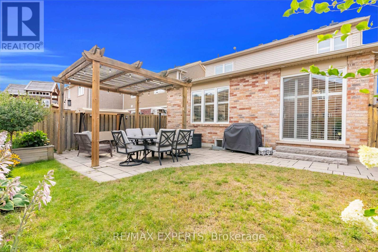
Welcome to this immaculate Mattamy built detached home, offering over 2,500+ sq. ft. of total living space and perfectly situated in one of Milton's most desirable, family-centric neighborhoods! Designed for both comfortable everyday living and effortless hosting, this 3+2 bedroom, 4-bathroom home features an exceptional layout across three fully finished levels. The exterior offers the rare advantage of no sidewalk, allowing for extended 4-car total parking and zero municipal sidewalk snow-clearing responsibilities during winter months. Step inside to a bright, open-concept main floor featuring formal living and dining spaces with 9ft Ceiling on the main floor and 8ft doors, leading into a spacious eat-in kitchen complete with stainless steel appliances, a stylish backsplash, and elegant under-counter lighting. Walk out through the breakfast area to your private backyard oasis-boasting a large flagstone interlock patio, a permanent custom wooden pergola, and a built-in gas BBQ hookup ideal for outdoor dining and entertaining. The upper level showcases a luxurious primary suite with a walk-in closet and a spa-inspired 4-piece ensuite featuring a frameless glass shower and a deep soaker tub. Two additional generously sized bedrooms, a main 3-piece bathroom, and the ultimate everyday convenience: a second-floor laundry room! The fully finished lower level expands your functional living area with a warm hardwood family room, a versatile 4th bedroom and home office, an upgraded bathroom, and ample utility storage. Unbeatable location: Just steps to top-rated schools, local parks, scenic trail networks, shopping, major commuter routes, and within walking distance to the upcoming Milton Education Village. Turn-key comfort meets prime Milton location! (id:63476)
Property Details
| MLS® Number | W13676446 |
| Property Type | Single Family |
| Community Name | 1033 - HA Harrison |
| Equipment Type | Water Heater |
| Features | Carpet Free, Sump Pump |
| Parking Space Total | 4 |
| Rental Equipment Type | Water Heater |
Building
| Bathroom Total | 4 |
| Bedrooms Above Ground | 3 |
| Bedrooms Below Ground | 2 |
| Bedrooms Total | 5 |
| Appliances | Water Heater, Dishwasher, Dryer, Stove, Washer, Window Coverings, Refrigerator |
| Basement Development | Finished |
| Basement Type | N/a (finished) |
| Construction Style Attachment | Detached |
| Cooling Type | Central Air Conditioning |
| Exterior Finish | Brick, Stone |
| Fireplace Present | Yes |
| Foundation Type | Poured Concrete |
| Half Bath Total | 1 |
| Heating Fuel | Natural Gas |
| Heating Type | Forced Air |
| Stories Total | 2 |
| Size Interior | 1,500 - 2,000 Sqft |
| Type | House |
| Utility Water | Municipal Water |
Parking
| Attached Garage | |
| No Garage |
Land
| Acreage | No |
| Sewer | Sanitary Sewer |
| Size Depth | 27 M |
| Size Frontage | 10.4 M |
| Size Irregular | 10.4 X 27 M |
| Size Total Text | 10.4 X 27 M |
Contact Us
Contact us for more information

The trademarks REALTOR®, REALTORS®, and the REALTOR® logo are controlled by The Canadian Real Estate Association (CREA) and identify real estate professionals who are members of CREA. The trademarks MLS®, Multiple Listing Service® and the associated logos are owned by The Canadian Real Estate Association (CREA) and identify the quality of services provided by real estate professionals who are members of CREA. The trademark DDF® is owned by The Canadian Real Estate Association (CREA) and identifies CREA's Data Distribution Facility (DDF®)
August 20 2026 02:34:30
Toronto Regional Real Estate Board
RE/MAX Experts