
4132 Sonora Road Sherbrooke, Nova Scotia B0J 3C0

$264,500
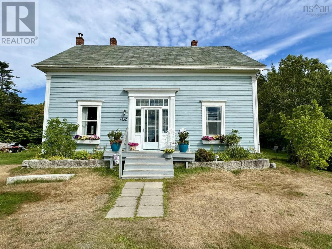
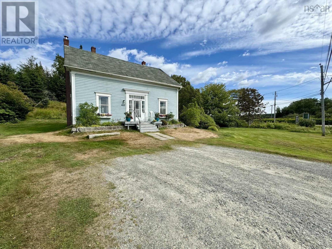
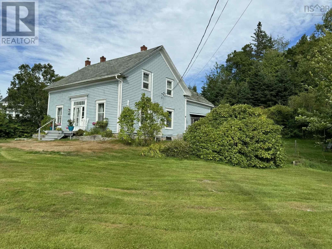
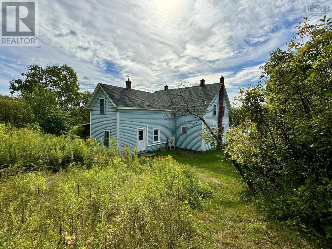
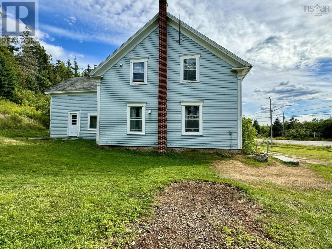
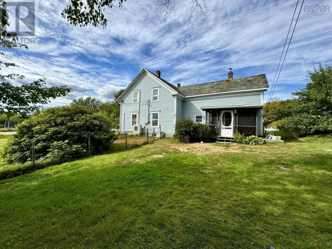
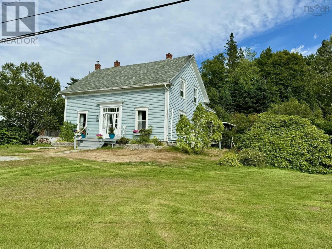
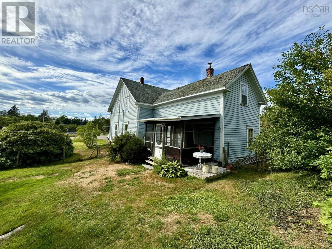
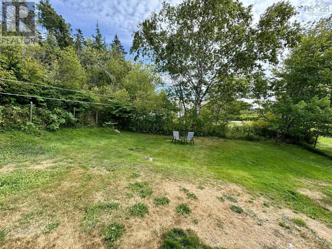
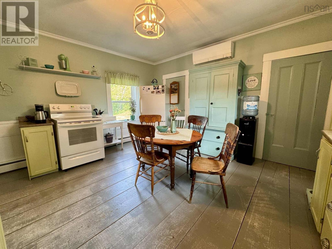
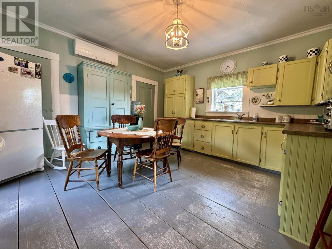
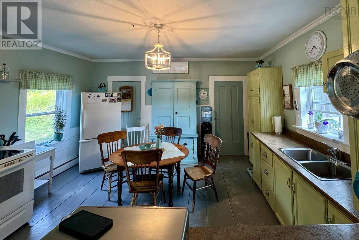
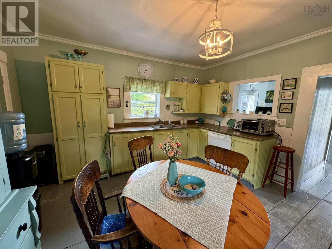
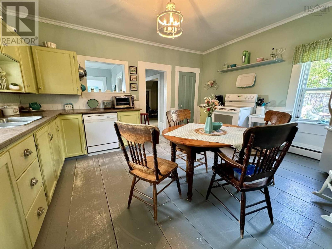
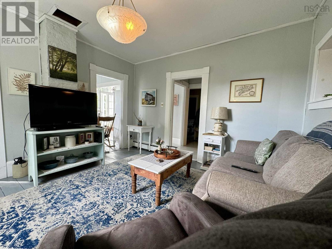
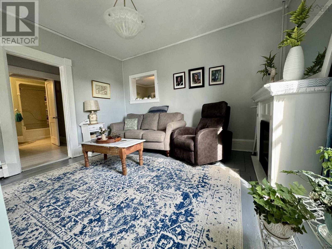
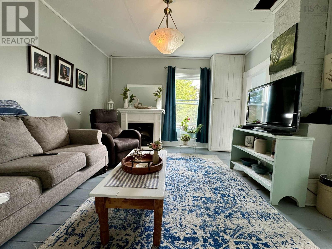
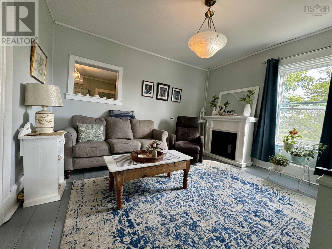
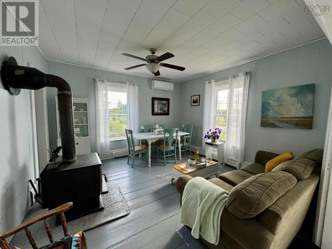
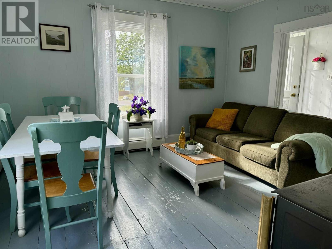
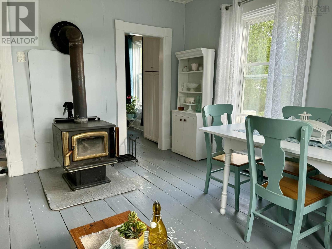
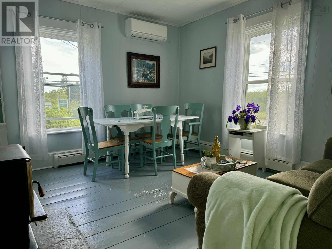
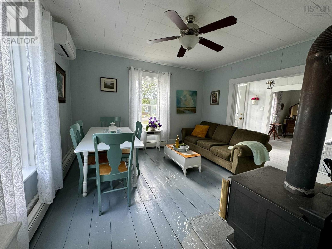
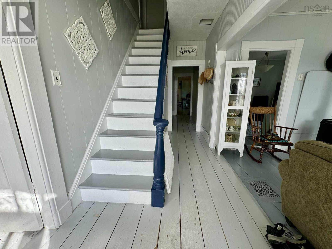
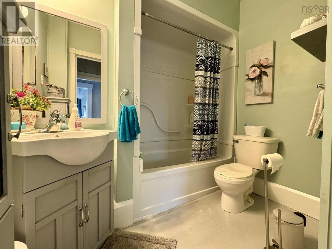
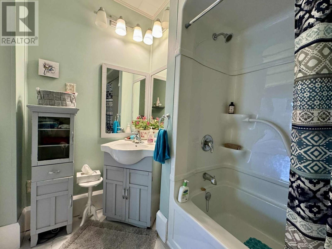
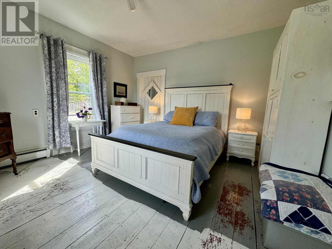
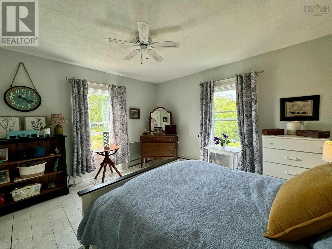
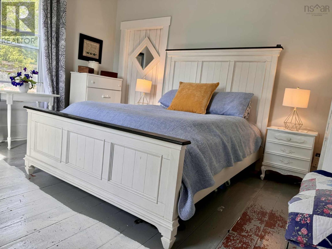
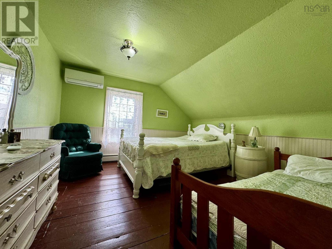
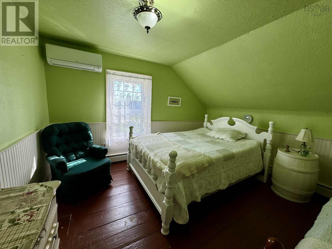
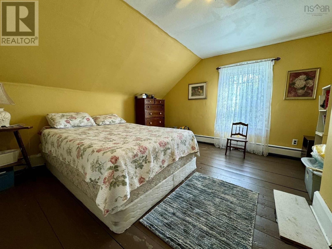
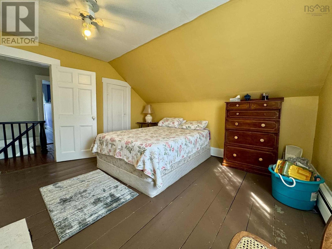
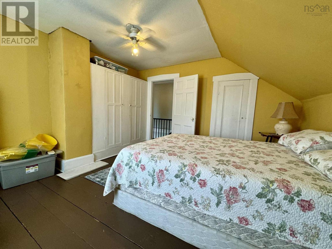
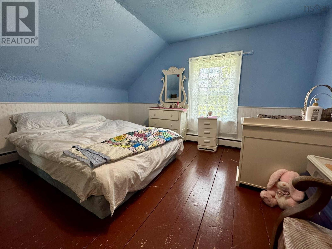
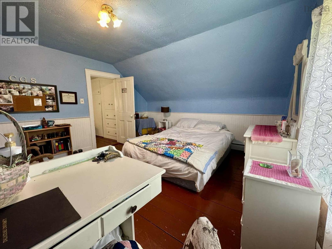
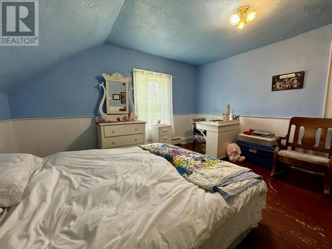
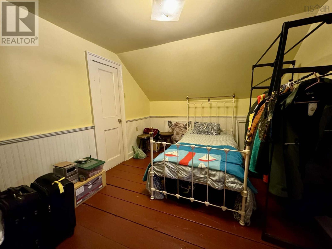
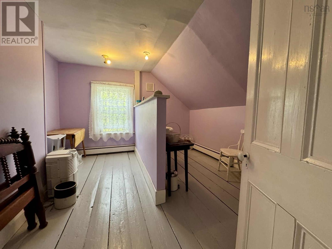
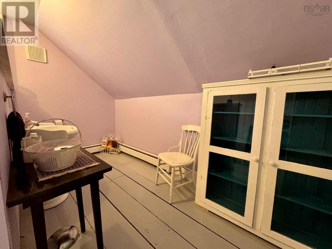
This charming four-bedroom, two-bathroom home in the picturesque village of Sherbrooke, Nova Scotia, offers a perfect blend of historic character and modern comfort. Built in 1854, the house has been beautifully updated throughout while preserving its timeless appeal. The spacious interior features four well-appointed bedrooms and two full bathrooms, providing ample space for family and guests. The heart of the home includes a bright, inviting living area with classic details and modern finishes that create a warm and welcoming atmosphere. One of the standout features is the wonderful screened-in sun porch, ideal for enjoying the serene surroundings and relaxing in comfort without the bother of insects. This space is perfect for morning coffee, reading, or entertaining friends in a peaceful setting. Set in the charming village of Sherbrooke, this home combines historic charm with contemporary updates, making it a truly special place to live. It offers a unique opportunity to own a piece of Nova Scotias heritage with all the conveniences of today. (id:63476)
Property Details
| MLS® Number | 202521748 |
| Property Type | Single Family |
| Community Name | Sherbrooke |
| Features | Level |
Building
| Bathroom Total | 2 |
| Bedrooms Above Ground | 4 |
| Bedrooms Total | 4 |
| Appliances | Stove, Dishwasher, Refrigerator |
| Constructed Date | 1854 |
| Construction Style Attachment | Detached |
| Cooling Type | Air Conditioned, Wall Unit |
| Exterior Finish | Vinyl |
| Flooring Type | Hardwood |
| Foundation Type | Stone |
| Half Bath Total | 1 |
| Heating Fuel | Electric, Wood |
| Heating Type | Furnace, Heat Pump, Ductless |
| Stories Total | 2 |
| Size Interior | 1,650 Sqft |
| Total Finished Area | 1650 Sqft |
| Type | House |
| Utility Water | Municipal Water |
Parking
| Gravel |
Land
| Acreage | No |
| Landscape Features | Landscaped |
| Sewer | Municipal Sewage System |
| Size Irregular | 0.6543 |
| Size Total | 0.6543 Ac |
| Size Total Text | 0.6543 Ac |
Rooms
| Level | Type | Length | Width | Dimensions |
|---|---|---|---|---|
| Second Level | Bedroom | 12.9x12.6 | ||
| Second Level | Bedroom | 12.9x12.9 | ||
| Second Level | Bedroom | 13.1x13.4 | ||
| Second Level | Den | 9.6x14.1 | ||
| Second Level | 2pc Bathroom | 13x10.6 | ||
| Main Level | Foyer | 9.2x6.6 | ||
| Main Level | Living Room | 12.6x12.9 | ||
| Main Level | Kitchen | 13.5.14.9 | ||
| Main Level | Dining Room | 12.9x13 | ||
| Main Level | Primary Bedroom | 13x14 | ||
| Main Level | 4pc Bathroom | 7.7x4.5 | ||
| Main Level | Laundry Room | 5x12.8 |
Contact Us
Contact us for more information

The trademarks REALTOR®, REALTORS®, and the REALTOR® logo are controlled by The Canadian Real Estate Association (CREA) and identify real estate professionals who are members of CREA. The trademarks MLS®, Multiple Listing Service® and the associated logos are owned by The Canadian Real Estate Association (CREA) and identify the quality of services provided by real estate professionals who are members of CREA. The trademark DDF® is owned by The Canadian Real Estate Association (CREA) and identifies CREA's Data Distribution Facility (DDF®)
August 17 2026 01:29:54
Nova Scotia Association of REALTORS®
Keller Williams Select Realty (Truro)