
413 Concession Street Unit# Upper Hamilton, Ontario L9A 1B8

$2,595 MonthlyInsurance
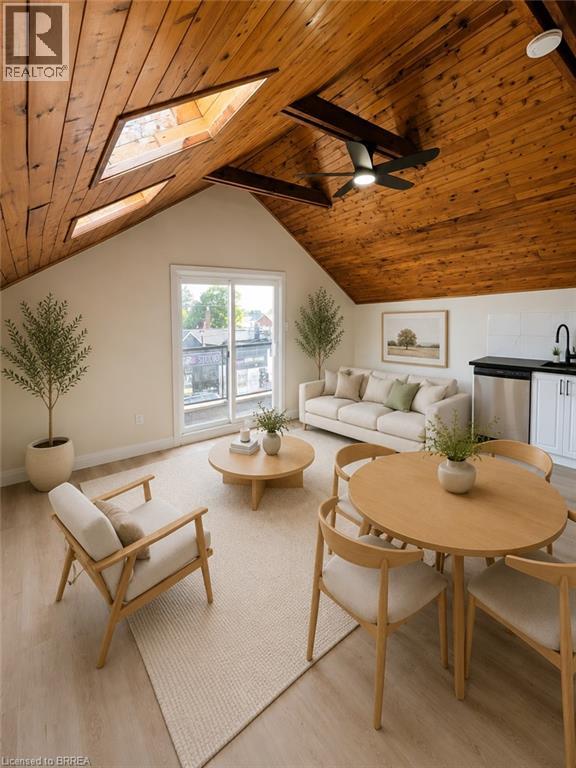
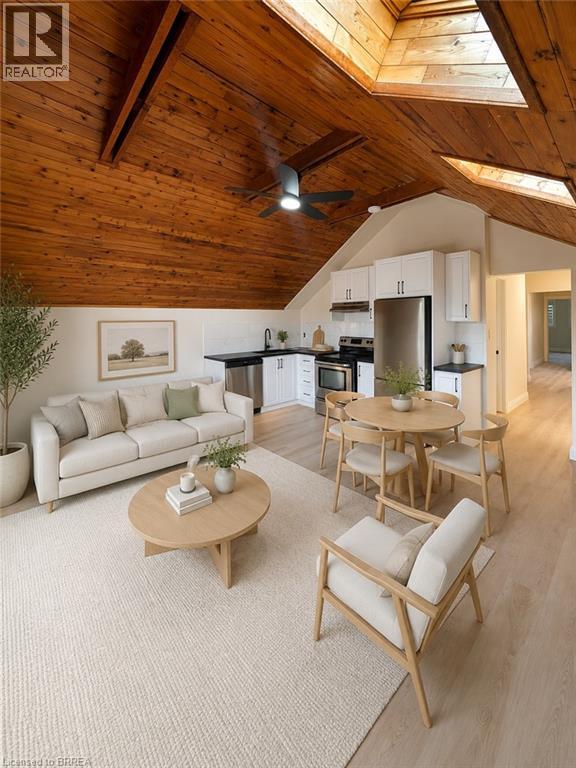
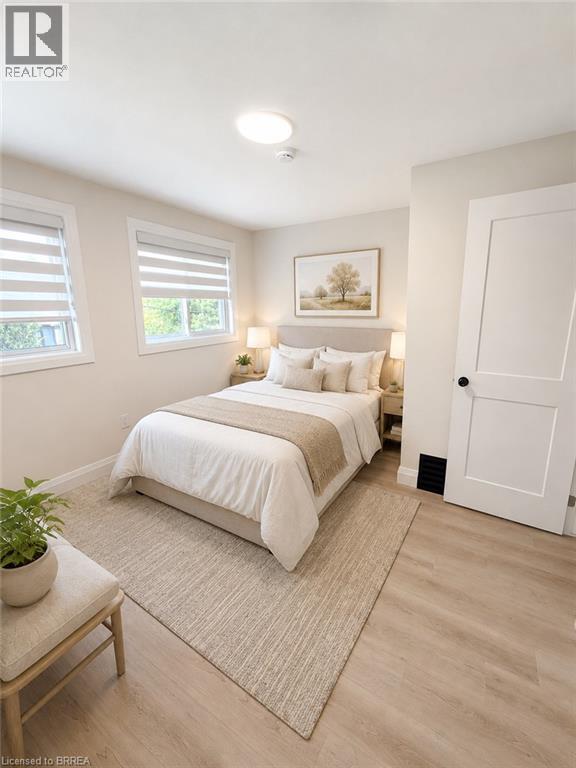
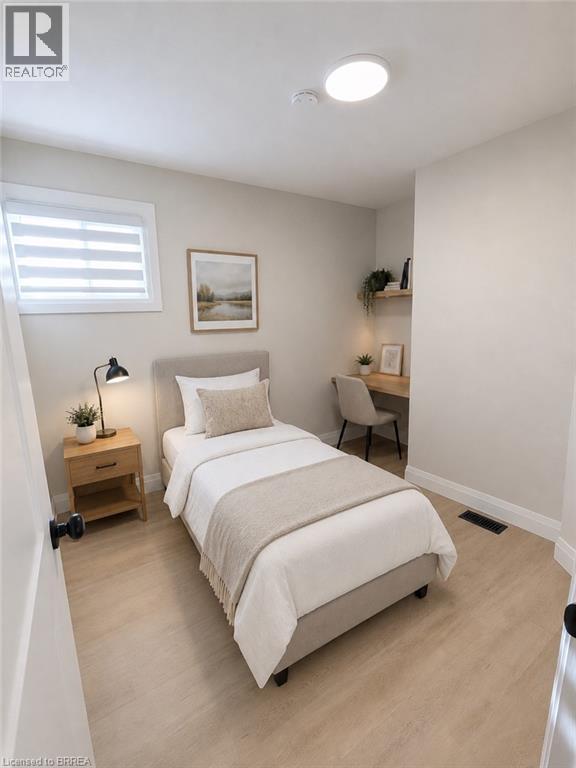
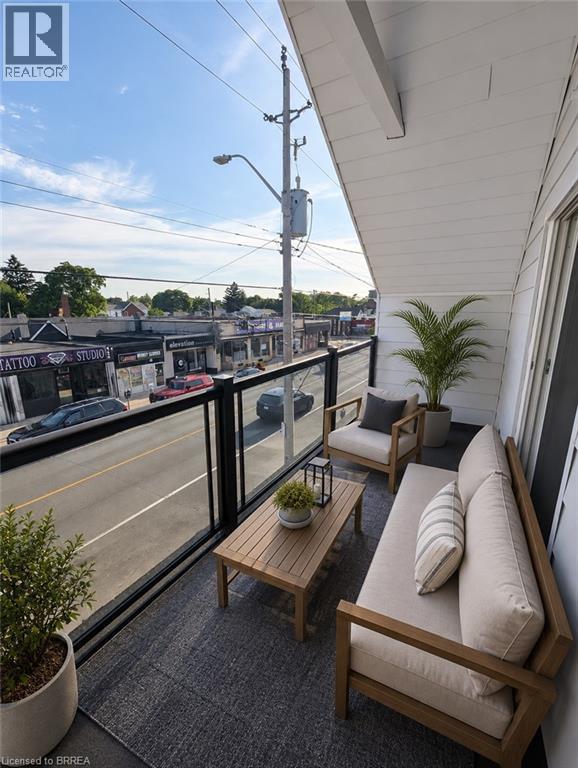
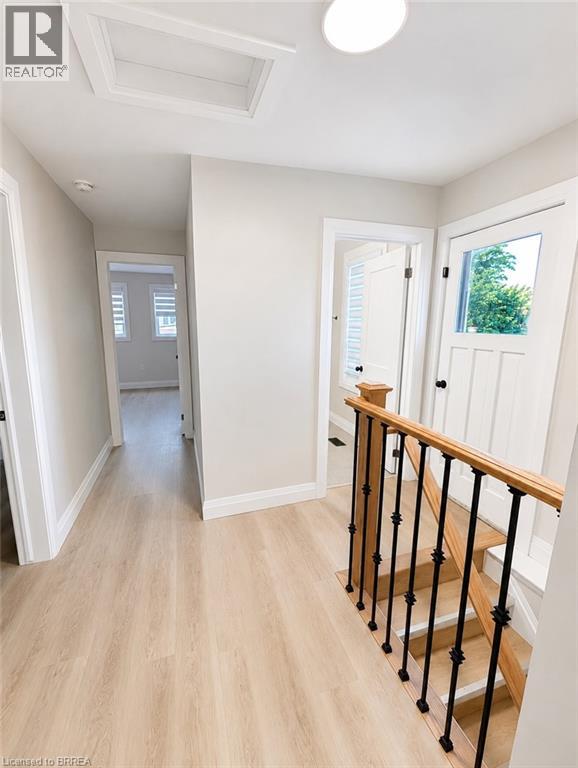
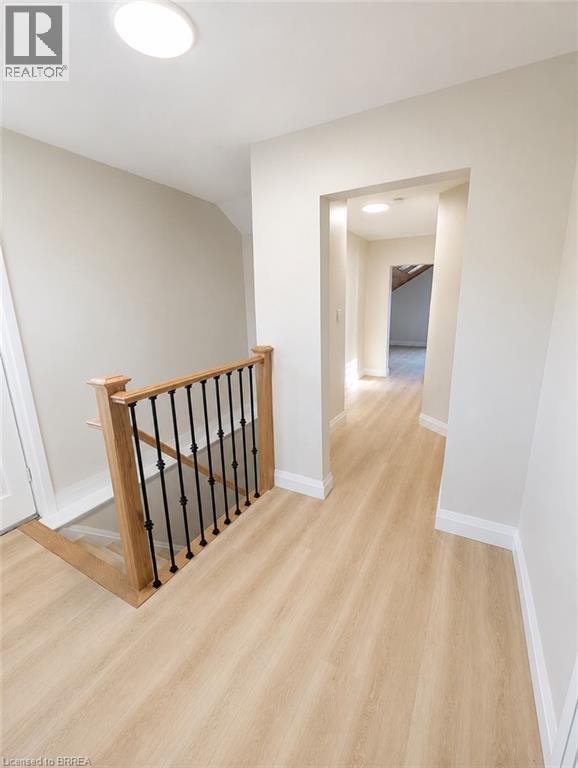
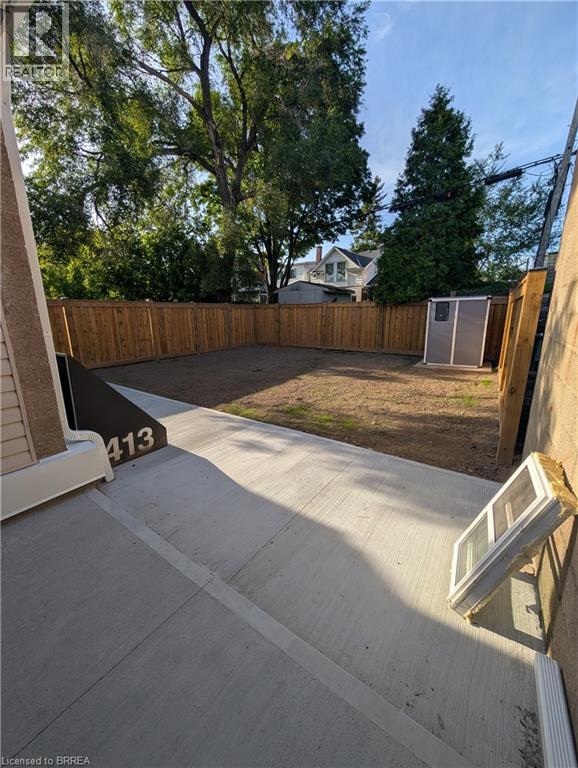
Beautiful 3 Bedroom Upper Unit for Rent – Prime Concession Street Location! Welcome to 413 Concession St, Hamilton — a newly renovated 3 bedroom upper unit in one of Hamilton’s most convenient and desirable areas. This bright and spacious unit features high vaulted ceilings, modern finishes throughout, and a clean, updated layout perfect for comfortable living. Unit Features: • 3 bedrooms • Newly renovated throughout • High vaulted ceilings • Central air conditioning • Shared yard space • Prime location close to shops, restaurants, transit, schools, parks, and the Mountain Brow Available: Immediately $2,595/month + utilities or $2,750 all inclusive. A great opportunity to live in a refreshed, move-in-ready unit in a fantastic Hamilton location. Message today to book a viewing! Singlekey application required for all applicants. (id:63476)
Property Details
| MLS® Number | 40843155 |
| Property Type | Single Family |
| Amenities Near By | Hospital, Park, Place Of Worship, Public Transit |
| Community Features | High Traffic Area |
| Equipment Type | None, Water Heater |
| Features | Southern Exposure |
| Rental Equipment Type | None, Water Heater |
Building
| Bathroom Total | 1 |
| Bedrooms Above Ground | 3 |
| Bedrooms Total | 3 |
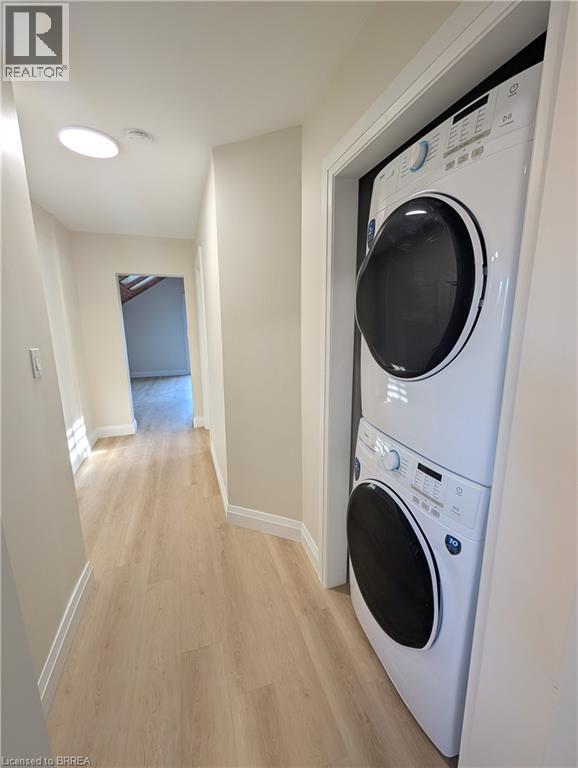
| Appliances | Dishwasher, Dryer, Stove, Washer |
| Basement Type | None |
| Constructed Date | 1905 |
| Construction Style Attachment | Detached |
| Cooling Type | Central Air Conditioning |
| Exterior Finish | Brick |
| Fixture | Ceiling Fans |
| Heating Fuel | Natural Gas |
| Heating Type | Forced Air |
| Stories Total | 2 |
| Size Interior | 800 Sqft |
| Type | House |
| Utility Water | Municipal Water |
Parking
| None |
Land
| Access Type | Road Access |
| Acreage | No |
| Land Amenities | Hospital, Park, Place Of Worship, Public Transit |
| Sewer | Municipal Sewage System |
| Size Depth | 100 Ft |
| Size Frontage | 32 Ft |
| Size Total Text | Under 1/2 Acre |
| Zoning Description | C5a |
Rooms
| Level | Type | Length | Width | Dimensions |
|---|---|---|---|---|
| Second Level | Kitchen | 14'11'' x 17'3'' | ||
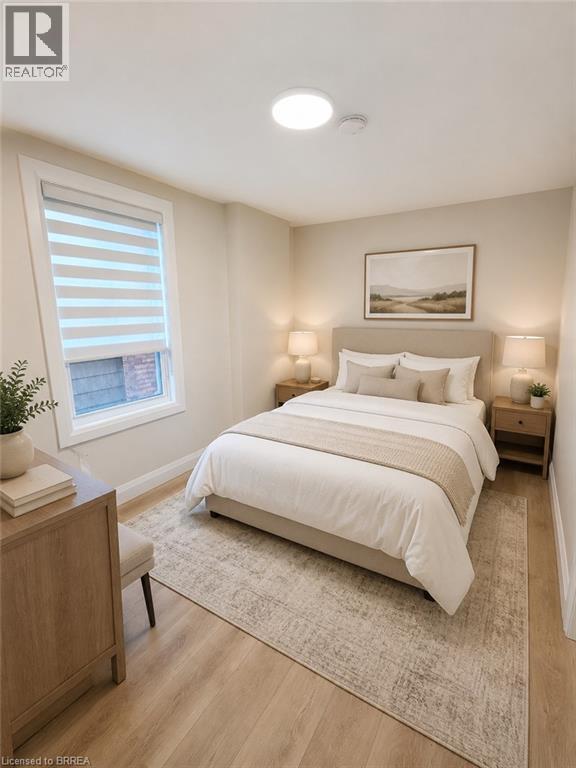
| Second Level | Bedroom | 8'6'' x 10'11'' | ||
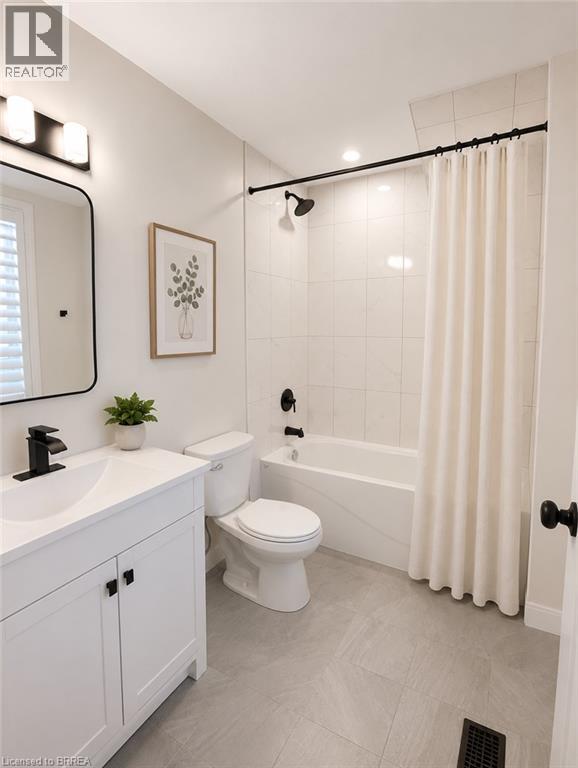
| Second Level | 4pc Bathroom | 8'0'' x 5'0'' | ||
| Second Level | Bedroom | 8'6'' x 12'10'' | ||
| Second Level | Bedroom | 10'10'' x 13'3'' |
Contact Us
Contact us for more information

The trademarks REALTOR®, REALTORS®, and the REALTOR® logo are controlled by The Canadian Real Estate Association (CREA) and identify real estate professionals who are members of CREA. The trademarks MLS®, Multiple Listing Service® and the associated logos are owned by The Canadian Real Estate Association (CREA) and identify the quality of services provided by real estate professionals who are members of CREA. The trademark DDF® is owned by The Canadian Real Estate Association (CREA) and identifies CREA's Data Distribution Facility (DDF®)
July 14 2026 06:23:56
Brantford Regional Real Estate Assn Inc
Royal LePage Brant Realty