
413 - 510 King Street E Toronto, Ontario M5A 0E5

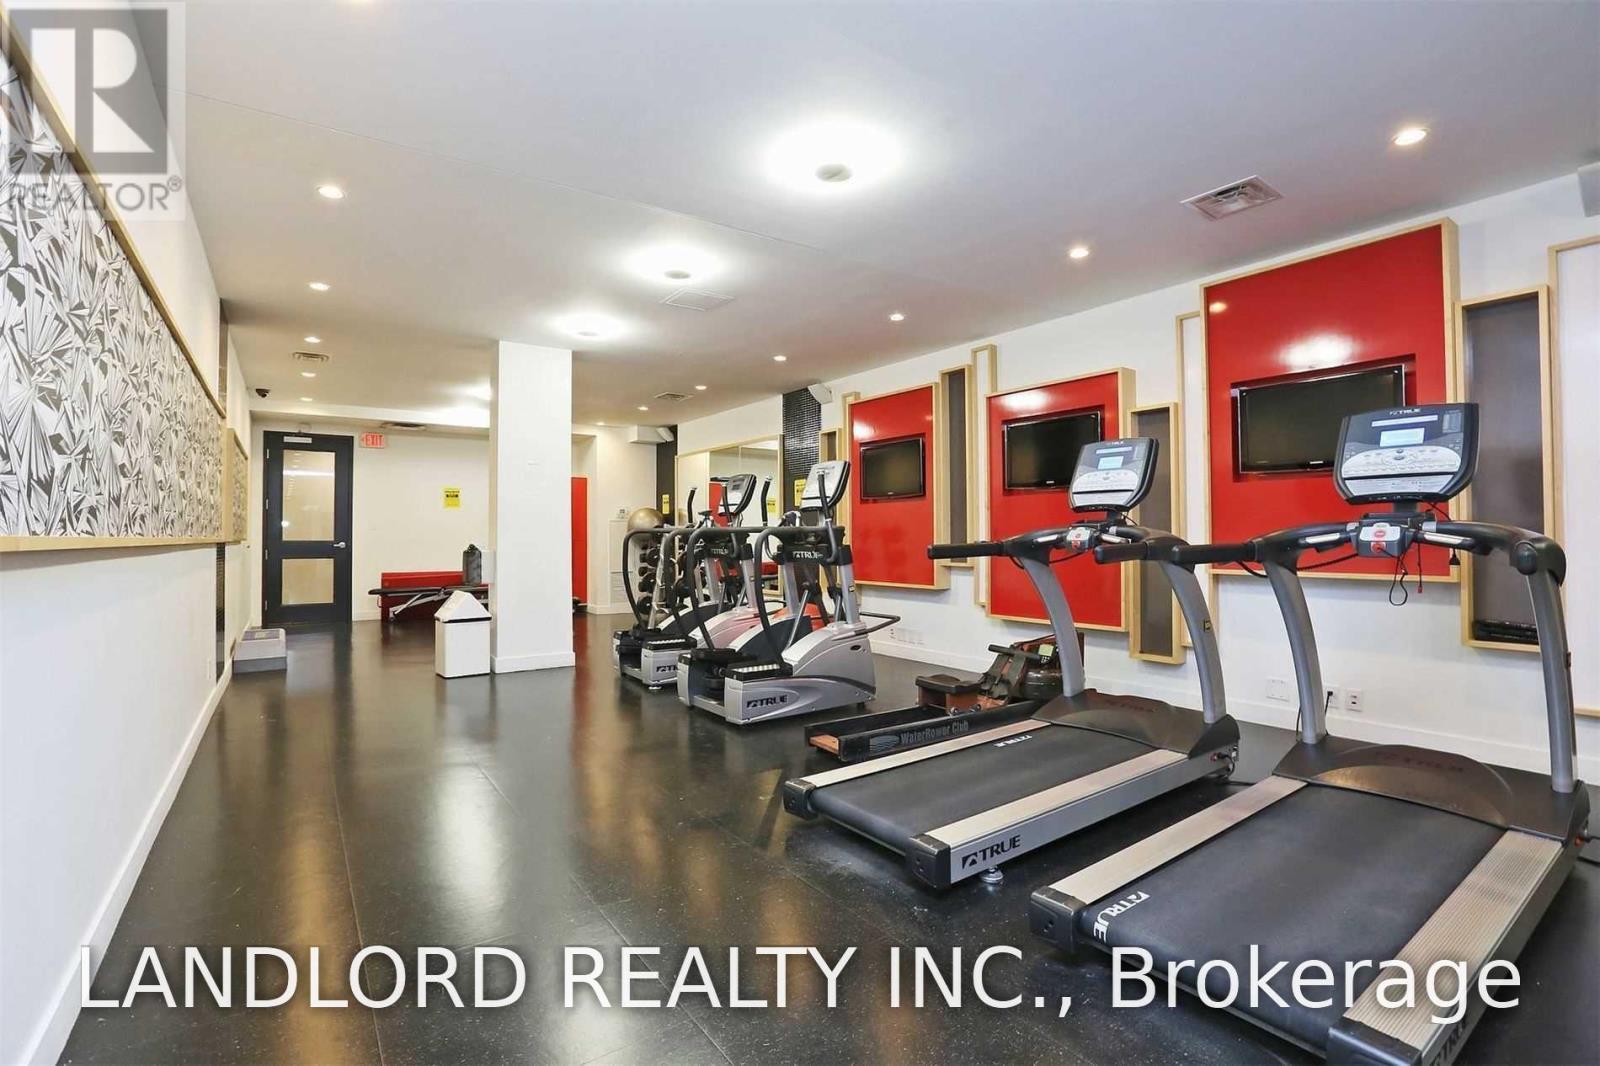
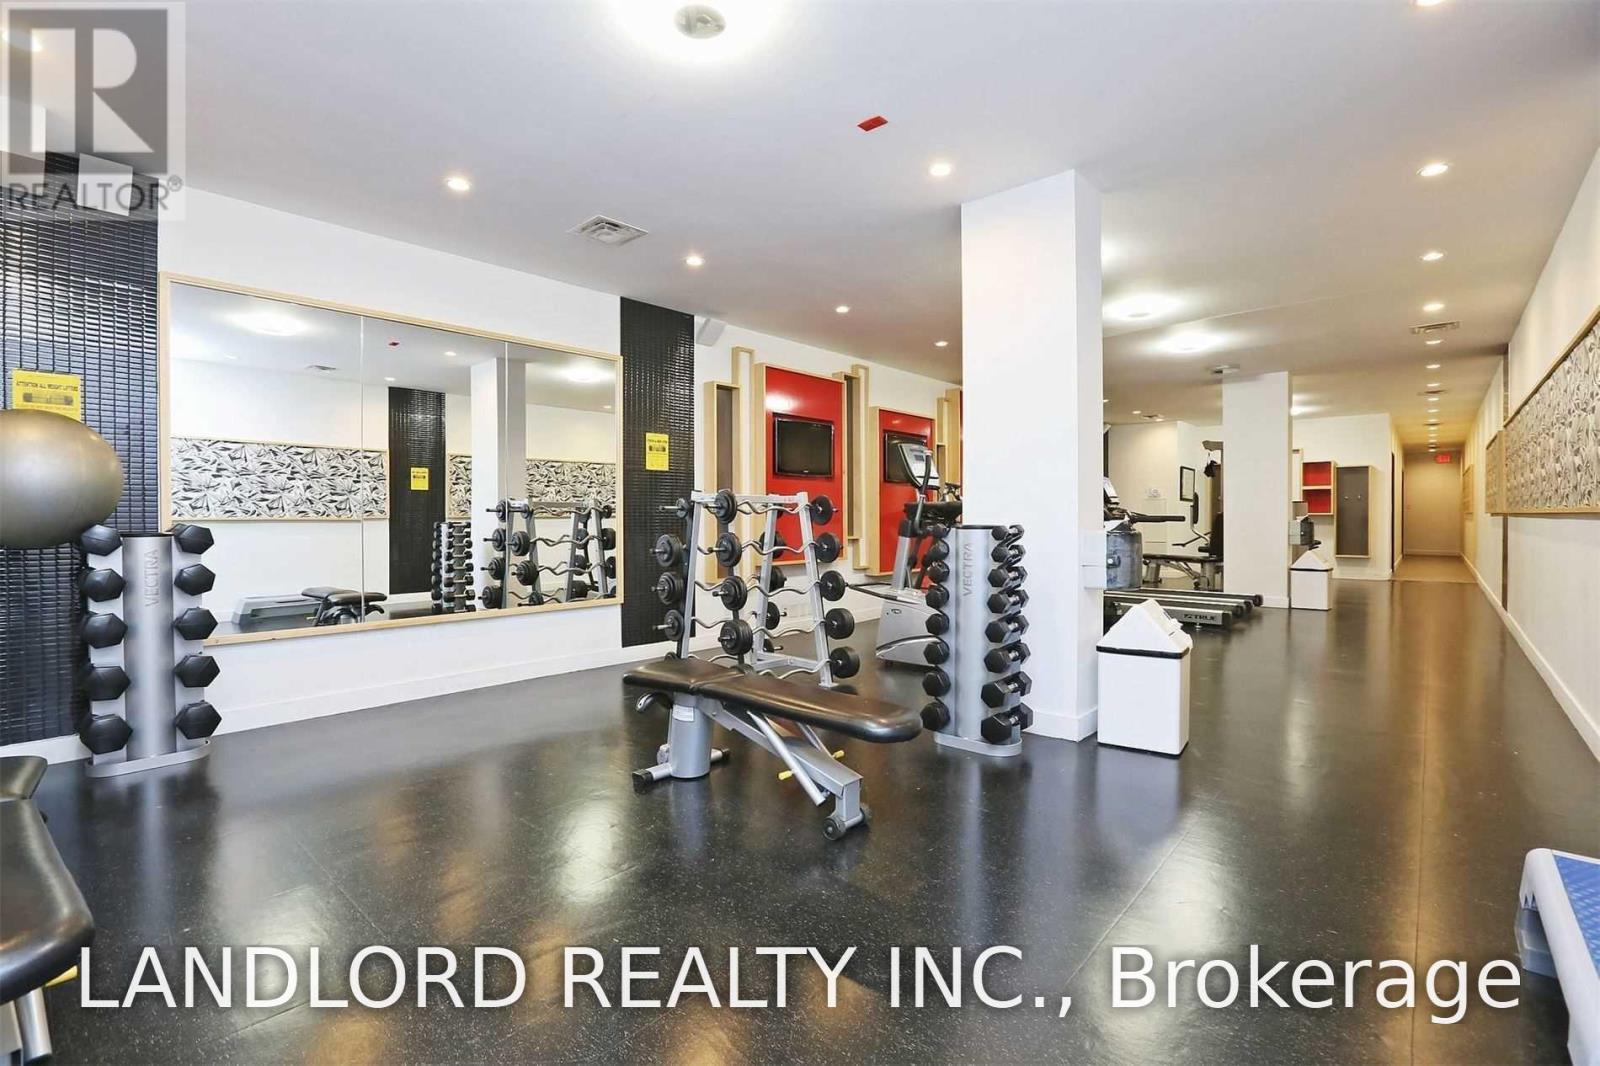


$2,350 Monthly
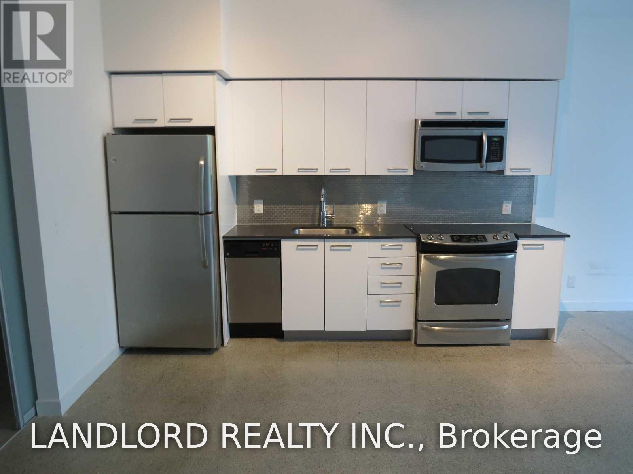
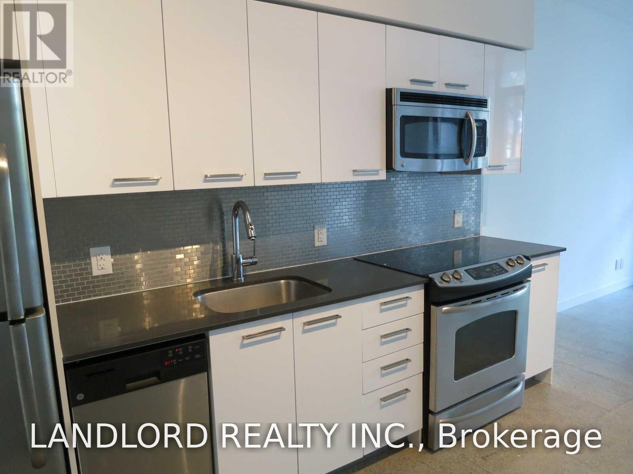
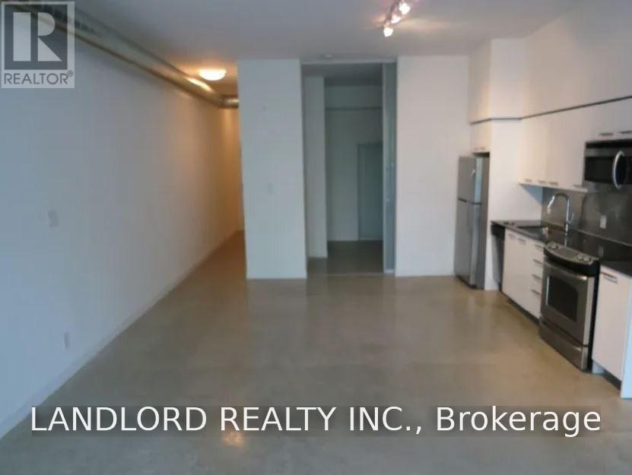
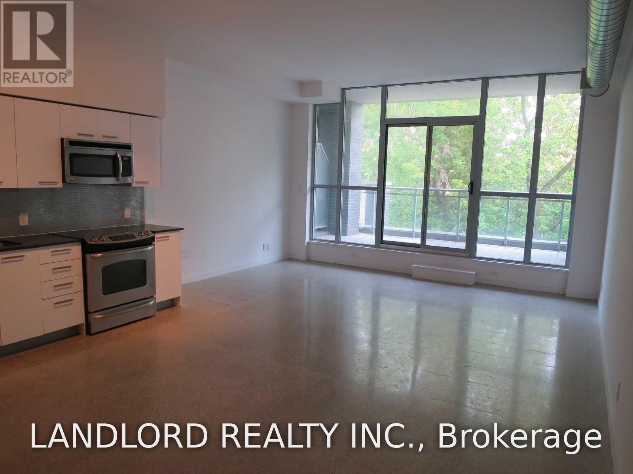
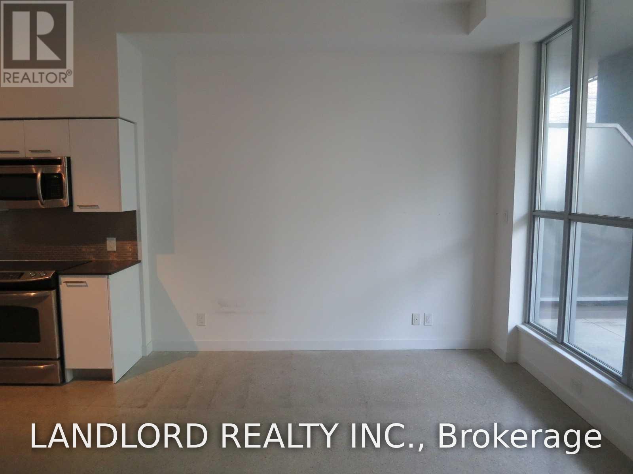
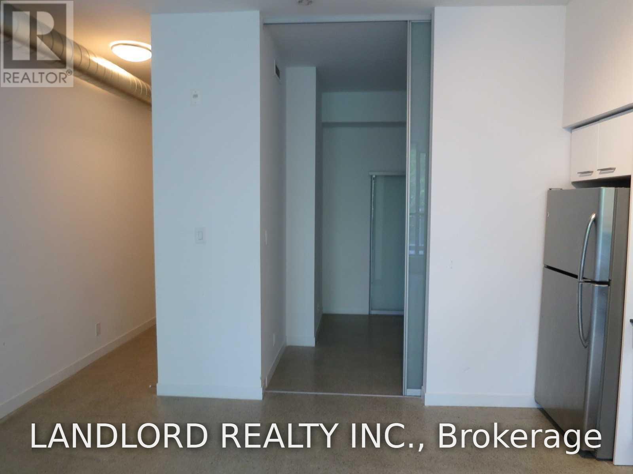
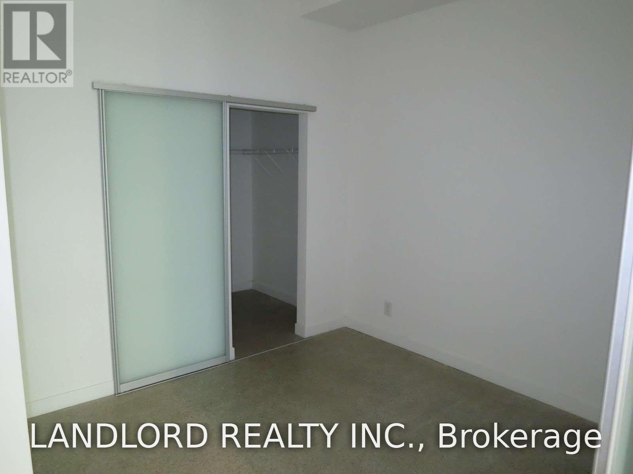
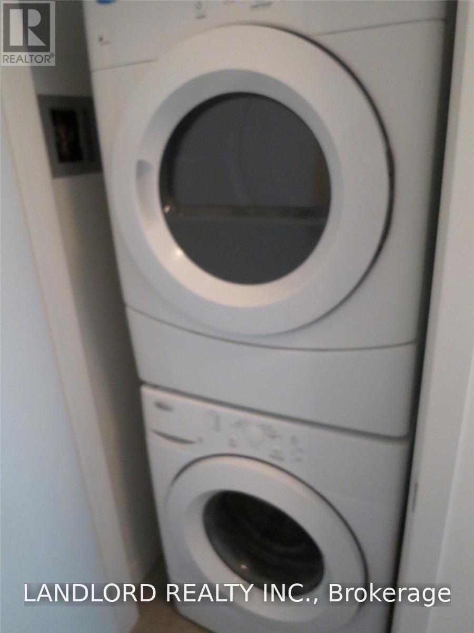
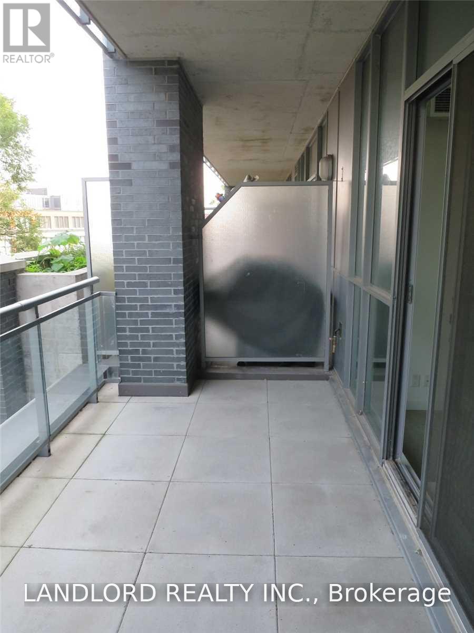
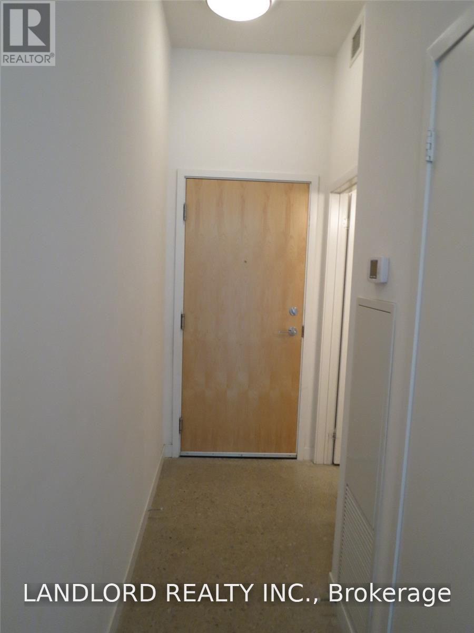
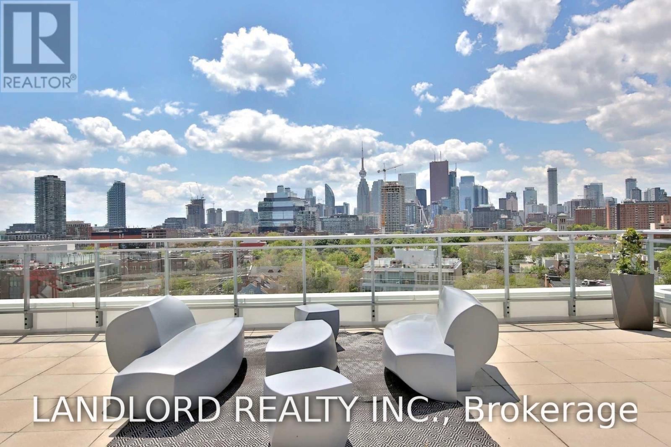
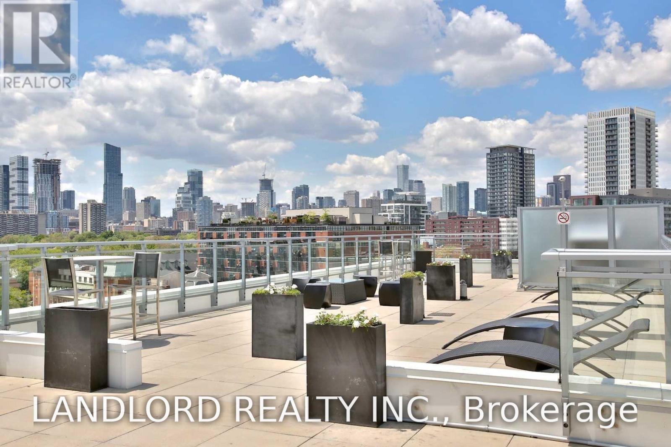
This Professionally Managed 1 Bed, 1 Bath Suite Features A Modern Kitchen With Stainless Steel Appliances, Stone Counters, And A Tile Backsplash. The Open-Concept Layout Offers A Walk-Out To A Private Terrace From The Living Room, While Wall-To-Wall And Floor-To-Ceiling Windows Fill The Space With Natural Light. The Nicely Sized Primary Bedroom Includes A Walk-In Closet, And Convenient Ensuite Laundry Adds Everyday Ease. Ideally Located With Easy Access To The Distillery District, St. Lawrence Market, Parks, Restaurants, Transit, Highways, And More, This Exceptional Suite Also Boasts An Amazing Walk Score Of 98/100. A Fantastic Opportunity To Enjoy Vibrant Downtown Living! **Appliances: Fridge, Stove, Dishwasher, B/I Microwave, Washer and Dryer **Utilities: Heat & Water Included, Hydro Extra **Parking: 1 Spot Included **Locker: 1 Locker Included (id:63476)
Property Details
| MLS® Number | C13740206 |
| Property Type | Single Family |
| Community Name | Moss Park |
| Community Features | Pets Allowed With Restrictions |
| Features | Carpet Free |
| Parking Space Total | 1 |
Building
| Bathroom Total | 1 |
| Bedrooms Above Ground | 1 |
| Bedrooms Total | 1 |
| Amenities | Storage - Locker |
| Basement Type | None |
| Cooling Type | Central Air Conditioning |
| Exterior Finish | Brick |
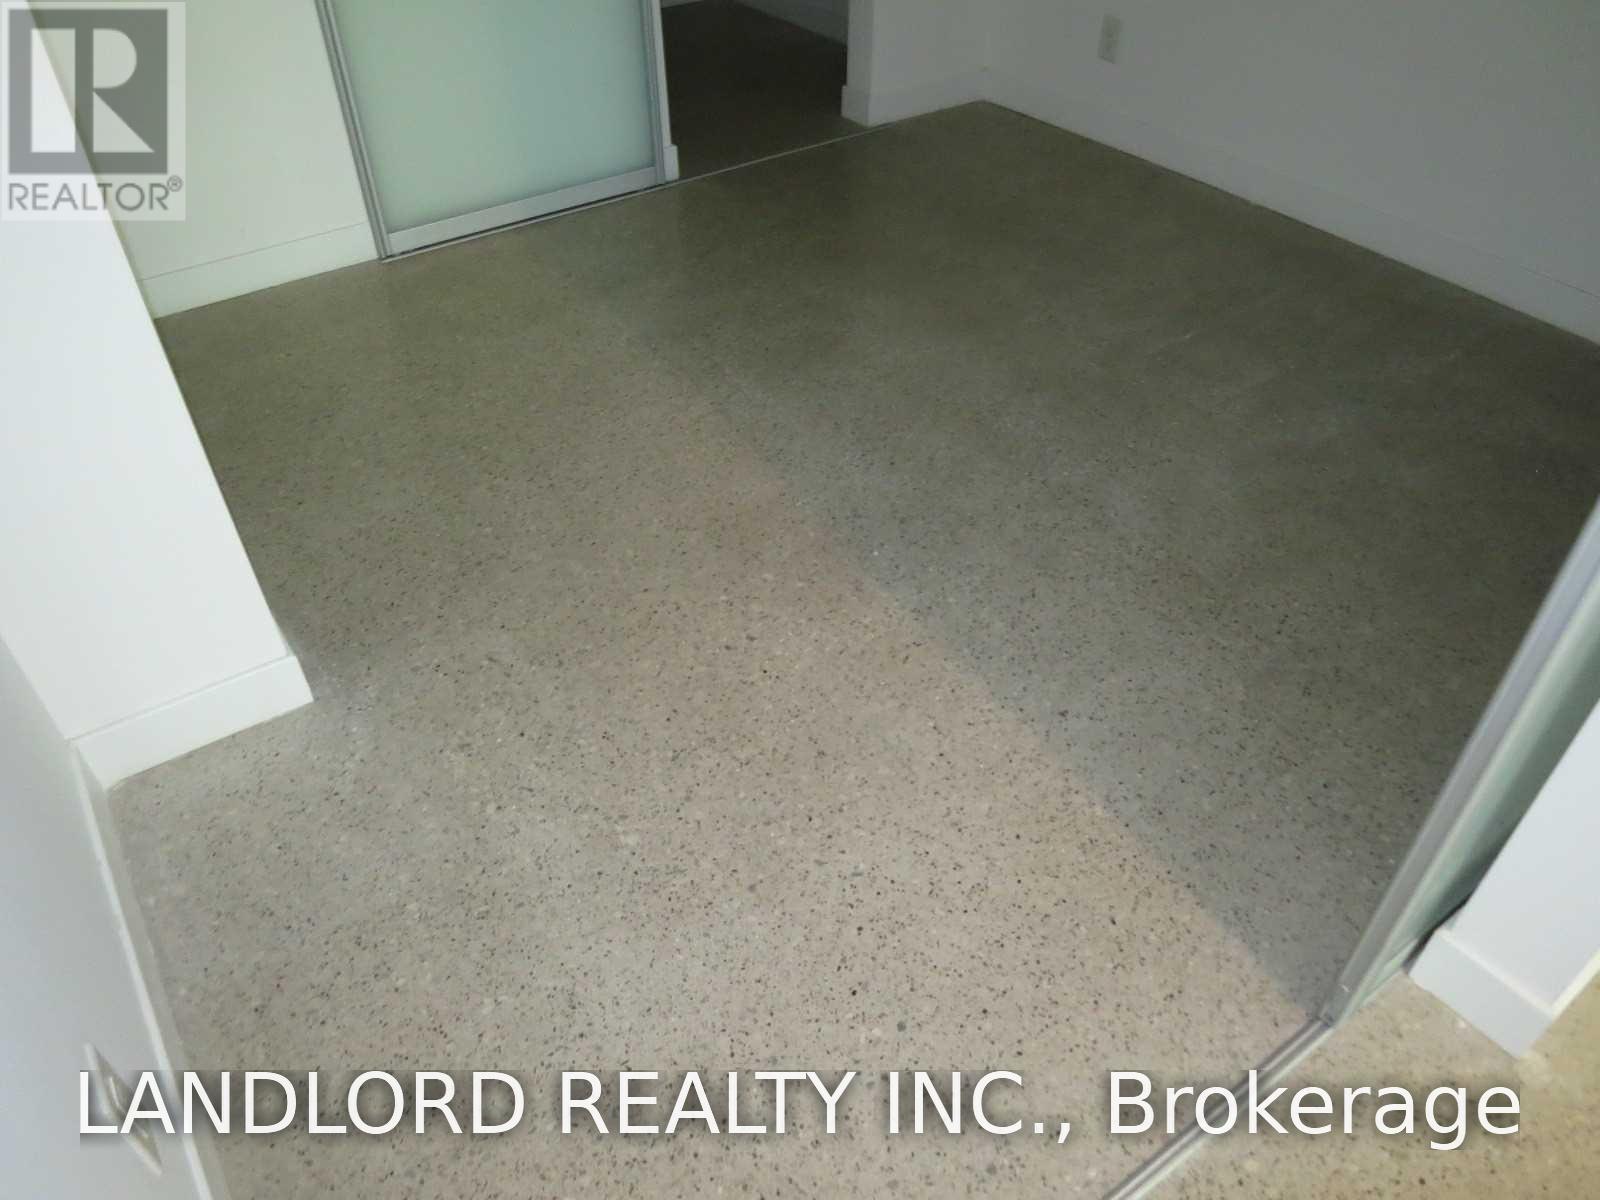
| Flooring Type | Concrete |
| Heating Fuel | Natural Gas |
| Heating Type | Forced Air |
| Size Interior | 500 - 599 Sqft |
| Type | Apartment |
Parking
| Underground | |
| Garage |
Land
| Acreage | No |
Rooms
| Level | Type | Length | Width | Dimensions |
|---|---|---|---|---|
| Flat | Living Room | 4.95 m | 3.85 m | 4.95 m x 3.85 m |
| Flat | Dining Room | 4.95 m | 3.85 m | 4.95 m x 3.85 m |
| Flat | Kitchen | 4.95 m | 3.85 m | 4.95 m x 3.85 m |
| Flat | Bedroom | 3.2 m | 2.84 m | 3.2 m x 2.84 m |
Contact Us
Contact us for more information

The trademarks REALTOR®, REALTORS®, and the REALTOR® logo are controlled by The Canadian Real Estate Association (CREA) and identify real estate professionals who are members of CREA. The trademarks MLS®, Multiple Listing Service® and the associated logos are owned by The Canadian Real Estate Association (CREA) and identify the quality of services provided by real estate professionals who are members of CREA. The trademark DDF® is owned by The Canadian Real Estate Association (CREA) and identifies CREA's Data Distribution Facility (DDF®)
September 03 2026 02:30:05
Toronto Regional Real Estate Board
Landlord Realty Inc.