
412 Wood Dale Dr Mayne Island, British Columbia V0N 2J2

$599,000
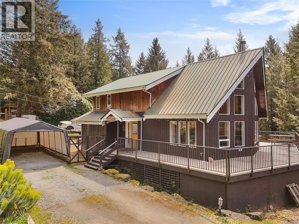
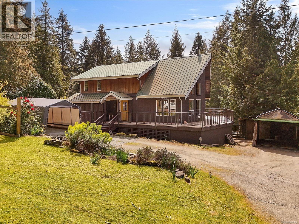
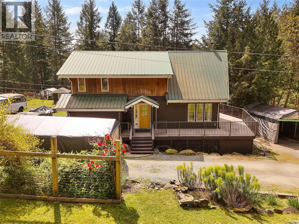
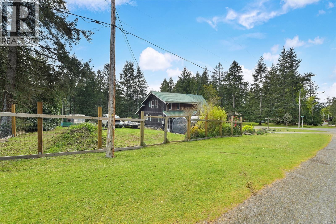
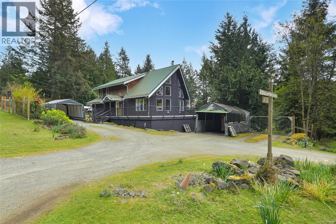
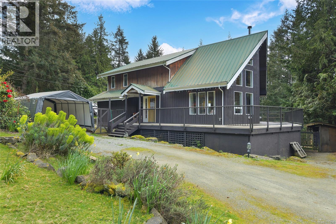
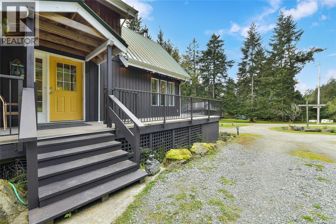
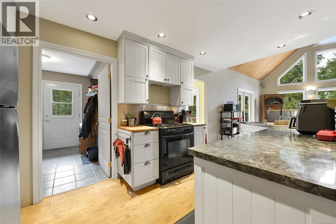
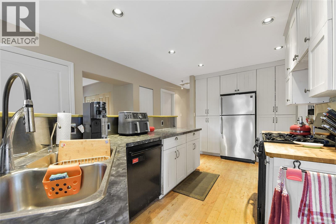
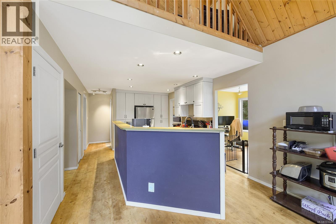
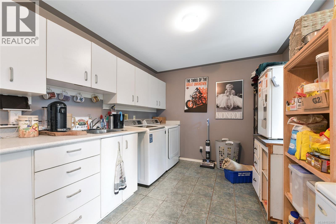
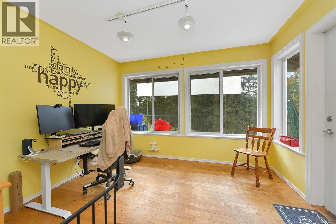
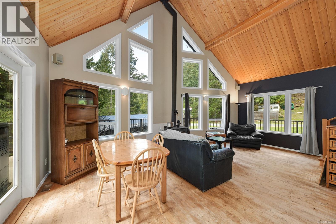
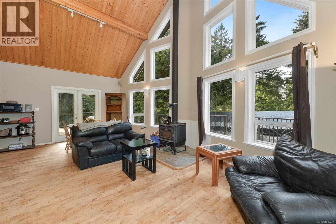
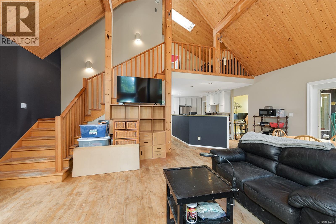
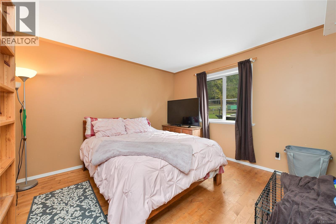
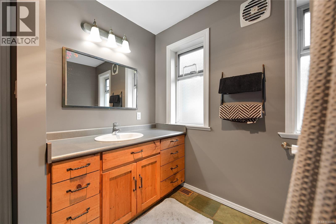
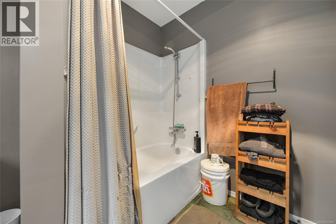
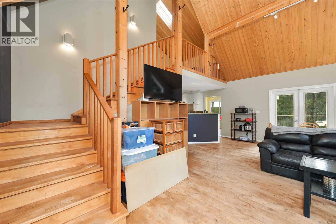
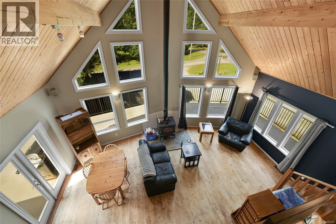
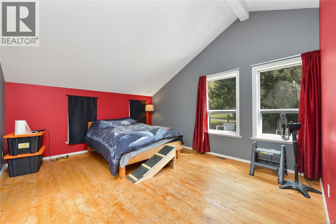
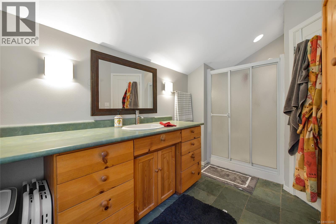
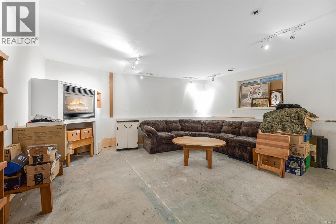
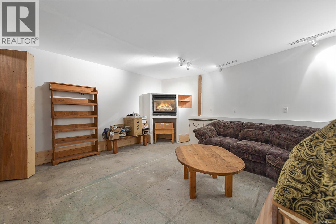
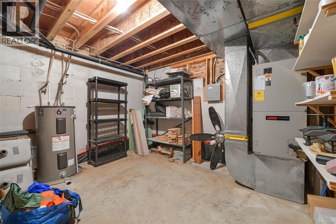
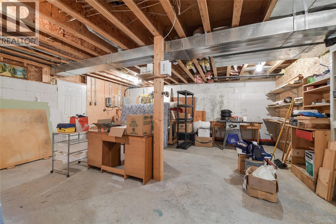
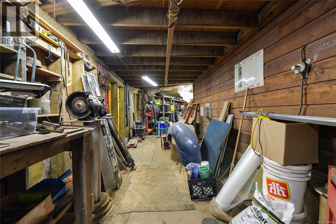
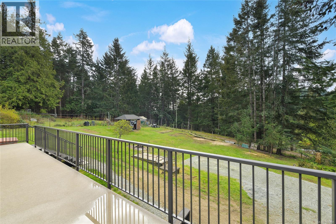
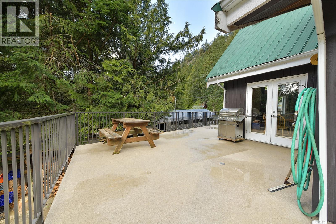
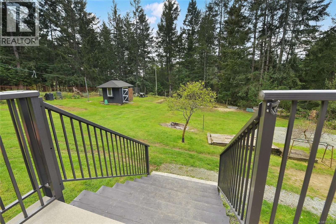
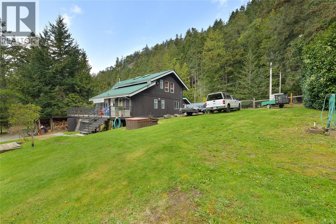
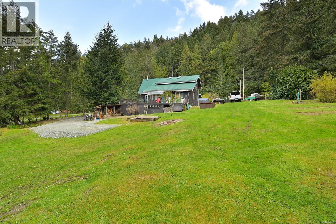
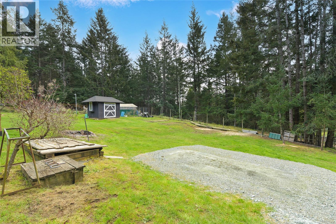
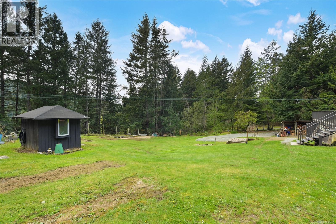
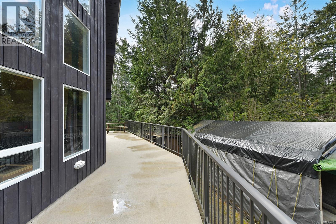
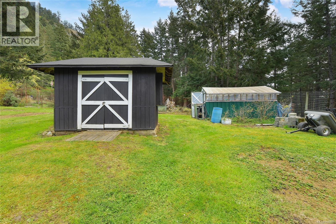
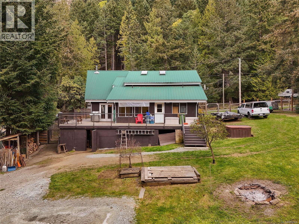
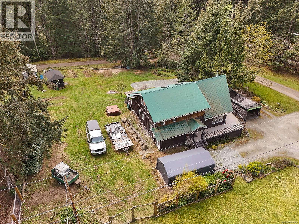
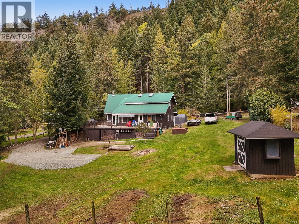
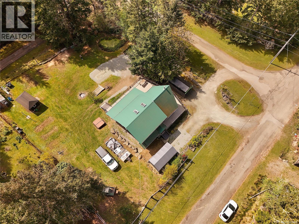
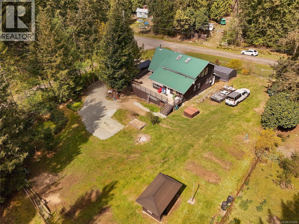
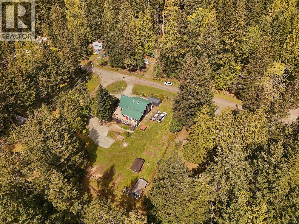
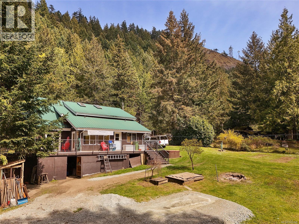
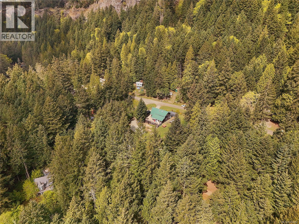
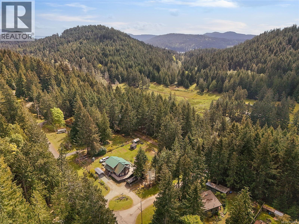
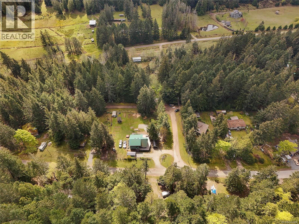
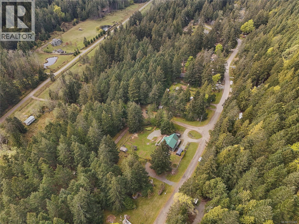
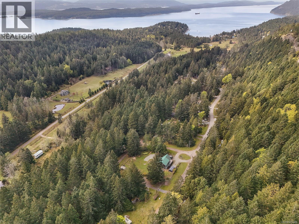
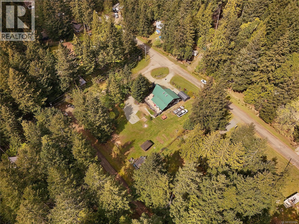
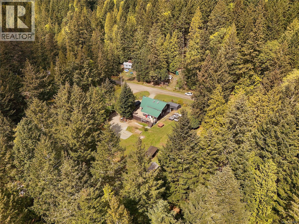
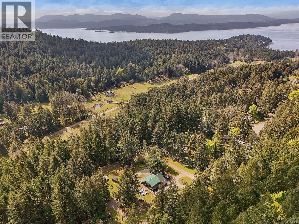
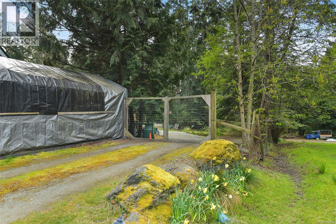
Discover this large 2 bed, 2 bath family home, boasting an impressive 2189 sqft of living space on an expansive, sunny 0.56 acre corner lot. An office off the kitchen and an additional laundry room/pantry works as more storage and easy organisation. An additional 1912 sqft unfinished basement with a separate entry offers endless possibilities for a home gym, workshop, or storage. Step outside to find over 1300 sqft of south facing deck space, perfect for outdoor gatherings or relaxation. The backyard is fully fenced with a storage shed & green house, ensuring privacy and a safe space for children and pets. This home beautifully blends comfort with potential—schedule your showing today! Come Feel the Magic! (id:63476)
Property Details
| MLS® Number | 1032496 |
| Property Type | Single Family |
| Neigbourhood | Mayne Island |
| Features | Southern Exposure, Corner Site, Other |
| Parking Space Total | 4 |
| Plan | Vip23397 |
| Structure | Shed |
Building
| Bathroom Total | 2 |
| Bedrooms Total | 2 |
| Appliances | Dishwasher, Dryer, Range - Electric, Refrigerator, Washer |
| Constructed Date | 1998 |
| Cooling Type | None |
| Fireplace Present | Yes |
| Fireplace Total | 2 |
| Heating Fuel | Electric, Propane, Wood |
| Heating Type | Forced Air |
| Size Interior | 2,189 Sqft |
| Type | House |
Parking
| Carport | |
| Street | |
| Open |
Land
| Access Type | Road Access |
| Acreage | No |
| Size Irregular | 0.56 |
| Size Total | 0.56 Ac |
| Size Total Text | 0.56 Ac |
| Zoning Description | Sr |
| Zoning Type | Residential |
Rooms
| Level | Type | Length | Width | Dimensions |
|---|---|---|---|---|
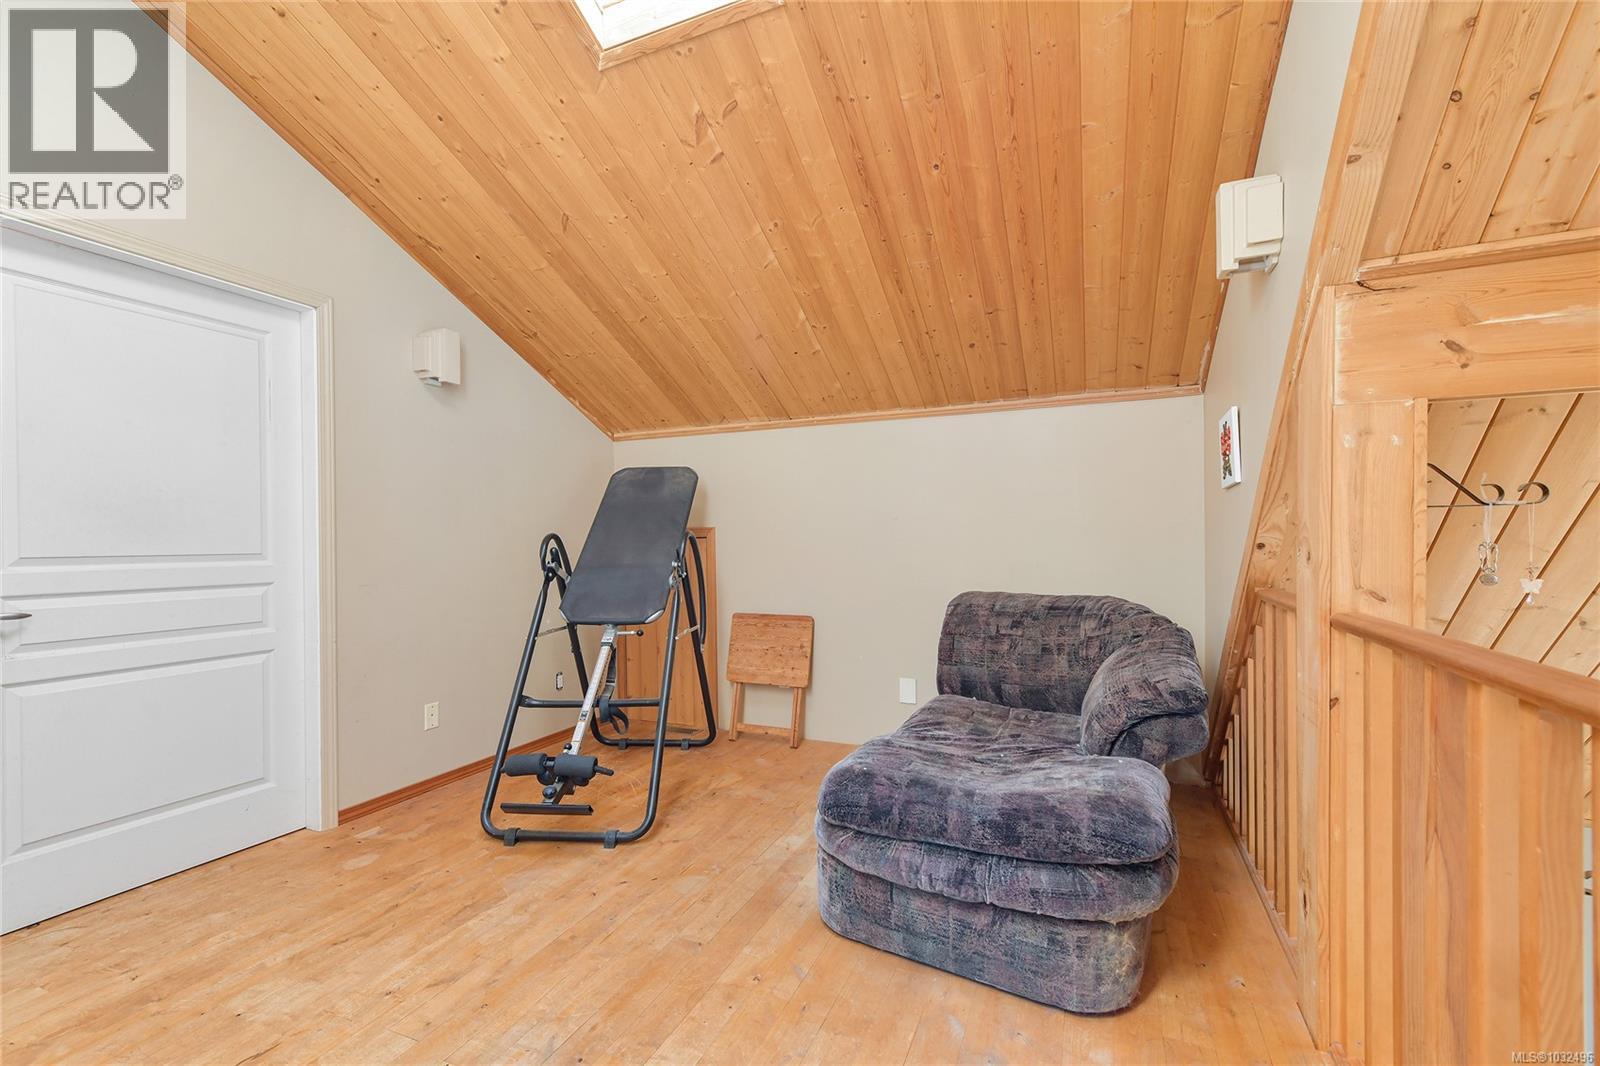
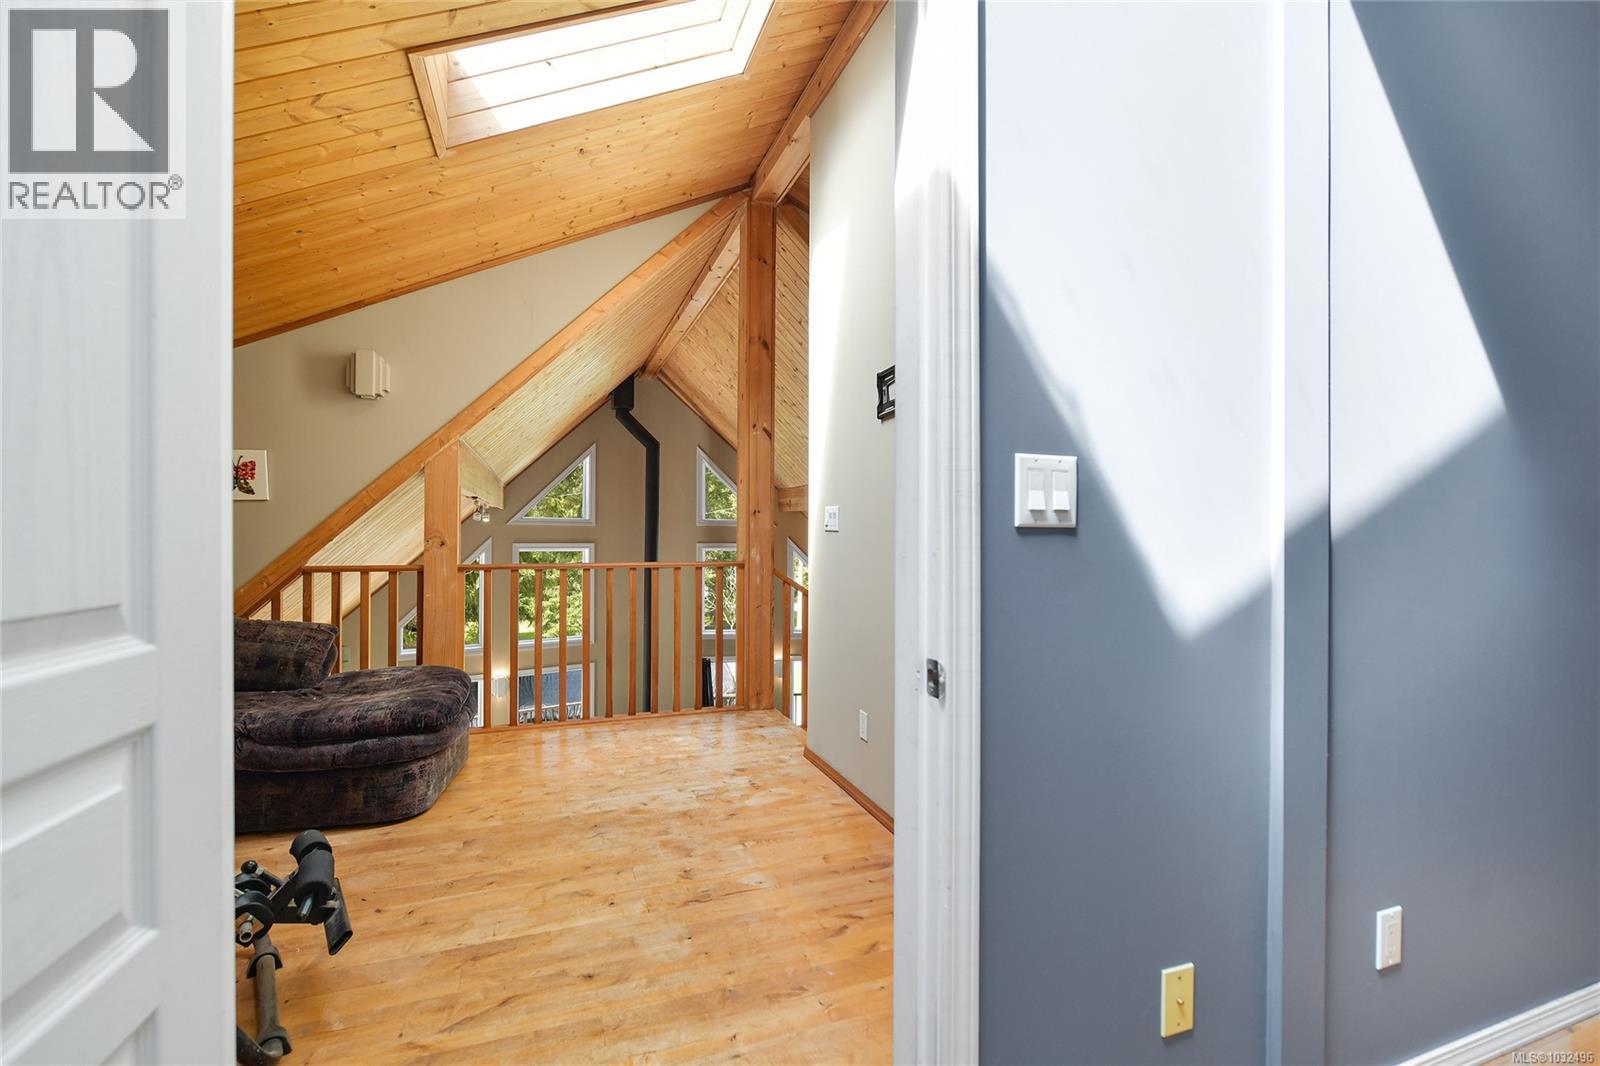
| Second Level | Sitting Room | 11'1 x 10'6 | ||
| Second Level | Bathroom | 12'10 x 7'3 | ||
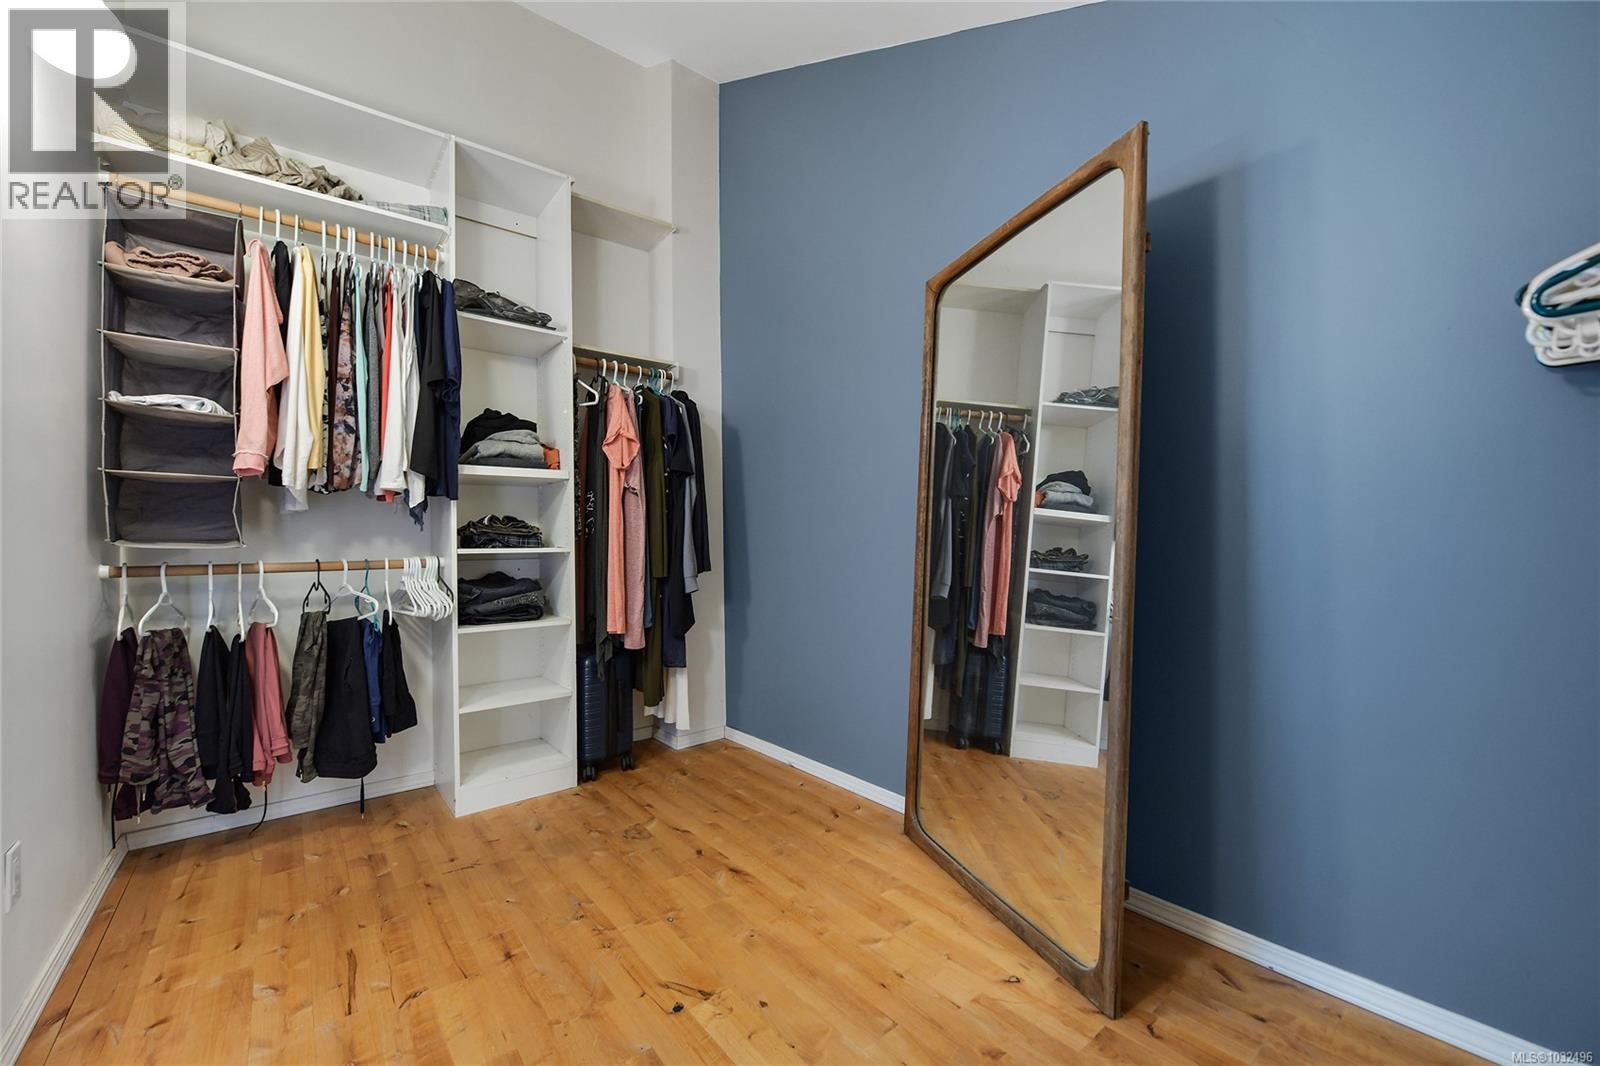
| Second Level | Primary Bedroom | 15'0 x 12'10 | ||
| Lower Level | Storage | 23'4 x 4'6 | ||
| Lower Level | Workshop | 30'5 x 8'1 | ||
| Lower Level | Workshop | 17'11 x 16'11 | ||
| Lower Level | Workshop | 14'6 x 8'0 | ||
| Lower Level | Utility Room | 13'11 x 12'4 | ||
| Lower Level | Storage | 20'11 x 20'10 | ||
| Lower Level | Storage | 14'10 x 6'3 | ||
| Lower Level | Family Room | 17'1 x 16'9 | ||
| Main Level | Bathroom | 8'10 x 8'4 | ||
| Main Level | Office | 11'4 x 10'0 | ||
| Main Level | Laundry Room | 14'9 x 10'0 | ||
| Main Level | Bedroom | 12'5 x 11'4 | ||
| Main Level | Kitchen | 16'10 x 8'6 | ||
| Main Level | Dining Room | 14'4 x 11'3 | ||
| Main Level | Living Room | 17'0 x 11'4 | ||
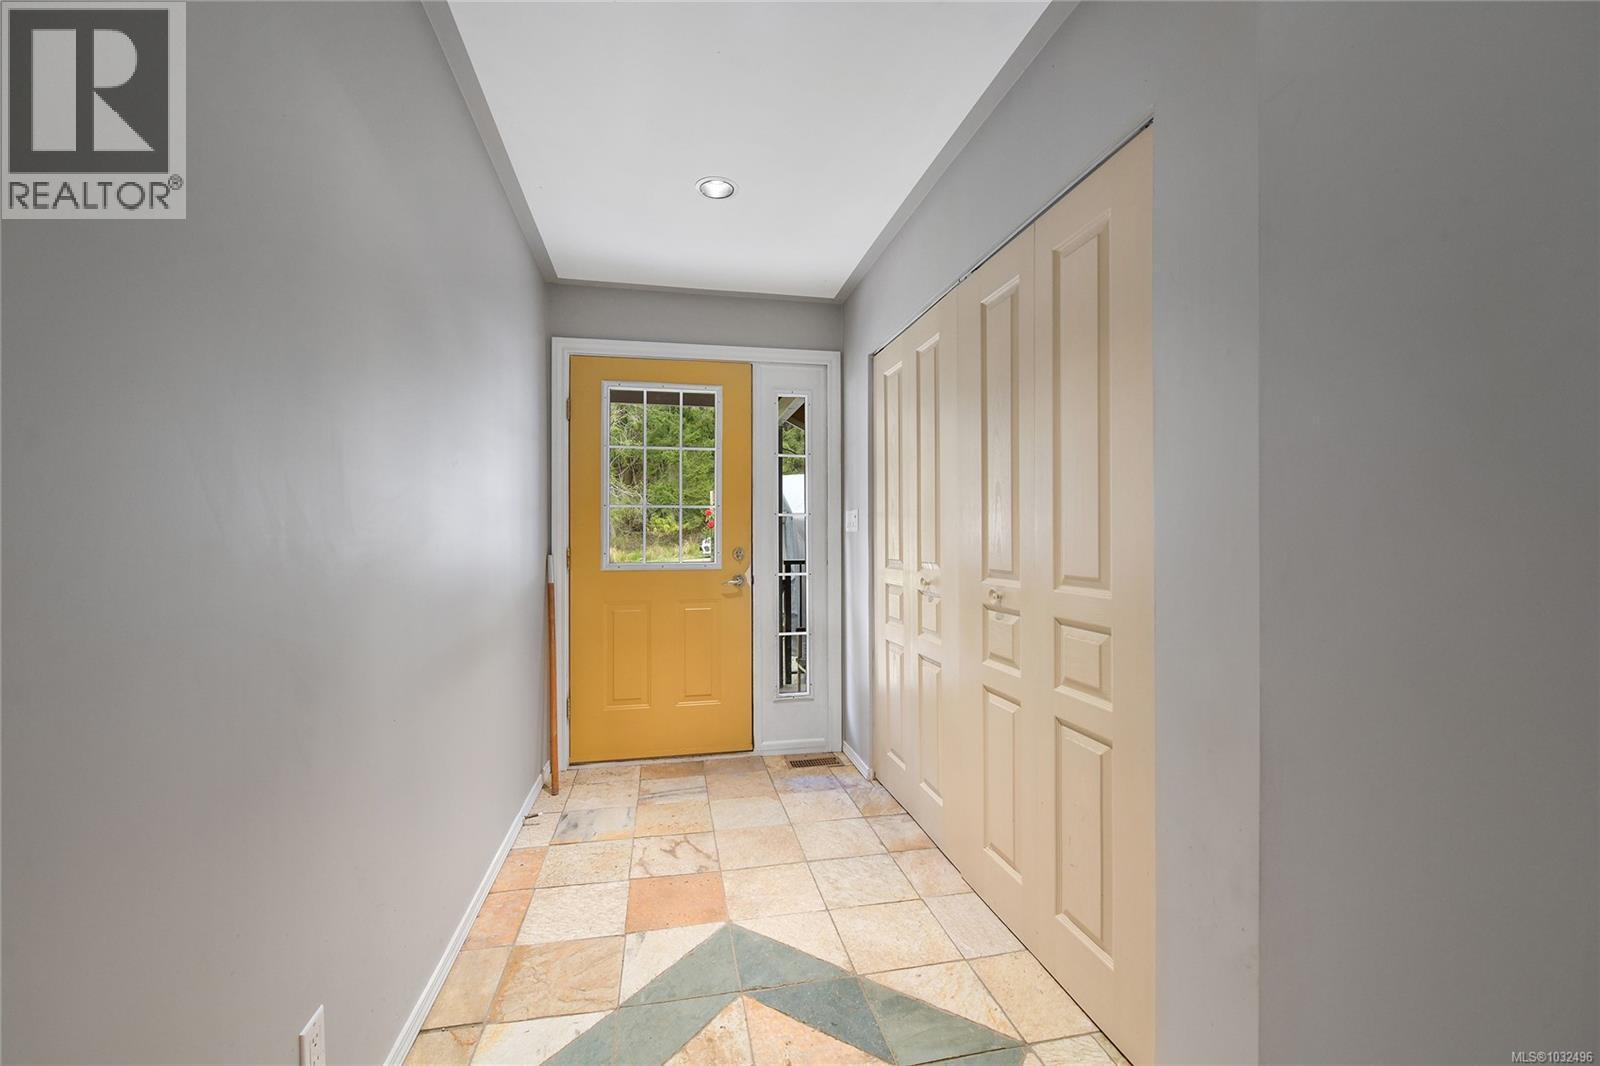
| Main Level | Entrance | 10'4 x 5'0 |
Contact Us
Contact us for more information

The trademarks REALTOR®, REALTORS®, and the REALTOR® logo are controlled by The Canadian Real Estate Association (CREA) and identify real estate professionals who are members of CREA. The trademarks MLS®, Multiple Listing Service® and the associated logos are owned by The Canadian Real Estate Association (CREA) and identify the quality of services provided by real estate professionals who are members of CREA. The trademark DDF® is owned by The Canadian Real Estate Association (CREA) and identifies CREA's Data Distribution Facility (DDF®)
September 29 2026 09:28:25
Victoria Real Estate Board
RE/MAX Mayne-Pender