
412 Couchiching Point Road Orillia, Ontario L3V 6P6

$499,900
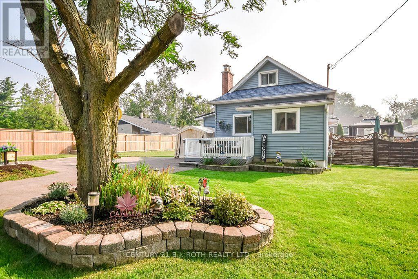
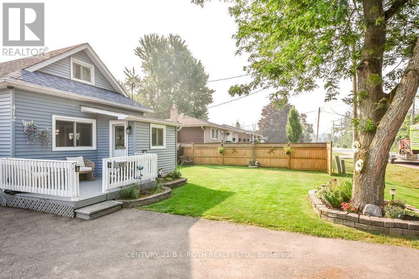
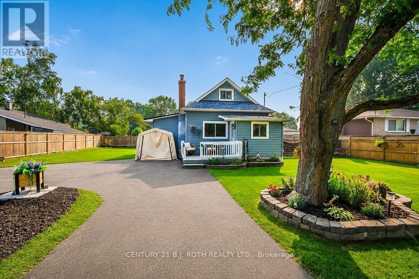
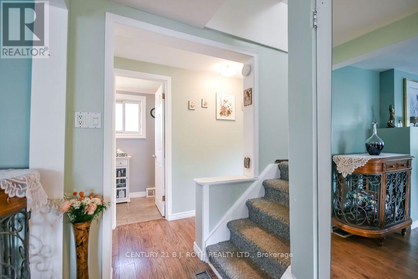
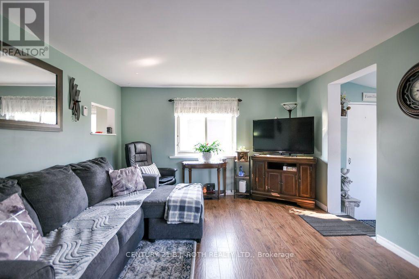
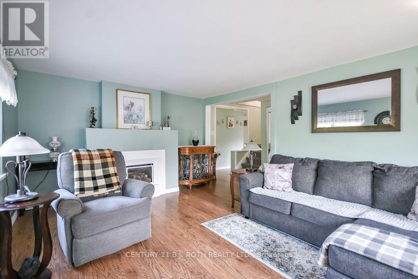
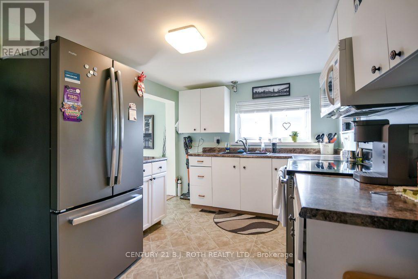
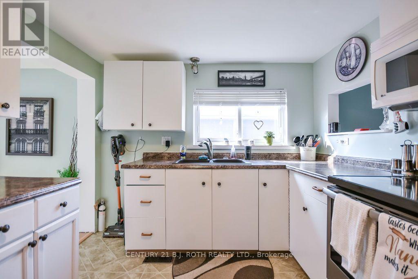
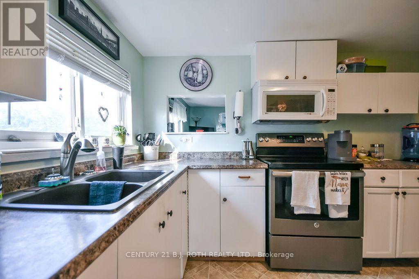
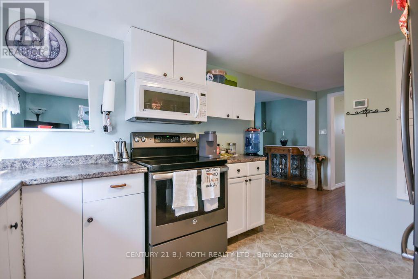
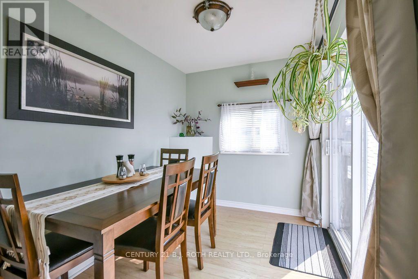
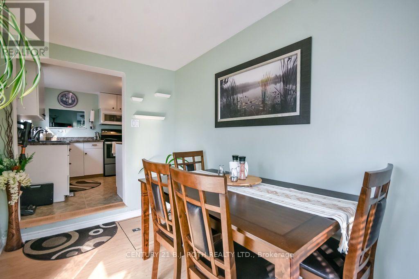
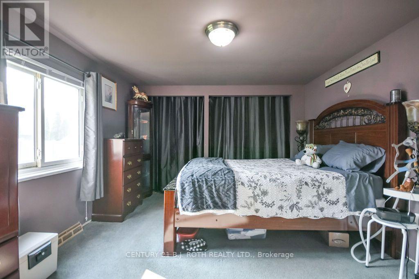
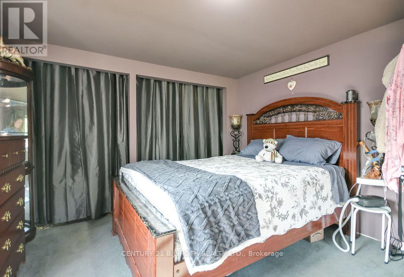
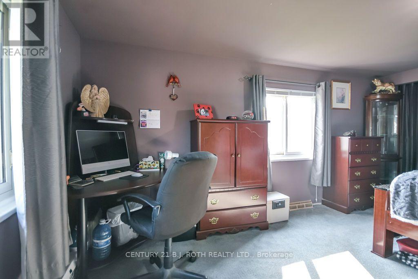
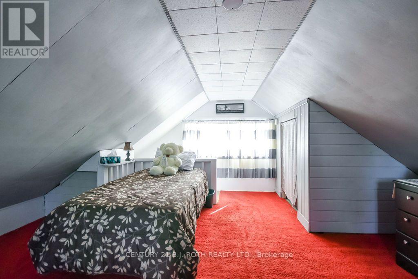
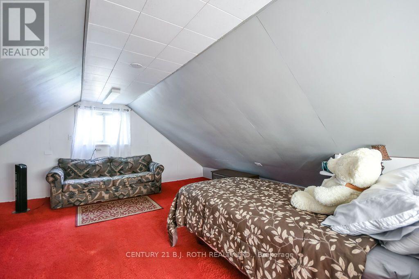
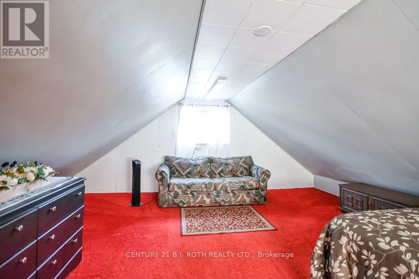
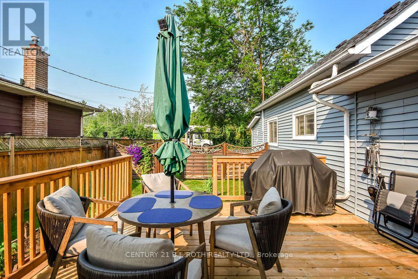
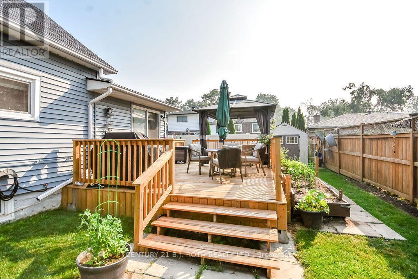
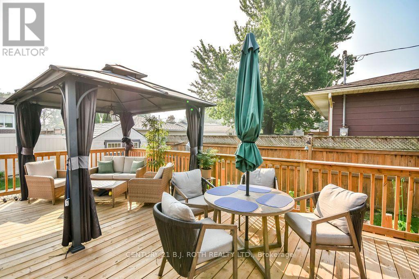
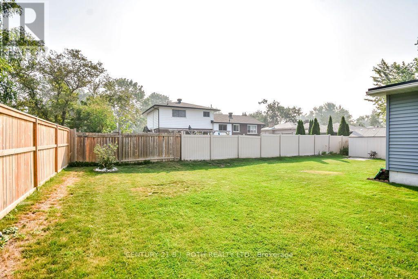
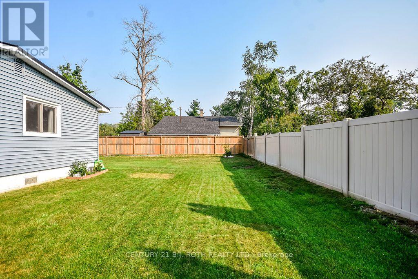
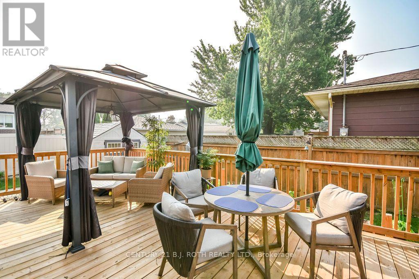
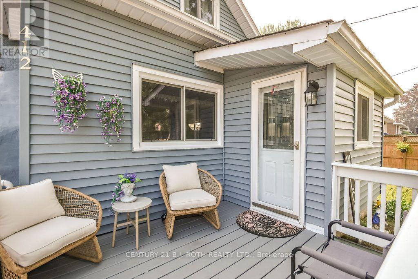
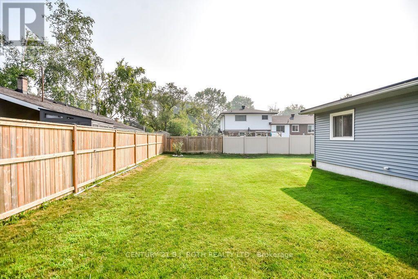
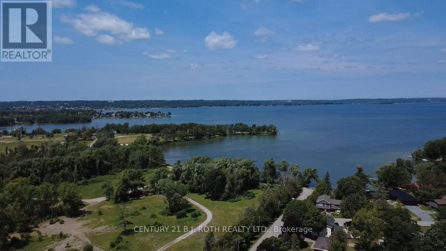
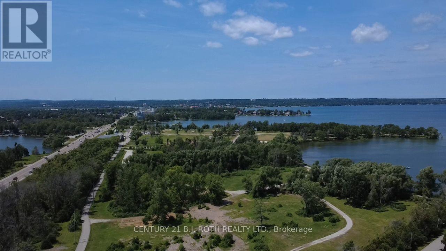
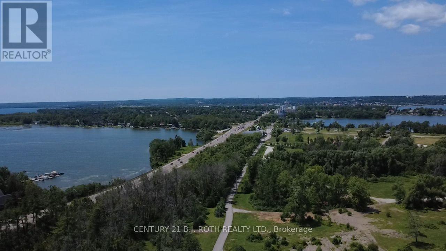
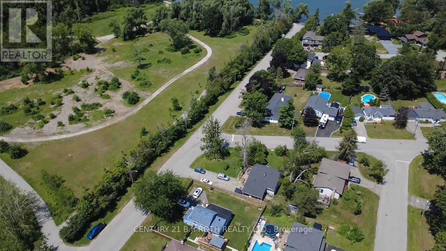
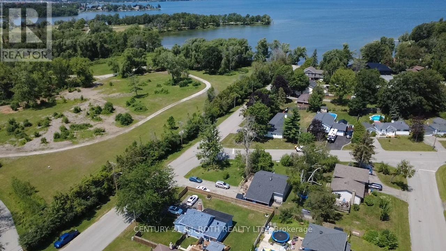
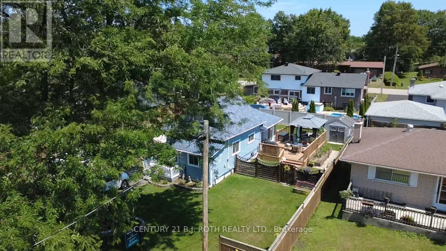
Welcome to this charming home in one of Orillia's most established locations, where lifestyle and convenience come together. Just steps from the shores of Lake Couchiching, you'll enjoy easy access to the waterfront at the end of the road, while beautiful Tudhope Park sits directly across the street. Whether you're looking for sandy beaches, playgrounds, waterfront trails, picnics, or year-round community events, it's all right at your doorstep. The city's scenic walking and cycling trail system is also directly across the street, making it easy to enjoy morning walks, evening bike rides, or an active outdoor lifestyle without ever getting in the car. Offering approximately 1,200 square feet of living space, this inviting home features 2 bedrooms and 1 bathroom, including a spacious primary bedroom and a versatile loft that serves as the second bedroom but could also be used as a family room, home office, hobby space, or guest retreat. The bright dining area walks out to a generous deck complete with a gazebo, creating the perfect setting for entertaining or relaxing outdoors. The yard is a serene outdoor space with mature gardens, lush lawn, and a nearly fully fenced yard that provides both beauty and privacy. Whether you're gardening, hosting family and friends, or simply enjoying a quiet evening outdoors, this property offers a wonderful place to call home. With Lake Couchiching, Tudhope Park, and Orillia's waterfront trail system just steps away, this home offers an exceptional lifestyle in one of the city's most enjoyable locations. (id:63476)
Property Details
| MLS® Number | S13582694 |
| Property Type | Single Family |
| Community Name | Orillia |
| Amenities Near By | Beach, Park, Public Transit, Schools |
| Equipment Type | None |
| Features | Level Lot, Flat Site, Sump Pump |
| Parking Space Total | 3 |
| Rental Equipment Type | None |
| Structure | Deck, Shed |
Building
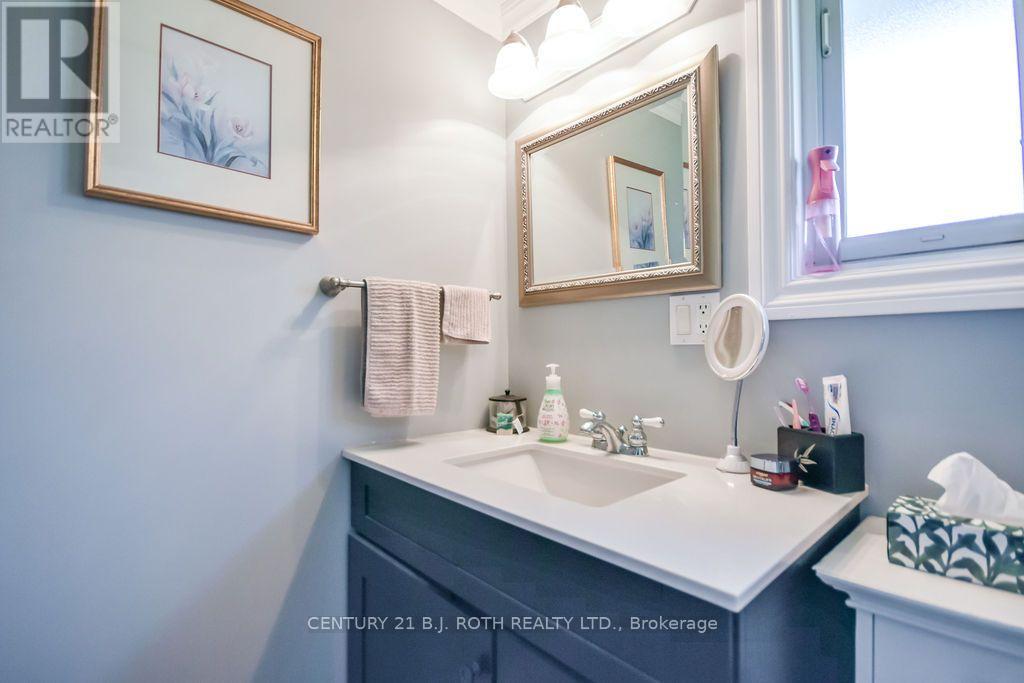
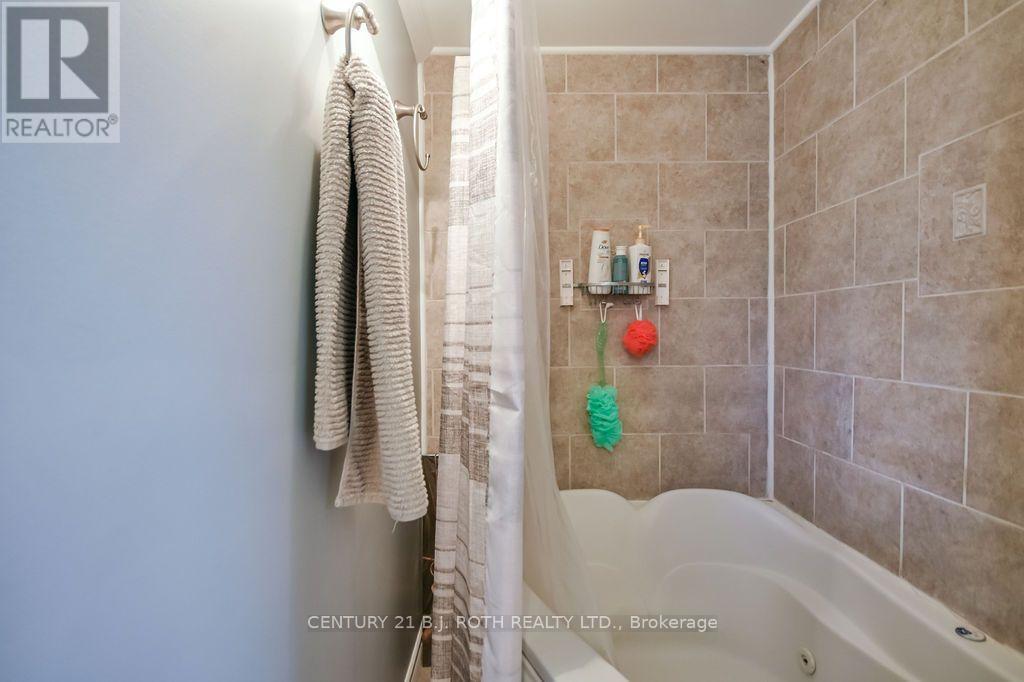
| Bathroom Total | 1 |
| Bedrooms Above Ground | 2 |
| Bedrooms Total | 2 |
| Amenities | Fireplace(s) |
| Appliances | Microwave, Stove, Window Coverings, Refrigerator |
| Basement Type | Partial |
| Construction Style Attachment | Detached |
| Cooling Type | Central Air Conditioning |
| Exterior Finish | Vinyl Siding |
| Fireplace Present | Yes |
| Fireplace Total | 1 |
| Foundation Type | Block |
| Heating Fuel | Natural Gas |
| Heating Type | Forced Air |
| Stories Total | 2 |
| Size Interior | 1,100 - 1,500 Sqft |
| Type | House |
| Utility Water | Municipal Water |
Parking
| No Garage |
Land
| Acreage | No |
| Fence Type | Partially Fenced, Fenced Yard |
| Land Amenities | Beach, Park, Public Transit, Schools |
| Landscape Features | Landscaped |
| Sewer | Sanitary Sewer |
| Size Depth | 91 Ft ,7 In |
| Size Frontage | 82 Ft |
| Size Irregular | 82 X 91.6 Ft |
| Size Total Text | 82 X 91.6 Ft|under 1/2 Acre |
| Zoning Description | R2 |
Rooms
| Level | Type | Length | Width | Dimensions |
|---|---|---|---|---|
| Second Level | Bedroom 2 | 5.79 m | 5.3 m | 5.79 m x 5.3 m |
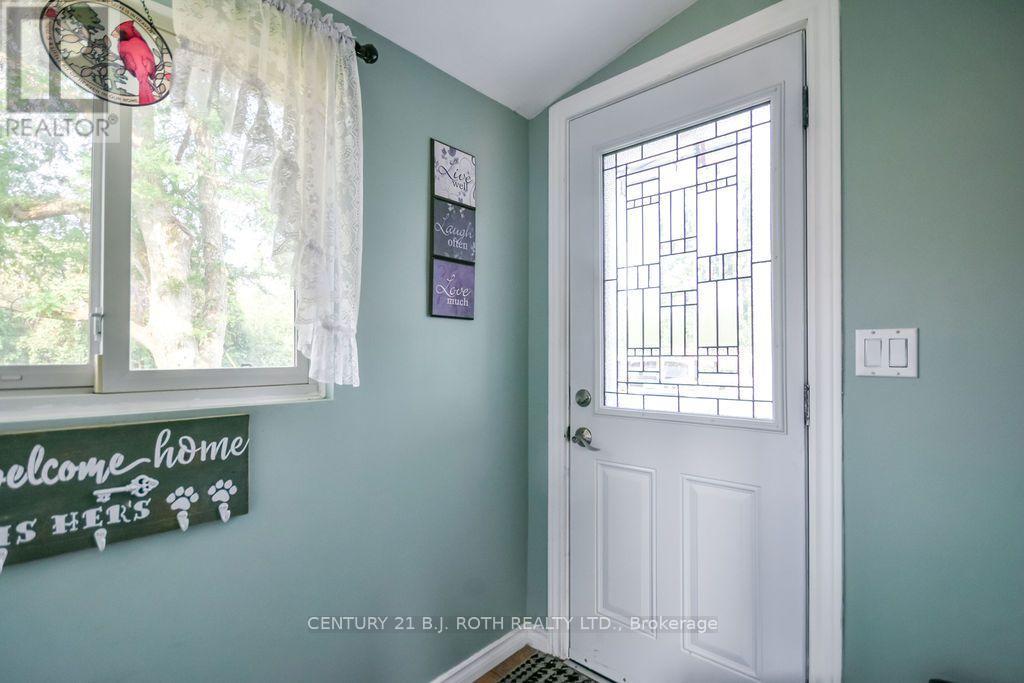
| Main Level | Foyer | 2.5 m | 1.66 m | 2.5 m x 1.66 m |
| Main Level | Living Room | 5.3 m | 3.6 m | 5.3 m x 3.6 m |
| Main Level | Kitchen | 2.9 m | 3.7 m | 2.9 m x 3.7 m |
| Main Level | Primary Bedroom | 4.97 m | 3.46 m | 4.97 m x 3.46 m |
| Main Level | Dining Room | 3.44 m | 2.05 m | 3.44 m x 2.05 m |
Utilities
| Electricity | Installed |
Contact Us
Contact us for more information

The trademarks REALTOR®, REALTORS®, and the REALTOR® logo are controlled by The Canadian Real Estate Association (CREA) and identify real estate professionals who are members of CREA. The trademarks MLS®, Multiple Listing Service® and the associated logos are owned by The Canadian Real Estate Association (CREA) and identify the quality of services provided by real estate professionals who are members of CREA. The trademark DDF® is owned by The Canadian Real Estate Association (CREA) and identifies CREA's Data Distribution Facility (DDF®)
August 19 2026 01:58:45
Toronto Regional Real Estate Board
Century 21 B.j. Roth Realty Ltd.