
4113 53 Avenue Innisfail, Alberta T4G 1G3

$283,500
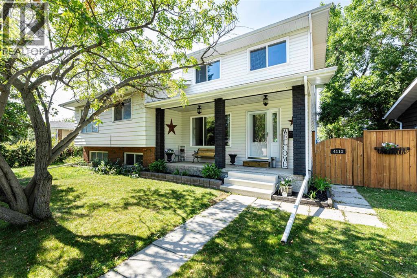
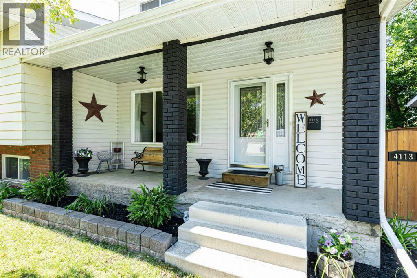
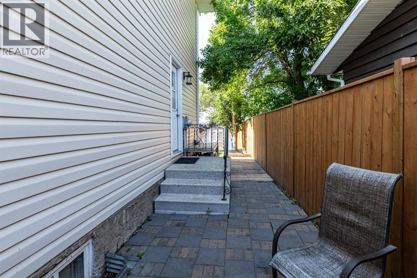
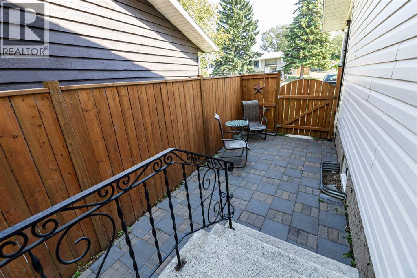
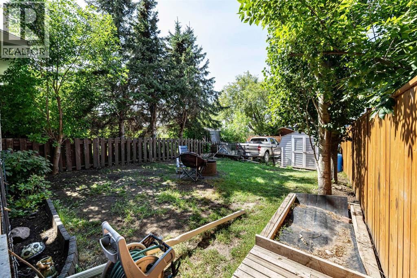
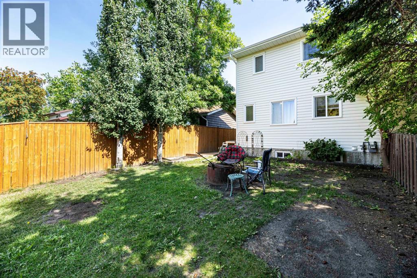
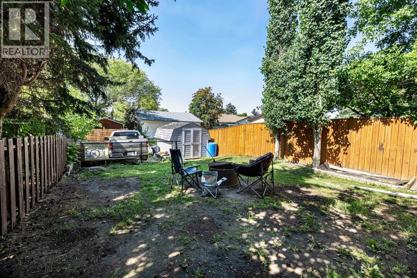
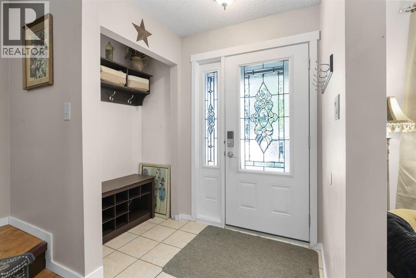
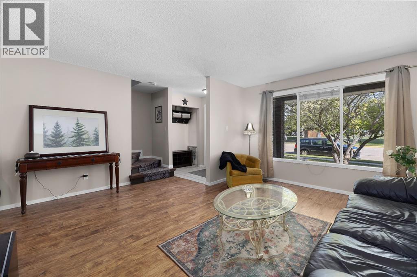
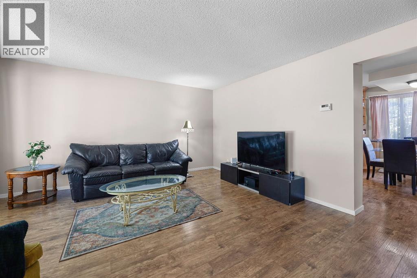
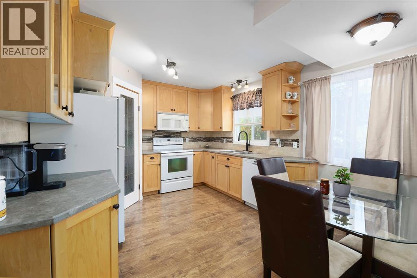
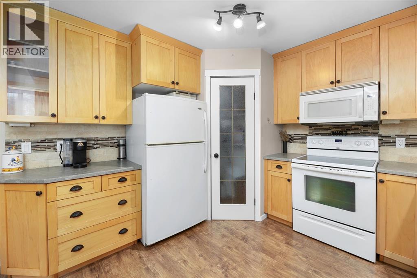
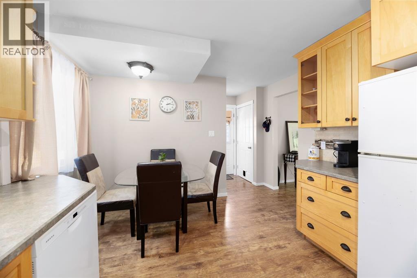
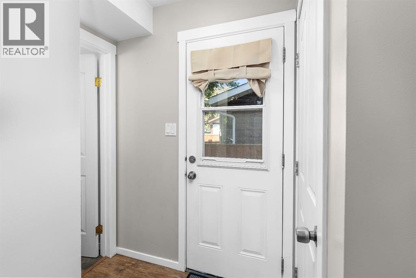
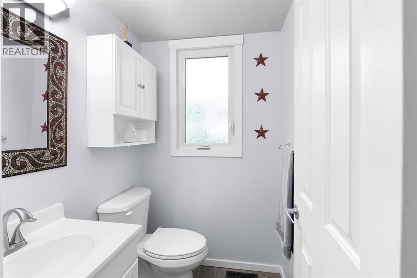
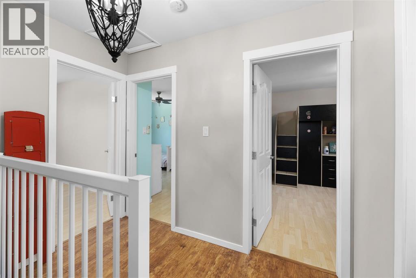
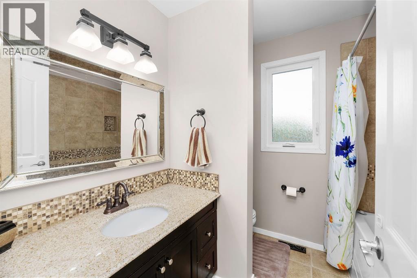
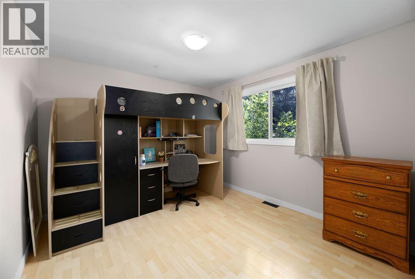
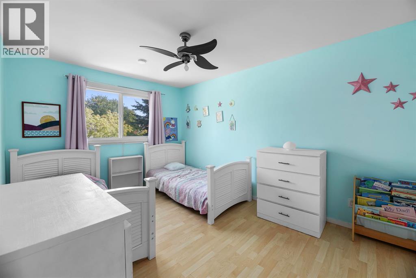
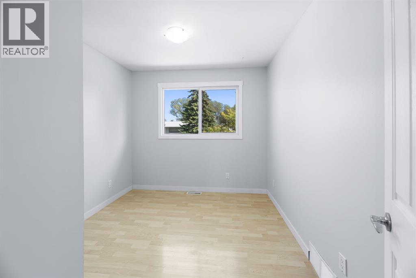
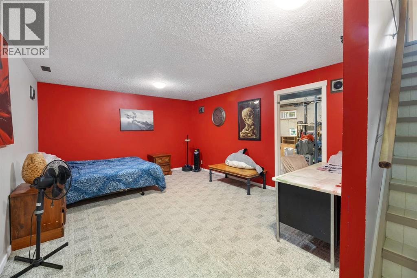
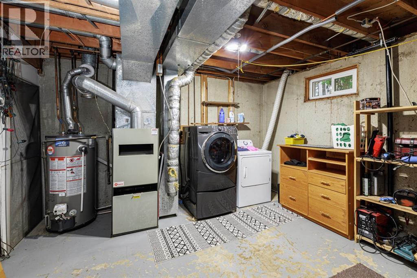
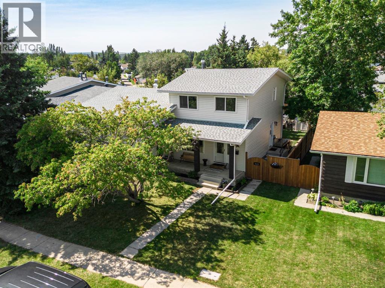
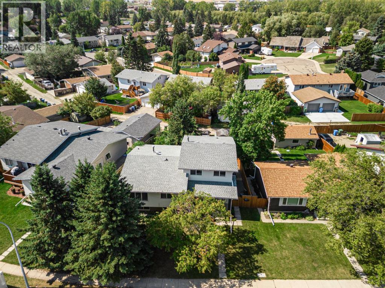
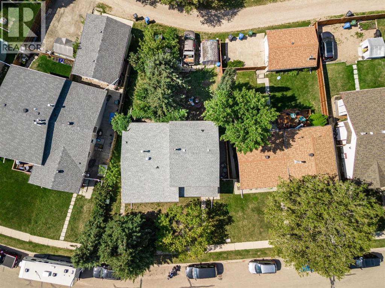
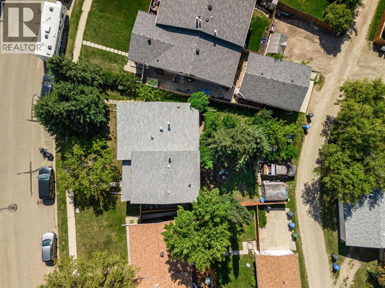
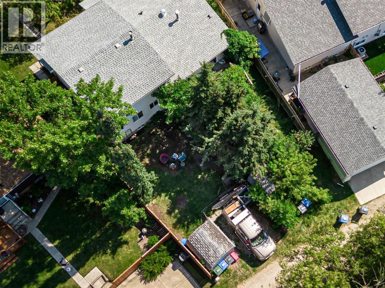
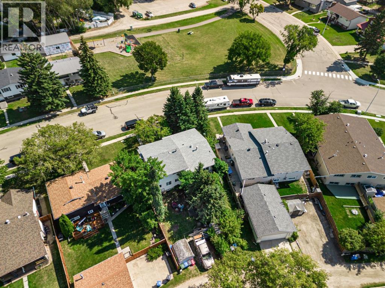
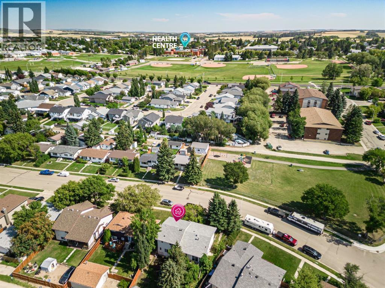
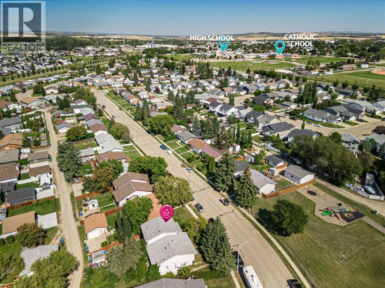
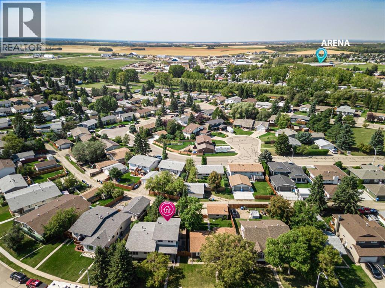
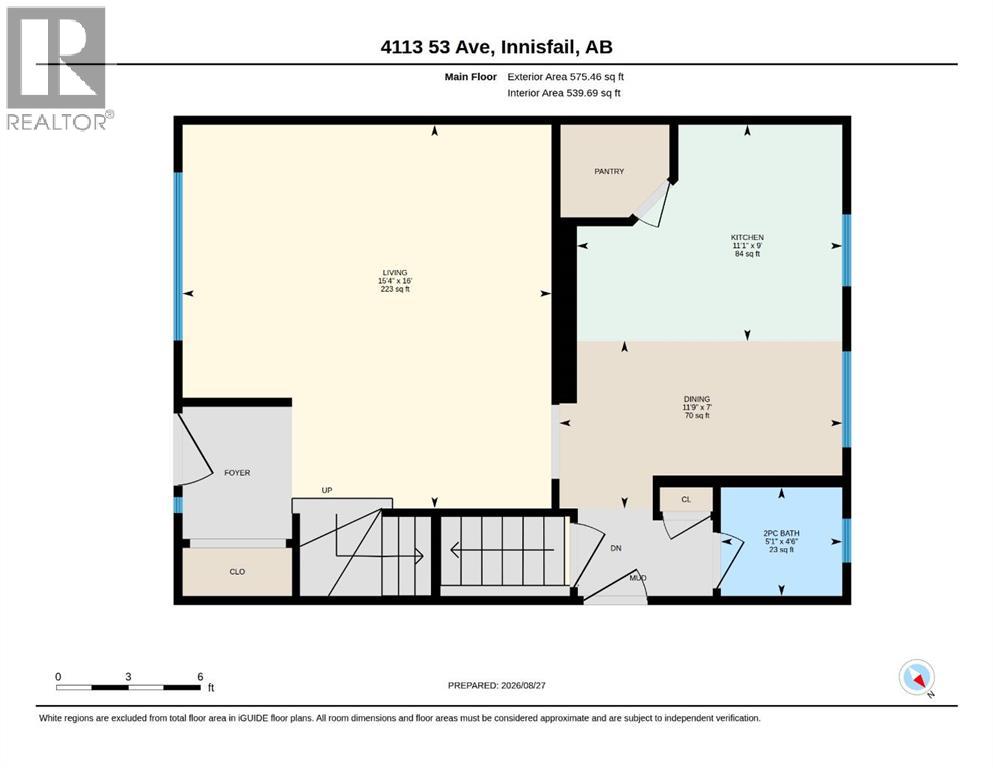
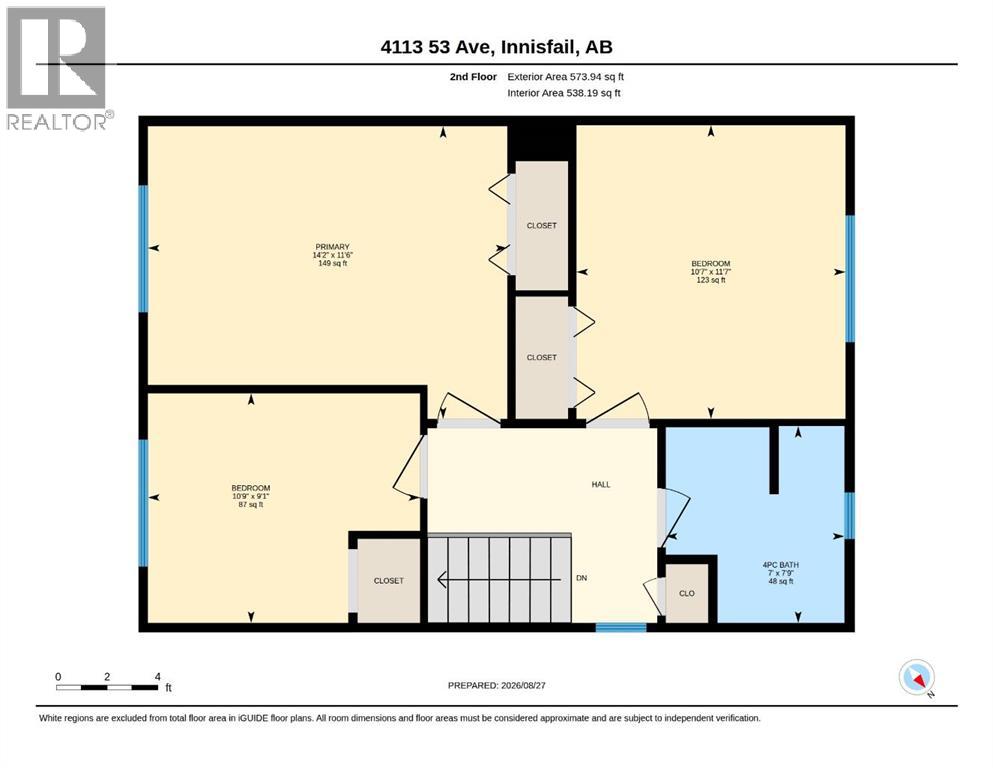
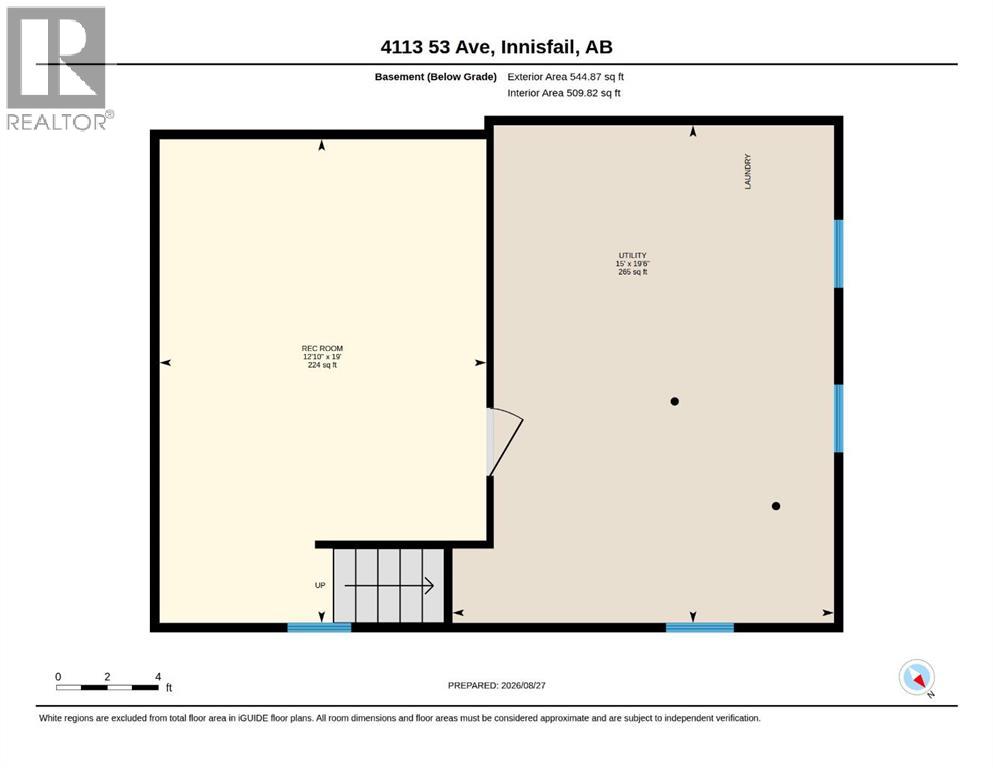
FANTASTIC LOCATION! Imagine relaxing on the charming covered front deck while watching your kids play at the park directly across the street. This fully finished, two-storey duplex offers 3 bedrooms and 2 bathrooms and is within walking distance of schools, shopping, playgrounds and everyday amenities—making it a wonderful fit for families, first-time buyers, down-sizers or investors. Step inside to a spacious tiled entryway that leads into a comfortable living room filled with natural light from the large front window.The updated kitchen offers plenty of cabinetry and counter space, a pantry, an adjoining dining area and views overlooking the backyard. A convenient side entrance provides direct access to the yard, while a 2-piece bathroom completes the main level.Upstairs, you’ll find three generously sized bedrooms and a 4-piece bathroom, with an abundance of natural light throughout. The fully finished basement provides even more living space with a family room or “man cave,” along with a laundry area and plenty of storage.Outside, the backyard offers additional parking, RV storage or the potential to build a future garage. Well maintained, thoughtfully updated and ideally located, this move-in-ready home offers comfort, convenience and exceptional versatility! The Furnace and Hot Water tank have recently been looked at and serviced by a local professional Plumber and everything is in great working order. (id:63476)
Property Details
| MLS® Number | A2340608 |
| Property Type | Single Family |
| Community Name | Central Innisfail |
| Amenities Near By | Park, Playground, Recreation Nearby, Schools, Shopping |
| Features | Back Lane, Pvc Window, Closet Organizers, No Smoking Home |
| Parking Space Total | 2 |
| Plan | 7820351 |
Building
| Bathroom Total | 2 |
| Bedrooms Above Ground | 3 |
| Bedrooms Total | 3 |
| Appliances | Washer, Refrigerator, Dishwasher, Stove, Dryer, Microwave, Window Coverings |
| Basement Development | Finished |
| Basement Type | Full (finished) |
| Constructed Date | 1978 |
| Construction Material | Poured Concrete, Wood Frame |
| Construction Style Attachment | Semi-detached |
| Cooling Type | None |
| Exterior Finish | Concrete, Vinyl Siding |
| Flooring Type | Carpeted, Laminate |
| Foundation Type | Poured Concrete |
| Half Bath Total | 1 |
| Heating Type | Forced Air |
| Stories Total | 1 |
| Size Interior | 1,149 Sqft |
| Total Finished Area | 1149 Sqft |
| Type | Duplex |
Parking
| Other | |
| Parking Pad | |
| R V |
Land
| Acreage | No |
| Fence Type | Fence |
| Land Amenities | Park, Playground, Recreation Nearby, Schools, Shopping |
| Size Depth | 32.92 M |
| Size Frontage | 9.14 M |
| Size Irregular | 3240.00 |
| Size Total | 3240 Sqft|0-4,050 Sqft |
| Size Total Text | 3240 Sqft|0-4,050 Sqft |
| Zoning Description | R-2 |
Rooms
| Level | Type | Length | Width | Dimensions |
|---|---|---|---|---|
| Second Level | Primary Bedroom | 11.50 Ft x 14.17 Ft | ||
| Second Level | Bedroom | 11.58 Ft x 10.58 Ft | ||
| Second Level | Bedroom | 9.08 Ft x 10.75 Ft | ||
| Second Level | 4pc Bathroom | 7.75 Ft x 7.00 Ft | ||
| Main Level | 2pc Bathroom | 4.50 Ft x 5.08 Ft |
Contact Us
Contact us for more information

The trademarks REALTOR®, REALTORS®, and the REALTOR® logo are controlled by The Canadian Real Estate Association (CREA) and identify real estate professionals who are members of CREA. The trademarks MLS®, Multiple Listing Service® and the associated logos are owned by The Canadian Real Estate Association (CREA) and identify the quality of services provided by real estate professionals who are members of CREA. The trademark DDF® is owned by The Canadian Real Estate Association (CREA) and identifies CREA's Data Distribution Facility (DDF®)
August 27 2026 05:07:15
Central Alberta REALTORS® Association
Royal LePage Network Realty Corp.