
411 Milburn Crescent Swift Current, Saskatchewan S9H 4X8

$459,000
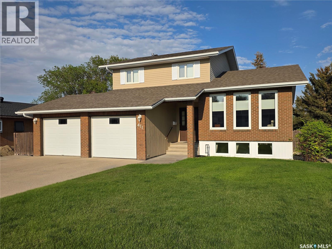
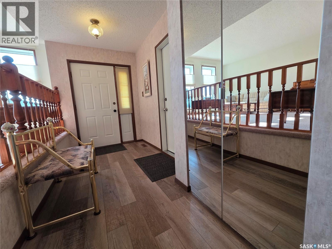
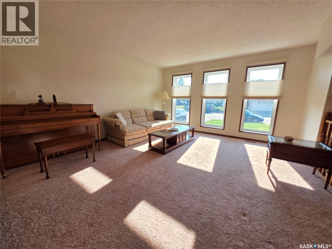
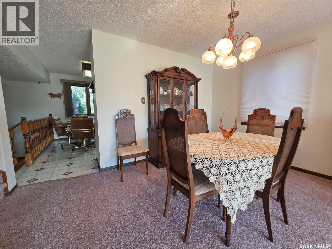
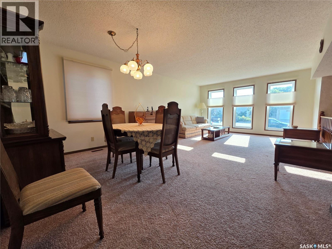
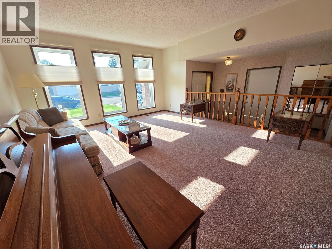
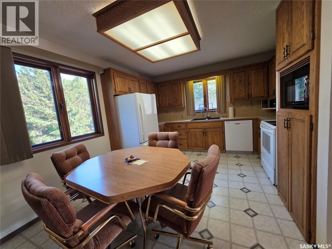
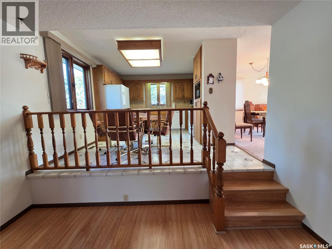
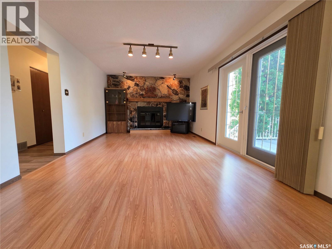
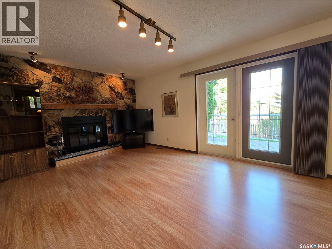
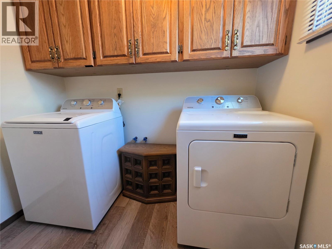
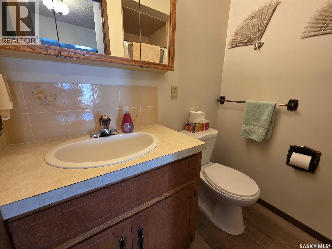
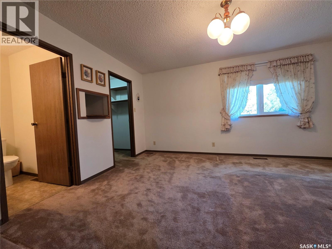
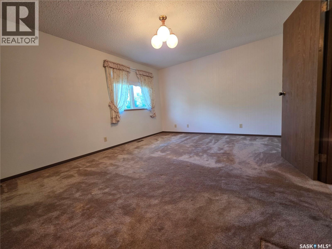
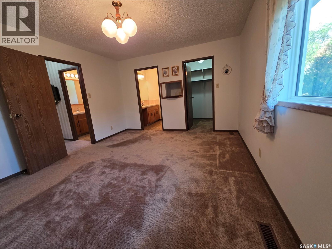
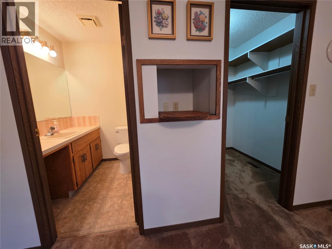
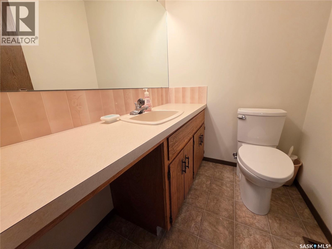
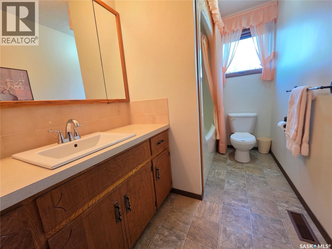
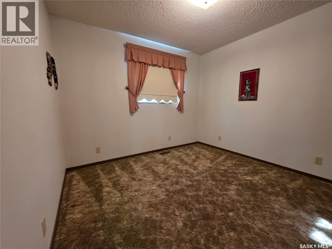
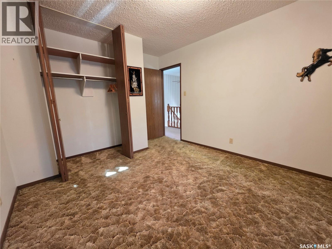
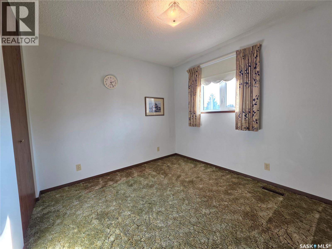
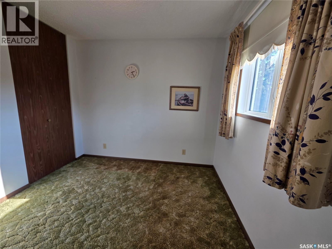
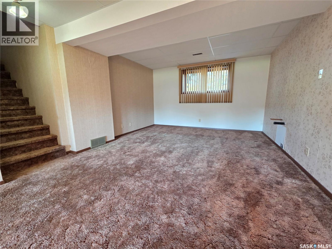
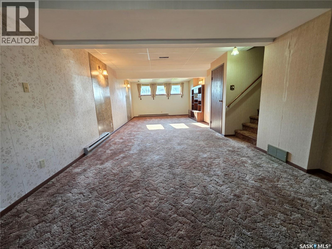
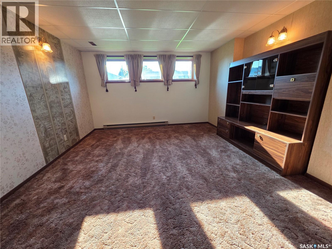
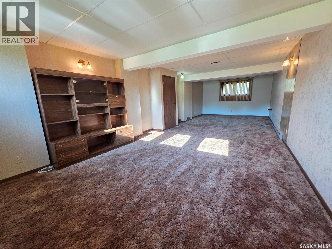
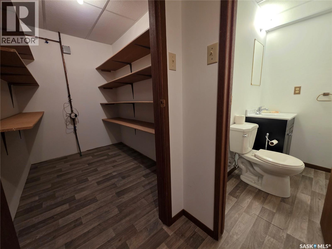
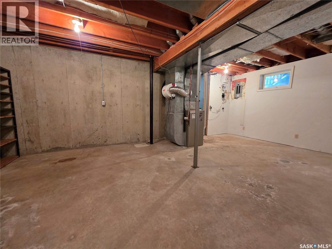
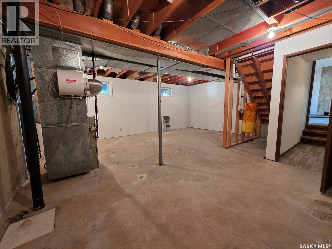
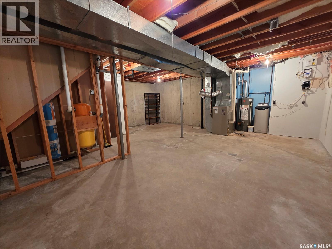
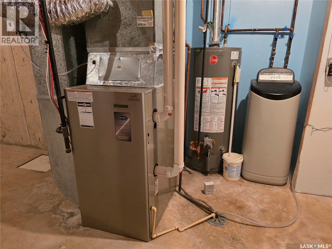
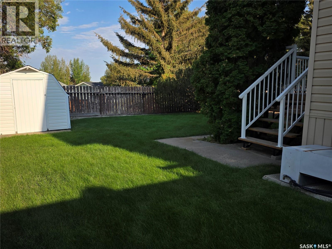
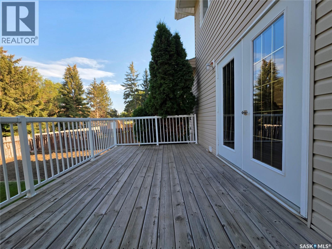
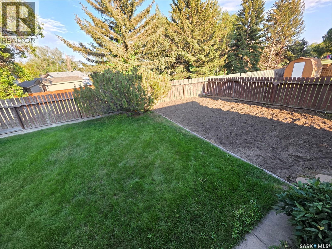
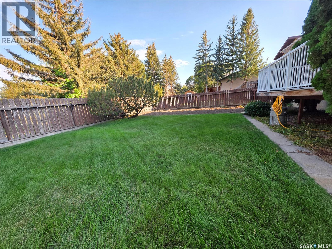
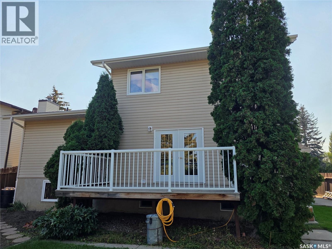
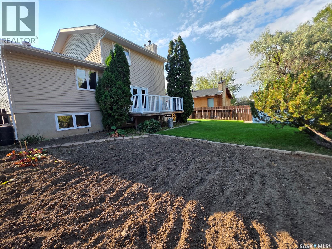
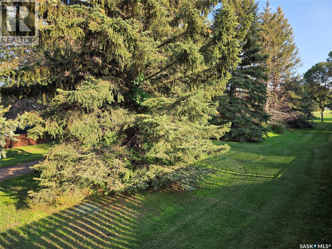
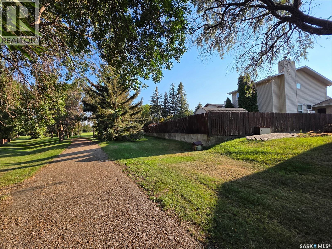
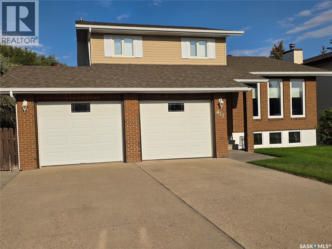
Some homes have the square footage. Some have the location. And every once in a while, you find one that gives you both. This original-owner five-level split has 1,700 sq. ft. above grade, a 22' x 23' double garage, and a backyard that backs onto the entrance to Saulteaux Park, putting one of Swift Current's premier parks practically at your doorstep. Tucked onto a quiet crescent, the 1982-built home offers great street appeal with a brick front and a layout that gives everyone a little room to spread out. The large entry foyer opens to a main level featuring a family room with a wood-burning fireplace, patio doors to the spacious deck, plus a 3-piece bathroom and laundry. A few steps up, the kitchen has room for a casual table and opens naturally into a more formal dining area and the living room. Upstairs, you'll find three bedrooms, including a generous primary with a walk-in closet and 2-piece ensuite, along with a 4-piece bathroom. Then things really open up downstairs. The first lower level is one huge rec room with above-ground windows that bring in enough natural light to make you forget you're in a basement. The lowest level adds another 2-piece bathroom, a storage room, and unfinished space housing the high-efficiency furnace, water heater, water softener, and 100-amp electrical panel. Central air, central vac, five appliances, several PVC windows, a patio area, garden plot, and fully fenced yard round out the package. There is a lot to like here, but the combination of space, a quiet crescent, and a backyard leading to Saulteaux Park is what makes this one worth a closer look. Homes offering this much are not exactly lining up around the corner, so if this sounds like your kind of place, don't wait for someone else to discover it first. As per the Seller’s direction, all offers will be presented on 08/25/2026 3:00PM. (id:63476)
Property Details
| MLS® Number | SK046133 |
| Property Type | Single Family |
| Neigbourhood | Trail |
| Features | Treed, Rectangular, Double Width Or More Driveway |
| Structure | Deck, Patio(s) |
Building
| Bathroom Total | 4 |
| Bedrooms Total | 3 |
| Appliances | Washer, Refrigerator, Dishwasher, Dryer, Microwave, Humidifier, Window Coverings, Garage Door Opener Remote(s), Hood Fan, Storage Shed, Stove |
| Basement Development | Partially Finished |
| Basement Type | Full (partially Finished) |
| Constructed Date | 1982 |
| Construction Style Attachment | Detached |
| Construction Style Split Level | Split Level |
| Cooling Type | Central Air Conditioning |
| Fireplace Fuel | Wood |
| Fireplace Present | Yes |
| Fireplace Type | Conventional |
| Heating Fuel | Natural Gas |
| Heating Type | Forced Air |
| Size Interior | 1,700 Sqft |
| Type | House |
Parking
| Attached Garage | |
| R V | |
| Parking Space(s) | 6 |
Land
| Acreage | No |
| Fence Type | Fence |
| Landscape Features | Lawn, Underground Sprinkler, Garden Area |
| Size Frontage | 55 Ft ,7 In |
| Size Irregular | 6405.00 |
| Size Total | 6405 Sqft |
| Size Total Text | 6405 Sqft |
Rooms
| Level | Type | Length | Width | Dimensions |
|---|---|---|---|---|
| Second Level | Kitchen | 11'9" x 13'8" | ||
| Second Level | Dining Room | 9'3" x 13'5" | ||
| Second Level | Living Room | 13'11" x 13'5" | ||
| Second Level | Bedroom | 9'4" x 10'3" | ||
| Second Level | Primary Bedroom | 12'1" x 14'9" | ||
| Second Level | 2pc Ensuite Bath | 4'10" x 5'9" | ||
| Third Level | 4pc Bathroom | 5'8" x 10'5" | ||
| Third Level | Bedroom | 10'2" x 10'4" | ||
| Fourth Level | Other | 34' x 13' | ||
| Fifth Level | 2pc Bathroom | 3'3" x 6'2" | ||
| Fifth Level | Storage | 7'10" x 5'4" | ||
| Fifth Level | Other | 22'3" x 20'5" | ||
| Main Level | Foyer | 11'7" x 5'8" | ||
| Main Level | 3pc Bathroom | 6'10" x 5'8" | ||
| Main Level | Laundry Room | 4'6" x 7'5" | ||
| Main Level | Family Room | 11'9" x 21' |
Contact Us
Contact us for more information

The trademarks REALTOR®, REALTORS®, and the REALTOR® logo are controlled by The Canadian Real Estate Association (CREA) and identify real estate professionals who are members of CREA. The trademarks MLS®, Multiple Listing Service® and the associated logos are owned by The Canadian Real Estate Association (CREA) and identify the quality of services provided by real estate professionals who are members of CREA. The trademark DDF® is owned by The Canadian Real Estate Association (CREA) and identifies CREA's Data Distribution Facility (DDF®)
August 20 2026 08:50:09
Saskatchewan REALTORS® Association
Century 21 Accord Realty