
411 1280 Alpine Rd Courtenay, British Columbia V9J 1L0

$675,000Maintenance,
$850.56 Monthly
Maintenance,
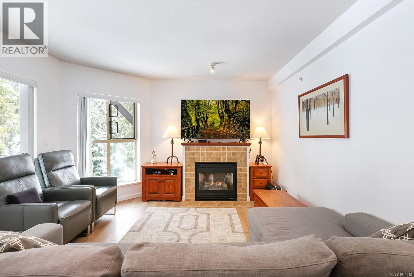
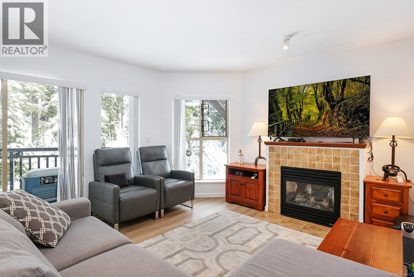
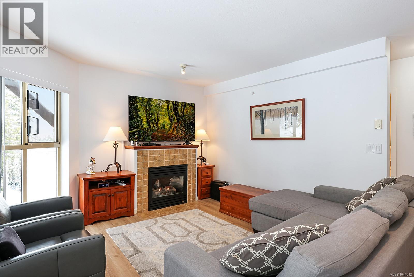
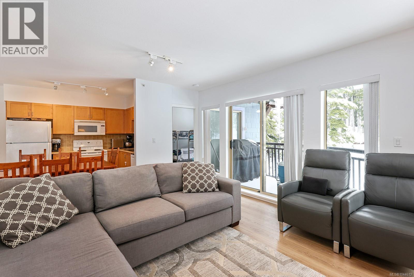
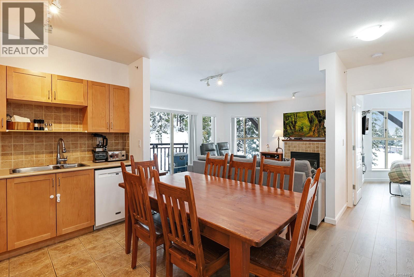
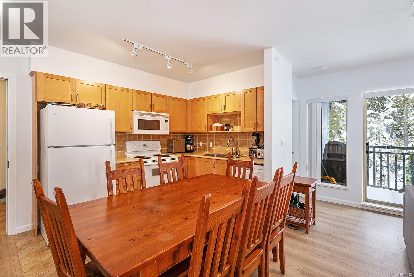
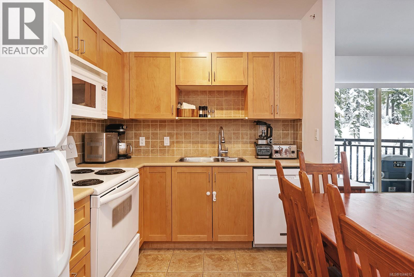
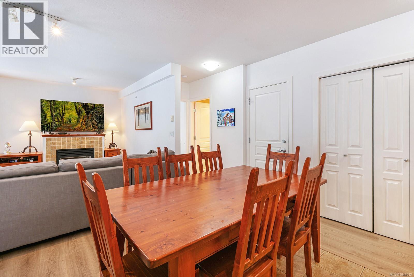
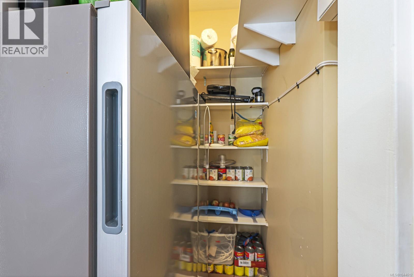
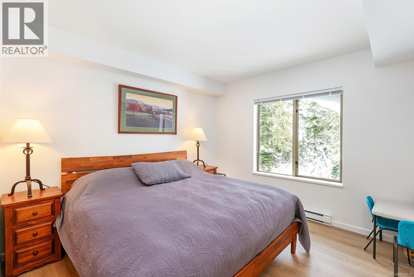
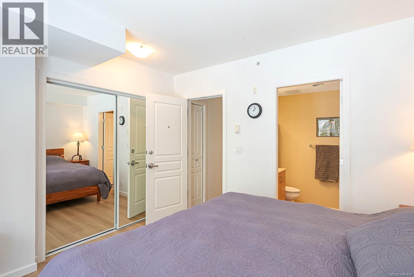
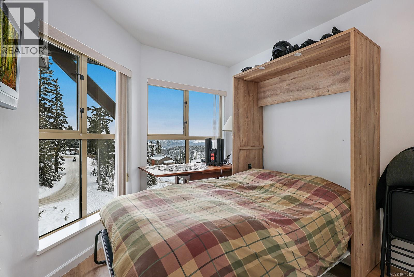
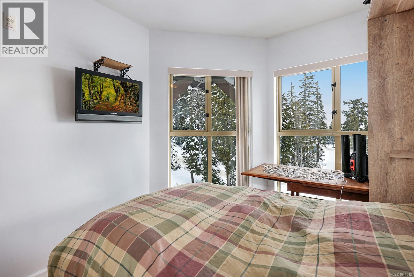
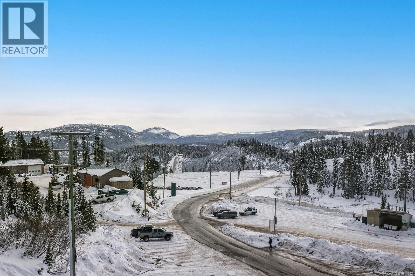
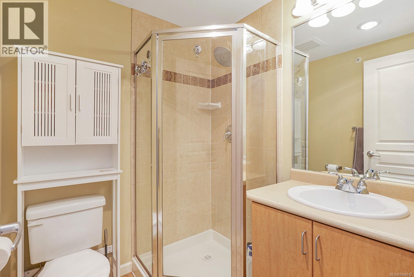
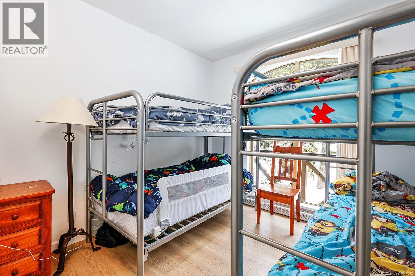
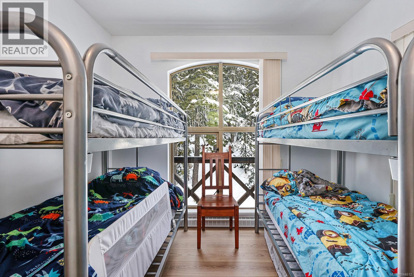
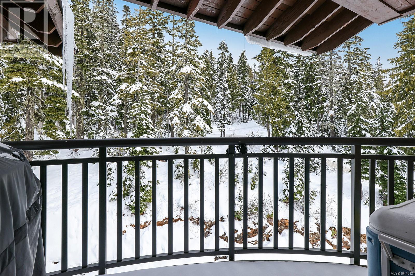
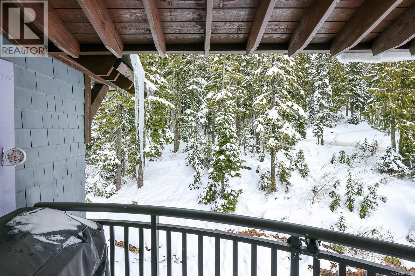
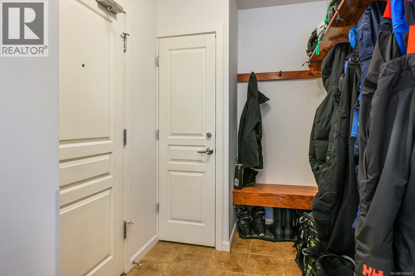
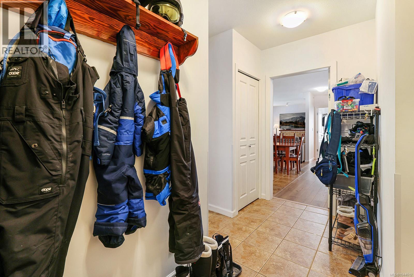
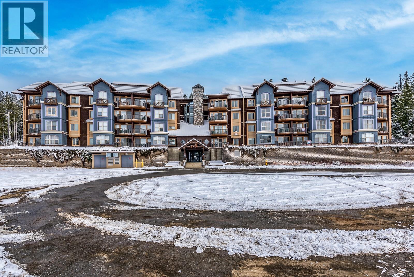
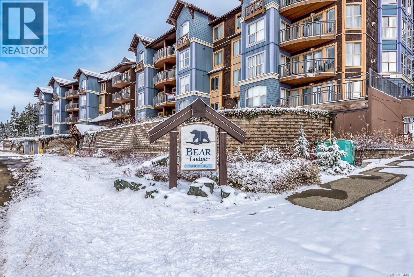
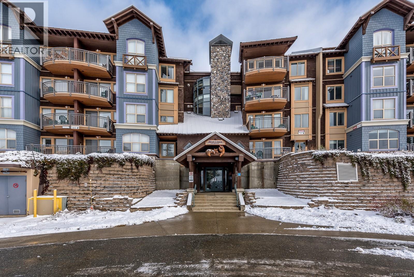
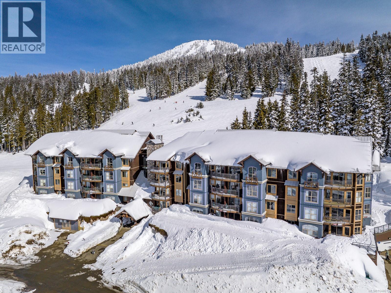
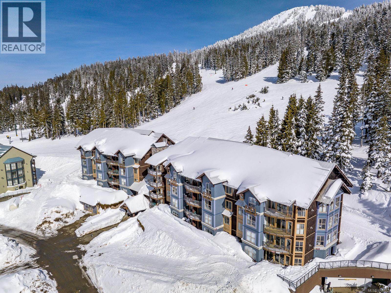
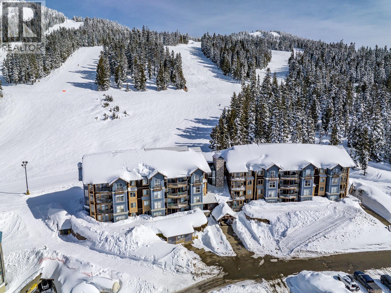
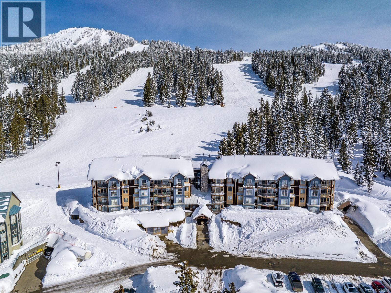
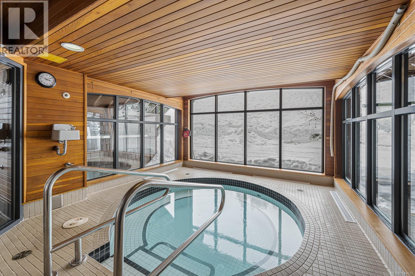
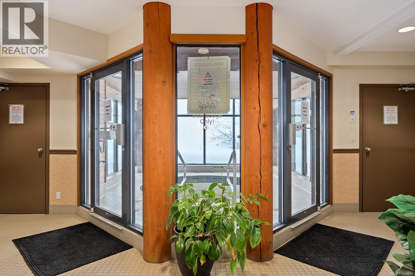
$850.56 MonthlyBear Lodge,top-floor corner freehold 3 bedroom penthouse! An elevated mountain lifestyle defined by privacy,tranquility & convenience.The residence features a flexible layout that can function as an expansive suite or a two-bedroom residence w a separate 1-bedroom lock-off—ideal guests/rentals.Enjoy the convenience of in-suite laundry.Enjoy true ski-in/ski-out access, secure parking,private storage locker. Relax in hot tub area & take in the alpine atmosphere.Mt.Washington distinguish is a four-season destination, offering extensive hiking & biking trails,thrilling zip line, & exceptional winter recreation.Located just 45 min from downtown Courtenay & Comox Airport, this penthouse allows for a seamless blend of mountain adventure & everyday accessibility.Fresh paint, new floors & ready for your adventures, this exceptional home offers both an elevated retreat and a lifestyle investment. No GST. Strata fees $850.56 per month. (id:63476)
Property Details
| MLS® Number | 1044612 |
| Property Type | Single Family |
| Neigbourhood | Mt Washington |
| Community Features | Pets Allowed With Restrictions, Family Oriented |
| Features | Central Location, Hillside, Park Setting, Private Setting, Other |
| Parking Space Total | 1 |
| View Type | Mountain View |
Building
| Bathroom Total | 2 |
| Bedrooms Total | 3 |
| Appliances | Range, Dryer, Refrigerator, Washer |
| Architectural Style | Westcoast |
| Constructed Date | 2006 |
| Cooling Type | None |
| Fire Protection | Sprinkler System-fire |
| Fireplace Present | Yes |
| Fireplace Total | 1 |
| Heating Fuel | Electric |
| Heating Type | Baseboard Heaters |
| Size Interior | 1,030 Sqft |
| Type | Apartment |
Parking
| Underground |
Land
| Access Type | Road Access |
| Acreage | No |
| Size Irregular | 980 |
| Size Total | 980 Sqft |
| Size Total Text | 980 Sqft |
| Zoning Description | Mtw-cd |
| Zoning Type | Multi-family |
Rooms
| Level | Type | Length | Width | Dimensions |
|---|---|---|---|---|
| Main Level | Laundry Room | 2'8 x 2'5 | ||
| Main Level | Dining Room | 9'11 x 5'4 | ||
| Main Level | Primary Bedroom | 11'4 x 11'3 | ||
| Main Level | Living Room | 12'9 x 11'6 | ||
| Main Level | Kitchen | 9'11 x 7'10 | ||
| Main Level | Entrance | 7'6 x 5'7 | ||
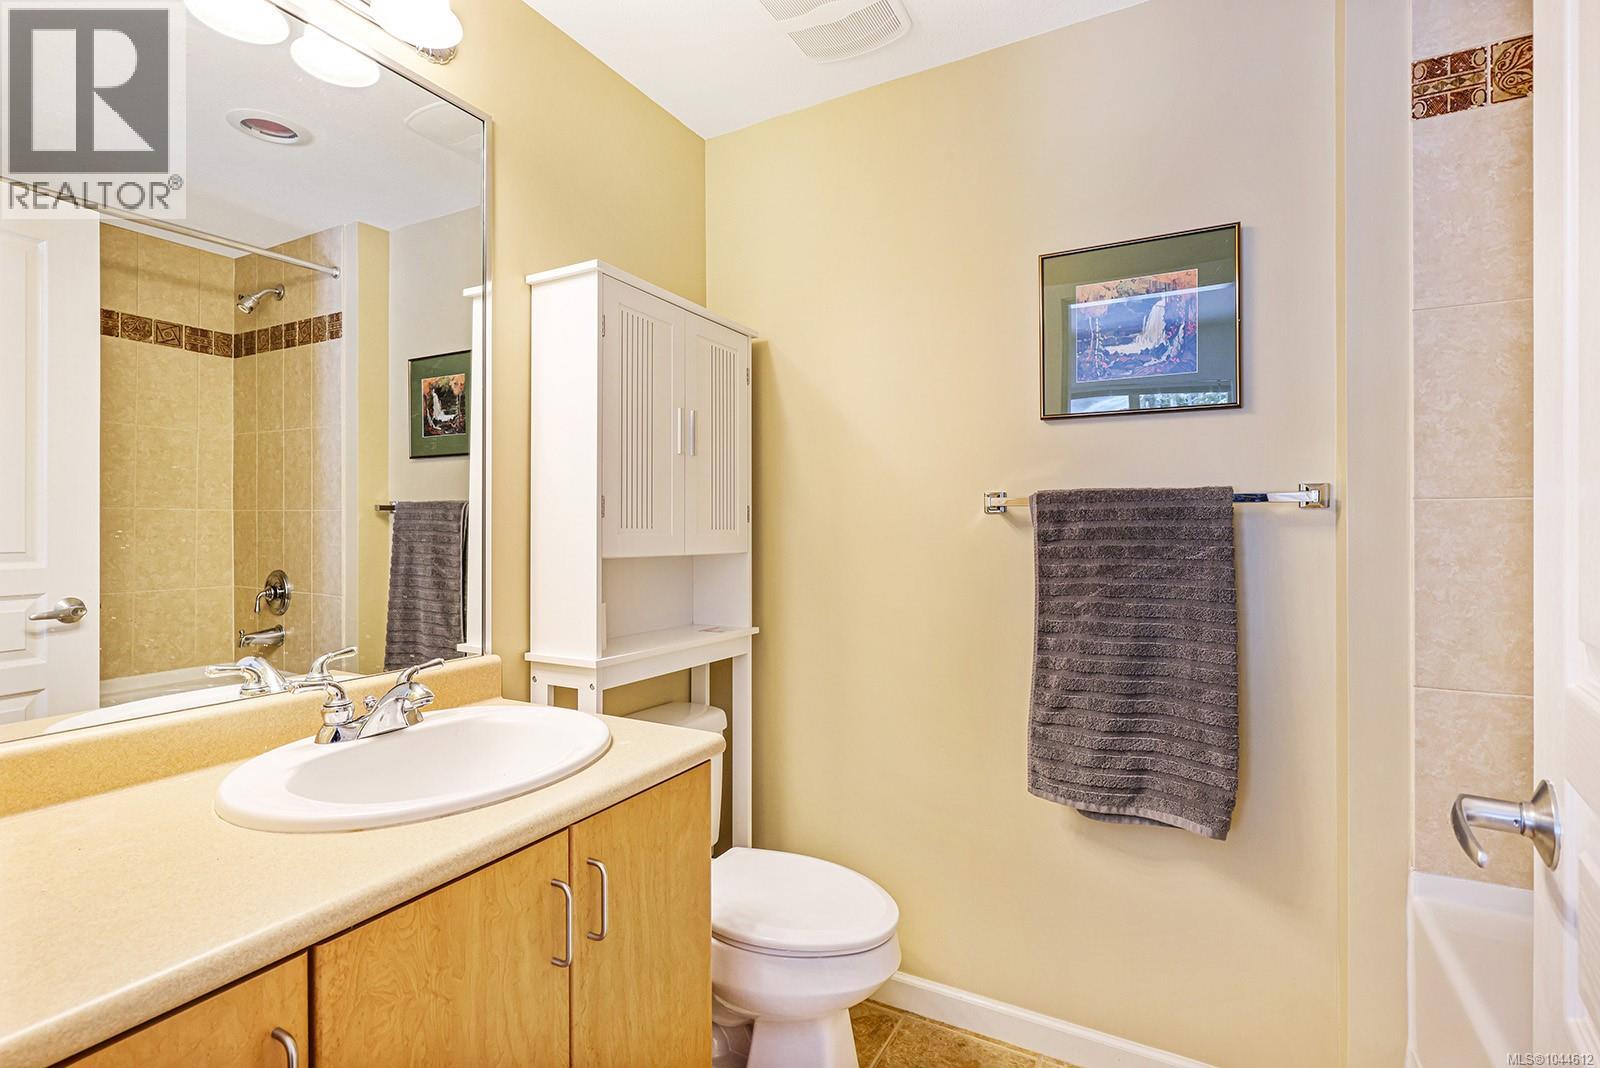
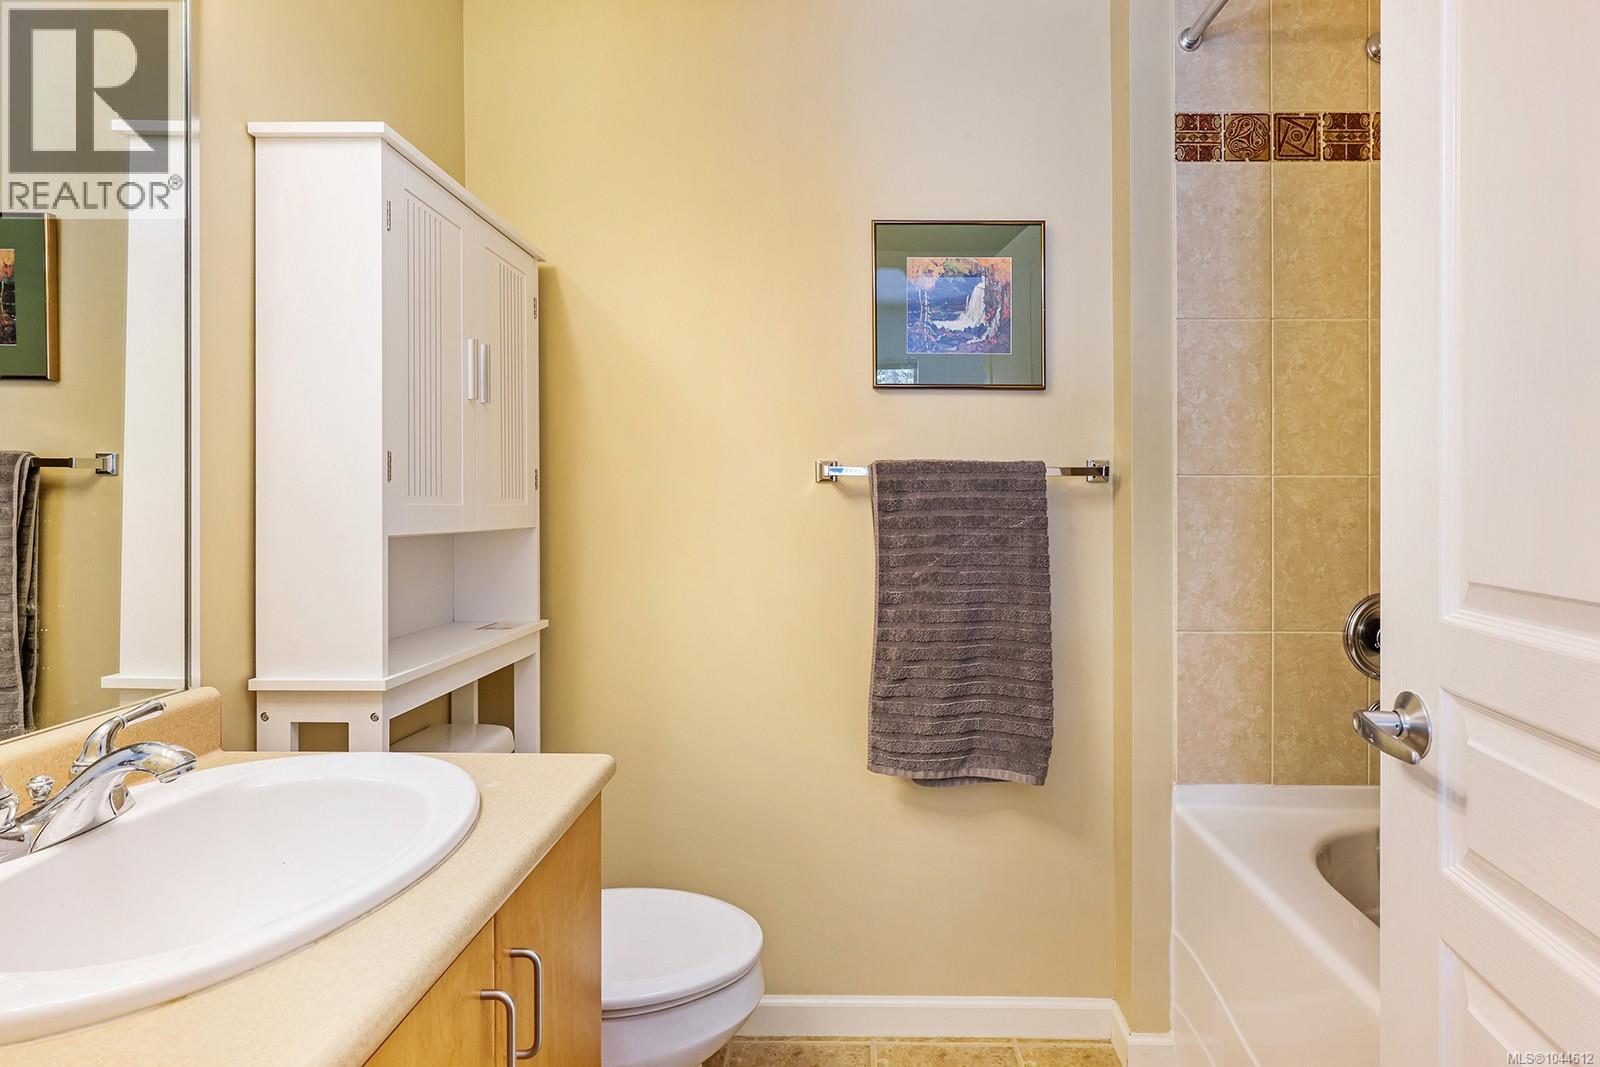
| Main Level | Ensuite | 4-Piece | ||
| Main Level | Bedroom | 9'10 x 9'8 | ||
| Main Level | Bedroom | 9'10 x 9'2 | ||
| Main Level | Bathroom | 3-Piece |
Contact Us
Contact us for more information

The trademarks REALTOR®, REALTORS®, and the REALTOR® logo are controlled by The Canadian Real Estate Association (CREA) and identify real estate professionals who are members of CREA. The trademarks MLS®, Multiple Listing Service® and the associated logos are owned by The Canadian Real Estate Association (CREA) and identify the quality of services provided by real estate professionals who are members of CREA. The trademark DDF® is owned by The Canadian Real Estate Association (CREA) and identifies CREA's Data Distribution Facility (DDF®)
August 10 2026 06:01:50
Vancouver Island Real Estate Board
Royal LePage-Comox Valley (Cv)