
4106 - 108 Peter Street Toronto, Ontario M5V 2G7

$3,800 Monthly
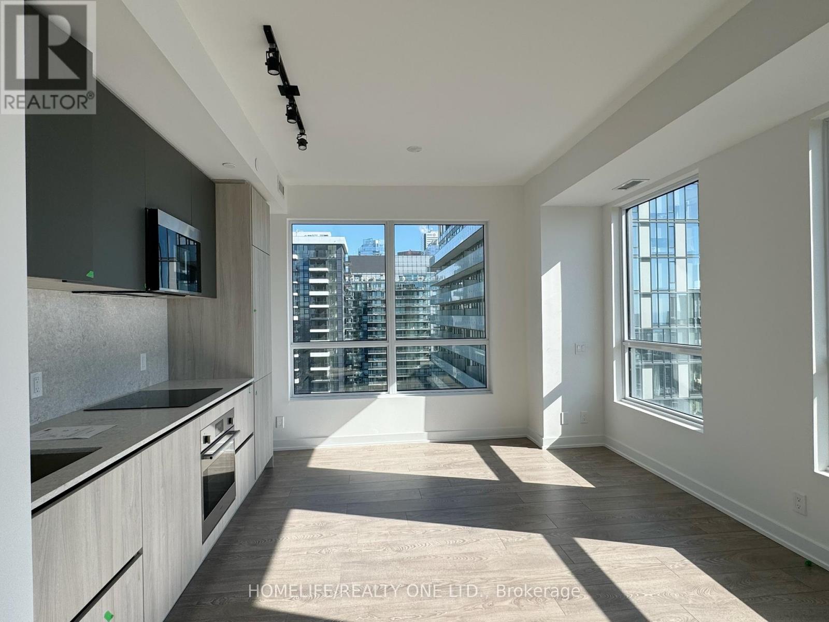
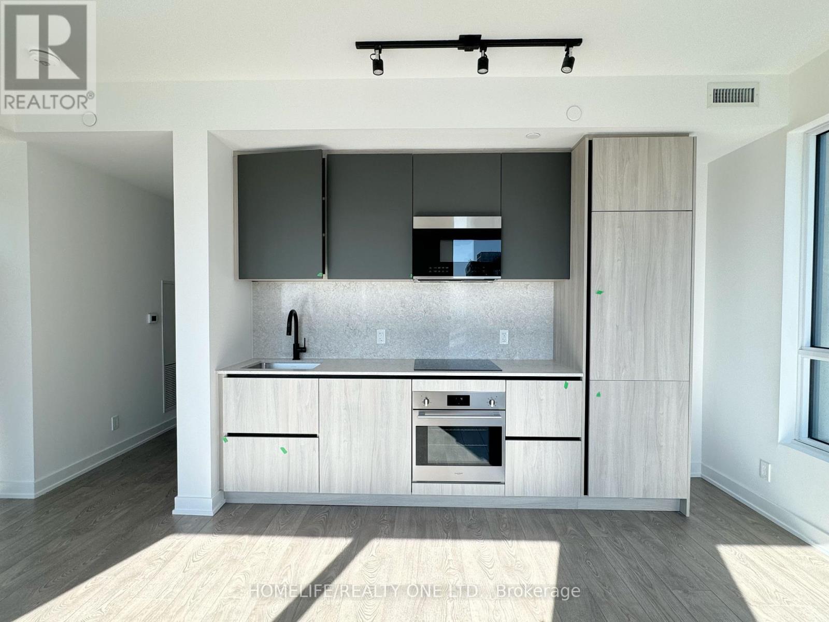
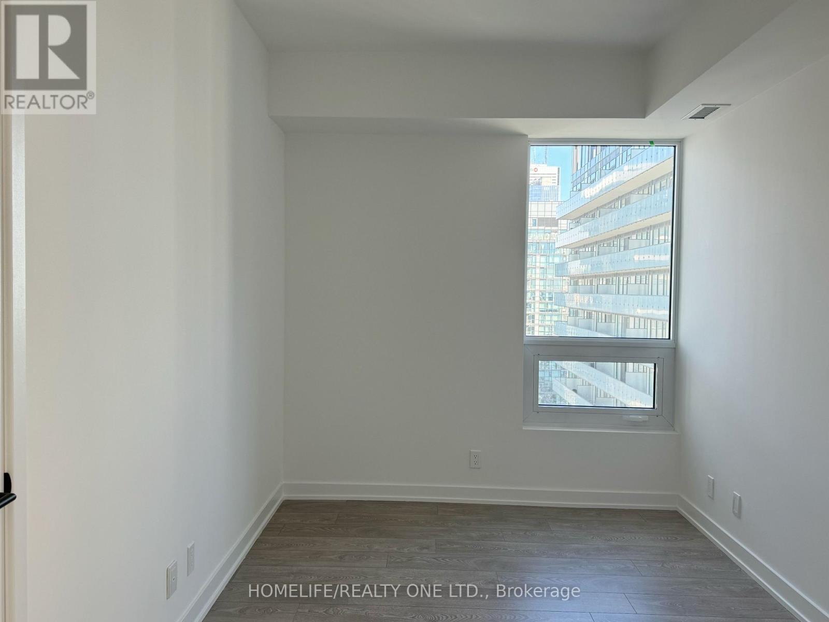
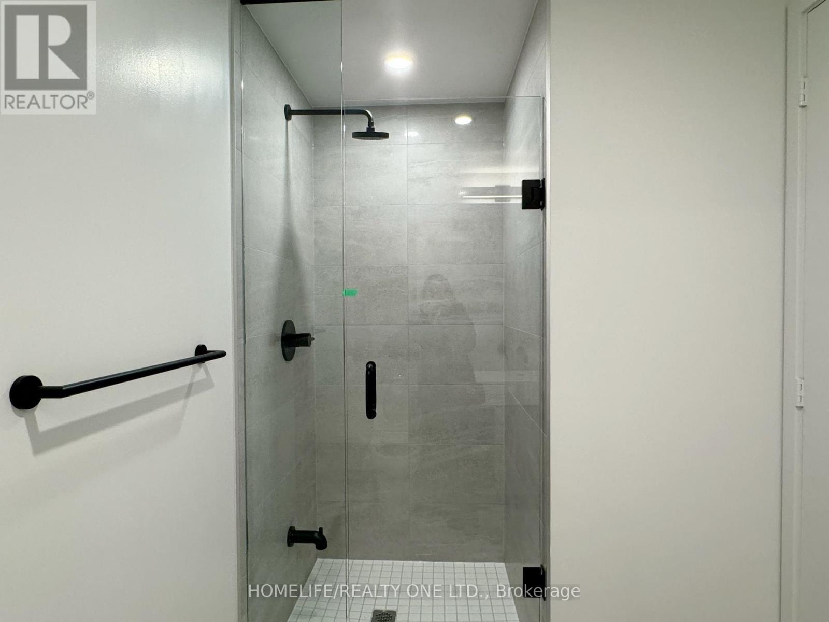
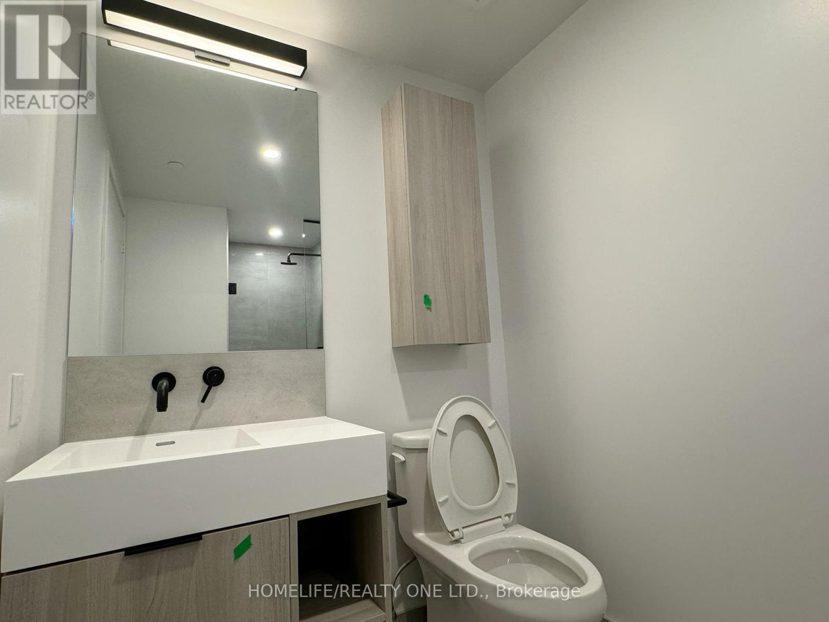
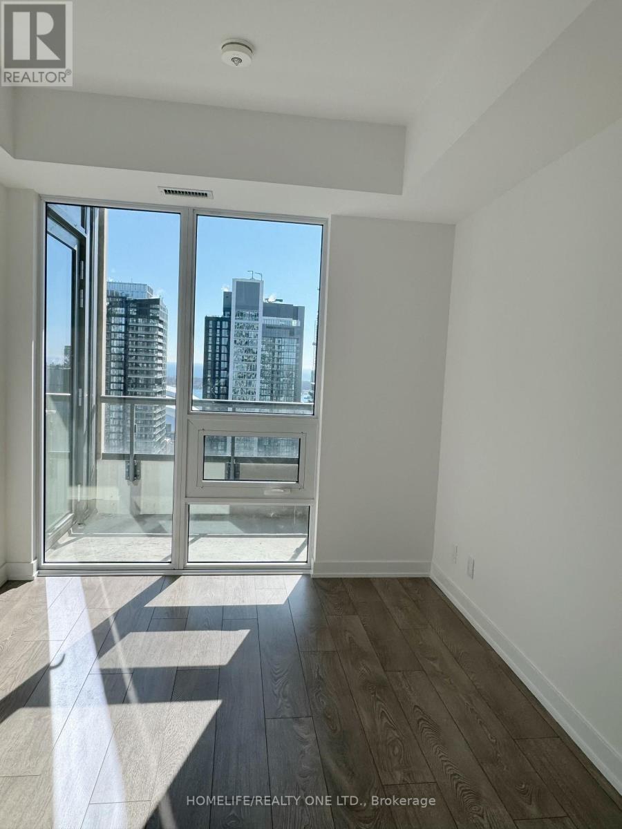
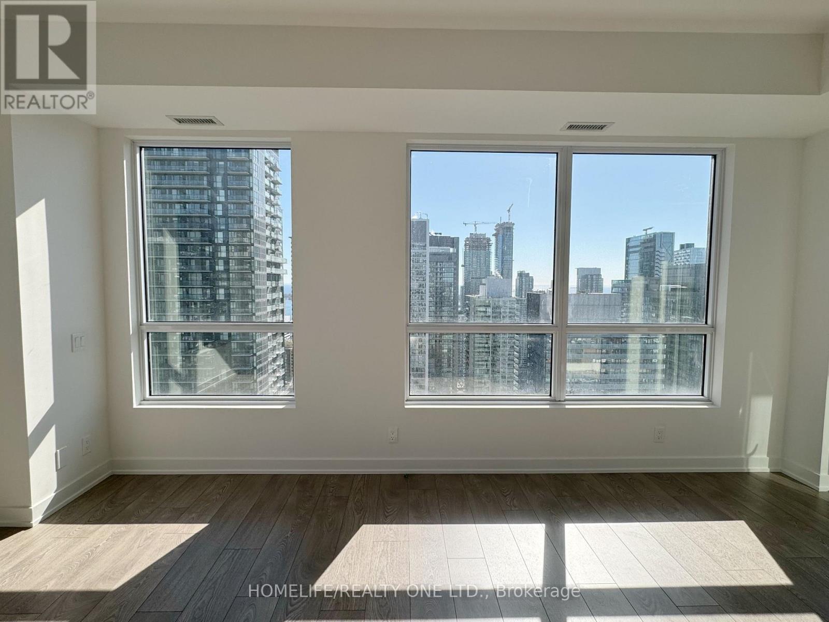
Welcome to Peter & Adelaide Condos - where urban sophistication meets modern comfort in the heart of Toronto's vibrant entertainment district. this stunning 2-bedroom, 2-bathroom residence with South and East views offers a bright and functional layout with premium finishes, thoughtful upgrades, and unbeatable walkability to the iconic Peter & Adelaide. step inside to discover an open-concept design featuring floor-to-ceiling windows and a sleek chef-inspired kitchen complete with stone countertops, built-in appliances, and contemporary cabinetry. The spacious living and dining area flows seamlessly onto a private balcony - the perfect place to enjoy your morning coffee or unwind with sweeping city views. Both bedrooms are generously sized, including a spacious primary retreat featuring a 4-piece ensuite. The second bedroom is ideal for guests, a home office, or growing families seeking flexible living space. Perfectly positioned in one of downtown Toronto's most desirable neighborhoods, residents are just steps to Osgoode subway station, the CN Tower, Rogers Centre, The Well and the King West entertainment district. enjoy immediate access to renowned restaurants, cafes, nightlife, shopping and cultural attractions, all right outside your door. residents can enjoy exceptional selection of amenities including: 24/7 concierge state-of-the-art fitness centre infrared sauna co-working spaces party lounge outdoor pool rooftop terrace, everyday convenience is unmatched with bestco supermarket located at ground level. Whether you're a young professional, end-user, or investor seeking strong rental demand and long-term value, this residence delivers the perfect blend of luxury, lifestyle, and downtown convenience. (id:63476)
Property Details
| MLS® Number | C13641978 |
| Property Type | Single Family |
| Community Name | Waterfront Communities C1 |
| Amenities Near By | Public Transit |
| Community Features | Pets Allowed With Restrictions |
| Features | Balcony |
| View Type | View |
Building
| Bathroom Total | 2 |
| Bedrooms Above Ground | 2 |
| Bedrooms Total | 2 |
| Age | 0 To 5 Years |
| Appliances | Dishwasher, Dryer, Stove, Washer, Refrigerator |
| Basement Type | None |
| Cooling Type | Central Air Conditioning |
| Exterior Finish | Brick |
| Foundation Type | Concrete |
| Heating Fuel | Natural Gas |
| Heating Type | Forced Air |
| Size Interior | 700 - 799 Sqft |
| Type | Apartment |
Parking
| No Garage |
Land
| Acreage | No |
| Land Amenities | Public Transit |
Rooms
| Level | Type | Length | Width | Dimensions |
|---|---|---|---|---|
| Main Level | Dining Room | 5.36 m | 3.96 m | 5.36 m x 3.96 m |
| Main Level | Living Room | 5.36 m | 3.96 m | 5.36 m x 3.96 m |
| Main Level | Kitchen | 5.36 m | 3.96 m | 5.36 m x 3.96 m |
| Main Level | Bedroom | 3.25 m | 2.74 m | 3.25 m x 2.74 m |
| Main Level | Bedroom 2 | 3.25 m | 2.54 m | 3.25 m x 2.54 m |
Contact Us
Contact us for more information

The trademarks REALTOR®, REALTORS®, and the REALTOR® logo are controlled by The Canadian Real Estate Association (CREA) and identify real estate professionals who are members of CREA. The trademarks MLS®, Multiple Listing Service® and the associated logos are owned by The Canadian Real Estate Association (CREA) and identify the quality of services provided by real estate professionals who are members of CREA. The trademark DDF® is owned by The Canadian Real Estate Association (CREA) and identifies CREA's Data Distribution Facility (DDF®)
August 05 2026 09:28:41
Toronto Regional Real Estate Board
Homelife/realty One Ltd.