
4105 Pleasant Valley Road Vernon, British Columbia V1T 4M1

$1,299,900
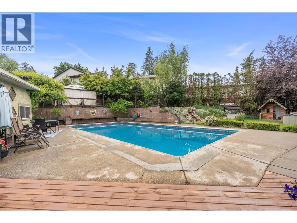
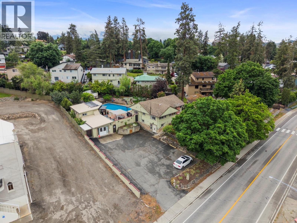
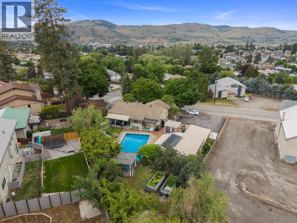
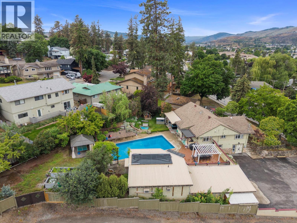
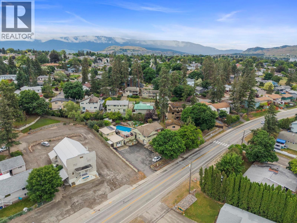
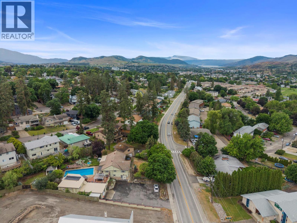
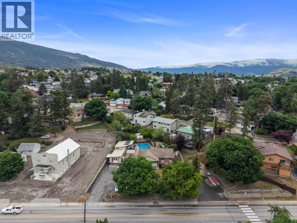
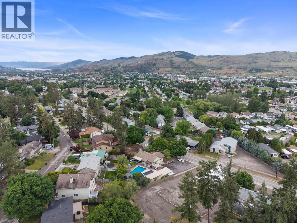
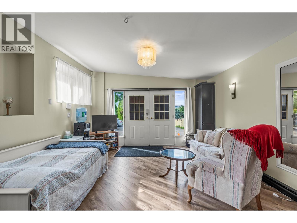
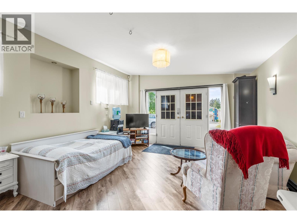
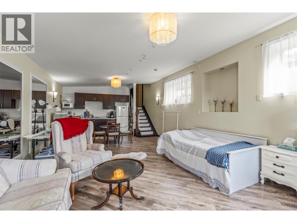
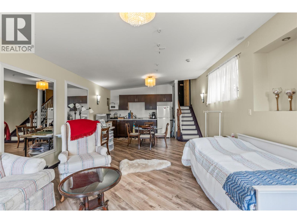
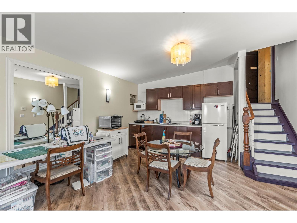
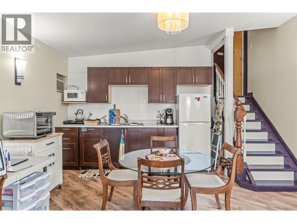
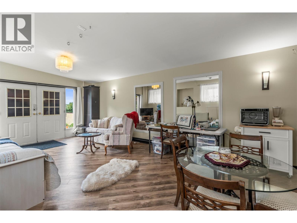
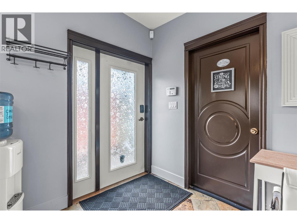
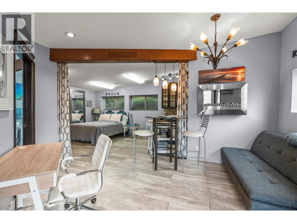
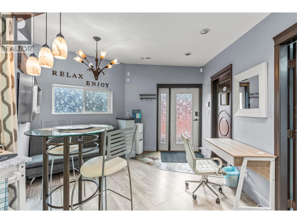
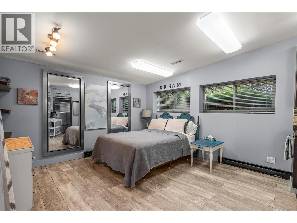
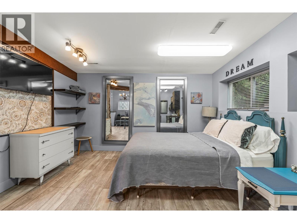
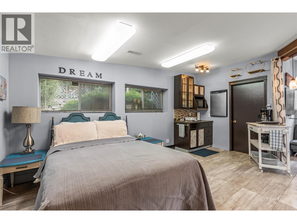
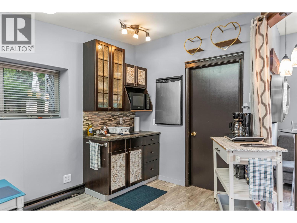
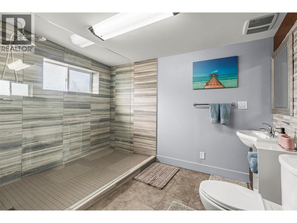
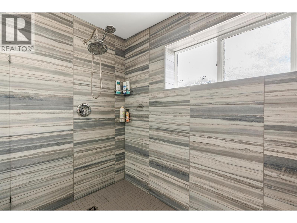
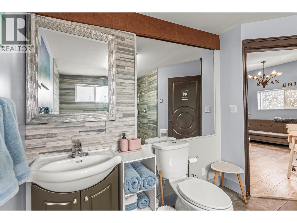
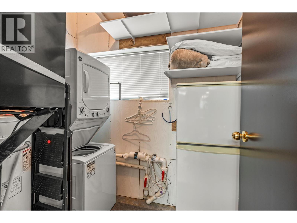
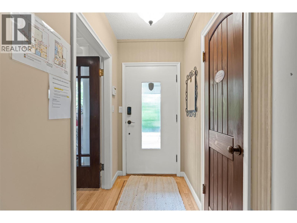
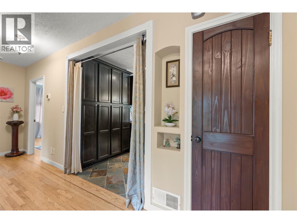
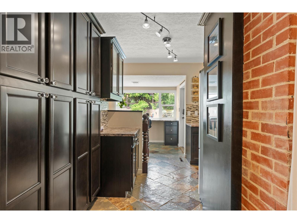
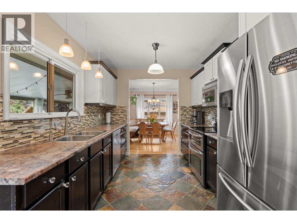
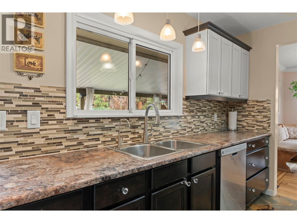
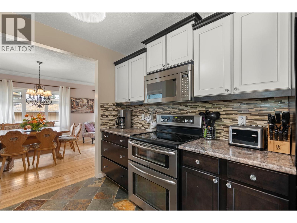
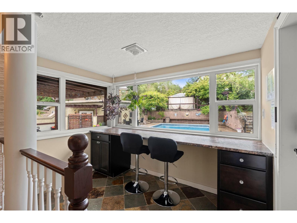
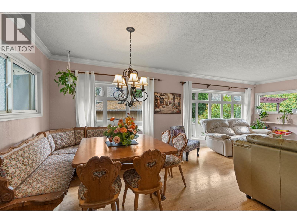
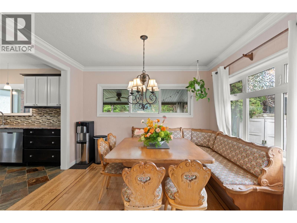
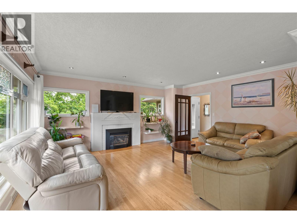
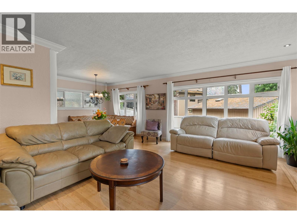
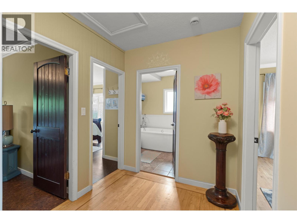
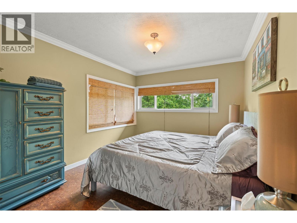
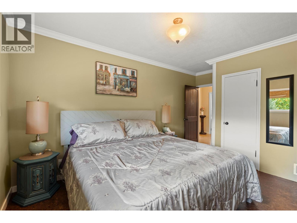
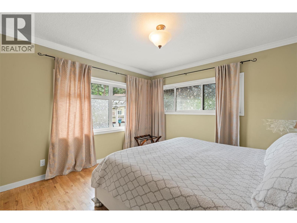
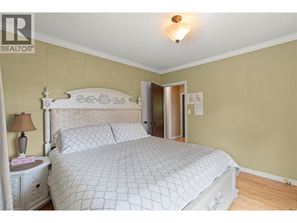
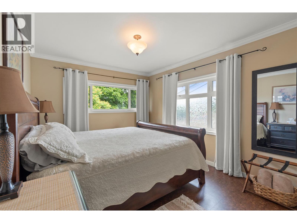
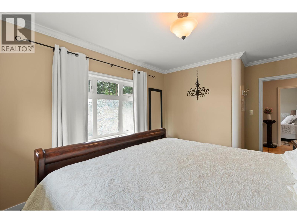
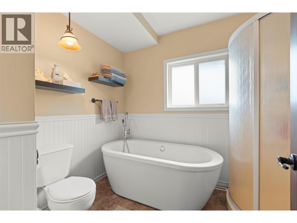
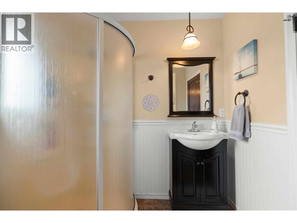
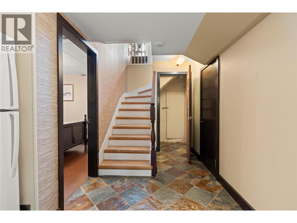
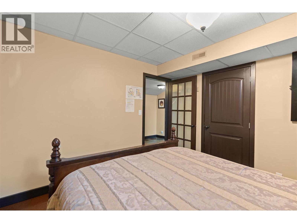
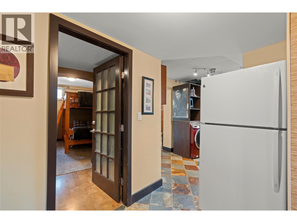
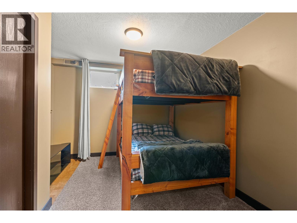
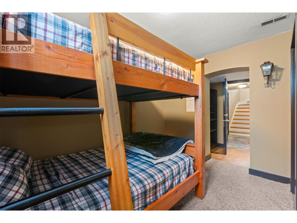
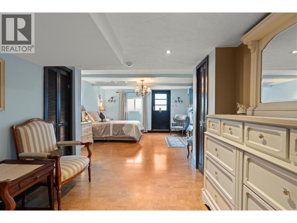
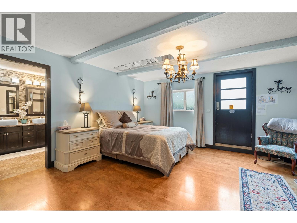
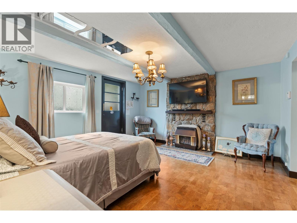
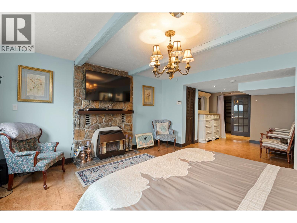
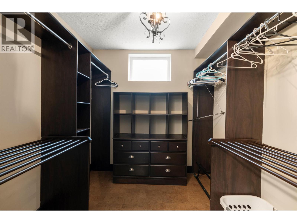
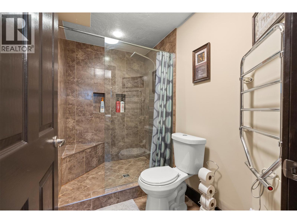
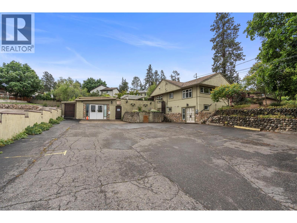
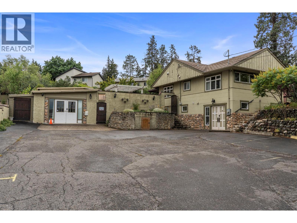
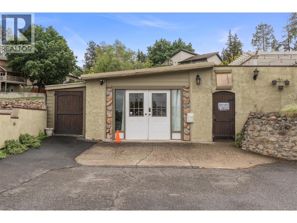
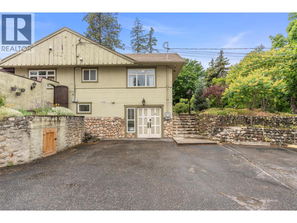
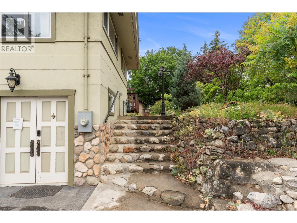
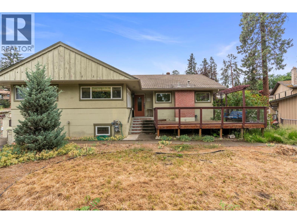
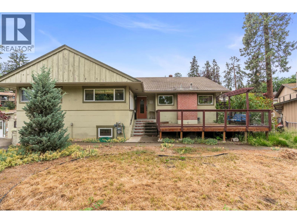
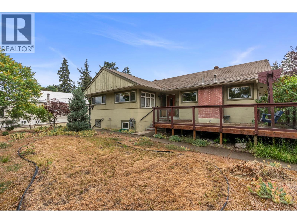
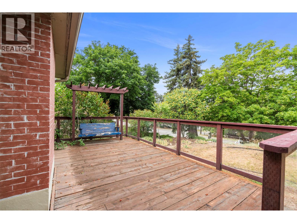
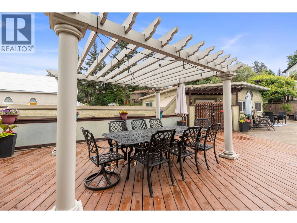
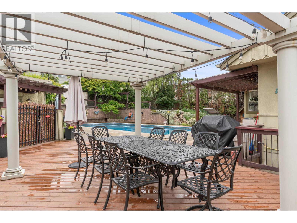
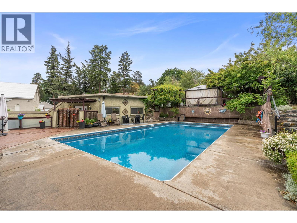
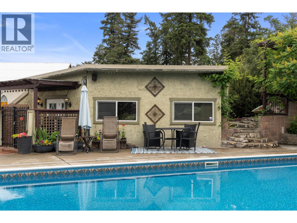
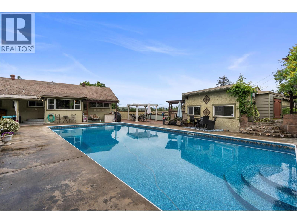
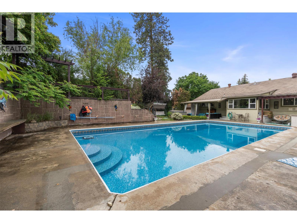
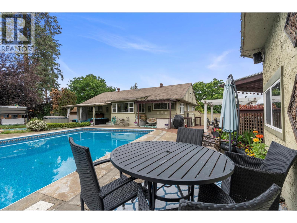
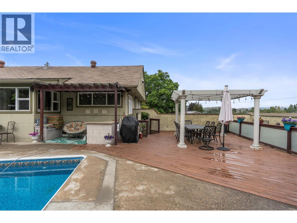
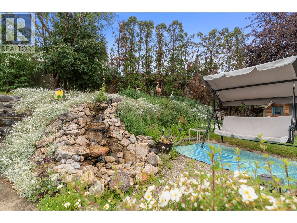
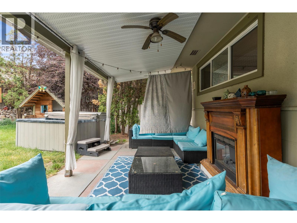
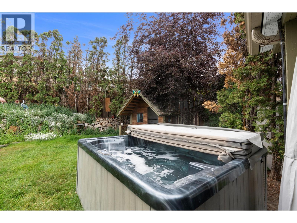
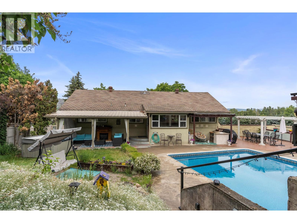
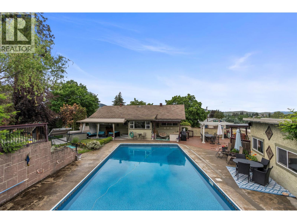
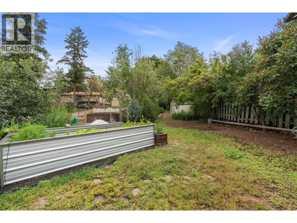
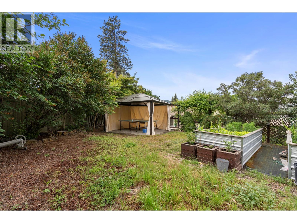
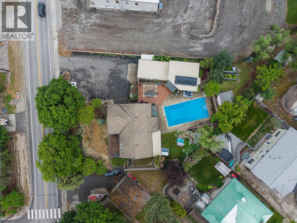
Tucked away on a beautifully landscaped 0.43-acre lot in Vernon's desirable East Hill neighbourhood, this fully furnished and turn-key property offers a rare combination of privacy, flexibility, and income potential. The spacious main residence offers over 2,500 square feet of living space with six bedrooms, three bathrooms, generous gathering areas, and a layout that accommodates growing families, multi-generational living, or those who simply appreciate room to spread out. A detached guest house currently operates as an approved short-term rental, creating valuable income potential while maintaining privacy for both owners and guests. An additional flex space offers endless possibilities as a yoga studio, wellness retreat, creative workspace, home office, fitness room, or future suite conversion. Outside, mature landscaping surrounds an in-ground pool with upgraded solar heating, hot tub, multiple outdoor entertaining spaces, and extensive parking. (id:63476)
Property Details
| MLS® Number | 10391440 |
| Property Type | Single Family |
| Neigbourhood | East Hill |
| Amenities Near By | Public Transit, Park, Recreation, Schools, Shopping, Ski Area |
| Community Features | Family Oriented, Pets Allowed, Rentals Allowed |
| Features | Corner Site |
| Parking Space Total | 6 |
| Pool Type | Inground Pool |
| View Type | City View |
Building
| Bathroom Total | 4 |
| Bedrooms Total | 7 |
| Appliances | Refrigerator, Dryer, Range - Electric, Hood Fan, Washer |
| Architectural Style | Multi-level |
| Constructed Date | 1950 |
| Construction Style Attachment | Detached |
| Construction Style Split Level | Other |
| Cooling Type | Central Air Conditioning, Heat Pump |
| Exterior Finish | Stucco, Wood Siding |
| Fireplace Fuel | Gas |
| Fireplace Present | Yes |
| Fireplace Total | 2 |
| Fireplace Type | Unknown |
| Flooring Type | Mixed Flooring |
| Half Bath Total | 1 |
| Heating Type | Baseboard Heaters, Forced Air |
| Roof Material | Asphalt Shingle,metal |
| Roof Style | Unknown,unknown |
| Stories Total | 2 |
| Size Interior | 3,685 Sqft |
| Type | House |
| Utility Water | Municipal Water |
Land
| Access Type | Easy Access |
| Acreage | No |
| Fence Type | Fence |
| Land Amenities | Public Transit, Park, Recreation, Schools, Shopping, Ski Area |
| Landscape Features | Landscaped, Underground Sprinkler |
| Sewer | Municipal Sewage System |
| Size Irregular | 0.43 |
| Size Total | 0.43 Ac|under 1 Acre |
| Size Total Text | 0.43 Ac|under 1 Acre |
Rooms
| Level | Type | Length | Width | Dimensions |
|---|---|---|---|---|
| Second Level | Den | 10'4'' x 14'2'' | ||
| Second Level | Laundry Room | 7'7'' x 5'6'' | ||
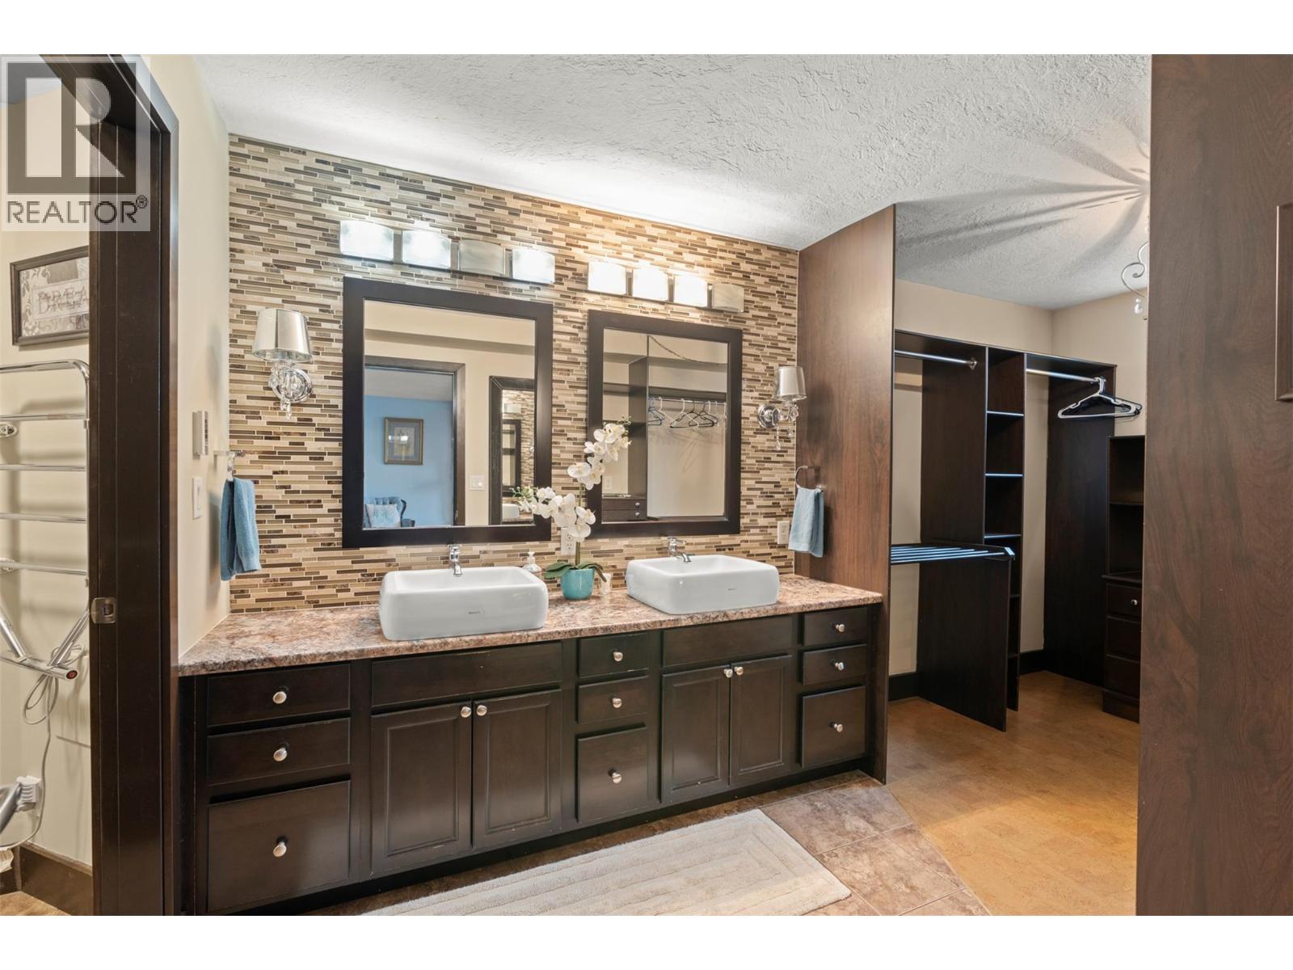
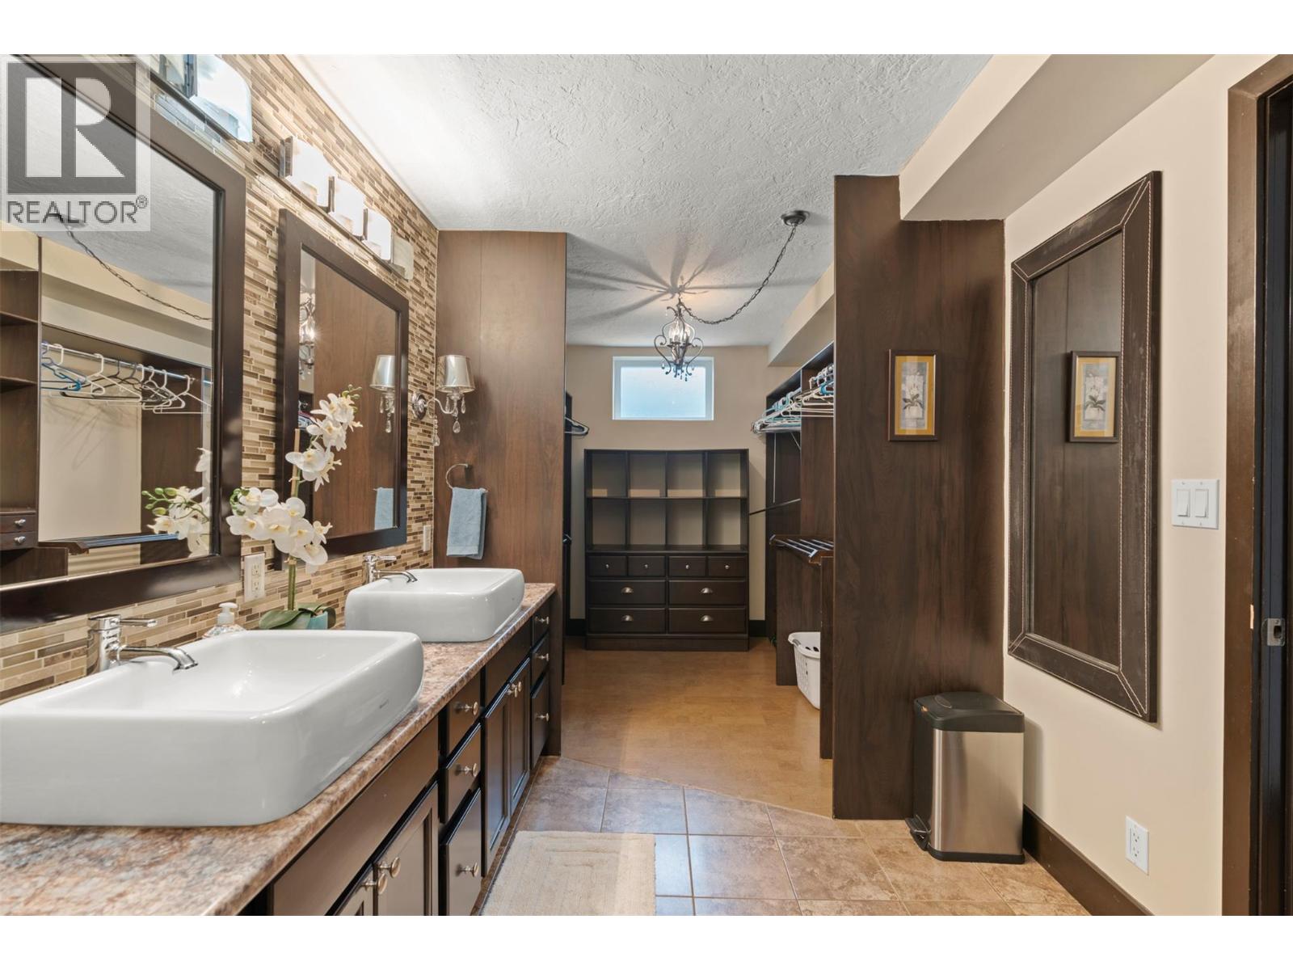
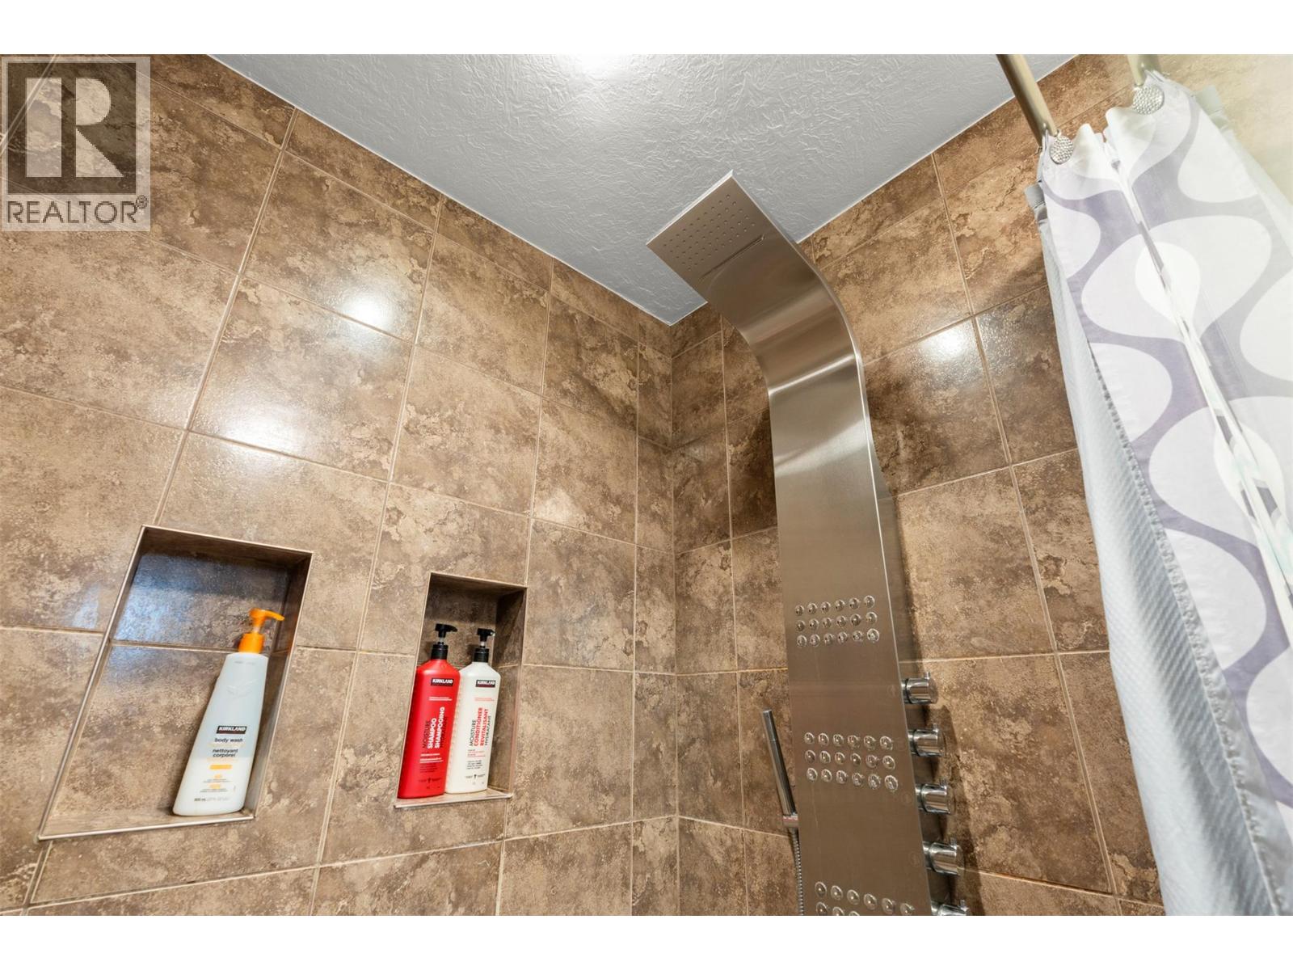
| Basement | 4pc Ensuite Bath | 7'7'' x 16'6'' | ||
| Basement | Primary Bedroom | 15'1'' x 23'8'' | ||
| Basement | Bedroom | 11'0'' x 10'4'' | ||
| Basement | Utility Room | 5'6'' x 5'8'' | ||
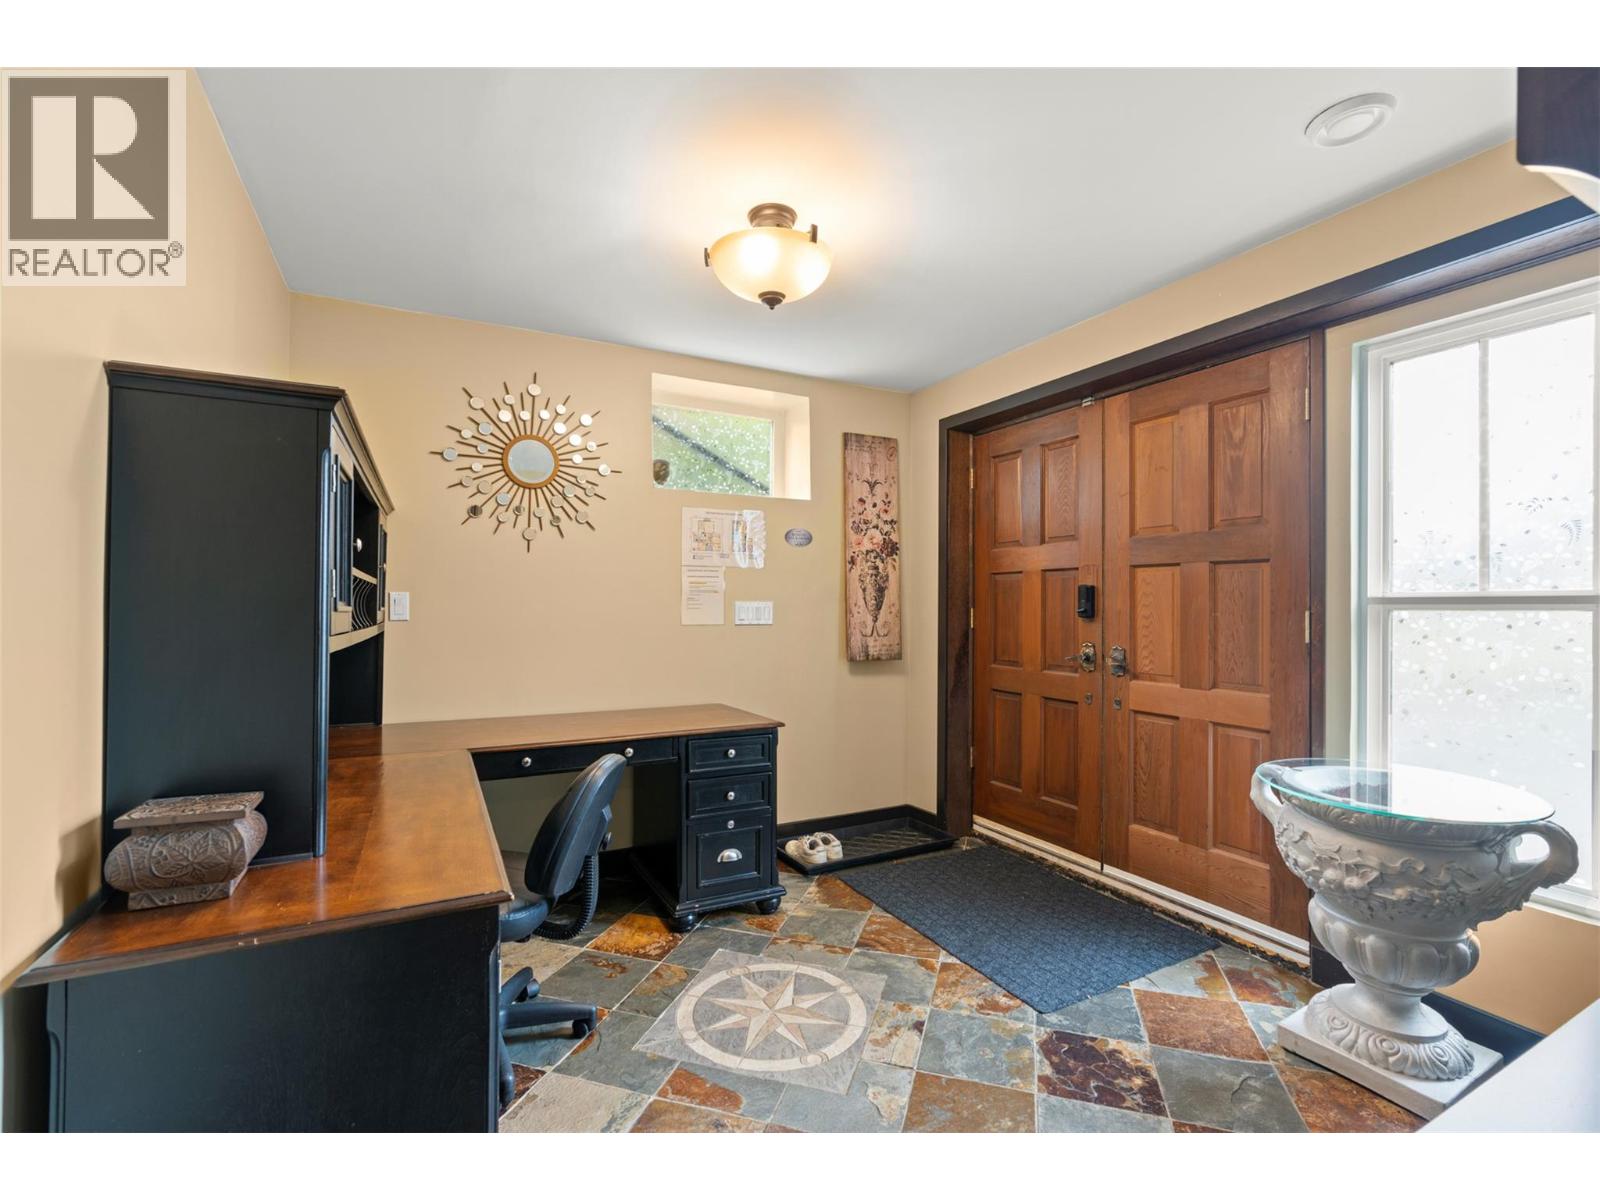
| Basement | Mud Room | 10'9'' x 9'6'' | ||
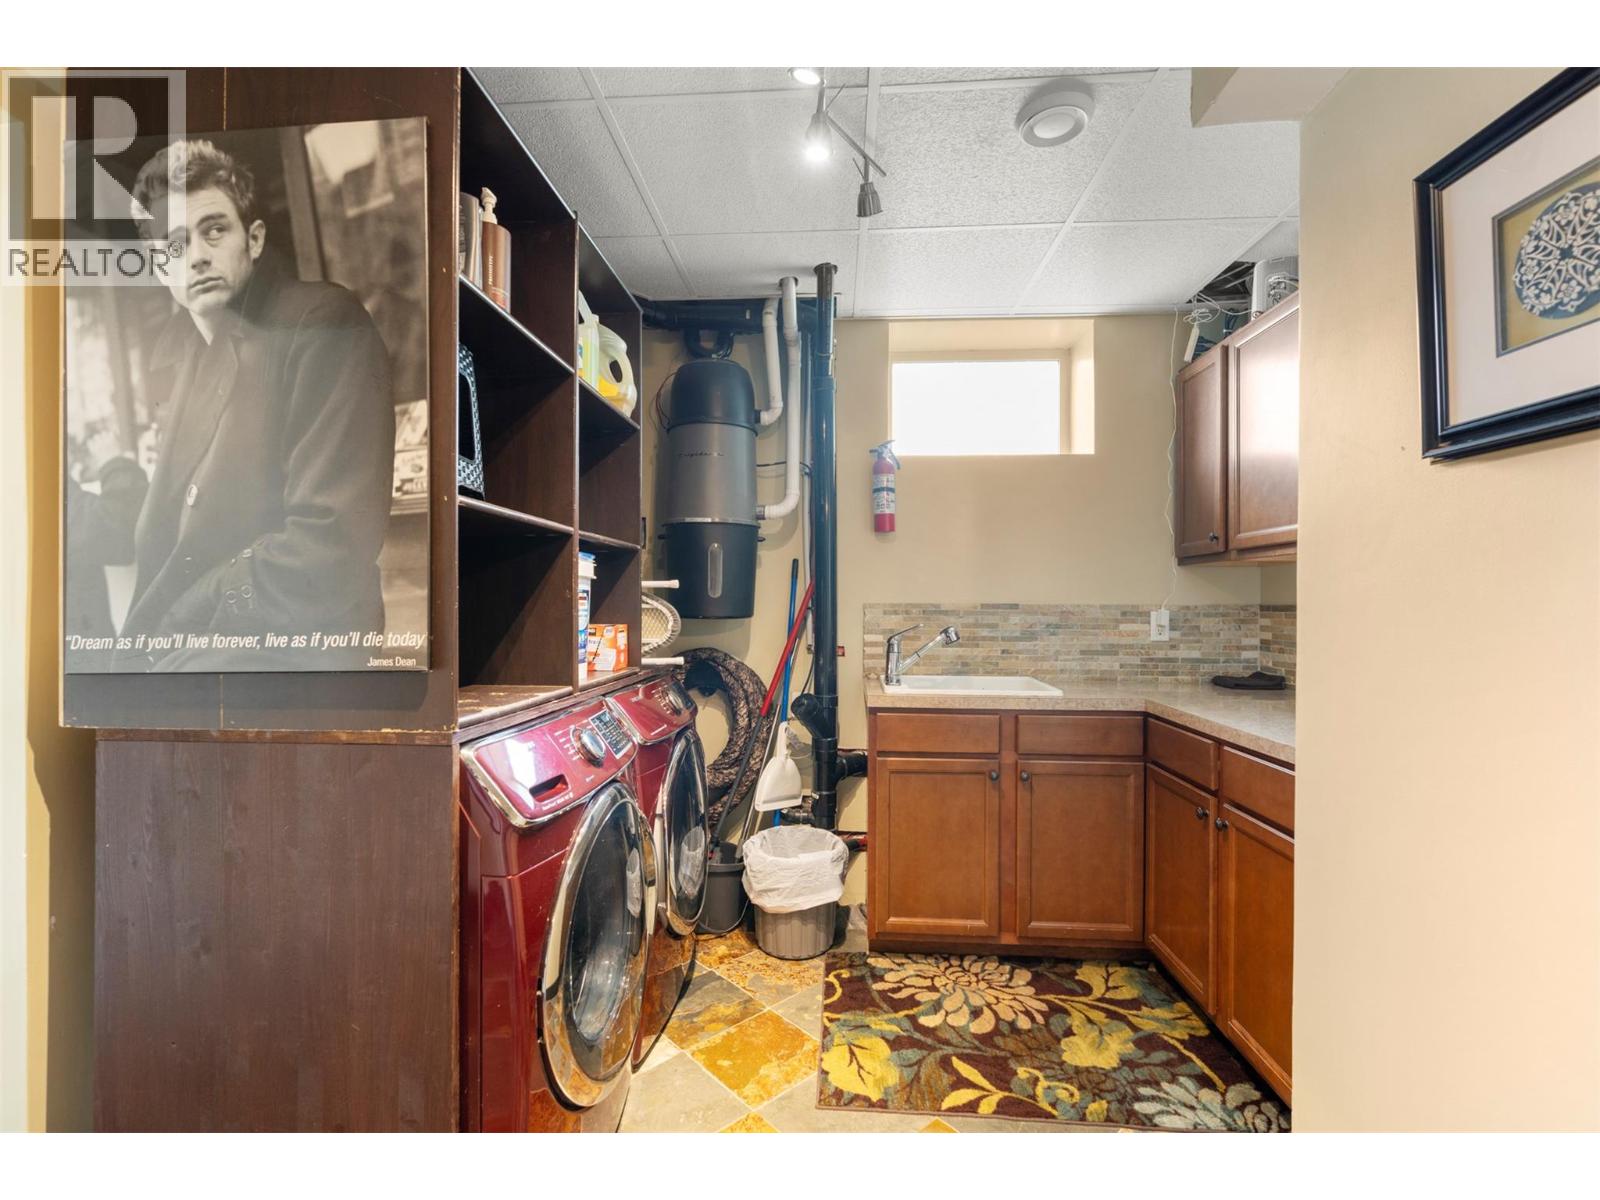
| Basement | Laundry Room | 9'9'' x 5'10'' | ||
| Basement | Bedroom | 10'9'' x 10'11'' | ||
| Main Level | 3pc Bathroom | 9'2'' x 7'1'' | ||
| Main Level | Bedroom | 15'3'' x 10'4'' | ||
| Main Level | Bedroom | 15'3'' x 10'4'' | ||
| Main Level | Bedroom | 11'7'' x 11'9'' | ||
| Main Level | Dining Nook | 6'3'' x 9'5'' | ||
| Main Level | Kitchen | 9'2'' x 16'1'' | ||
| Main Level | Dining Room | 9'7'' x 11'6'' | ||
| Main Level | Living Room | 14'8'' x 17'2'' | ||
| Additional Accommodation | Dining Room | 6'11'' x 14'0'' | ||
| Additional Accommodation | Kitchen | 5'0'' x 10'11'' | ||
| Additional Accommodation | Living Room | 14'6'' x 14'0'' | ||
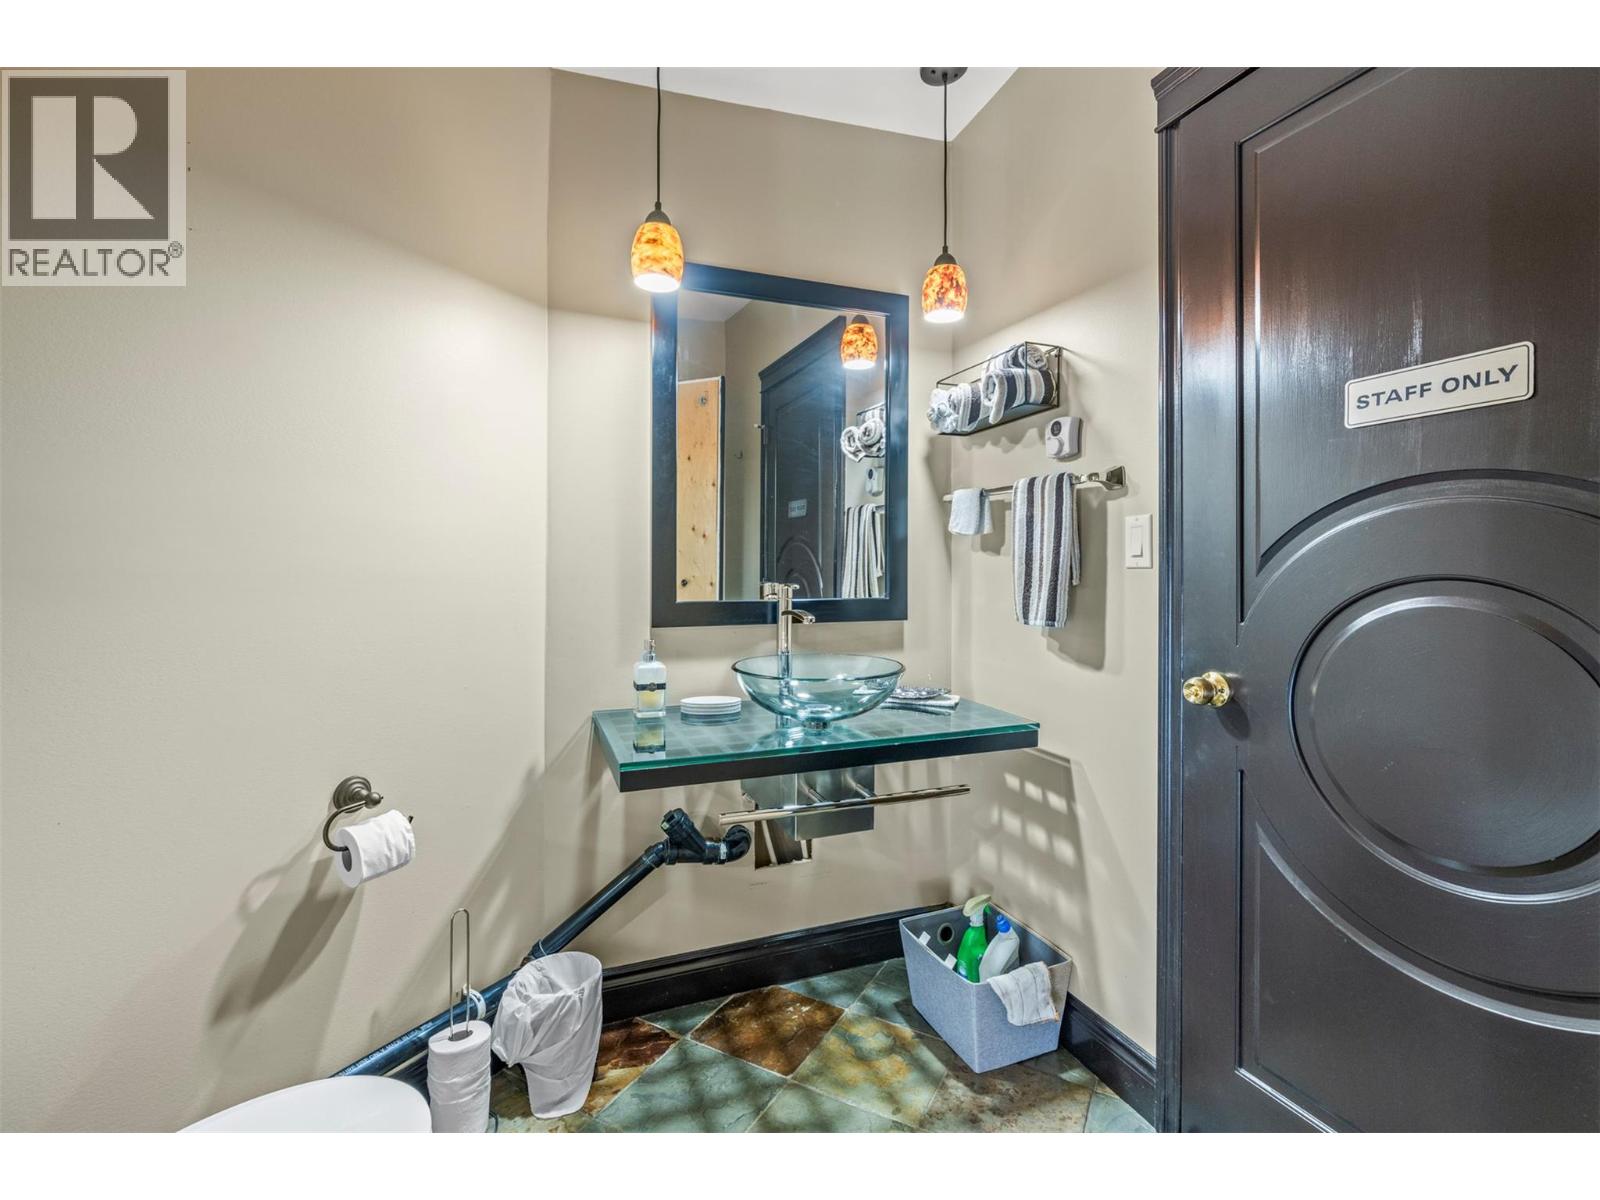
| Additional Accommodation | Partial Bathroom | 7'6'' x 8'9'' | ||
| Additional Accommodation | Bedroom | 12'8'' x 16'6'' | ||
| Additional Accommodation | Full Bathroom | 10'11'' x 10'5'' |
Utilities
| Cable | Available |
| Electricity | Available |
| Natural Gas | Available |
| Telephone | Available |
| Sewer | Available |
| Water | Available |
Contact Us
Contact us for more information

The trademarks REALTOR®, REALTORS®, and the REALTOR® logo are controlled by The Canadian Real Estate Association (CREA) and identify real estate professionals who are members of CREA. The trademarks MLS®, Multiple Listing Service® and the associated logos are owned by The Canadian Real Estate Association (CREA) and identify the quality of services provided by real estate professionals who are members of CREA. The trademark DDF® is owned by The Canadian Real Estate Association (CREA) and identifies CREA's Data Distribution Facility (DDF®)
July 29 2026 12:52:28
Association of Interior REALTORS®
RE/MAX Vernon Salt Fowler