
410 Mcnaughton Avenue East Chatham, Ontario N7L 2G9

$399,900
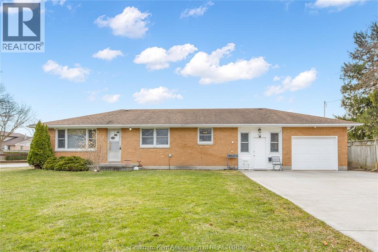
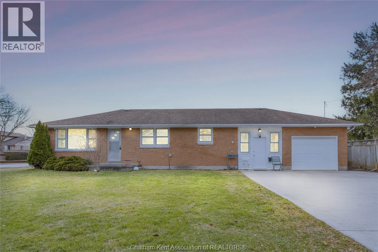
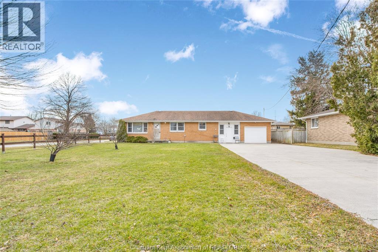
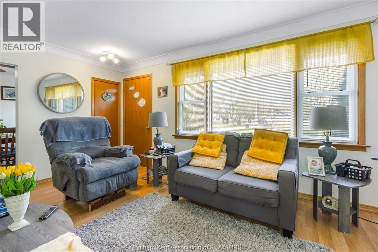
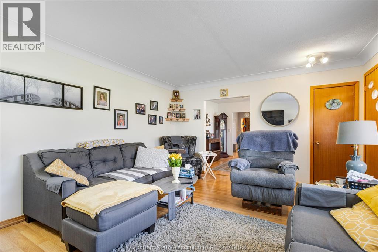
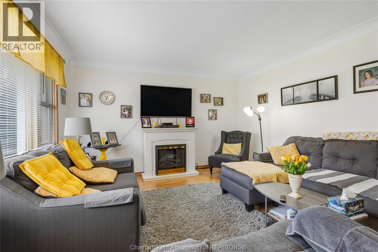
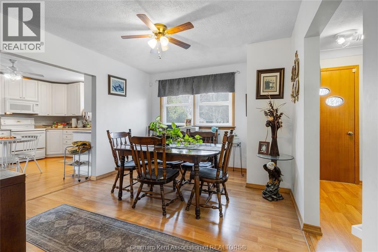
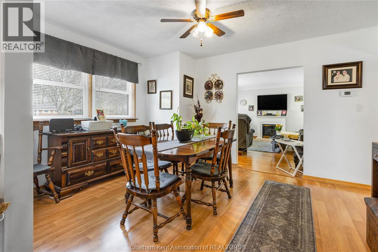
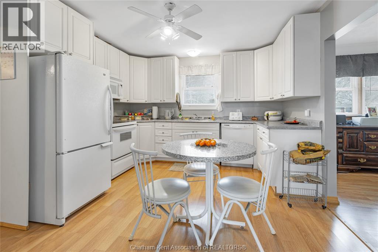
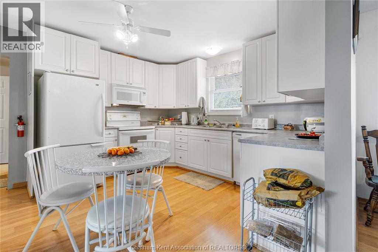
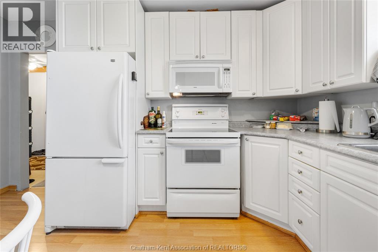
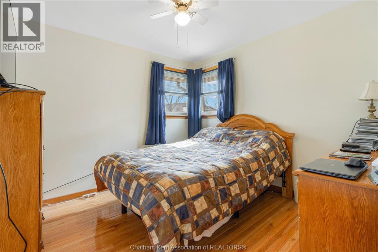
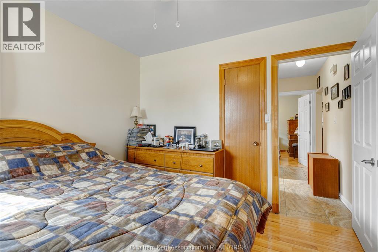
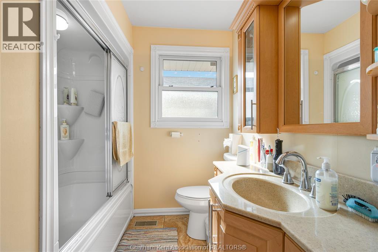
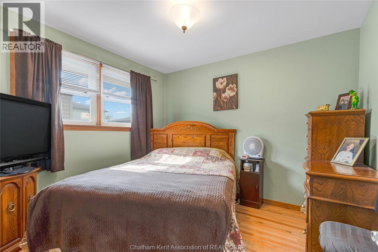
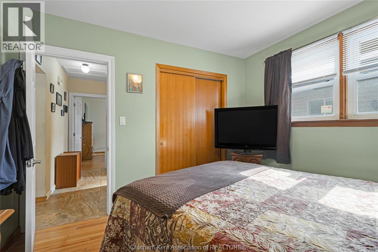
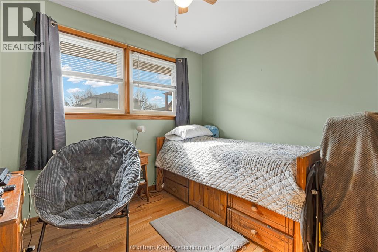
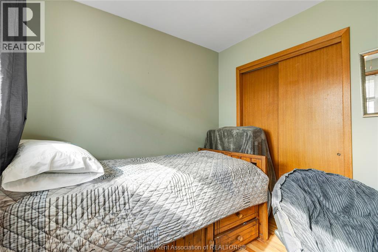
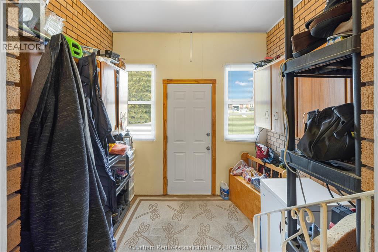
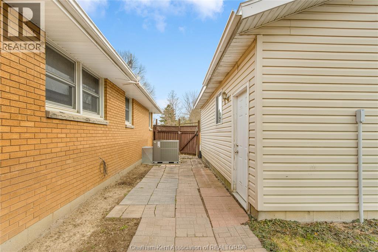
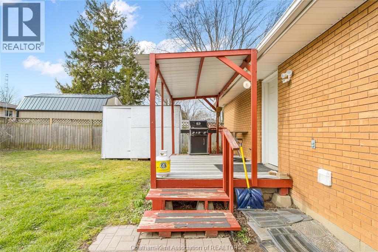
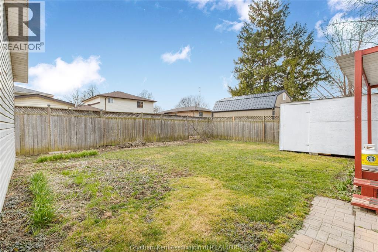
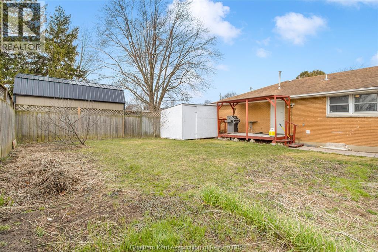
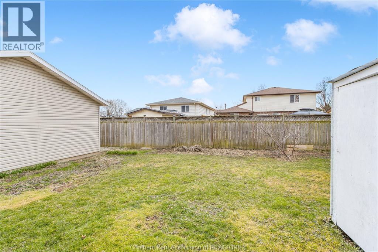
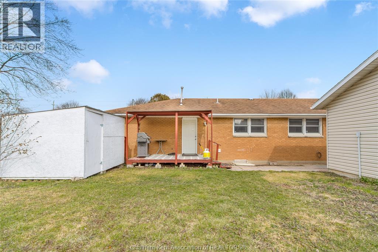
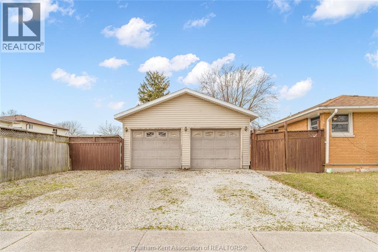
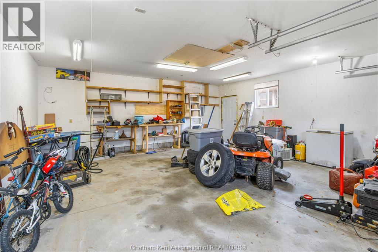
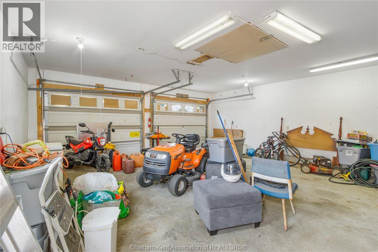
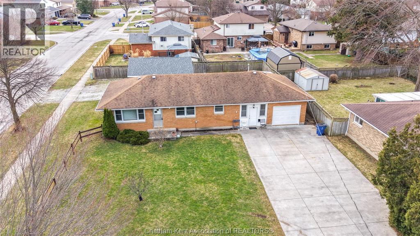
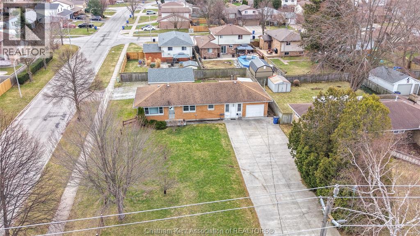
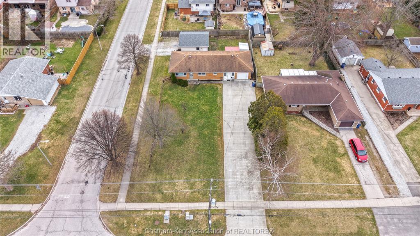
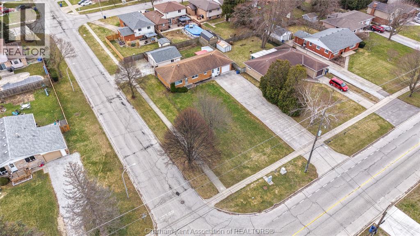
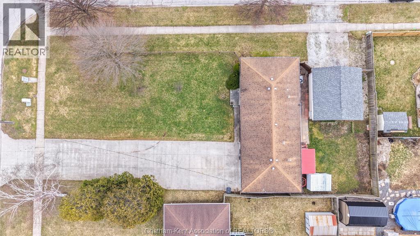
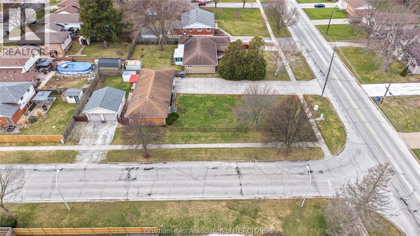
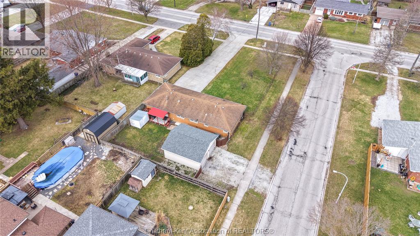
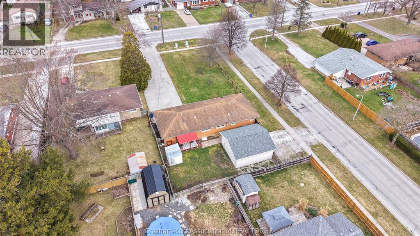
Nestled on Chatham’s north side, within a great school district, this sprawling one-level brick ranch sits on a large corner lot set back from the road. Featuring 3 bedrooms and 1 bathroom, the home’s bright kitchen with ample cabinetry flows into a dining area and spacious living room creating a low maintenance lifestyle. Enjoy an abundance amount of parking with a long double-wide concrete driveway in front and a separate concrete driveway off Monarch Drive leading to a detached two-car garage/workshop. The attached garage is currently used as a den or additional room but can be converted back into an attached garage for even more paring or projects if desired. The laundry area and mudroom provides a great space for additional storage and convince while the fenced backyard with a covered deck is perfect for gatherings, kids, or pets with room to roam. New Furnace/AC Combo in Nov24. Close to schools and amenities, with low taxes, dont delay call today before it’s gone! (id:63476)
Property Details
| MLS® Number | 26018587 |
| Property Type | Single Family |
| Features | Double Width Or More Driveway, Concrete Driveway |
Building
| Bathroom Total | 1 |
| Bedrooms Above Ground | 3 |
| Bedrooms Total | 3 |
| Architectural Style | Bungalow, Ranch |
| Constructed Date | 1965 |
| Construction Style Attachment | Detached |
| Cooling Type | Central Air Conditioning |
| Exterior Finish | Brick |
| Flooring Type | Ceramic/porcelain, Hardwood, Laminate, Cushion/lino/vinyl |
| Foundation Type | Block |
| Heating Fuel | Natural Gas |
| Heating Type | Forced Air |
| Stories Total | 1 |
| Type | House |
Parking
| Detached Garage | |
| Garage |
Land
| Acreage | No |
| Size Irregular | 84 X 170 / 0.329 Ac |
| Size Total Text | 84 X 170 / 0.329 Ac|0.25- 0.50 Acre |
| Zoning Description | Rl2 |
Rooms
| Level | Type | Length | Width | Dimensions |
|---|---|---|---|---|
| Main Level | Storage | 11 ft ,4 in | 7 ft ,8 in | 11 ft ,4 in x 7 ft ,8 in |
| Main Level | Bedroom | 10 ft ,5 in | 9 ft ,10 in | 10 ft ,5 in x 9 ft ,10 in |
| Main Level | Bedroom | 10 ft ,6 in | 9 ft ,10 in | 10 ft ,6 in x 9 ft ,10 in |
| Main Level | 4pc Bathroom | 7 ft | 6 ft ,10 in | 7 ft x 6 ft ,10 in |
| Main Level | Primary Bedroom | 10 ft ,6 in | 10 ft ,1 in | 10 ft ,6 in x 10 ft ,1 in |
| Main Level | Family Room | 15 ft ,3 in | 11 ft ,2 in | 15 ft ,3 in x 11 ft ,2 in |
| Main Level | Mud Room | 9 ft ,3 in | 9 ft ,3 in | 9 ft ,3 in x 9 ft ,3 in |
| Main Level | Laundry Room | 14 ft ,3 in | 9 ft ,11 in | 14 ft ,3 in x 9 ft ,11 in |
| Main Level | Dining Room | 13 ft ,4 in | 10 ft ,11 in | 13 ft ,4 in x 10 ft ,11 in |
| Main Level | Kitchen | 13 ft ,4 in | 11 ft ,11 in | 13 ft ,4 in x 11 ft ,11 in |
| Main Level | Living Room | 16 ft ,8 in | 13 ft ,4 in | 16 ft ,8 in x 13 ft ,4 in |
Contact Us
Contact us for more information

The trademarks REALTOR®, REALTORS®, and the REALTOR® logo are controlled by The Canadian Real Estate Association (CREA) and identify real estate professionals who are members of CREA. The trademarks MLS®, Multiple Listing Service® and the associated logos are owned by The Canadian Real Estate Association (CREA) and identify the quality of services provided by real estate professionals who are members of CREA. The trademark DDF® is owned by The Canadian Real Estate Association (CREA) and identifies CREA's Data Distribution Facility (DDF®)
August 01 2026 03:22:47
Chatham Kent Association of REALTORS®
Royal LePage Peifer Realty Brokerage