
410 Maple Drive Cape George Estates, Nova Scotia B0E 3B0
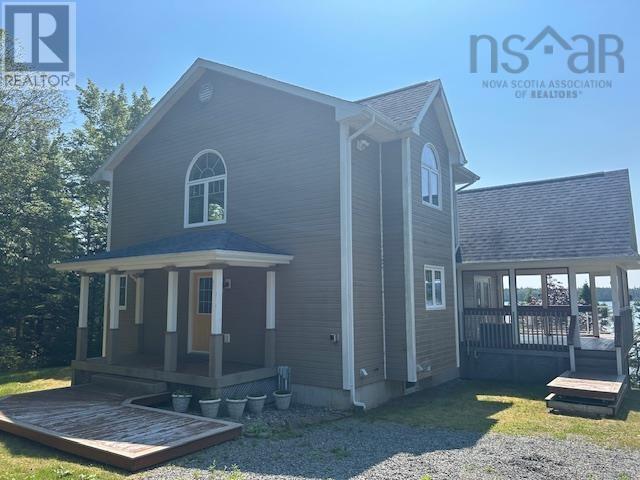
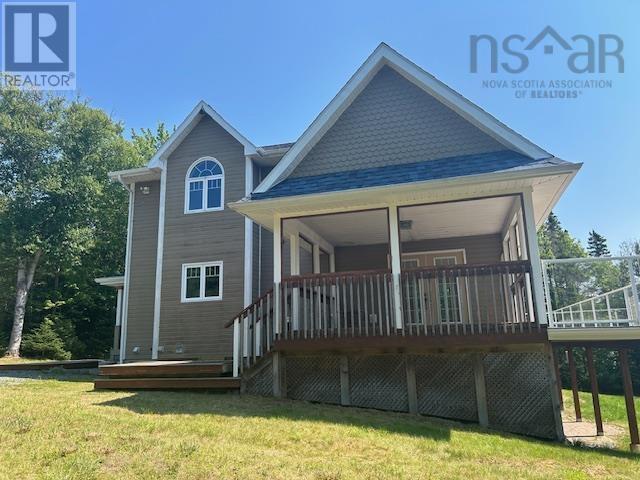
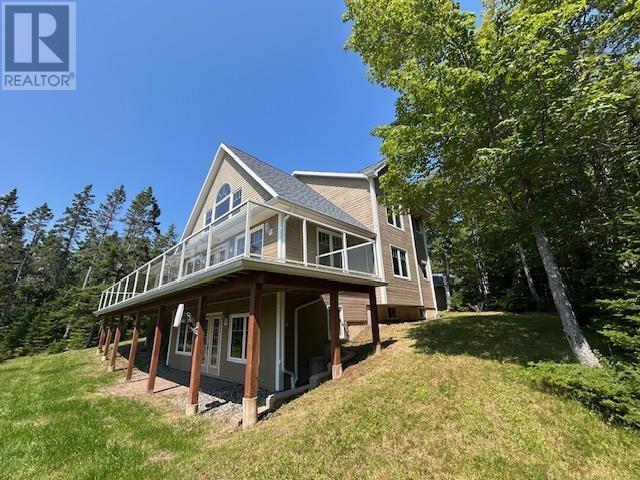
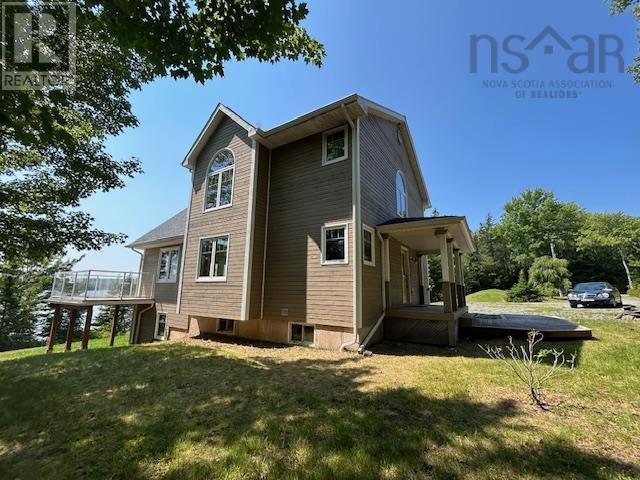
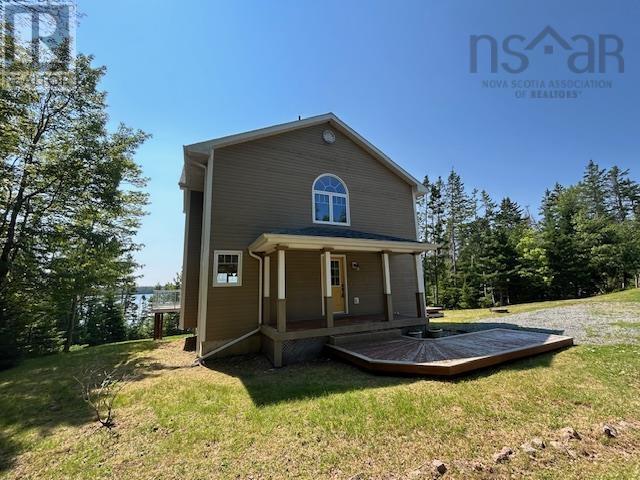
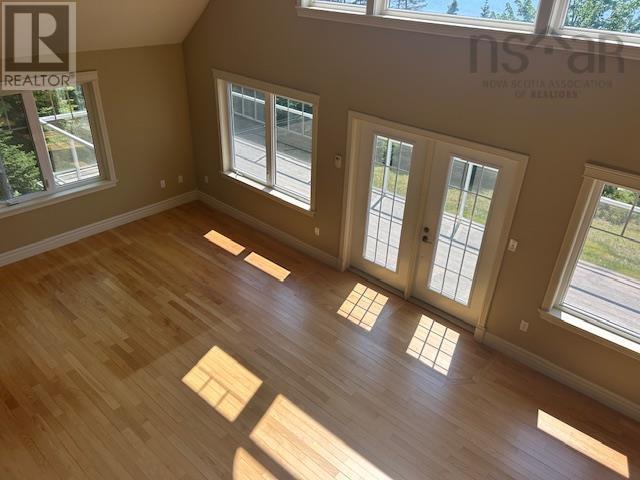
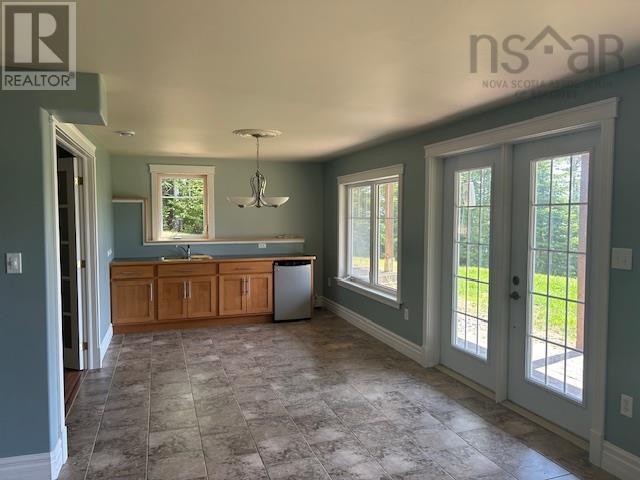
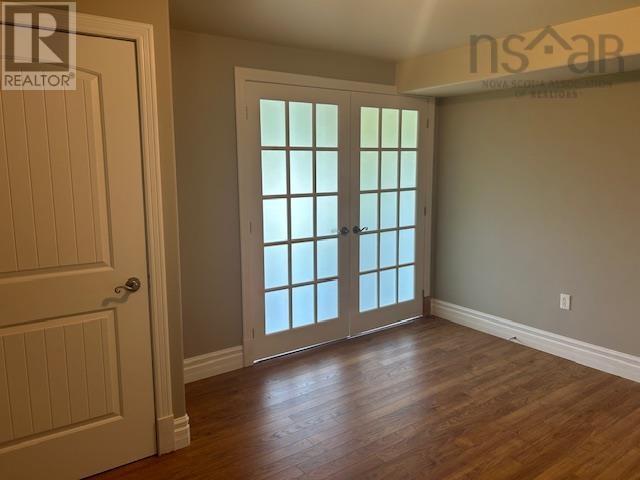
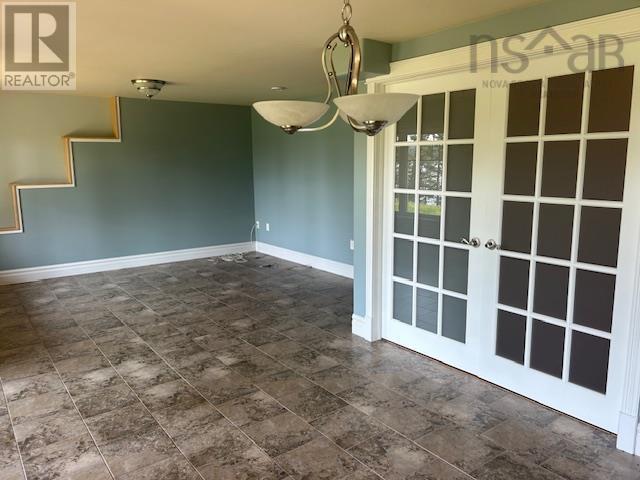

3 Bedroom
3 Bathroom
2,573 sqft
2 Level
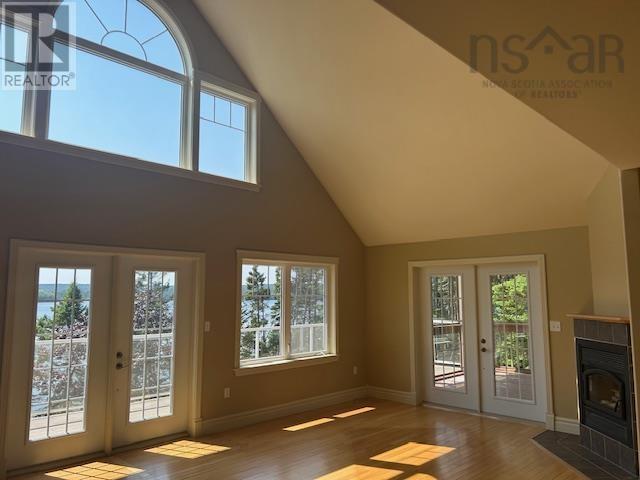
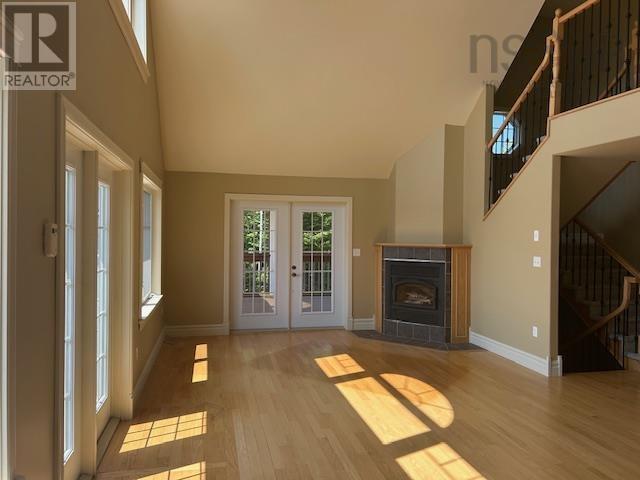
Fireplace
Furnace, Hot Water, In Floor Heating
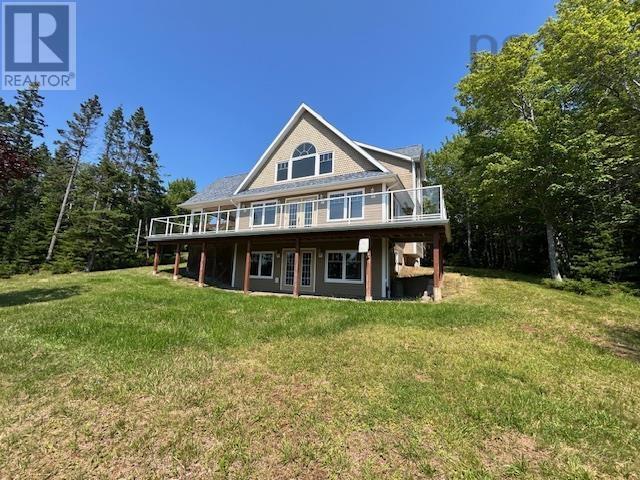
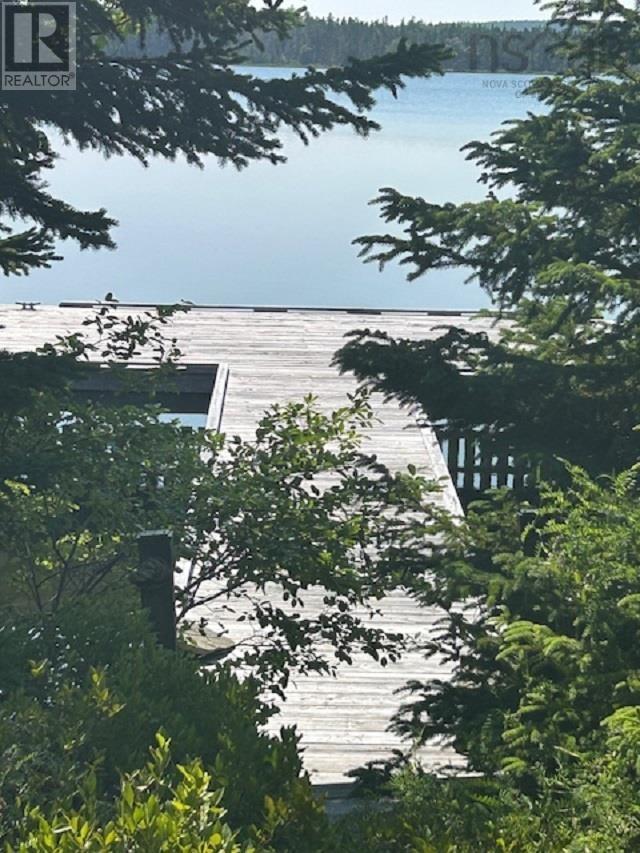
Waterfront On Lake
Acreage
Landscaped
$585,000
TBA (id:63476)
Property Details
| MLS® Number | 202620517 |
| Property Type | Single Family |
| Community Name | Cape George Estates |
| Features | Treed, Sloping, Walk-in Closet |
| View Type | Lake View |
| Water Front Type | Waterfront On Lake |
Building
| Bathroom Total | 3 |
| Bedrooms Above Ground | 1 |
| Bedrooms Below Ground | 2 |
| Bedrooms Total | 3 |
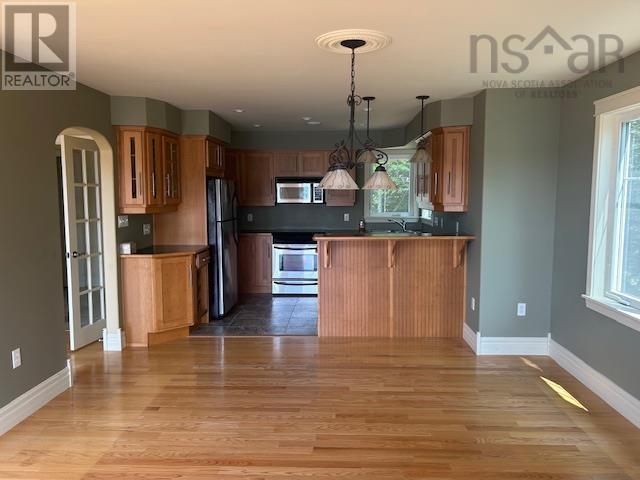
| Appliances | Range - Electric, Dryer - Electric, Washer, Microwave, Refrigerator, Water Softener |
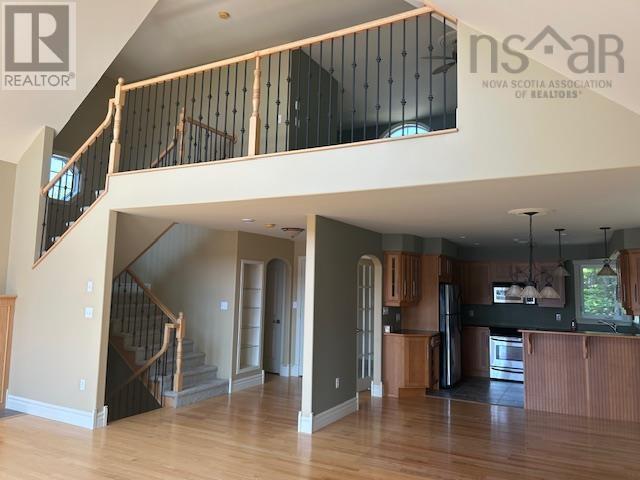
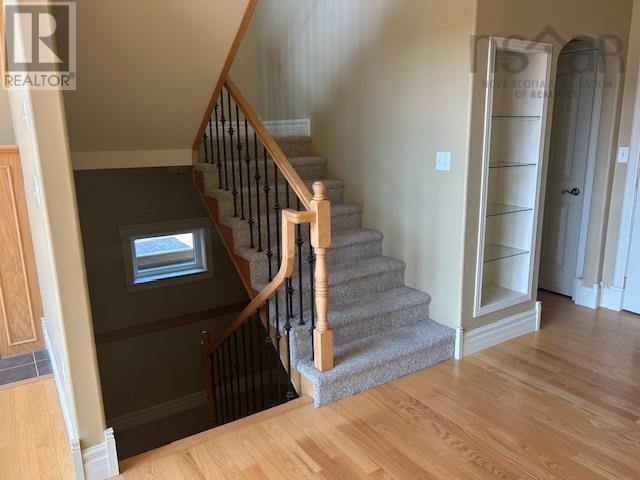
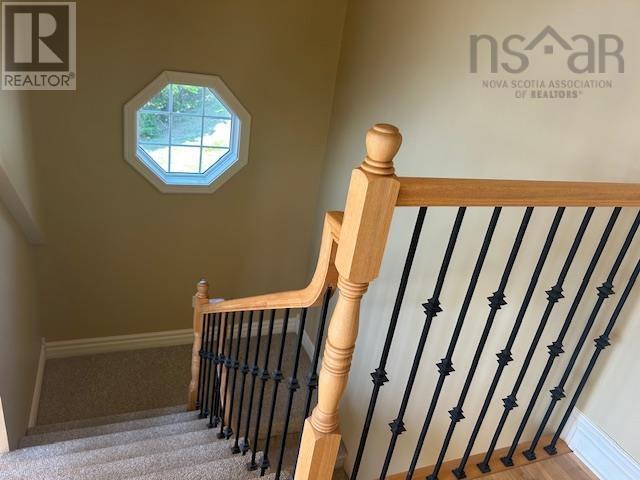
| Architectural Style | 2 Level |
| Basement Development | Finished |
| Basement Features | Walk Out |
| Basement Type | Full (finished) |
| Constructed Date | 2002 |
| Construction Style Attachment | Detached |
| Fireplace Present | Yes |
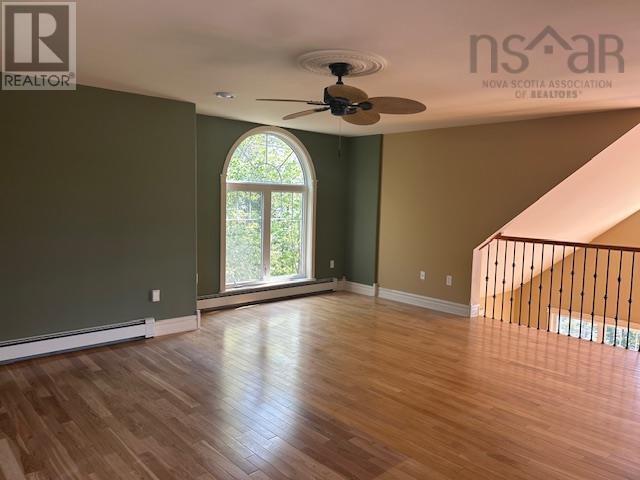
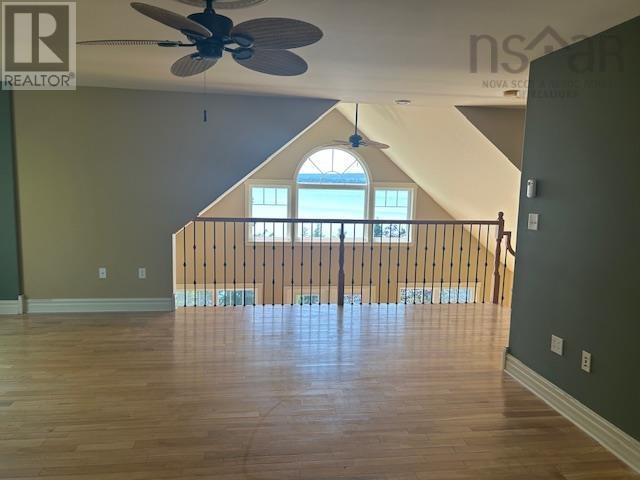
| Flooring Type | Ceramic Tile, Hardwood |
| Foundation Type | Poured Concrete |
| Half Bath Total | 1 |
| Heating Fuel | Oil |
| Heating Type | Furnace, Hot Water, In Floor Heating |
| Stories Total | 2 |
| Size Interior | 2,573 Sqft |
| Total Finished Area | 2573 Sqft |
| Type | House |
| Utility Water | Dug Well, Well |
Parking
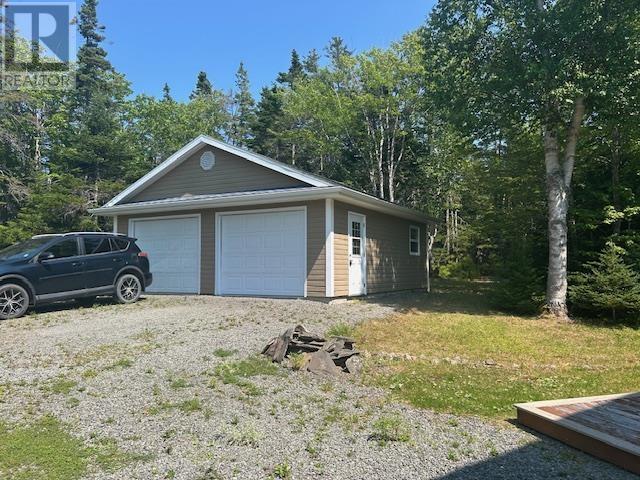
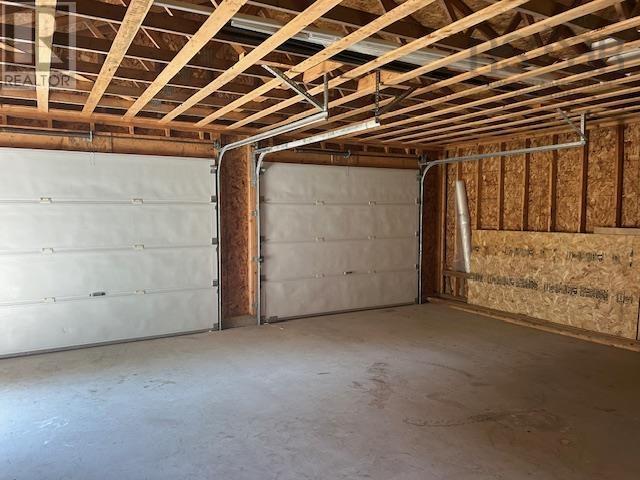
| Garage | |
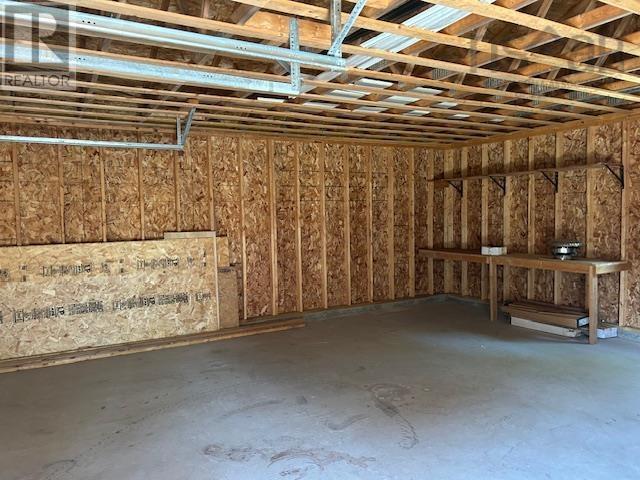
| Detached Garage | |
| Gravel |
Land
| Acreage | Yes |
| Landscape Features | Landscaped |
| Sewer | Septic System |
| Size Irregular | 2.4 |
| Size Total | 2.4 Ac |
| Size Total Text | 2.4 Ac |
Rooms
| Level | Type | Length | Width | Dimensions |
|---|---|---|---|---|
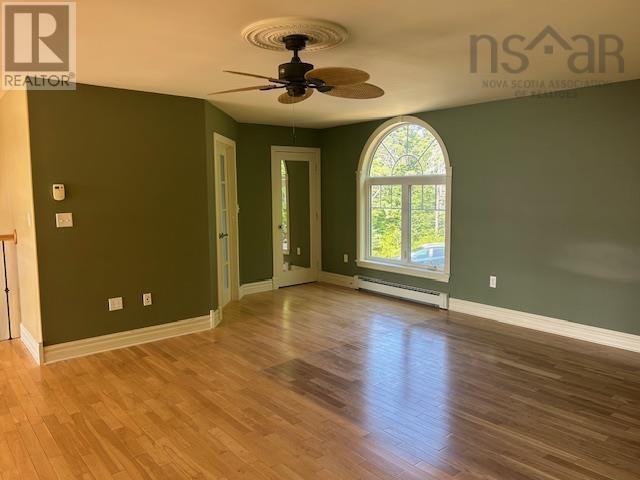
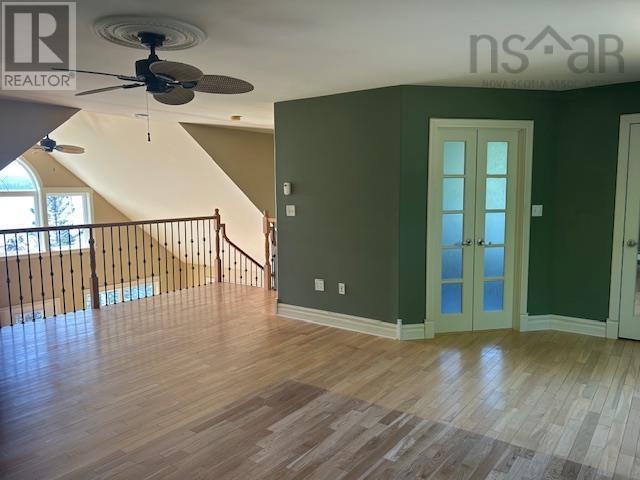
| Second Level | Primary Bedroom | 15 x 20 | ||
| Second Level | Other | 4.3 x 6 | ||
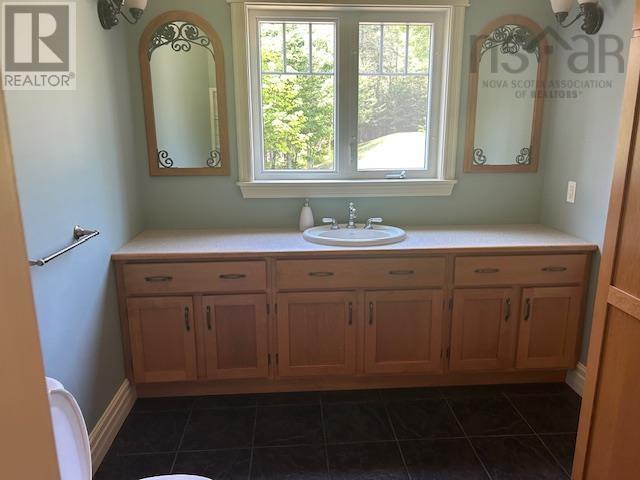
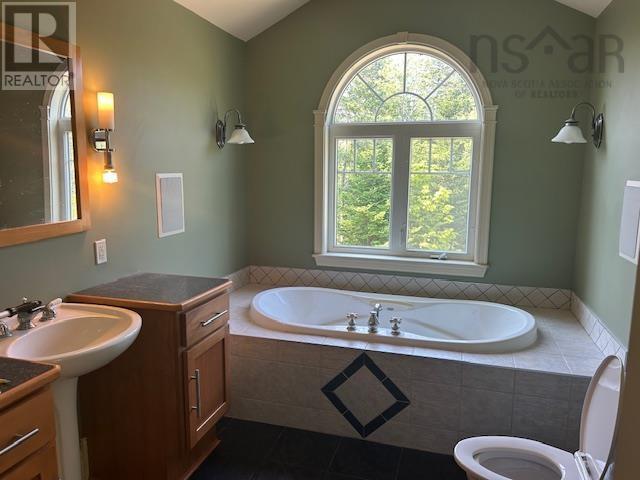
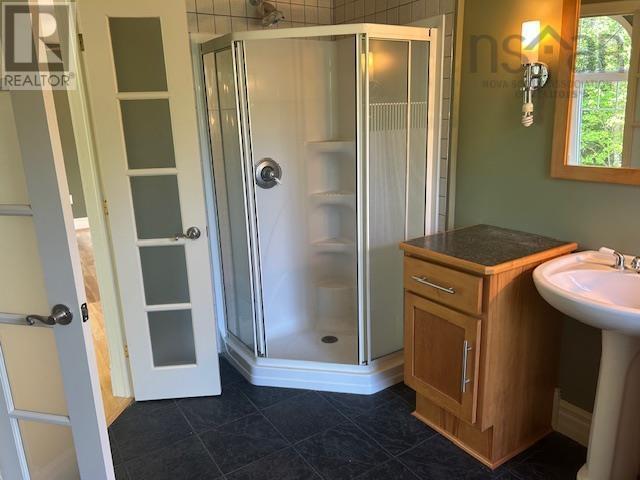
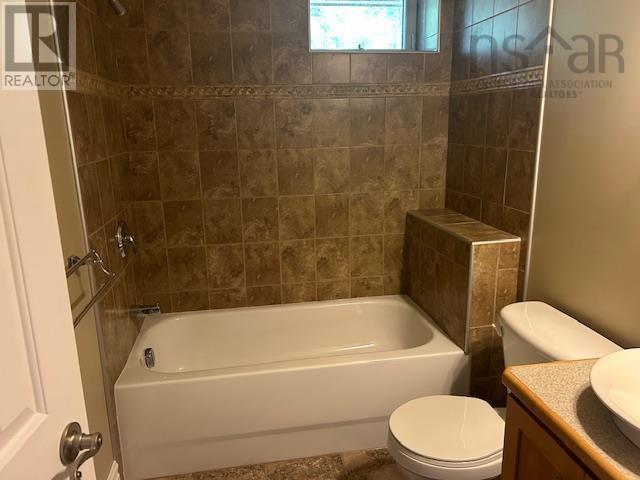
| Second Level | 4pc Bathroom | 8.1 x 14.2 | ||
| Basement | Eat In Kitchen | 14.1 x 10.10 | ||
| Basement | Den | 14 x 14 | ||
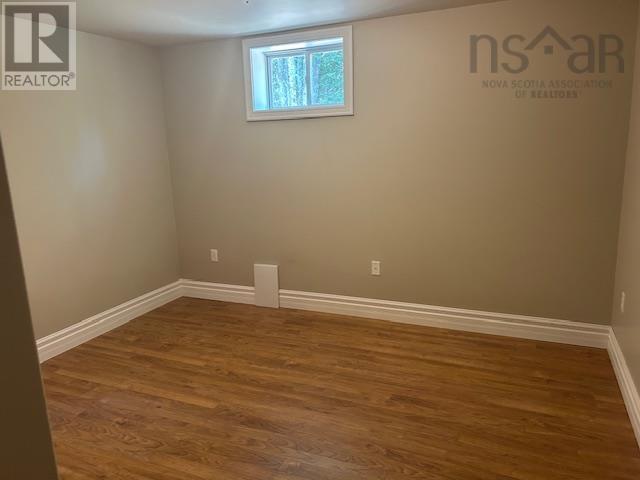
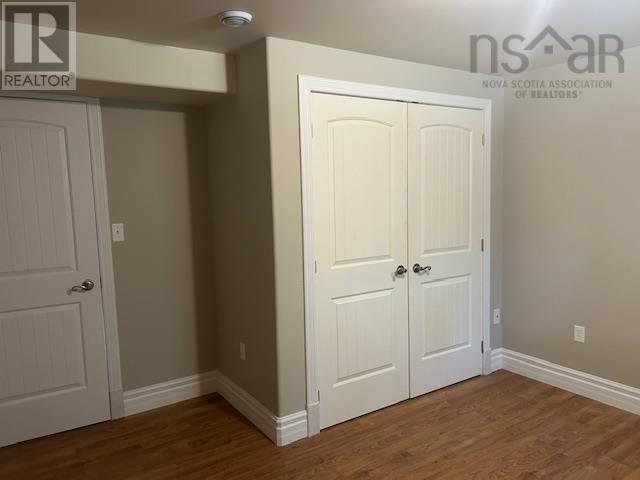
| Basement | Bedroom | 12.8 x 11.8 | ||
| Basement | Bedroom | 11.7 x 12.7 | ||
| Basement | Laundry Room | 6.6 x 12.10 | ||
| Basement | 3pc Bathroom | 5.5 x 8.4 | ||
| Main Level | Living Room | 18 x 27 | ||
| Main Level | Kitchen | 10.3 x 11 | ||
| Main Level | Dining Room | 11.3 x 12 | ||
| Main Level | 2pc Bathroom | 8.6 x 7.10 | ||
| Main Level | Other | 9.2 x 4.5 | ||
| Main Level | Foyer | 6 x 8.2 |
Contact Us
Contact us for more information

This REALTOR.ca listing content is owned and licensed by REALTOR® members of The Canadian Real Estate Association
The trademarks REALTOR®, REALTORS®, and the REALTOR® logo are controlled by The Canadian Real Estate Association (CREA) and identify real estate professionals who are members of CREA. The trademarks MLS®, Multiple Listing Service® and the associated logos are owned by The Canadian Real Estate Association (CREA) and identify the quality of services provided by real estate professionals who are members of CREA. The trademark DDF® is owned by The Canadian Real Estate Association (CREA) and identifies CREA's Data Distribution Facility (DDF®)
August 13 2026 06:31:41
Nova Scotia Association of REALTORS®
Harvey Realties Limited (St.peters)