
410 46021 Second Avenue, Chilliwack Downtown Chilliwack, British Columbia V2P 1S6

$509,900
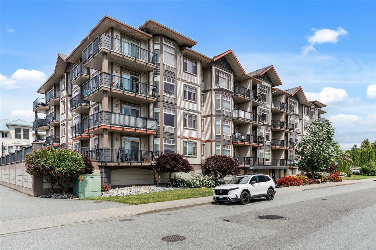
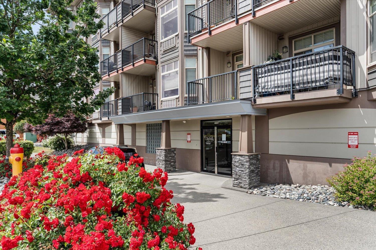
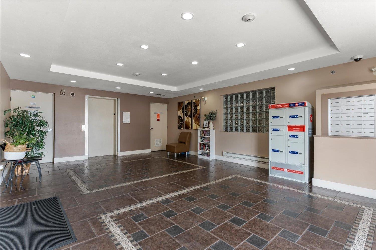
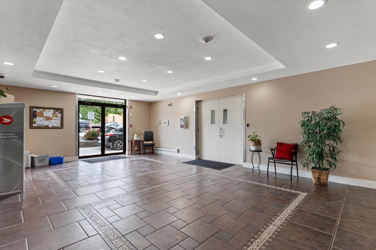
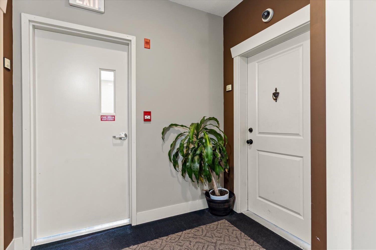
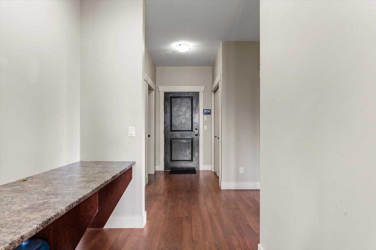
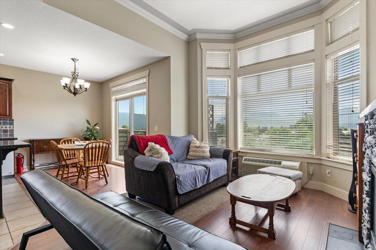
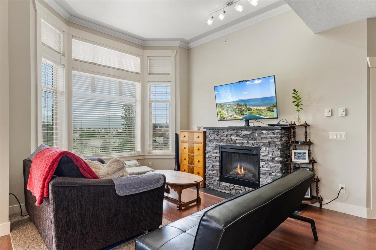
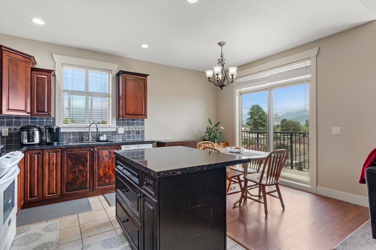
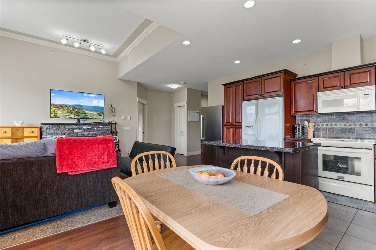
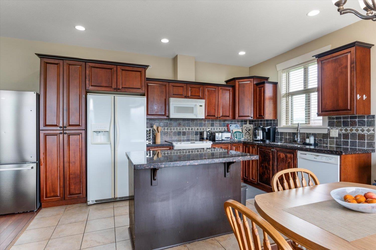
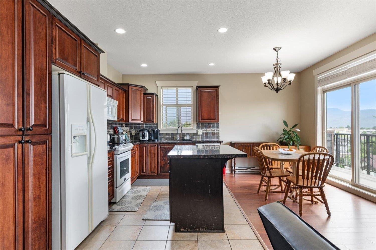
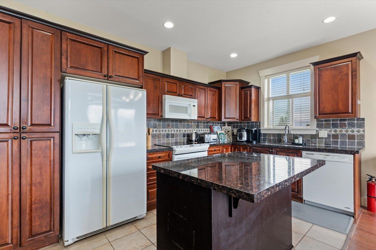
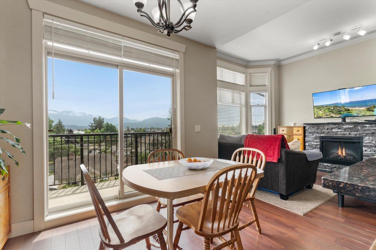
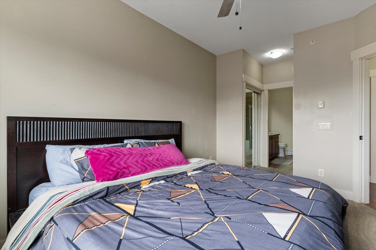
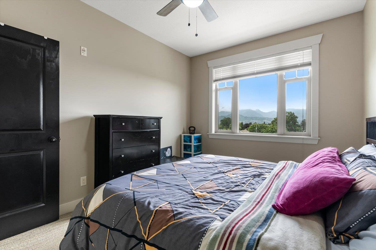
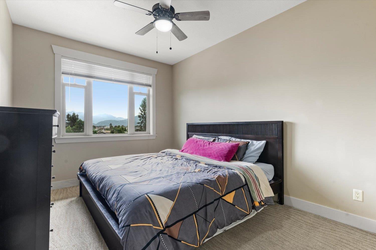
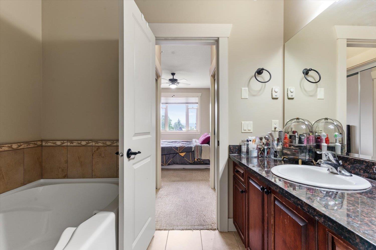
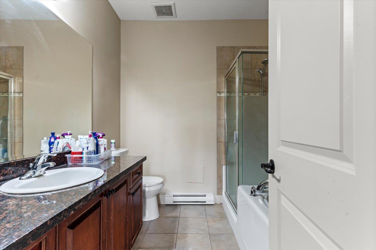
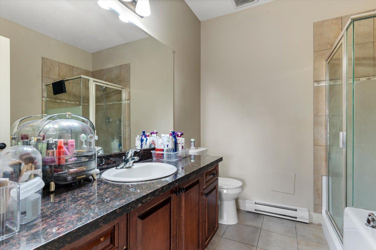
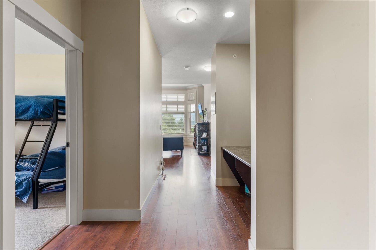
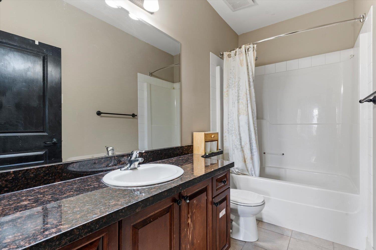
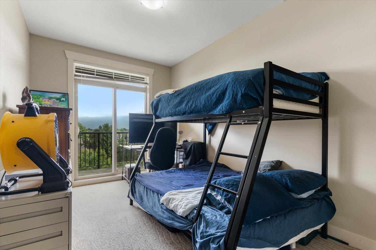
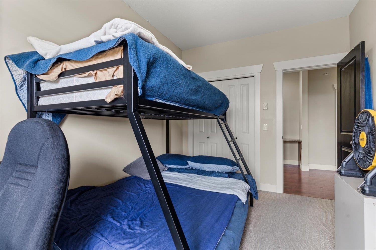
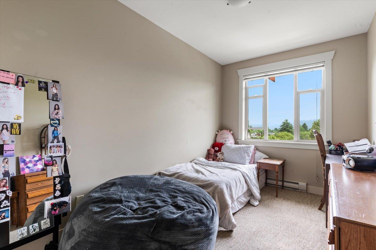
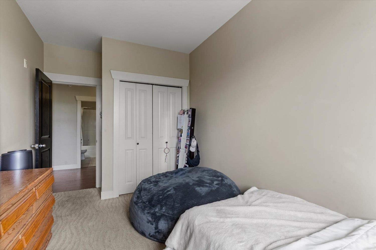
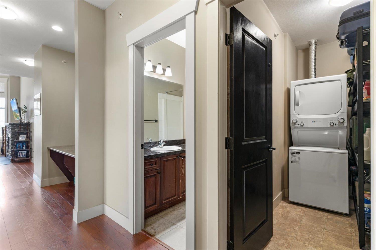
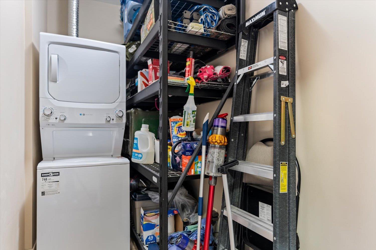
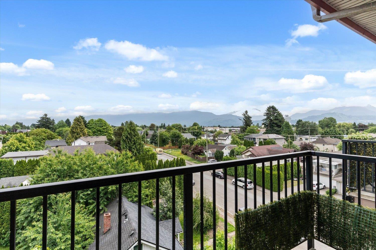
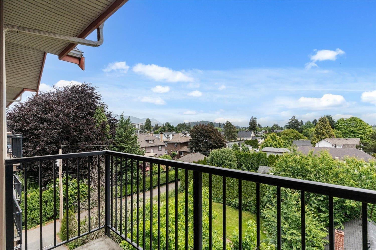
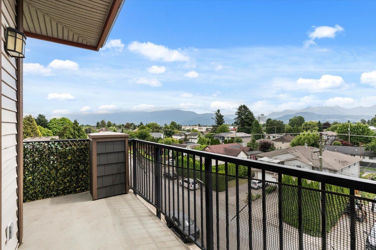
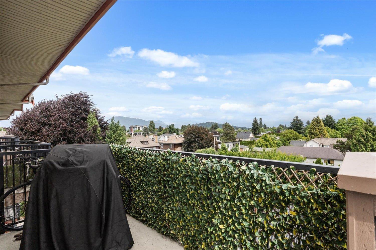
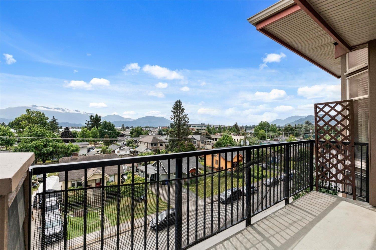
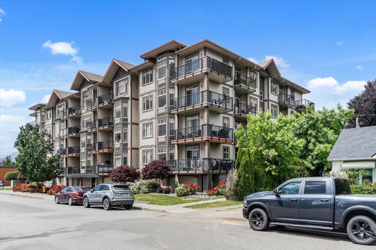
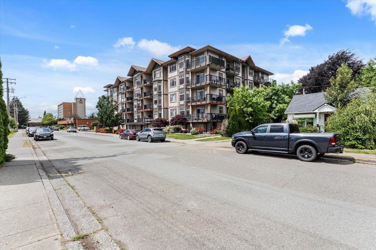
Top-floor corner condo at The Charleston with breathtaking mountain views, vaulted ceilings & two private decks with privacy screens. This bright, open-concept 3 bed/2 bath features a maple kitchen with granite counters & garburator, electric fireplace, bay window & A/C. Recent updates include new washer/dryer, refrigerator (2 included!), toilets, track lighting, sliding door blinds, fresh paint on trim/doors, & high-security front door lock. Primary bedroom boasts a new ceiling fan & ensuite with soaker tub. Large in-suite storage & laundry room with shelving. Secure underground parking with two of the best spots in the building. Well-maintained, family-friendly building. (id:63476)
Property Details
| MLS® Number | R3130386 |
| Property Type | Single Family |
| View Type | Mountain View |
Building
| Bathroom Total | 2 |
| Bedrooms Total | 3 |
| Amenities | Laundry - In Suite |
| Appliances | Washer, Dryer, Refrigerator, Stove, Dishwasher |
| Basement Type | None |
| Constructed Date | 2007 |
| Construction Style Attachment | Attached |
| Fireplace Present | Yes |
| Fireplace Total | 1 |
| Heating Fuel | Electric |
| Heating Type | Baseboard Heaters |
| Stories Total | 1 |
| Size Interior | 1,225 Sqft |
| Type | Apartment |
Parking
| Underground |
Land
| Acreage | No |
Rooms
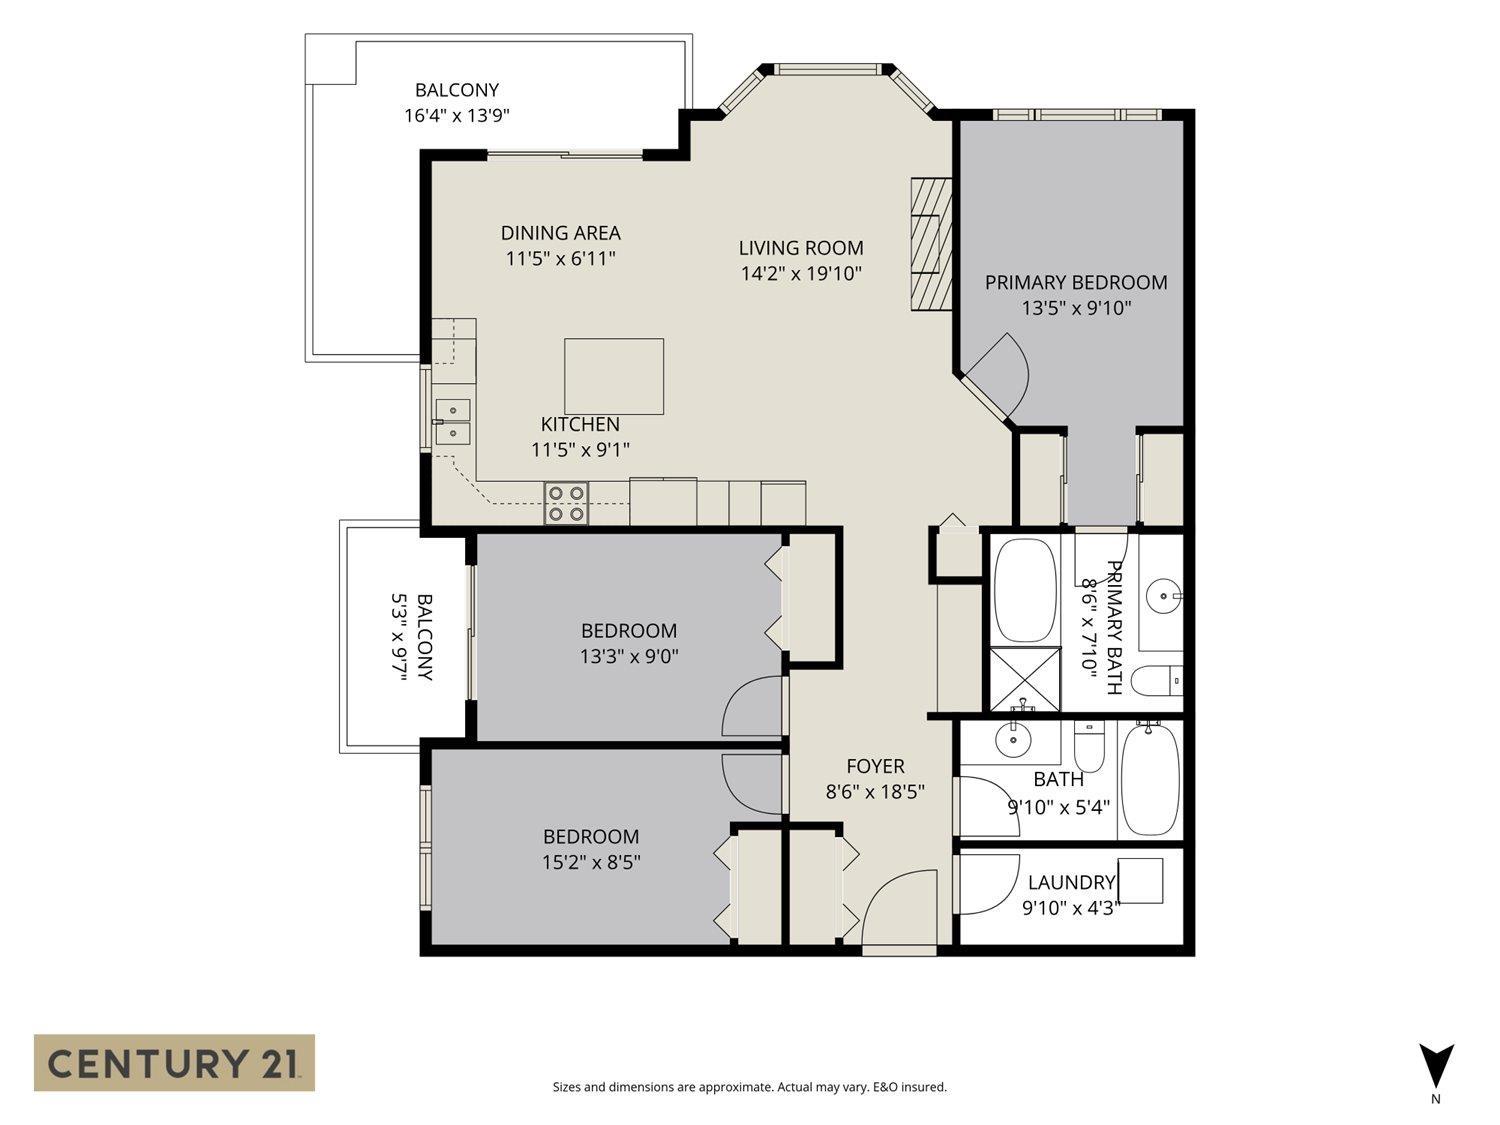
| Level | Type | Length | Width | Dimensions |
|---|---|---|---|---|
| Main Level | Living Room | 14 ft ,2 in | 19 ft ,10 in | 14 ft ,2 in x 19 ft ,10 in |
| Main Level | Kitchen | 11 ft ,5 in | 9 ft ,1 in | 11 ft ,5 in x 9 ft ,1 in |
| Main Level | Dining Room | 11 ft ,2 in | 6 ft ,11 in | 11 ft ,2 in x 6 ft ,11 in |
| Main Level | Primary Bedroom | 13 ft ,5 in | 9 ft ,10 in | 13 ft ,5 in x 9 ft ,10 in |
| Main Level | Bedroom 2 | 13 ft ,3 in | 9 ft | 13 ft ,3 in x 9 ft |
| Main Level | Bedroom 3 | 15 ft ,2 in | 8 ft ,5 in | 15 ft ,2 in x 8 ft ,5 in |
| Main Level | Laundry Room | 9 ft ,10 in | 4 ft ,3 in | 9 ft ,10 in x 4 ft ,3 in |
| Main Level | Foyer | 8 ft ,6 in | 18 ft ,5 in | 8 ft ,6 in x 18 ft ,5 in |
Contact Us
Contact us for more information

The trademarks REALTOR®, REALTORS®, and the REALTOR® logo are controlled by The Canadian Real Estate Association (CREA) and identify real estate professionals who are members of CREA. The trademarks MLS®, Multiple Listing Service® and the associated logos are owned by The Canadian Real Estate Association (CREA) and identify the quality of services provided by real estate professionals who are members of CREA. The trademark DDF® is owned by The Canadian Real Estate Association (CREA) and identifies CREA's Data Distribution Facility (DDF®)
June 07 2026 01:51:06
Chilliwack & District Real Estate Board
Century 21 Creekside Realty