
41 Southampton Drive Stratford, Prince Edward Island C1B 0B2

$720,000
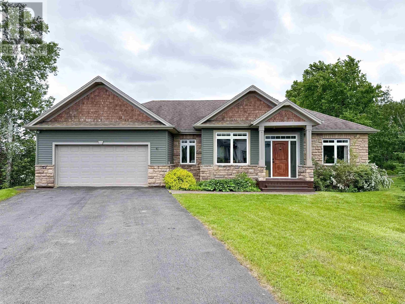
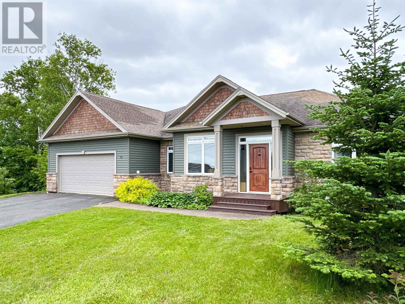
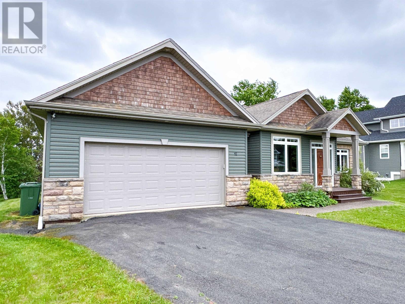

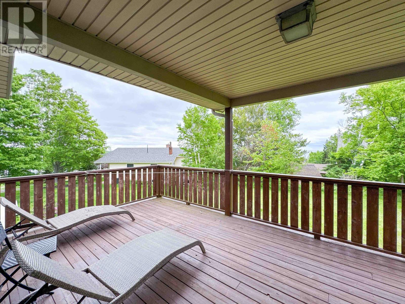
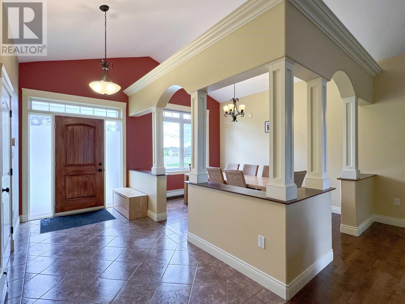
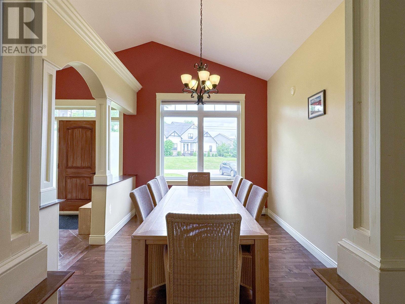
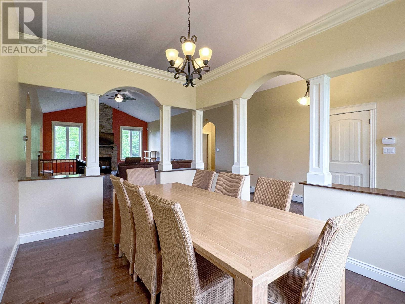
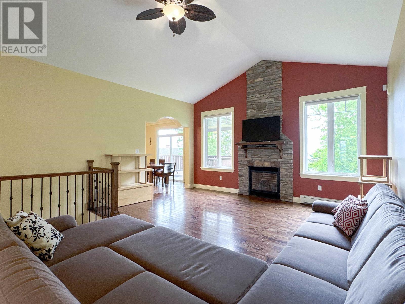

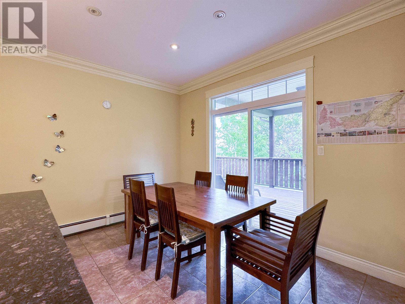
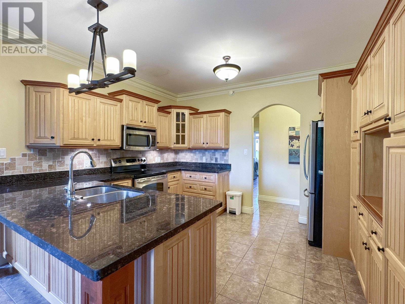
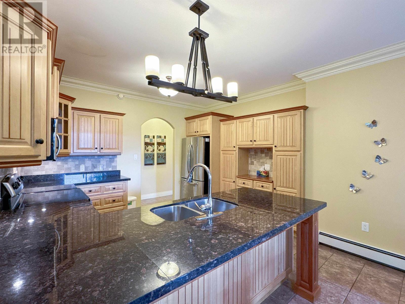
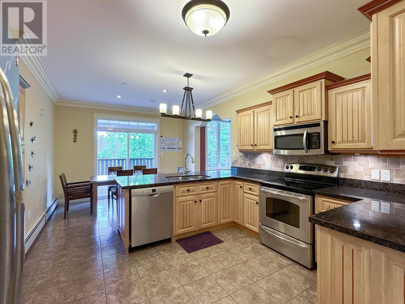
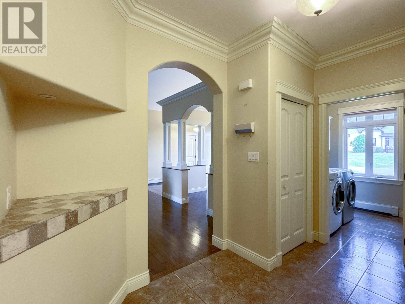
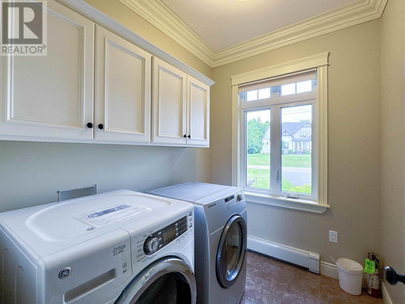
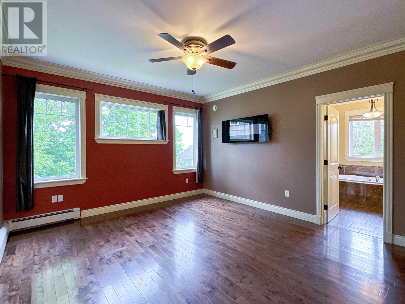
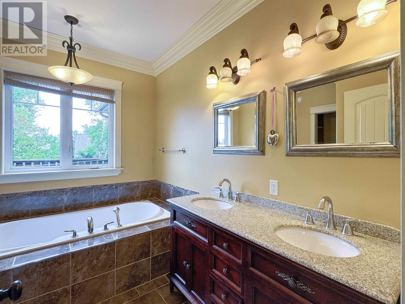

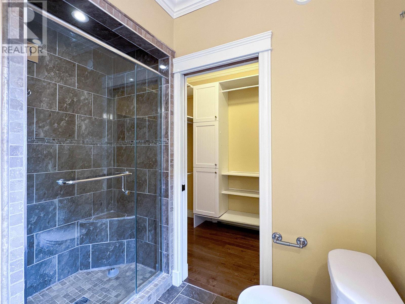
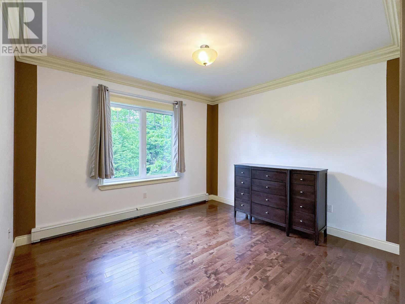
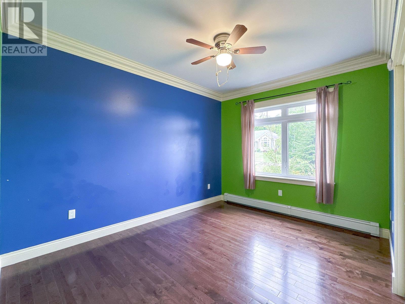
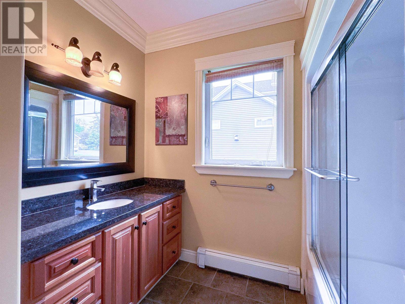
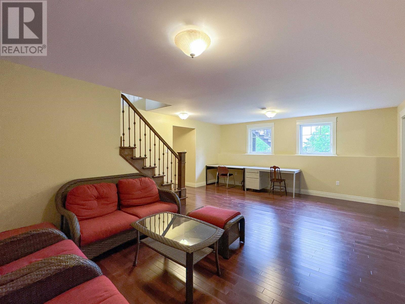
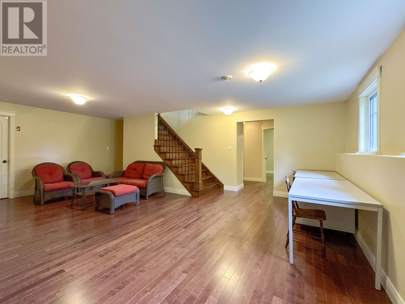
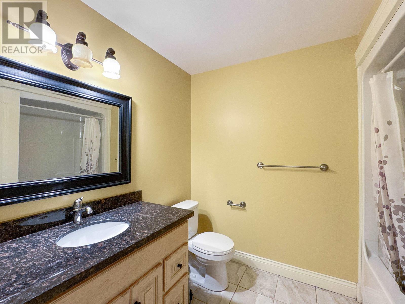
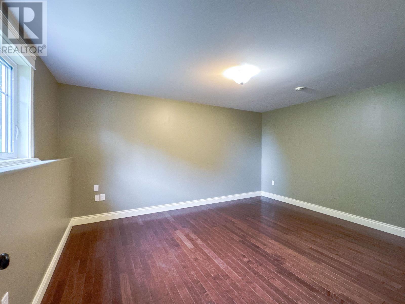
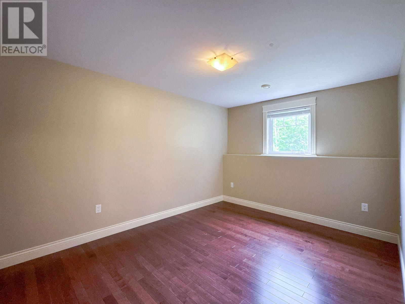
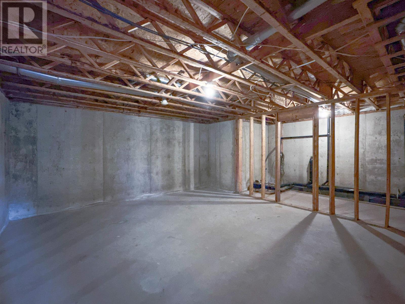
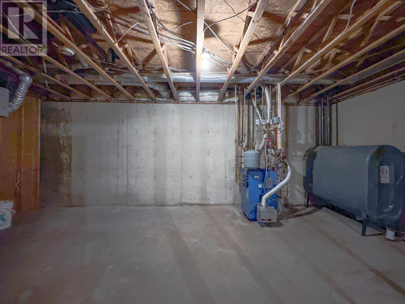
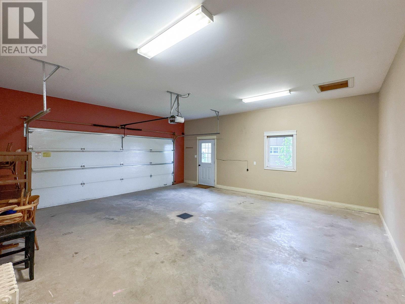
Welcome to 41 Southampton Drive ? a spacious and versatile 6-bedroom, 3-bathroom home nestled in one of Stratford?s most desirable and tranquil neighborhoods. Situated on a beautifully varied 0.33-acre lot, this property offers a unique blend of cleared, leveled, and sloped terrain, perfect for those who appreciate a dynamic outdoor setting. Step inside to find a well-designed main floor featuring an inviting living room, open concept dining area, and a beautiful kitchen ready for family meals and entertaining. The main level also boasts a luxurious primary bedroom with a private ensuite and electric fireplace, two additional bedrooms, a full bathroom, and a convenient laundry room. The mostly finished lower level, enhanced with in-floor heating, expands your living space with a cozy rec room right by the stairs as you enter this level, three more spacious bedrooms, a third full bathroom, a finished utility/storage room, and a large unfinished utility space for added flexibility. Outdoor living is just as impressive with a large, elevated deck with shelter overlooking the private backyard?perfect for summer barbecues or relaxing evenings. A double attached garage and a paved double driveway with room for 4+ cars add to the home?s functionality. Located just five minutes from grocery store, hardware shop, early childhood and elementary schools, restaurants, beaches, parks, and a golf course, this home offers the perfect balance of peaceful living and easy access to amenities. (id:63476)
Property Details
| MLS® Number | 202600523 |
| Property Type | Single Family |
| Community Name | Stratford |
| Amenities Near By | Golf Course, Park, Public Transit |
| Equipment Type | Propane Tank |
| Features | Paved Driveway, Level |
| Rental Equipment Type | Propane Tank |
| Structure | Deck, Patio(s) |
Building
| Bathroom Total | 3 |
| Bedrooms Above Ground | 3 |
| Bedrooms Below Ground | 3 |
| Bedrooms Total | 6 |
| Appliances | Alarm System, Jetted Tub, Range - Electric, Dishwasher, Dryer, Washer, Microwave, Refrigerator |
| Basement Development | Partially Finished |
| Basement Type | Full (partially Finished) |
| Constructed Date | 2011 |
| Construction Style Attachment | Detached |
| Construction Style Split Level | Backsplit |
| Cooling Type | Air Exchanger |
| Exterior Finish | Wood Shingles, Stone, Vinyl |
| Fireplace Present | Yes |
| Flooring Type | Ceramic Tile, Engineered Hardwood, Other |
| Foundation Type | Poured Concrete |
| Heating Fuel | Oil, Propane |
| Heating Type | Baseboard Heaters, Furnace, Hot Water, In Floor Heating |
| Total Finished Area | 3264 Sqft |
| Type | House |
| Utility Water | Municipal Water |
Parking
| Attached Garage | |
| Heated Garage |
Land
| Acreage | No |
| Land Amenities | Golf Course, Park, Public Transit |
| Land Disposition | Cleared |
| Sewer | Municipal Sewage System |
| Size Irregular | 0.33 |
| Size Total | 0.33 Ac|under 1/2 Acre |
| Size Total Text | 0.33 Ac|under 1/2 Acre |
Rooms
| Level | Type | Length | Width | Dimensions |
|---|---|---|---|---|
| Lower Level | Great Room | 23.8 X 17. | ||
| Lower Level | Bedroom | 15.3 X 11.8 | ||
| Lower Level | Bedroom | 14. X 10.1 | ||
| Lower Level | Bedroom | 11.8 X 10.1 | ||
| Lower Level | Bath (# Pieces 1-6) | 8.6 X 6.7 | ||
| Lower Level | Utility Room | 10.3 X 6.3 | ||
| Main Level | Living Room | 18. X 17. | ||
| Main Level | Kitchen | 19.7 X 11.8 | ||
| Main Level | Dining Room | 16. X 10.5 | ||
| Main Level | Primary Bedroom | 14.1 X 13.3 | ||
| Main Level | Ensuite (# Pieces 2-6) | 10. X 9.8 | ||
| Main Level | Bedroom | 15.5 X 12.5 | ||
| Main Level | Bedroom | 12.8 X 12.5 | ||
| Main Level | Bath (# Pieces 1-6) | 8.8 X 8.6 |
Contact Us
Contact us for more information

The trademarks REALTOR®, REALTORS®, and the REALTOR® logo are controlled by The Canadian Real Estate Association (CREA) and identify real estate professionals who are members of CREA. The trademarks MLS®, Multiple Listing Service® and the associated logos are owned by The Canadian Real Estate Association (CREA) and identify the quality of services provided by real estate professionals who are members of CREA. The trademark DDF® is owned by The Canadian Real Estate Association (CREA) and identifies CREA's Data Distribution Facility (DDF®)
August 13 2026 07:51:39
Prince Edward Island Real Estate Association
Royal LePage Prince Edward Realty